

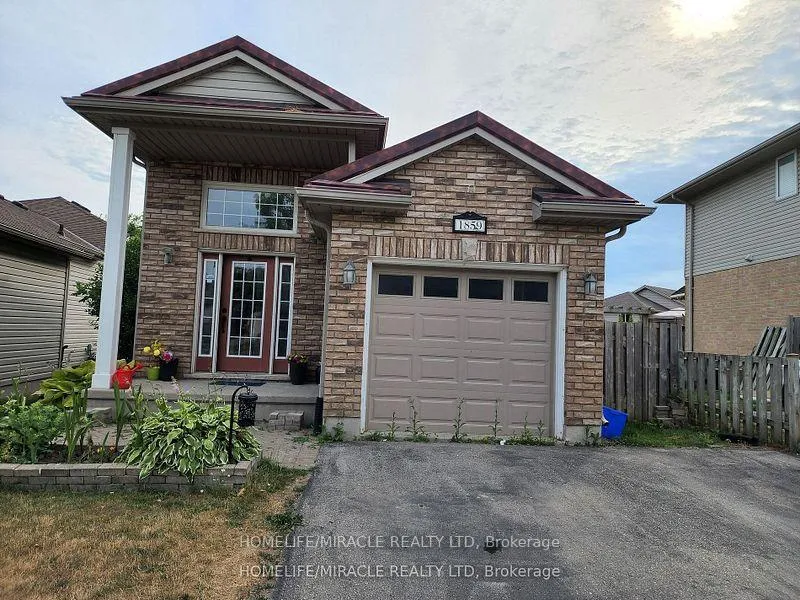
1859 Marconi Boulevard
Detached Expired
1/181859 Marconi Boulevard
Detached Expired
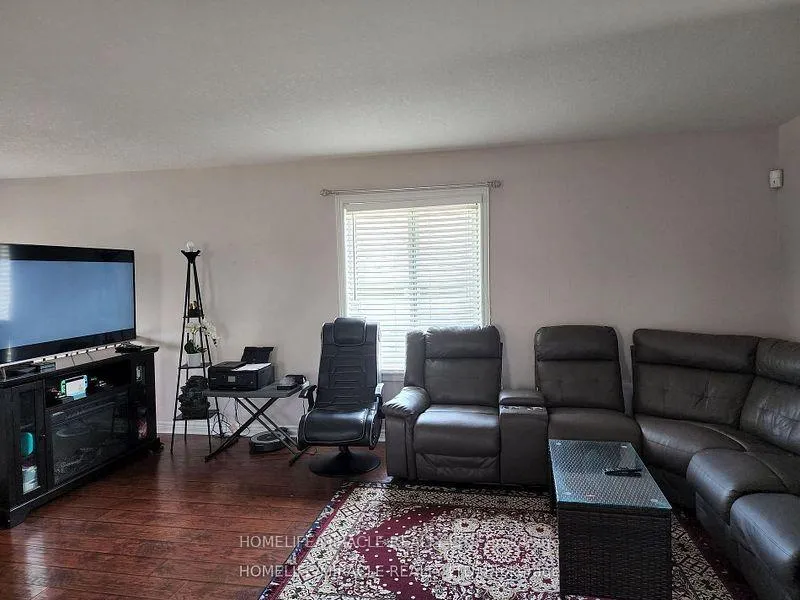 See all 18 photos
2+2 Bedrooms
2 Bathrooms
1 Garage
1.1K–1.5K sq.ft
31.15×131.34 ft
$3,734/yr
Property history
- $659,000ExpiredList: 2025-12-09|End: 2026-05-31|173 daysX12612790
- $695,000TerminatedList: 2025-02-06|End: 2025-05-13|96 daysX11961664
Facts and features
- BasementApartment
- Price per sq ft~$507
- Water, sewerMunicipal
- HeatingForced air
What stands out
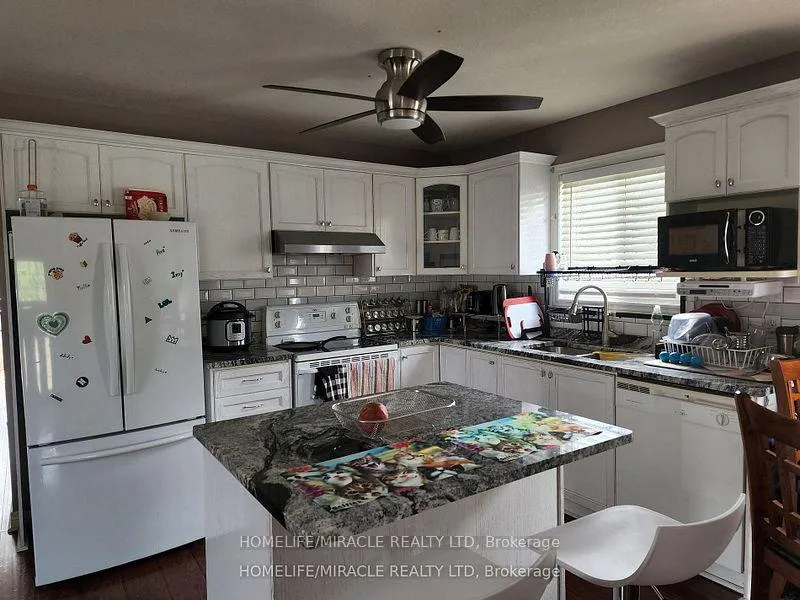
- Second kitchen
- Separate entrance
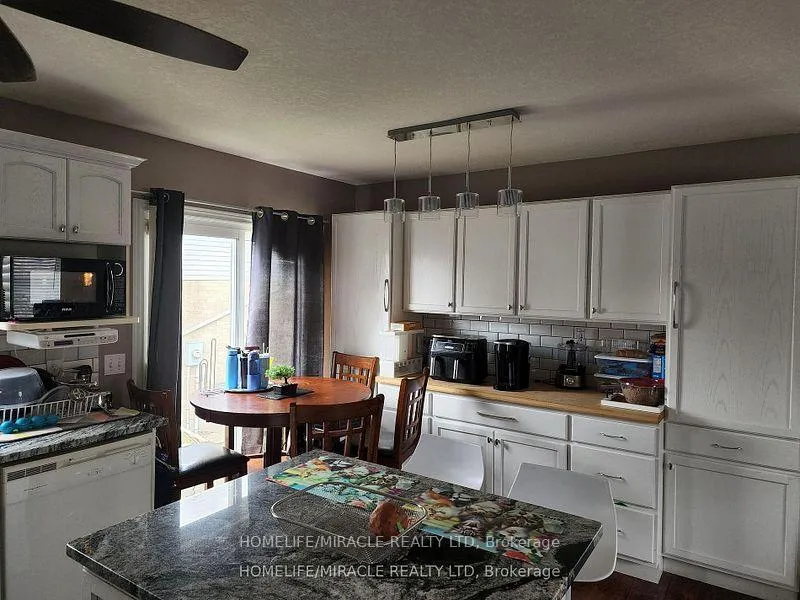
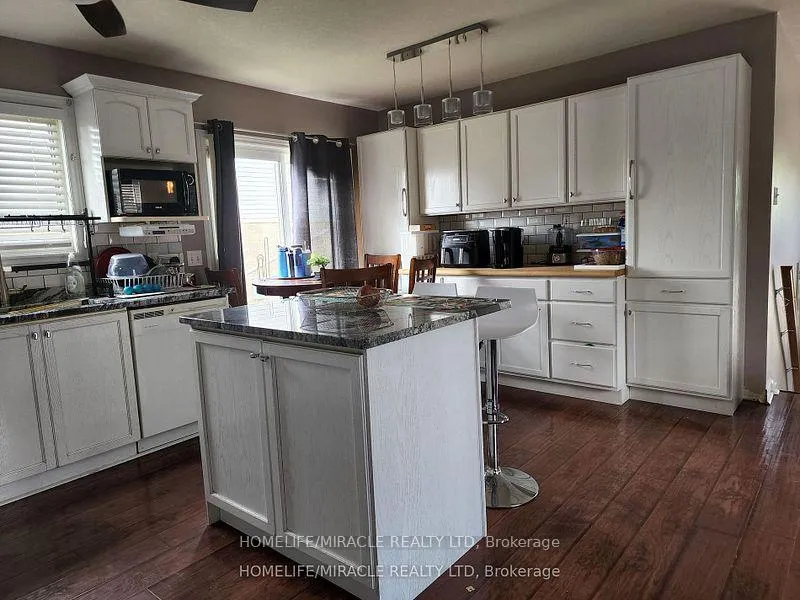
- Hardwood floors
- Central air
The homeDetached, Bungalow-raised, 1,100–1,500 sq ft
- Type: Detached
- Style: Bungalow-raised
- Living space: 1,100–1,500 sq ft
- Basement: Apartment, separate entrance
InsideHardwood, Carpet free, in-law suite, Rooms above ground 5
- Flooring: Hardwood
- Features: Carpet free, in-law suite
- Rooms above ground: 5
- Rooms in the basement: 3
- Bedrooms: 2 + 2 in the basement
- Bathrooms: 2
- Kitchens: 2
Outside and lotBrick, vinyl siding, Asphalt shingle, Concrete
Outside
- Exterior: Brick, vinyl siding
- Roof: Asphalt shingle
- Foundation: Concrete
- Size: 31.15 × 131.34 ft
Parking1 Garage, Built-in, Private
- Spaces: 1 Garage
- Garage: Built-in
- Driveway: Private
Heating, water and powerForced air, gas, Central air, Municipal water
- Heating: Forced air, gas
- Cooling: Central air
- Water: Municipal water
- Sewer: Municipal sewer
Costs and taxesTaxes $3,734 a year, HST included in the price, Hot water tank
- Taxes, 2025: $3,734 a year
- HST: HST included in the price
- Rental items: Hot water tank
Included in the saleAll elf, stove, fridge, window coverings, washer and dryer
- Included: All elf, stove, fridge, window coverings, washer and dryer
NearbyFenced yard, hospital, park, place of worship, public transit, school
- Close to: Fenced yard, hospital, park, place of worship, public transit, school
Listing detailsX12612790, Expired, Dec 9, 2025
- MLS® number: X12612790
- Status: Expired
- Listed on: Dec 9, 2025
- Days on market: 173
- Updated: May 31, 2026
- Possession: 2026-02-01 / Flexible
- Occupied by: Owner
- Listing brokerage: HOMELIFE/MIRACLE REALTY LTD
About this home
1859 Marconi Boulevard, London (East I), ON N5V 4Y1
Carpet FreeIn-Law SuiteFenced YardHospitalParkPlace Of Worship
A must See house! Very Beautiful Open Concept Raised Bungalow Detached House in great Location.2+2 Spacious Bedrooms and 2 Full Washrooms. Large and open concept kitchen with granite countertop and island. Walkout Basement with large family room, 2 bedrooms and kitchen that can have extra income. Close to major roads, Argle mall, Fanshawe College, Bus Stop, School. Perfect fora small family or rental property.
Read more
Ask about this home
A HOMEH agent will answer your questions about this home.
Ask a question
Thinking of selling your home?See what your home is worth today.
Around this home
Gore Rd & Marconi Gate
Errands
Parks
Schools
Daily convenience, out of 100, from the distances below
ParkTalltree Park · 4 within 1 km6 min walk371 m
GroceryCircle K23 min walk1.4 km
SchoolHoly Family Elementary School12 min walk740 m
PharmacyShoppers Drug Mart24 min walk1.5 km
Cafés & foodM'Grill's Cookhouse22 min walk1.4 km
Gym & rec centreEast Park Golf Gardens5 min drive2.3 km
WalkDriveStraight-line distance, open map data
Grocery1.4 km
Park0.4 km
Dining1.4 km
Schools nearby
School rating, out of 10.
Holy Family Elementary Schoolelementary · Catholic · 0.7 km
5.1/10Fair
John P Robarts Public Schoolelementary · Public · 0.8 km
2.6/10Low
Lord Nelson Public Schoolelementary · Public · 1.9 km
3.4/10Low
Contact agent
Helpful calculators
Mortgage
Affordability
Closing costs
Land transfer tax
Property tax
Down payment
CMHC insurance
Stress test
Cashback Rebate
Your HOMEH agent

NimaHOMEH agent · London
"I would see it this week."
Ask Nima