

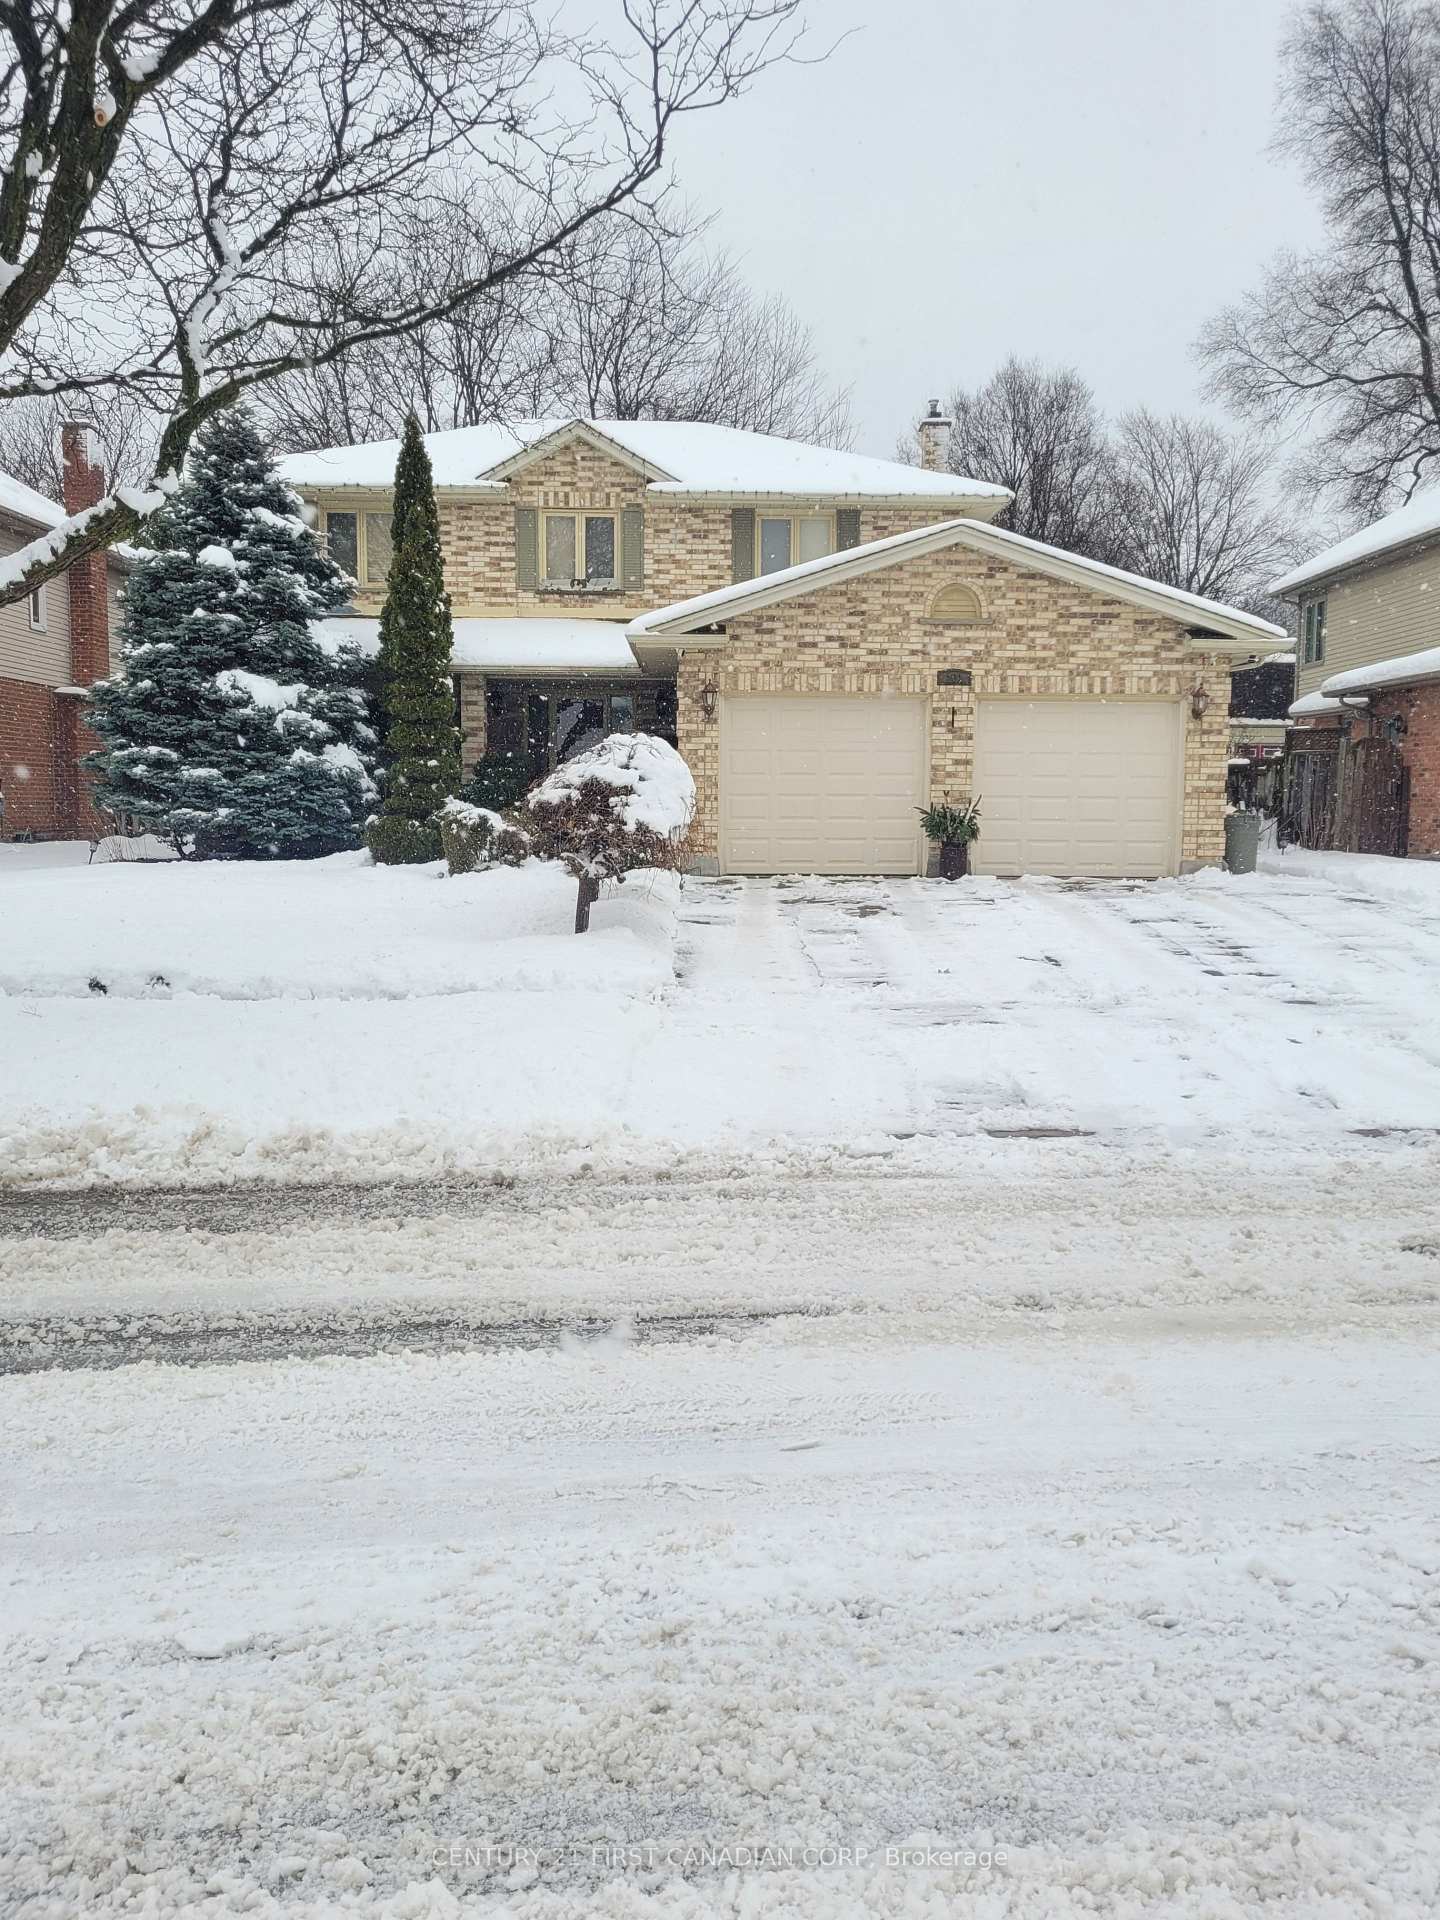
201 Andover Drive W
Detached Sold
1/2201 Andover Drive W
Detached Sold
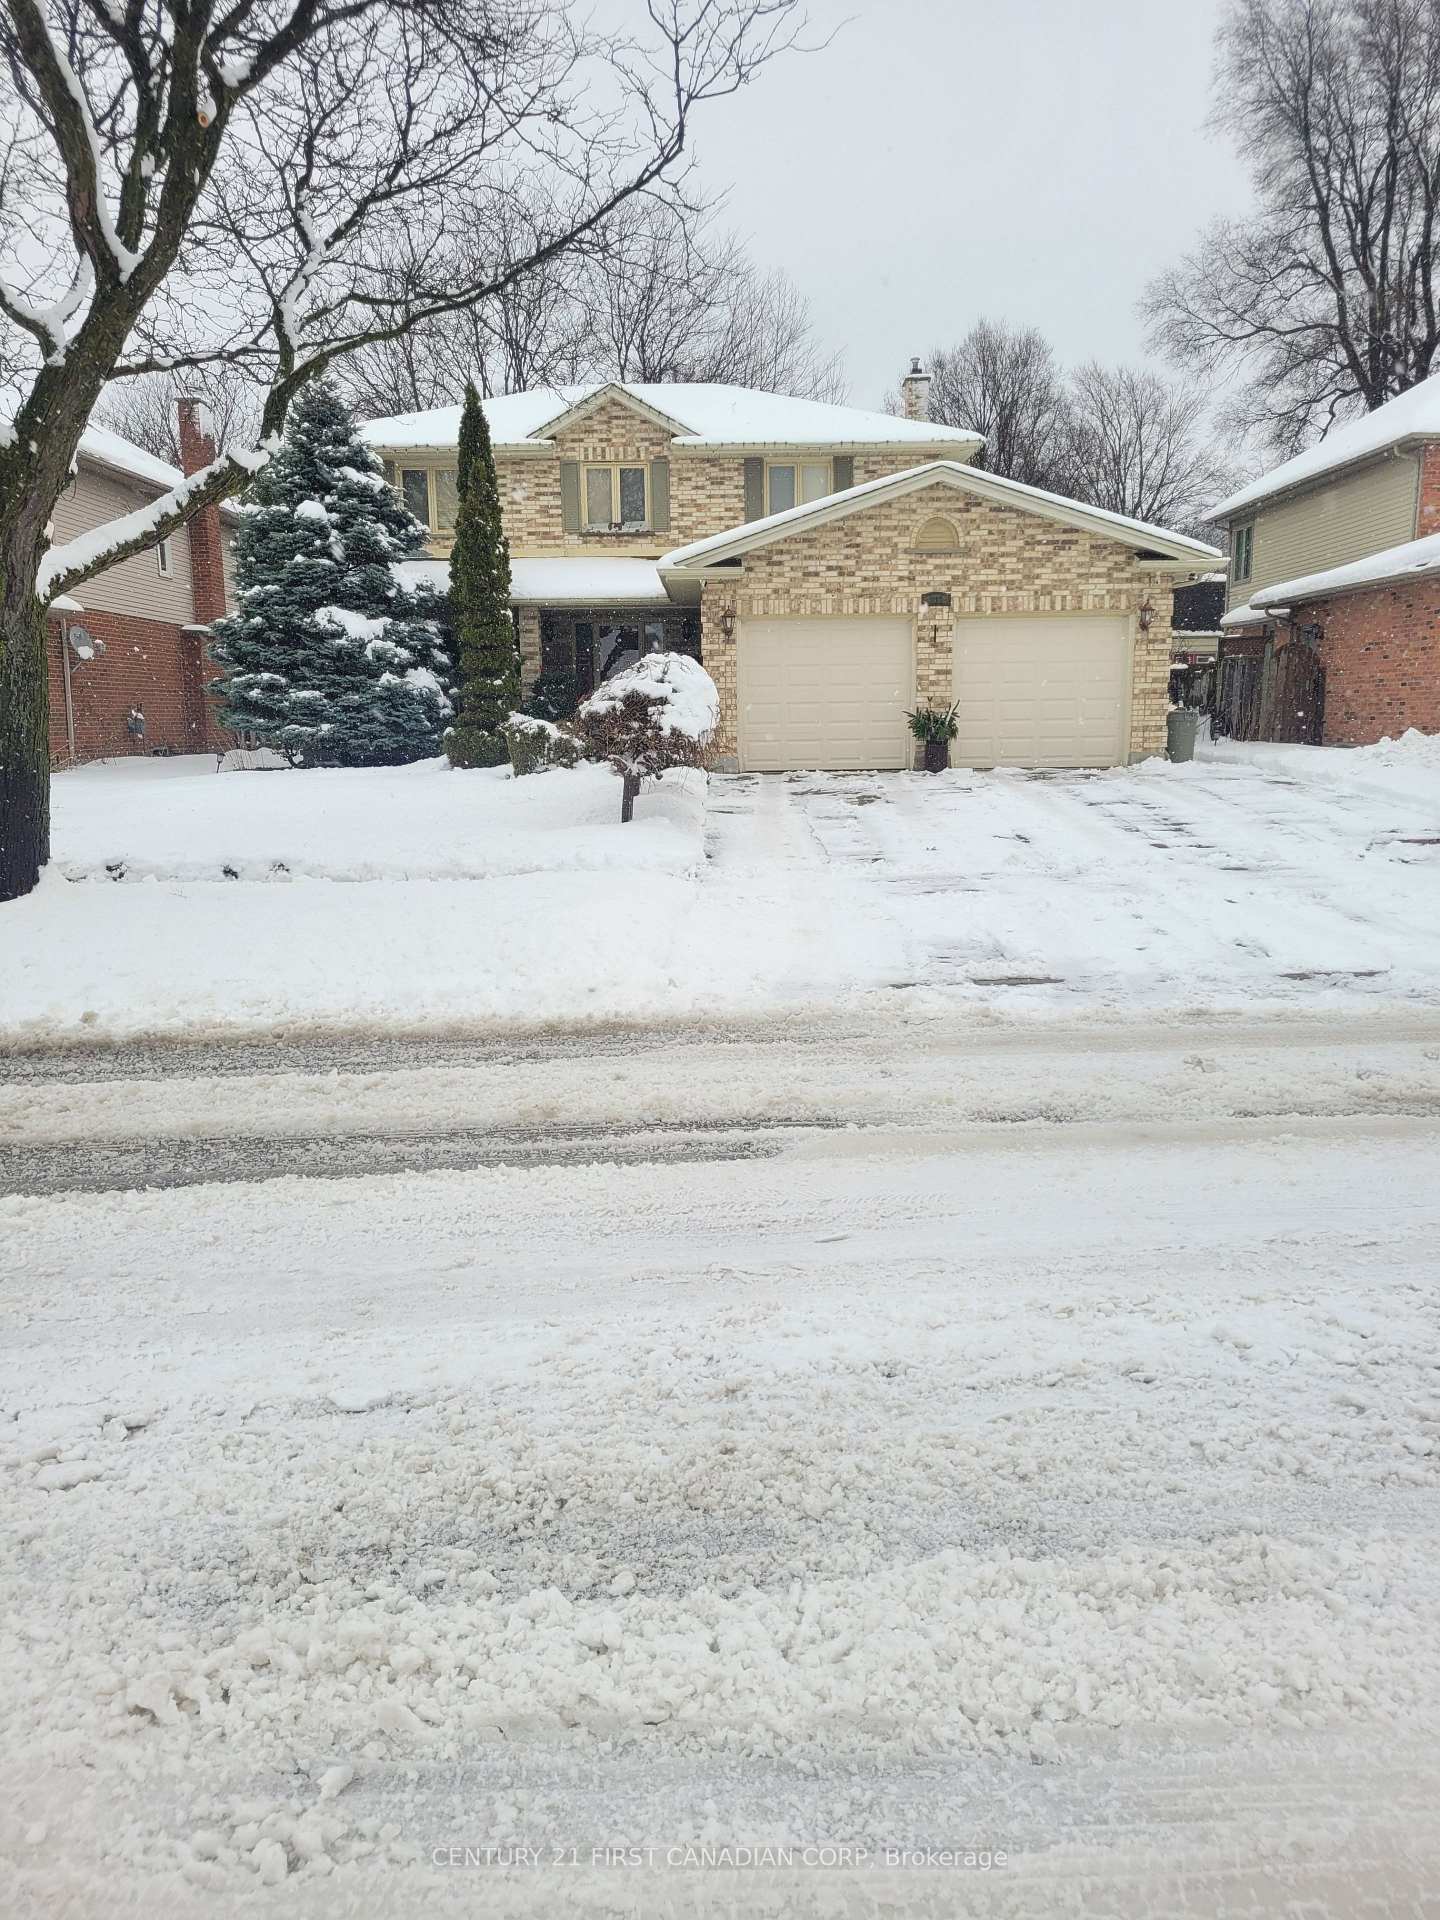 See all 2 photos
4 Bedrooms
3 Bathrooms
2 Garage
2K–2.5K sq.ft
59.98×110 ft
$5,415/yr
Property history
Facts and features
- BasementFinished
- Age of home31–50 years
- Water, sewerMunicipal
- Lot shapeRectangular
What stands out
- Second kitchen
- Fireplace
- Central air
- Inground pool
The homeDetached, 2-storey, Age 31–50 years
- Type: Detached
- Style: 2-storey
- Age: 31–50 years
- Living space: 2,000–2,500 sq ft
- Basement: Finished
- View: City
- Waterfront: None
InsideFireplace Yes, electric, Upper level, Sump pump, water heater
- Fireplace: Yes, electric
- Laundry: Upper level
- Features: Sump pump, water heater
- Security: Alarm system
- Rooms above ground: 14
- Bedrooms: 4
- Bathrooms: 3
- Kitchens: 2
- Family room: Yes
Outside and lotBrick, vinyl siding, Asphalt shingle, Concrete
Outside
- Exterior: Brick, vinyl siding
- Roof: Asphalt shingle
- Foundation: Concrete
- Pool: Inground
- Features: Landscape lighting, patio, year round living
- Other structures: Garden shed
- Accessibility: Accessible public transit nearby
- Size: 59.98 × 110 ft
- Shape: Rectangular
Parking2 Garage, Attached, Private double
- Spaces: 2 Garage
- Garage: Attached
- Driveway: Private double
Heating, water and powerForced air, gas, Central air, Municipal water
- Heating: Forced air, gas
- Cooling: Central air
- Water: Municipal water
- Sewer: Municipal sewer
- Natural gas: Yes
- Hydro: Yes
- Cable: Yes
- Telephone: Yes
Costs and taxesTaxes $5,415 a year, HST No HST, Rental items None
- Taxes, 2025: $5,415 a year
- HST: No HST
- Rental items: None
Included in the saleAll pool equipment, Not included None
- Included: All pool equipment
- Not included: None
NearbyFenced yard, park, place of worship, public transit, school
- Close to: Fenced yard, park, place of worship, public transit, school
Listing detailsX12616522, Sold, Dec 10, 2025
- MLS® number: X12616522
- Status: Sold
- Listed on: Dec 10, 2025
- Days on market: 6
- Updated: Dec 16, 2025
- Possession: Flexible
- Occupied by: Owner+tenant
- Listing brokerage: CENTURY 21 FIRST CANADIAN CORP
About this home
201 Andover Drive W, London (South O), ON N6J 4T8
Sump PumpWater HeaterCityFenced YardParkPlace Of Worship
Beautiful 4 bedroom -2 storey brick home in Westmount. New Furnace, Roof, plenty of Hardwood Floors, Large Yard & In-ground Pool ready to entertain friends and family. 2 Car Garage with 4 Car Drive, Electric Fireplace, Hobby Room and Fully Landscaped. Do not miss this beauty!
Read more
Ask about this home
A HOMEH agent will answer your questions about this home.
Ask a question
Thinking of selling your home?See what your home is worth today.
Around this home
Ensign Dr
Errands
Parks
Schools
Daily convenience, out of 100, from the distances below
ParkJesse Davidson Park · 7 within 1 km6 min walk376 m
GroceryLa Cakery London15 min walk911 m
SchoolSt Jude Separate School8 min walk510 m
PharmacyShoppers Drug Mart17 min walk1.0 km
Cafés & foodTaco Bell · 9 within 1 km14 min walk859 m
Gym & rec centre30 Minute Hit20 min walk1.2 km
WalkDriveStraight-line distance, open map data
Grocery0.9 km
Park0.4 km
Coffee1.0 km
Dining0.9 km
Gym1.2 km
Schools nearby
School rating, out of 10.
St Jude Separate Schoolelementary · Catholic · 0.5 km
7.0/10Good
Belton Houseelementary · Public · 0.7 km
—
Arthur Ford Public Schoolelementary · Public · 0.9 km
4.4/10Low
Contact agent
Helpful calculators
Mortgage
Affordability
Closing costs
Land transfer tax
Property tax
Down payment
CMHC insurance
Stress test
Cashback Rebate
Your HOMEH agent

NimaHOMEH agent · London
"I would see it this week."
Ask Nima