

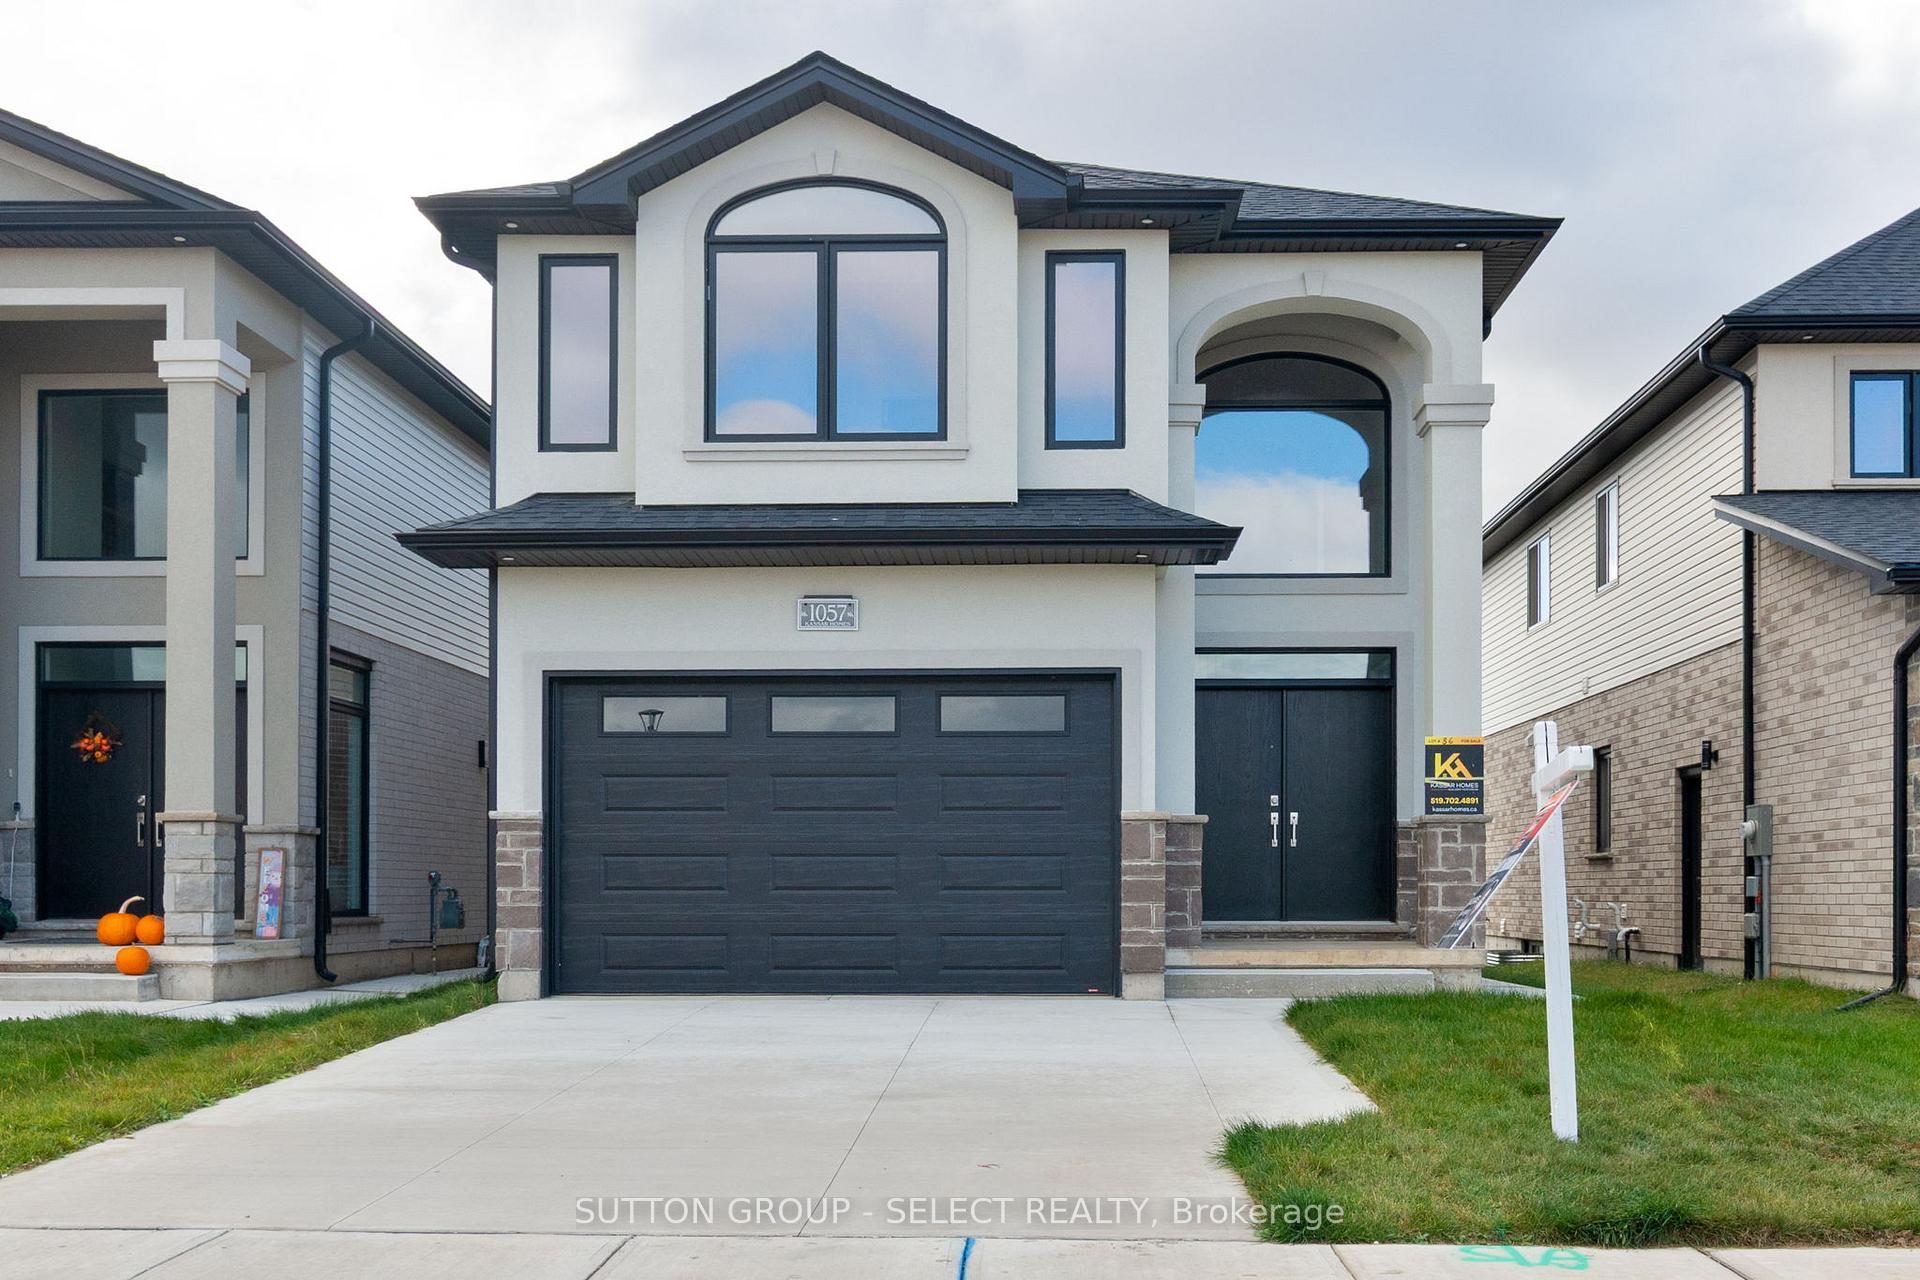
1057 Karenana Road
1057 Karenana Road
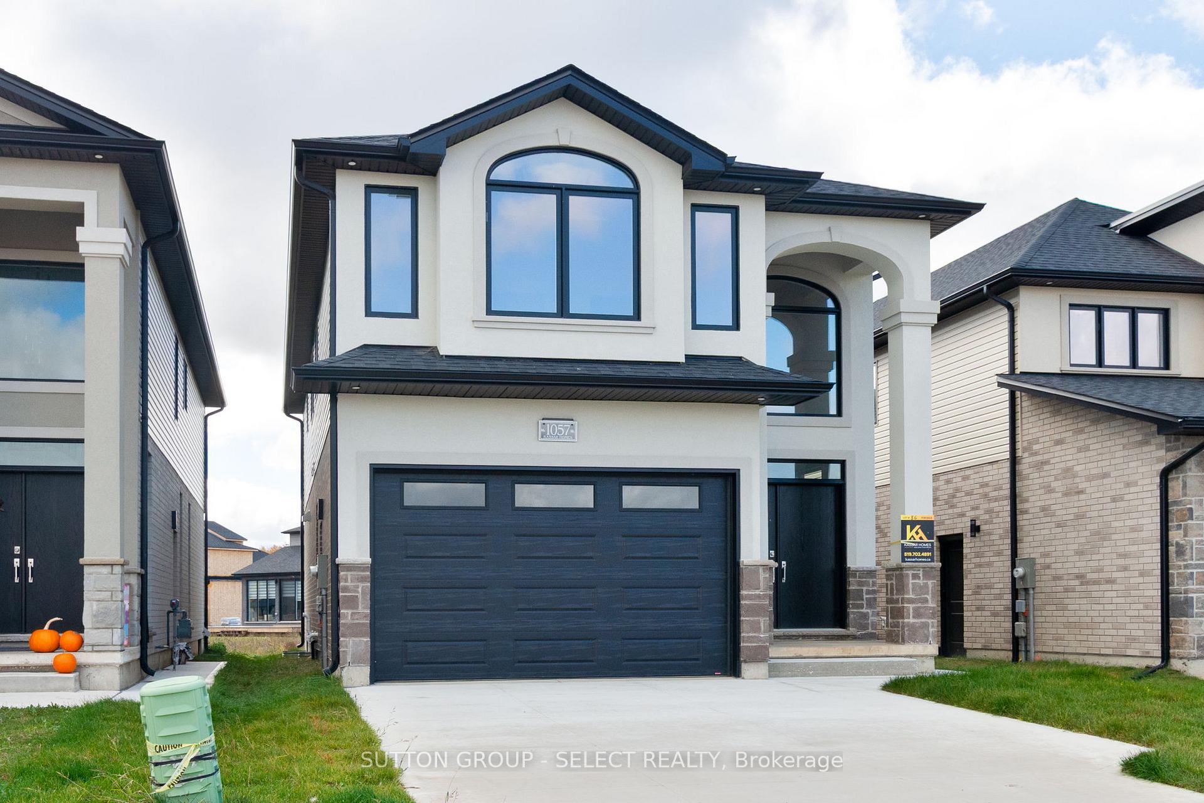
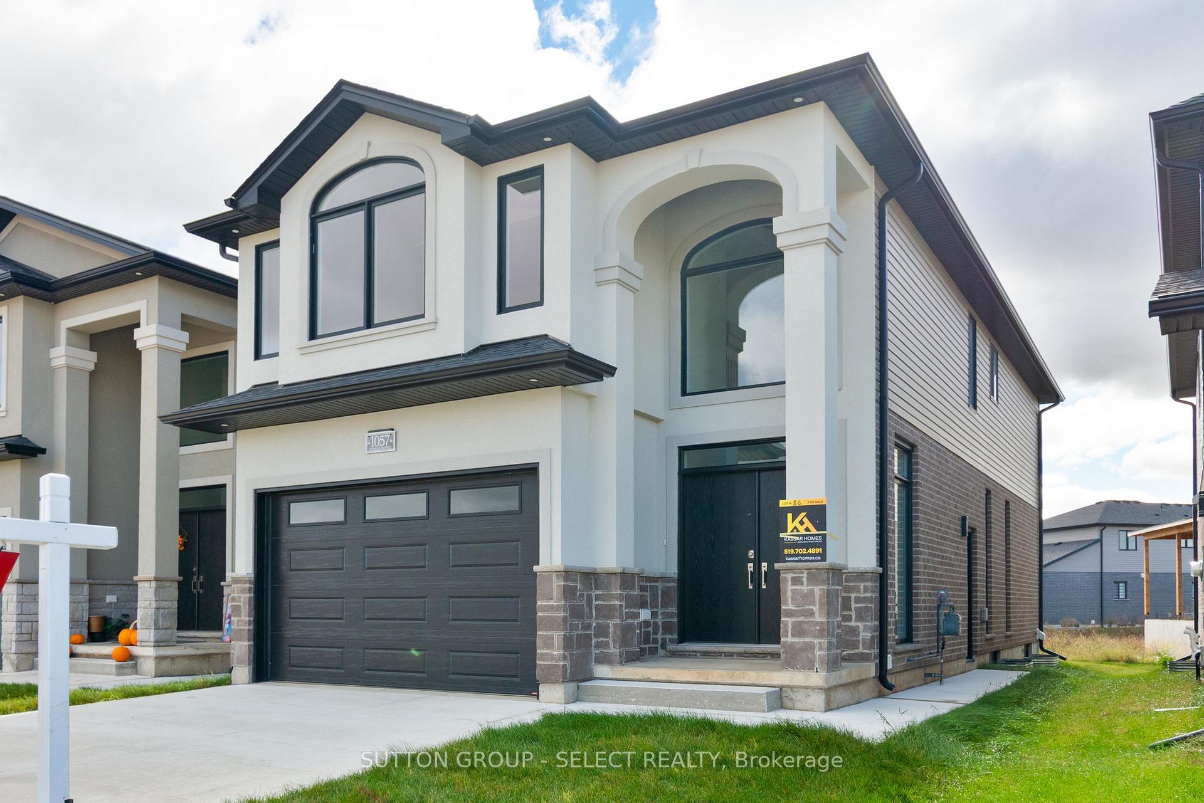
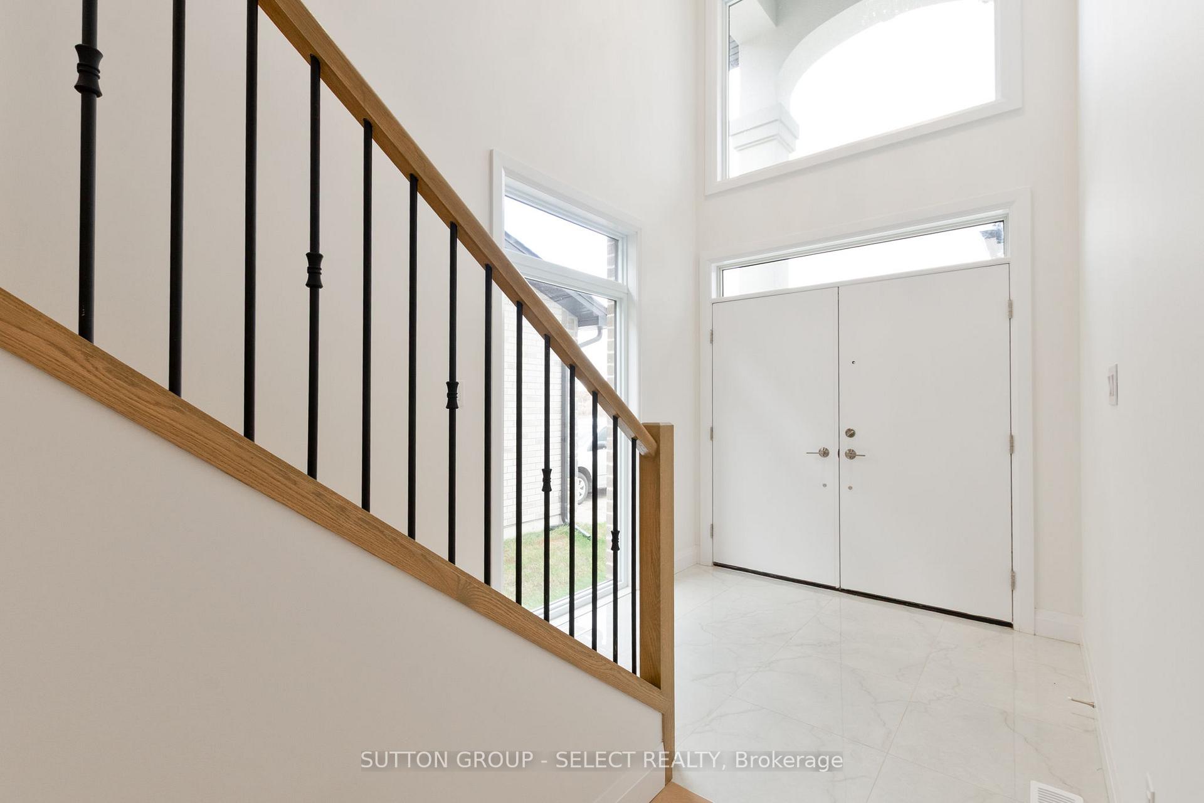
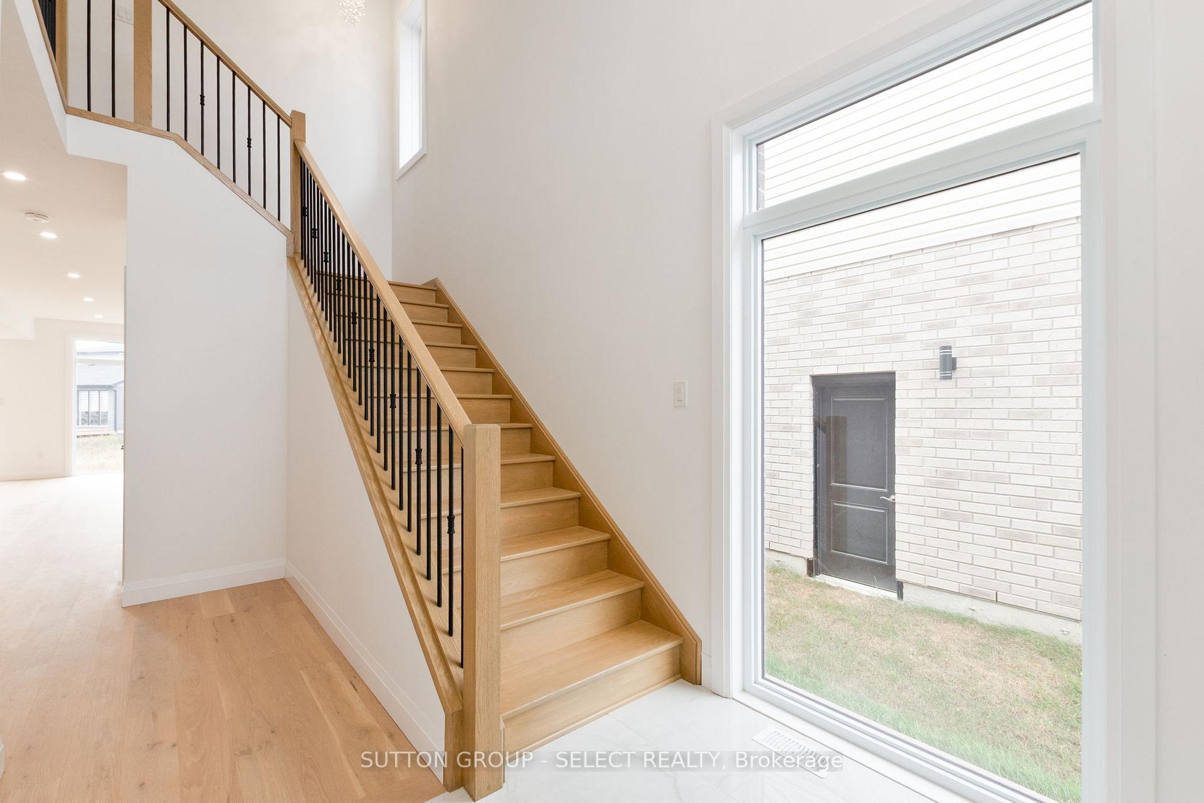 See all 33 photos
Property history
Facts and features
- BasementSeparate entrance
- Lot size33 × 113 ft
- Lease term12 months
- FurnishedUnfurnished
- Separate entrance
- Fireplace
- Central air
The homeDetached, 2-storey, New
- Type: Detached
- Style: 2-storey
- Age: New
- Living space: 2,000–2,500 sq ft
- Basement: Separate entrance
InsideFireplace Yes, electric, family room, Laundry room, main level, In-law suite, sump pump, water heater
- Fireplace: Yes, electric, family room
- Laundry: Laundry room, main level
- Features: In-law suite, sump pump, water heater
- Rooms above ground: 8
- Bedrooms: 4
- Bathrooms: 4
- Kitchens: 1
- Family room: Yes
Outside and lotBrick, vinyl siding, Shingles, Poured concrete
- Exterior: Brick, vinyl siding
- Roof: Shingles
- Foundation: Poured concrete
- Size: 33 × 113 ft
Parking1 Garage, Attached, Private double
- Spaces: 1 Garage
- Garage: Attached
- Driveway: Private double
Heating, water and powerForced air, gas, Central air, Municipal water
- Heating: Forced air, gas
- Cooling: Central air
- Water: Municipal water
- Sewer: Municipal sewer
Rent and termsRent $2,950 a month, Entire property, Unfurnished
- Rent: $2,950 a month
- Space for rent: Entire property
- Furnished: Unfurnished
- Lease: 12 months
- Paid: Monthly
- Rent includes: Parking
- Deposit: Required
- Credit check: Required
- Employment letter: Required
- Rental application: Required
- References: Required
- Rental items: Water heater
IncludedFridge, stove, washer and dryer
- Included: Fridge, stove, washer and dryer
Listing detailsX12485843, Rented, Oct 28, 2025
- MLS® number: X12485843
- Status: Rented
- Listed on: Oct 28, 2025
- Days on market: 44
- Updated: Dec 11, 2025
- Possession: Flexible
- Occupied by: Vacant
- Listing brokerage: SUTTON GROUP - SELECT REALTY
About this home
1057 Karenana Road, London (South U), ON N6M 0K2
Never-before-lived-in, Brand new for lease in London's Summerside community. This spacious 4-bedroom, 4-bath home features an open-concept main floor with large windows, upgraded flooring, and a modern kitchen with quartz countertops and extended cabinetry. The family room includes an electric fireplace and walkout to the backyard. Upstairs, the primary suite offers a walk-in closet and luxury ensuite, with an additional bedroom featuring its own ensuite, plus two more bedrooms and a stylish full bath. Parking for one vehicle in the garage and one on the driveway (one side). Located near schools, parks, shopping, hospitals, and with quick access to Hwy 401 and Veterans Memorial Pkwy. $3,200 per month plus utilities and rental water heater (70/30 split with lower unit). No smoking. Rental application, credit check, employment letter, pay stubs, and references required.
Ask about this home
A HOMEH agent will answer your questions about this home.
Around this home
Daily convenience, out of 100, from the distances below
Schools nearby
School rating, out of 10.
Helpful calculators
Your HOMEH agent

"I would see it this week."