

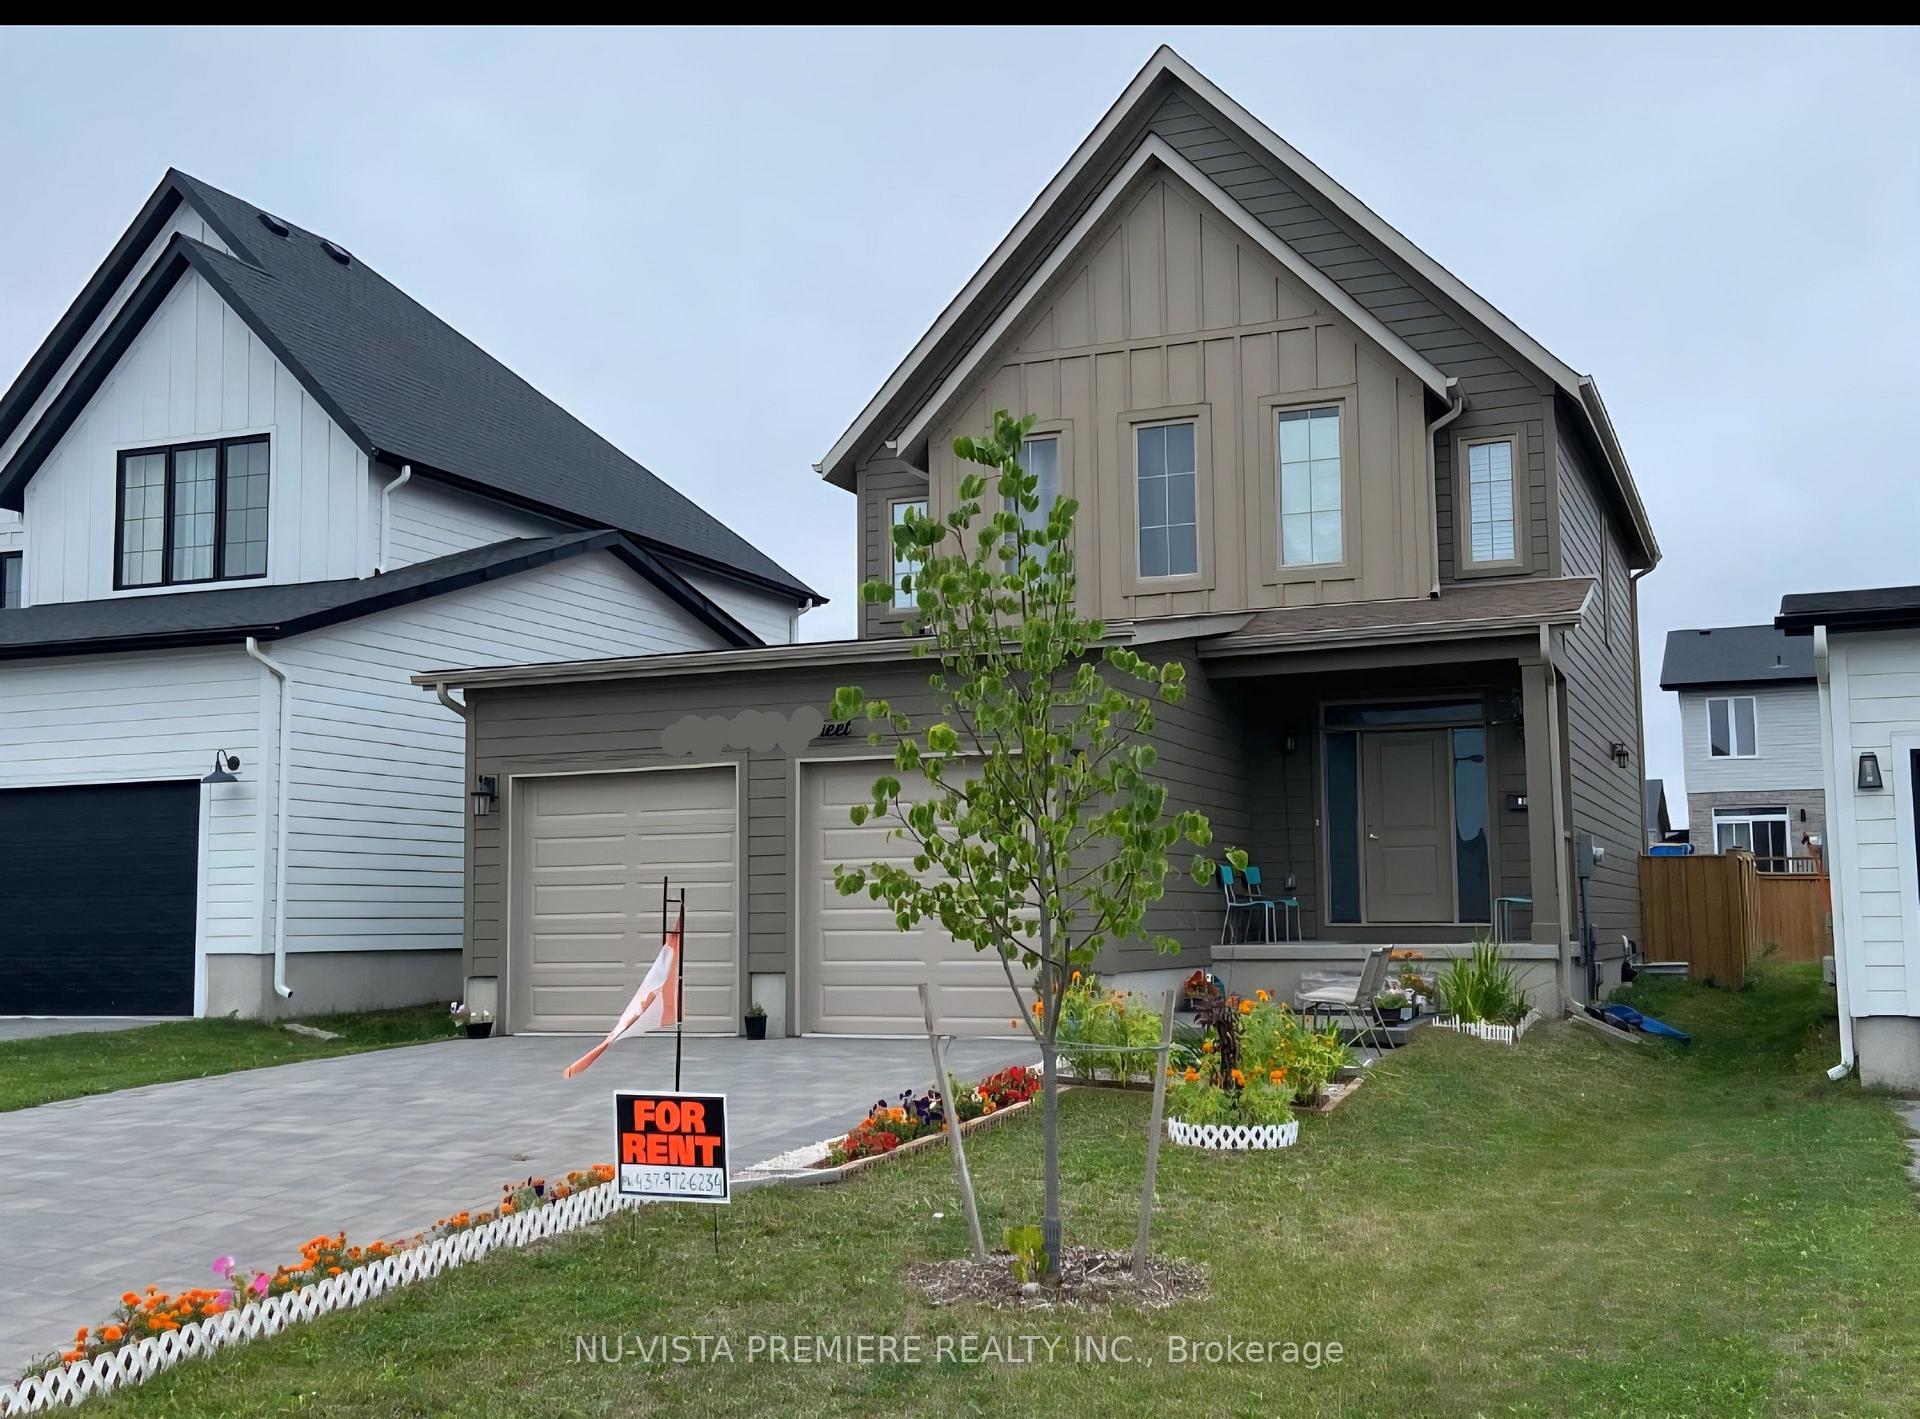
1537 Drew Street
Detached Terminated
1/71537 Drew Street
Detached Terminated
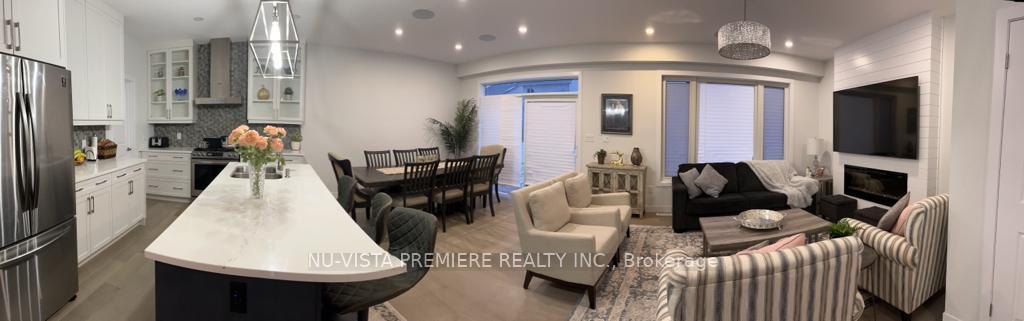
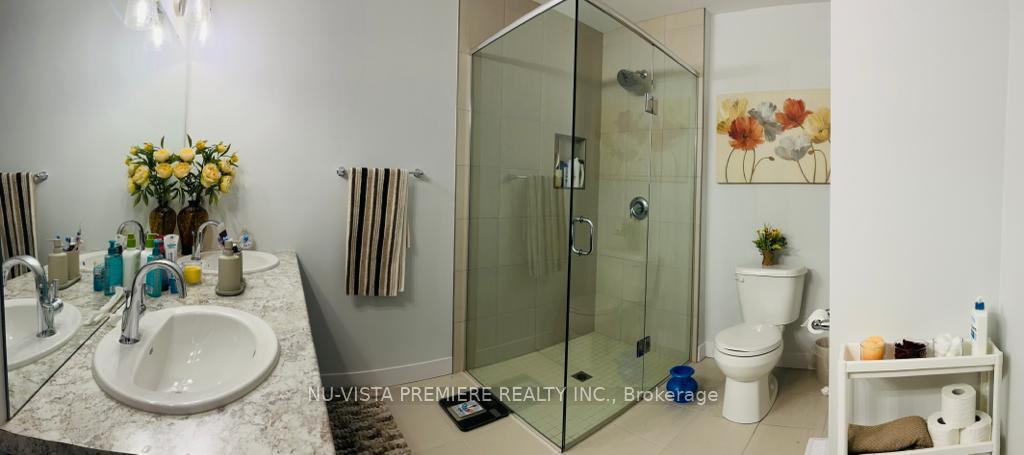
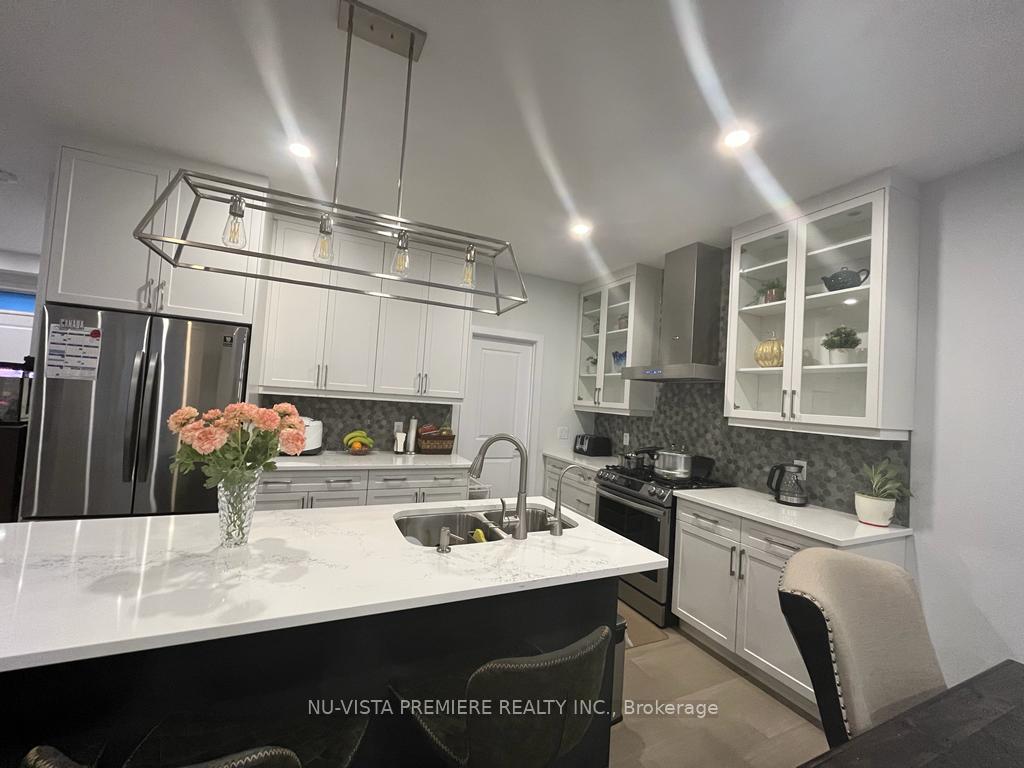
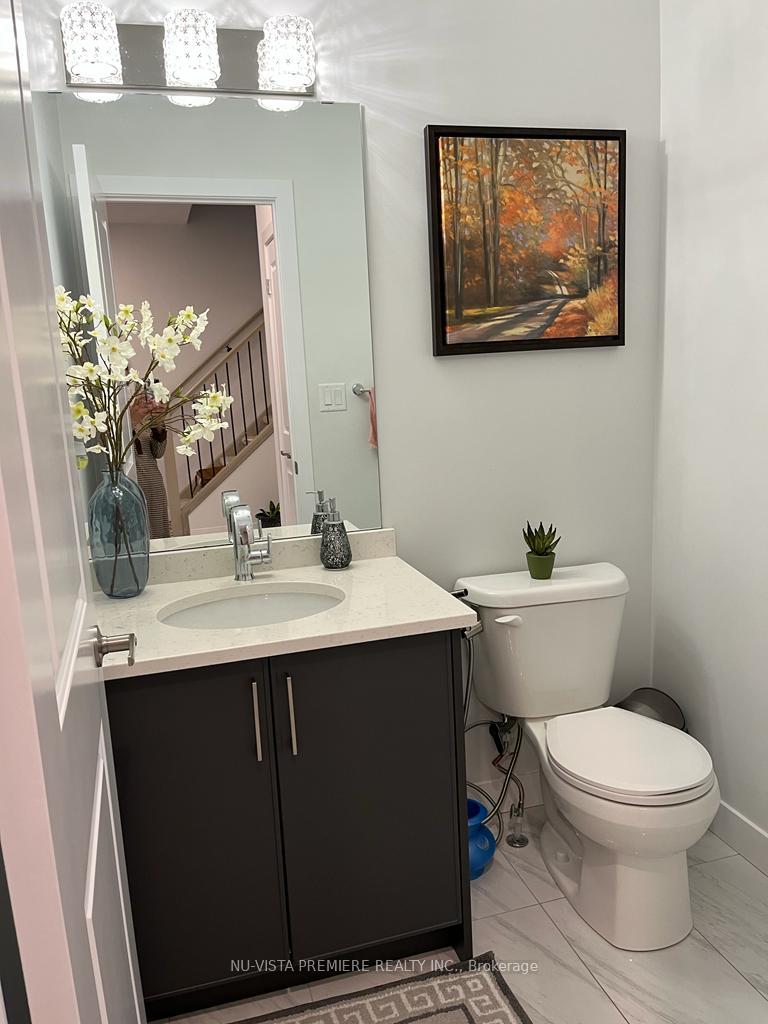 See all 7 photos
3 Bedrooms
3 Bathrooms
2 Garage
1.5K–2K sq.ft
Main Floor
— Unit
Property history
- $2,900TerminatedList: 2025-10-16|End: 2025-12-09|54 daysX12467248
Facts and features
- BasementPart finished
- Lot size12 × 33 ft
- Lease term12 months
- FurnishedUnfurnished
What stands out
- Fireplace
- Central air
The homeDetached, 2-storey, 1,500–2,000 sq ft
- Type: Detached
- Style: 2-storey
- Living space: 1,500–2,000 sq ft
- Basement: Partially finished
InsideFireplace Yes, electric, living room, Inside, Air exchanger, auto garage door remote
- Fireplace: Yes, electric, living room
- Laundry: Inside
- Features: Air exchanger, auto garage door remote
- Rooms above ground: 7
- Bedrooms: 3
- Bathrooms: 3
- Kitchens: 1
Outside and lotHardboard, Asphalt shingle, Poured concrete
Outside
- Exterior: Hardboard
- Roof: Asphalt shingle
- Foundation: Poured concrete
- Size: 12.2 × 33 ft
Parking2 Garage, Attached
- Spaces: 2 Garage
- Garage: Attached
Heating, water and powerForced air, gas, Central air, Municipal water
- Heating: Forced air, gas
- Cooling: Central air
- Water: Municipal water
- Sewer: Municipal sewer
Rent and termsRent $2,900 a month, Main, Unfurnished
- Rent: $2,900 a month
- Space for rent: Main
- Furnished: Unfurnished
- Lease: 12 months
- Paid: Monthly
- Rent includes: Parking
- Deposit: Required
- Credit check: Required
- Employment letter: Required
- Rental application: Required
- References: Required
Listing detailsX12467248, Terminated, Oct 16, 2025
- MLS® number: X12467248
- Status: Terminated
- Listed on: Oct 16, 2025
- Days on market: 54
- Updated: Dec 9, 2025
- Possession: 2025-11-01 / 1-29 days
- Occupied by: Vacant
- Listing brokerage: NU-VISTA PREMIERE REALTY INC.
About this home
1537 Drew Street, London (East D), ON N5V 0C2
Air ExchangerAuto Garage Door Remote
Beautiful 3-bedroom, 3-bath detached home in a quiet, family-friendly neighborhood. Features include 9' ceilings, open-concept layout, quartz kitchen with gas stove, pot lights, and upper-level laundry. Enjoy a fully fenced backyard, double driveway, garage with opener. Close to schools, parks, 401, airport, UWO, Fanshawe, and shopping.Ideal for families or professionals - Move-in ready!
Read more
Ask about this home
A HOMEH agent will answer your questions about this home.
Ask a question
Around this home
Kilally Rd
Errands
Parks
Schools
Daily convenience, out of 100, from the distances below
ParkDrew Park · 3 within 1 km3 min walk183 m
GroceryCircle K19 min walk1.2 km
SchoolCedar Hollow Public School15 min walk950 m
PharmacyRexall10 min walk618 m
Cafés & foodBilly T's Tap and Grill · 1 within 1 km7 min walk456 m
Gym & rec centreNorthridge Community Pool25 min walk1.6 km
WalkDriveStraight-line distance, open map data
Grocery1.2 km
Park0.2 km
Coffee1.3 km
Dining0.5 km
Gym1.8 km
Schools nearby
School rating, out of 10.
Cedar Hollow Public Schoolelementary · Public · 0.9 km
7.5/10Good
Montcalm Secondary Schoolsecondary · Public · 1.2 km
3.2/10Low
Northridge Public Schoolelementary · Public · 1.5 km
7.3/10Good
Contact agent
Helpful calculators
Rent vs buy
Affordability
Mortgage
Down payment
Stress test
CMHC insurance
Your HOMEH agent

KimHOMEH agent · London
"I would see it this week."
Ask Kim