

694 Colborne Street
694 Colborne Street
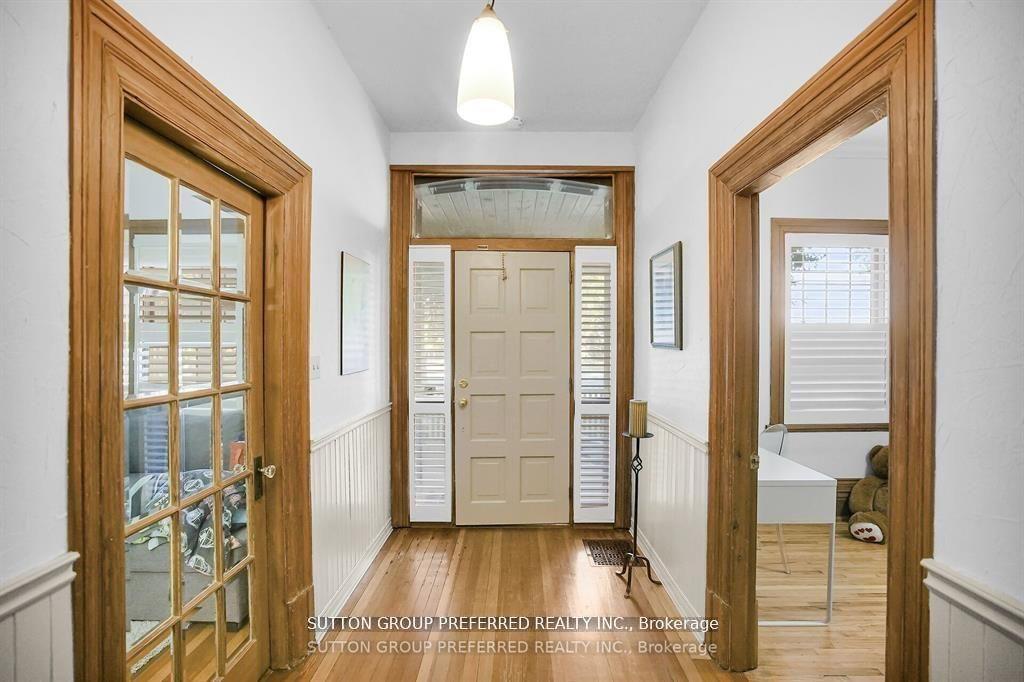 See all 47 photos
Property history
- $844,900TerminatedList: 2025-11-21|End: 2025-12-16|25 daysX12566504
- $894,900TerminatedList: 2025-10-20|End: 2025-11-20|31 daysX12471512
- $979,900TerminatedList: 2025-10-10|End: 2025-10-20|10 daysX12456271
- $1,069,000TerminatedList: 2025-09-23|End: 2025-10-09|16 daysX12421057
Facts and features
- BasementFinished
- Price per sq ft~$483
- Water, sewerMunicipal
- HeatingForced air
- Second kitchen
- Fireplace
- Central air
- Inground pool
The homeDetached, 2-storey, 1,500–2,000 sq ft
- Type: Detached
- Style: 2-storey
- Living space: 1,500–2,000 sq ft
- Basement: Full, finished
InsideFireplace Yes, Main level, Rooms above ground 12
- Fireplace: Yes
- Laundry: Main level
- Rooms above ground: 12
- Rooms in the basement: 3
- Bedrooms: 3 + 1 in the basement
- Bathrooms: 4
- Kitchens: 2
- Family room: Yes
Outside and lotBrick, vinyl siding, Asphalt shingle, Unknown
- Exterior: Brick, vinyl siding
- Roof: Asphalt shingle
- Foundation: Unknown
- Pool: Inground
- Features: Patio, privacy
- Other structures: Fence - full, shed, other
- Size: 55.08 × 150 ft
Parking5 Parking, Private, private double
- Spaces: 5 Parking
- Driveway: Private, private double
Heating, water and powerForced air, gas, Central air, Municipal water
- Heating: Forced air, gas
- Cooling: Central air
- Water: Municipal water
- Sewer: Municipal sewer
Costs and taxesTaxes $6,940 a year, HST included in the price, Hot water heater
- Taxes, 2025: $6,940 a year
- HST: HST included in the price
- Rental items: Hot water heater
Included in the sale2 fridges, 1 stove, 2 washers & 2 dryers, dishwasher, bar fridge, built in oven, cooktops
- Included: 2 fridges, 1 stove, 2 washers & 2 dryers, dishwasher, bar fridge, built in oven, cooktops
NearbyArts centre, hospital, library, park, place of worship, public transit
- Close to: Arts centre, hospital, library, park, place of worship, public transit
Listing detailsX12566504, Terminated, Nov 21, 2025
- MLS® number: X12566504
- Status: Terminated
- Listed on: Nov 21, 2025
- Days on market: 25
- Updated: Dec 16, 2025
- Possession: Flexible
- Occupied by: Owner
- Listing brokerage: SUTTON GROUP PREFERRED REALTY INC.
About this home
694 Colborne Street, London (East F), ON N6A 3Z5
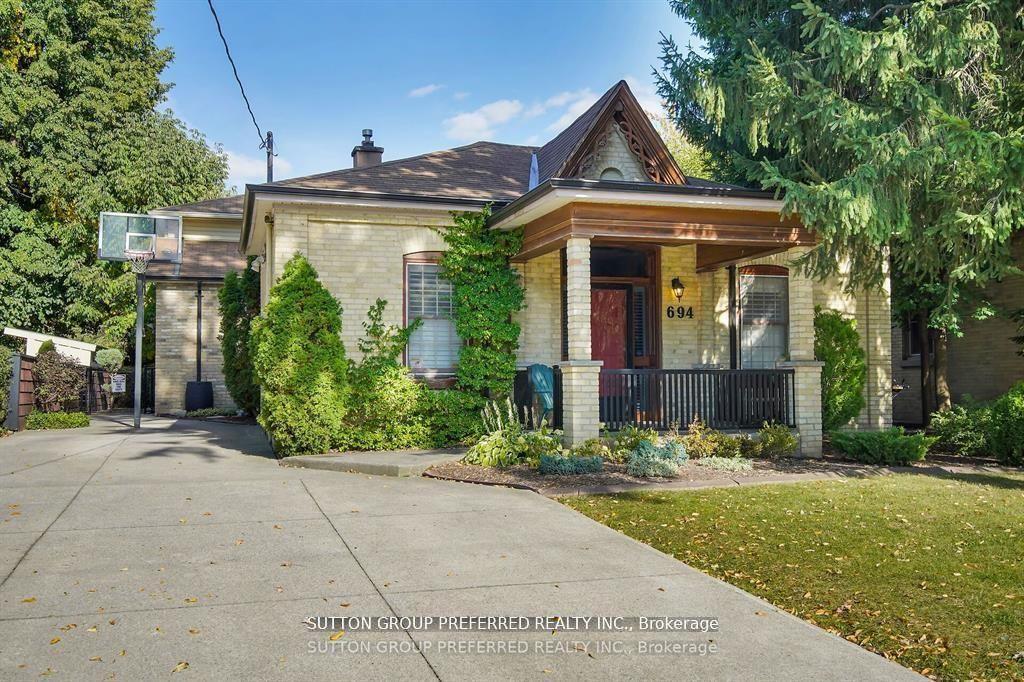
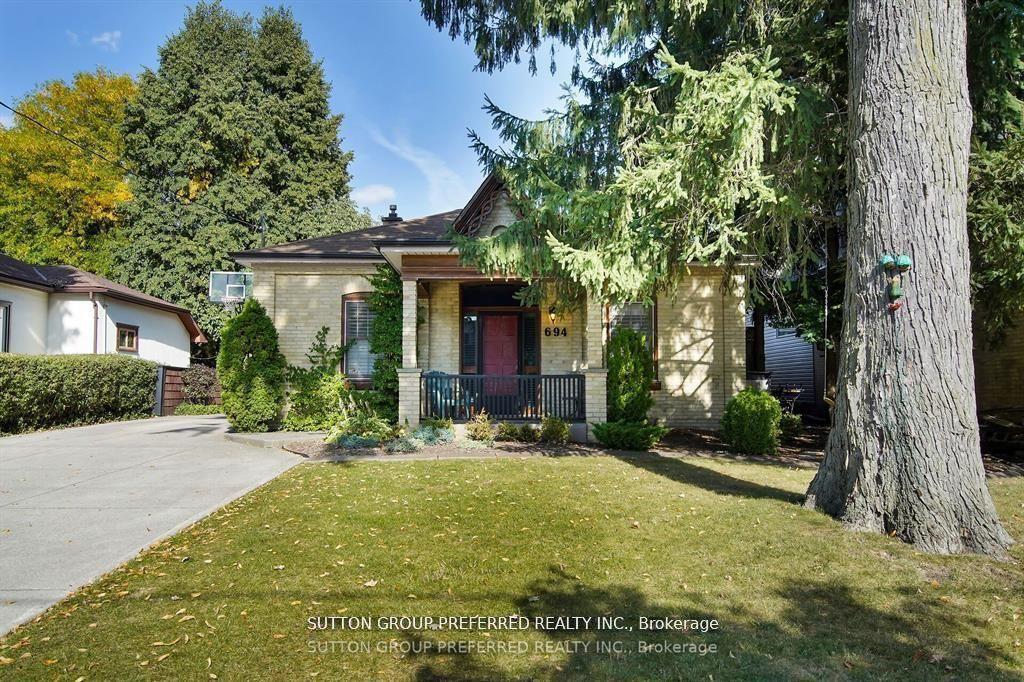
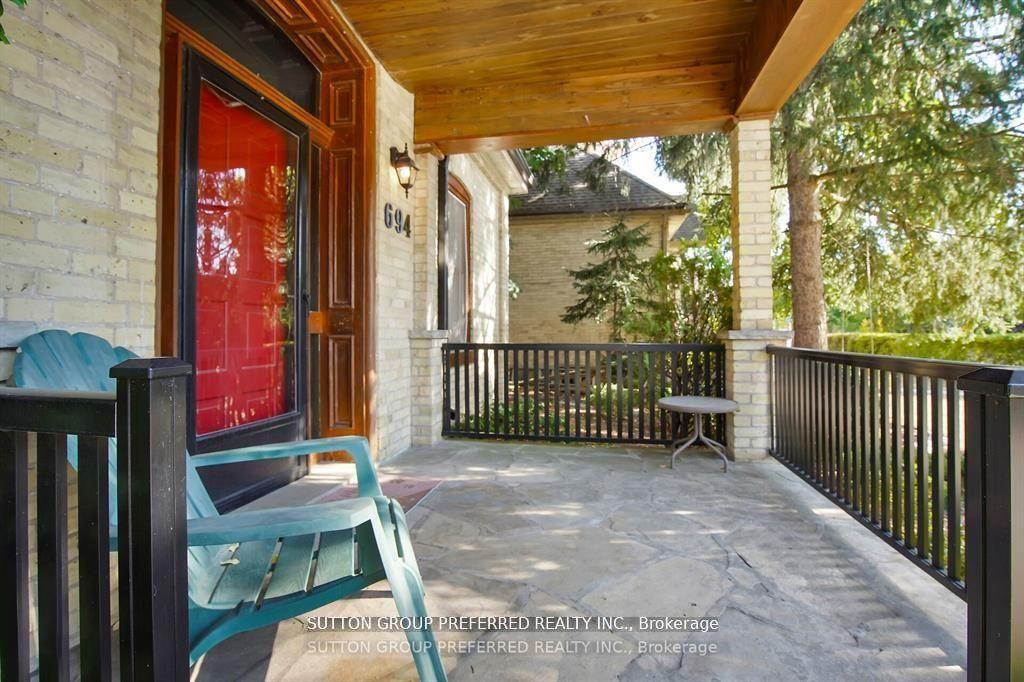
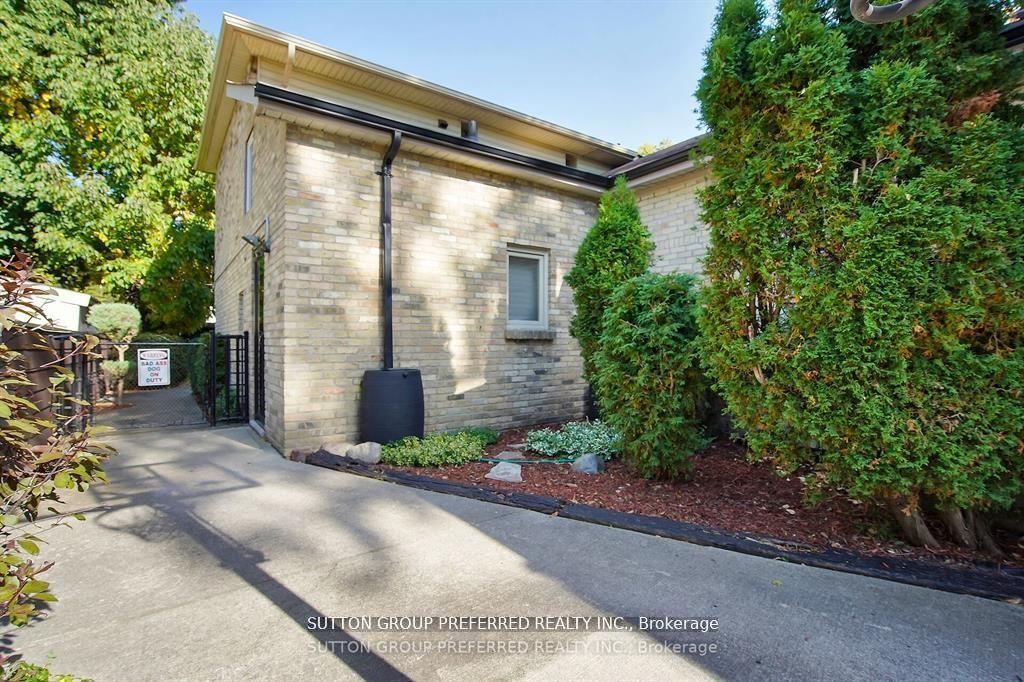
Great opportunity to own a truly one-of-a-kind property in the highly desirable Downtown/Woodfield area. This unique offering includes a beautiful main home plus a finished coach/guest house with its own private living space. The main house features an airy open-concept layout with a spacious living/dining area, main-floor family room with gas fireplace and custom built-ins, and a bright dining room with bay window. The updated kitchen showcases granite countertops, skylight, breakfast bar and breakfast area, with double doors opening to a large, very private backyard complete with a swimming pool, covered seating area, and dedicated game/BBQ zone. The main level includes 2 bedrooms plus a generous office that could easily serve as a 3rd bedroom. The entire 2nd floor is a luxurious primary retreat featuring a 5-piece ensuite with heated floors, double-sided fireplace, and two walk-in closets. The lower level offers a cozy rec room with fireplace, an office, and a utility room. The open-concept guest house (fully furnished with washer & dryer) provides excellent versatility, with a main-floor living area and a bedroom space on the upper level. Currently rented at $1,500/month, offering a strong income stream or ideal extended-family space. Tenants will vacate April 30, 2026 N11 signed. Located within walking distance to parks, theatres, restaurants, shopping, business center, museum, art galleries, library, and tennis courts. Minutes to UWO and hospitals. A rare find in an unbeatable location.
Ask about this home
A HOMEH agent will answer your questions about this home.
Around this home
Daily convenience, out of 100, from the distances below
Schools nearby
School rating, out of 10.
Helpful calculators
Your HOMEH agent

"I would see it this week."