

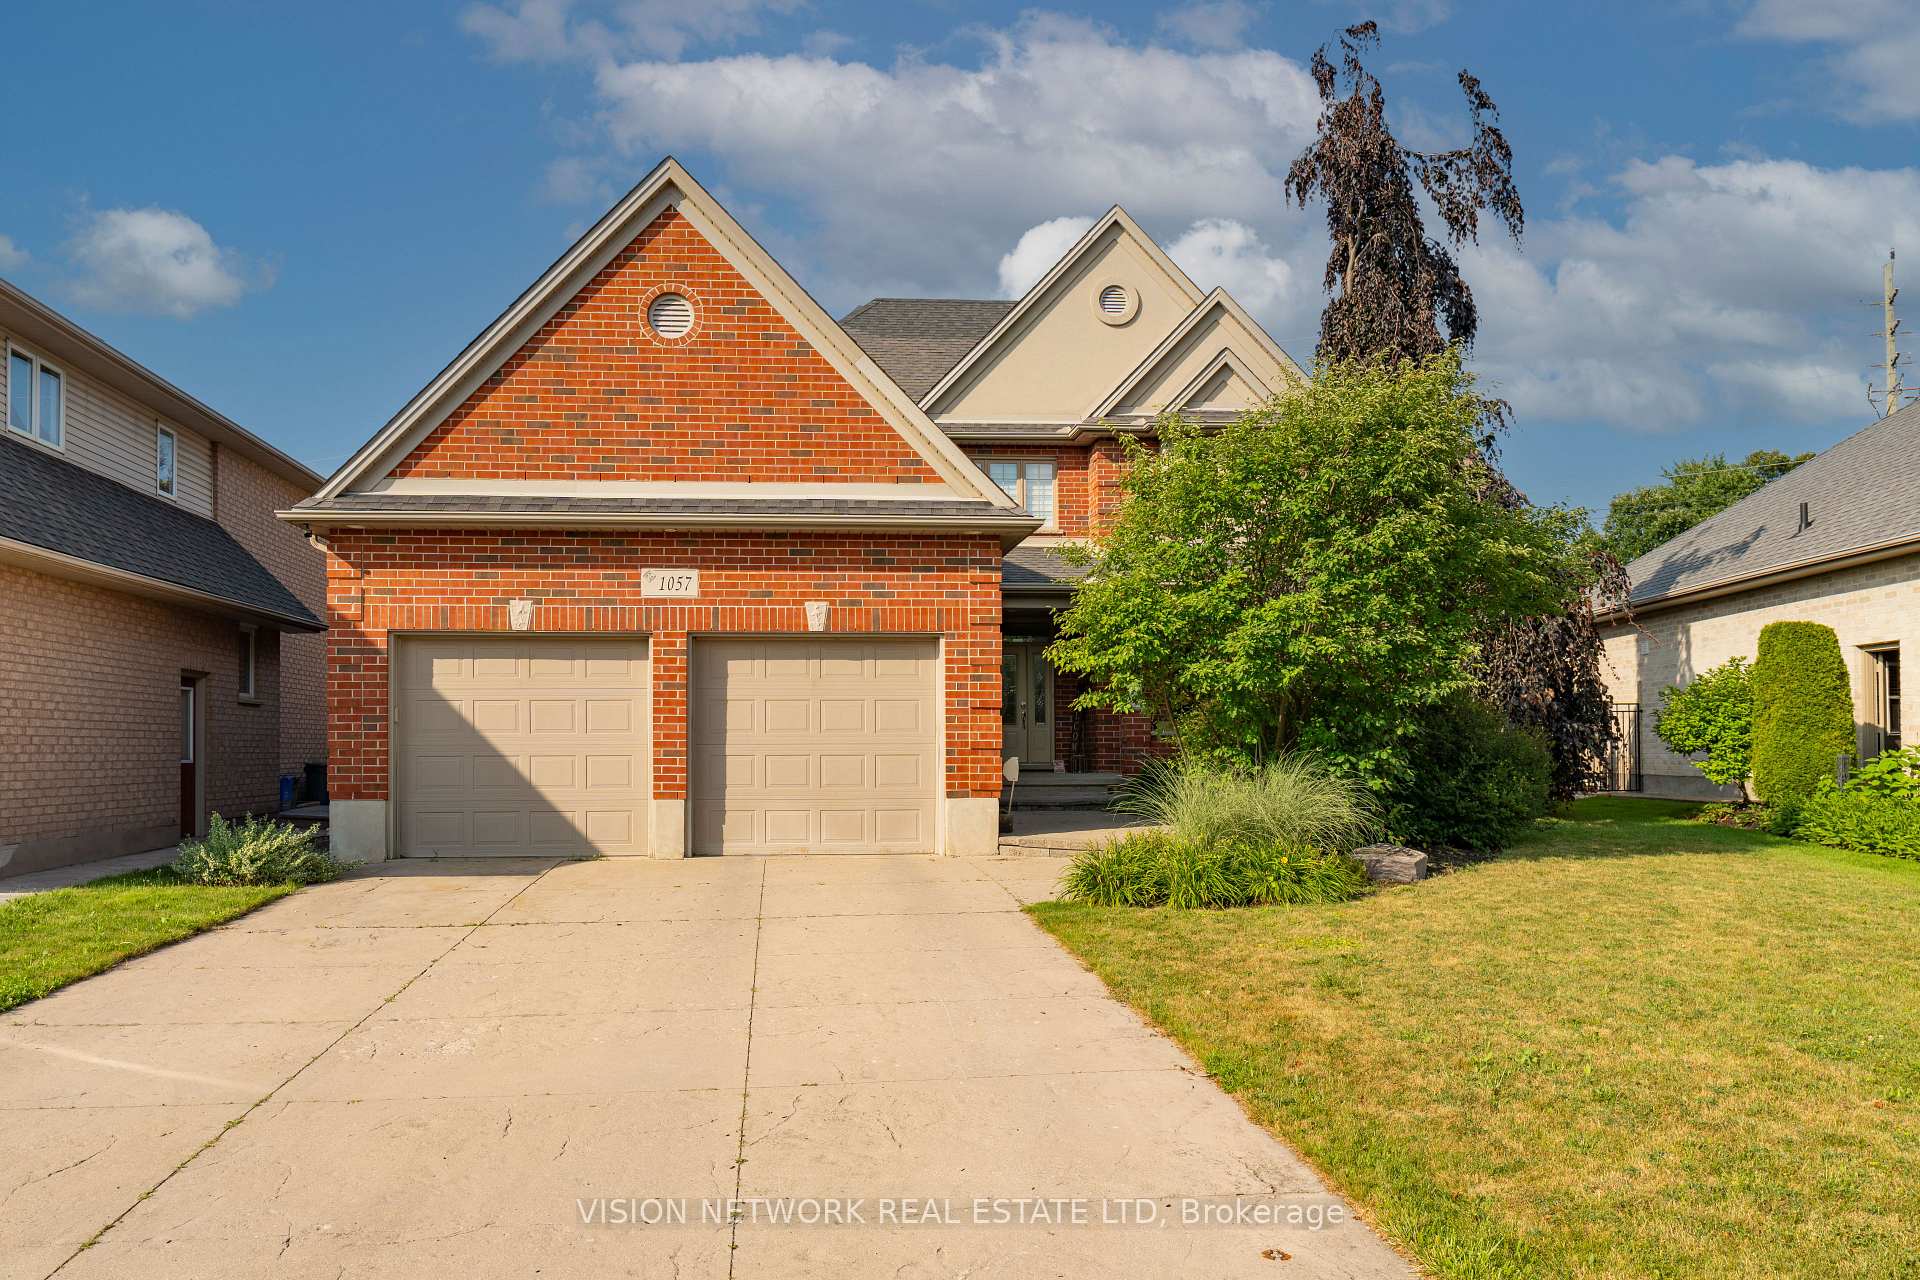
1057 Manchester Road
1057 Manchester Road
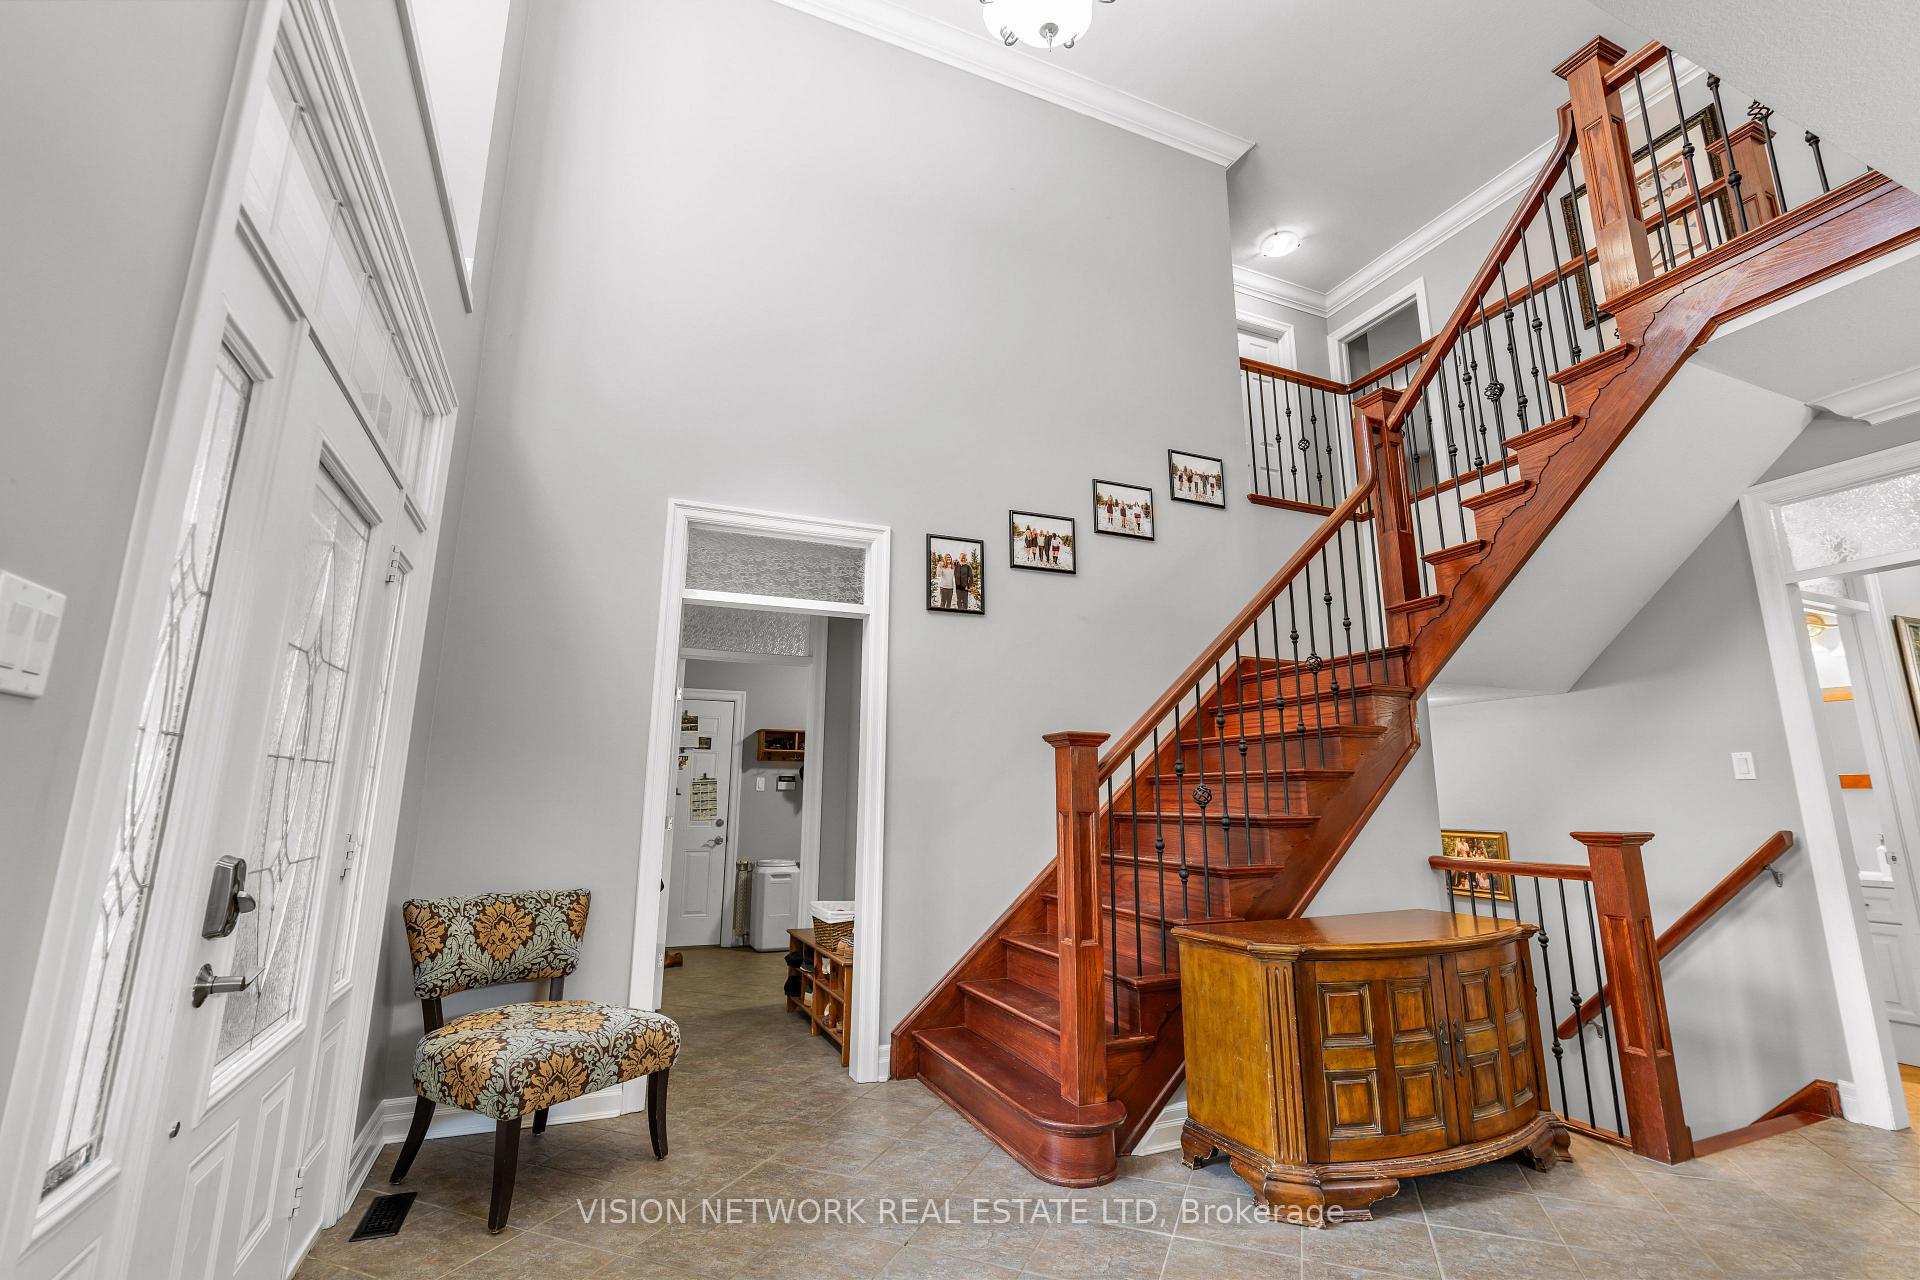 See all 48 photos
Property history
- $1,100,000ExpiredList: 2026-04-08|End: 2026-09-08|153 daysX12977628
- $1,150,000ExpiredList: 2025-07-16|End: 2025-10-01|77 daysX12288484
Facts and features
- BasementWalk-up
- Age of home16–30 years
- Price per sq ft~$418
- Water, sewerMunicipal
- Fireplace
- Central air
The homeDetached, 2-storey, Age 16–30 years
- Type: Detached
- Style: 2-storey
- Age: 16–30 years
- Living space: 2,500–3,000 sq ft
- Basement: Walk-up, finished
InsideFireplace Yes, living room, natural gas, Main level, Countertop range, in-law capability, sump pump, water heater
- Fireplace: Yes, living room, natural gas
- Laundry: Main level
- Features: Countertop range, in-law capability, sump pump, water heater
- Rooms above ground: 14
- Rooms in the basement: 5
- Bedrooms: 4 + 2 in the basement
- Bathrooms: 4
- Kitchens: 1
- Family room: Yes
Outside and lotBrick, stucco (plaster), Asphalt shingle, Poured concrete
- Exterior: Brick, stucco (plaster)
- Roof: Asphalt shingle
- Foundation: Poured concrete
- Features: Deck, landscaped, lawn sprinkler system, privacy, porch
- Size: 49.24 × 159.18 ft
- Shape: Pie
- Zoning: R1-7(3)
Parking3 Garage, Attached, Private double
- Spaces: 3 Garage
- Garage: Attached
- Driveway: Private double
Heating, water and powerForced air, gas, Central air, Municipal water
- Heating: Forced air, gas
- Cooling: Central air
- Water: Municipal water
- Sewer: Municipal sewer
Costs and taxesTaxes $7,283 a year, HST included in the price, Hot water heater
- Taxes, 2024: $7,283 a year
- HST: HST included in the price
- Rental items: Hot water heater
Included in the saleWasher, dryer, fridge, stove, Water treatment system, security cameras
- Included: Washer, dryer, fridge, stove
- Not included: Water treatment system, security cameras
NearbyHospital, public transit, place of worship, school
- Close to: Hospital, public transit, place of worship, school
Listing detailsX12288484, Expired, Jul 16, 2025
- MLS® number: X12288484
- Status: Expired
- Listed on: Jul 16, 2025
- Days on market: 77
- Updated: Oct 1, 2025
- Possession: 2025-09-01 / Flexible
- Occupied by: Owner
- Listing brokerage: VISION NETWORK REAL ESTATE LTD
About this home
1057 Manchester Road, London (North L), ON N6H 5P7
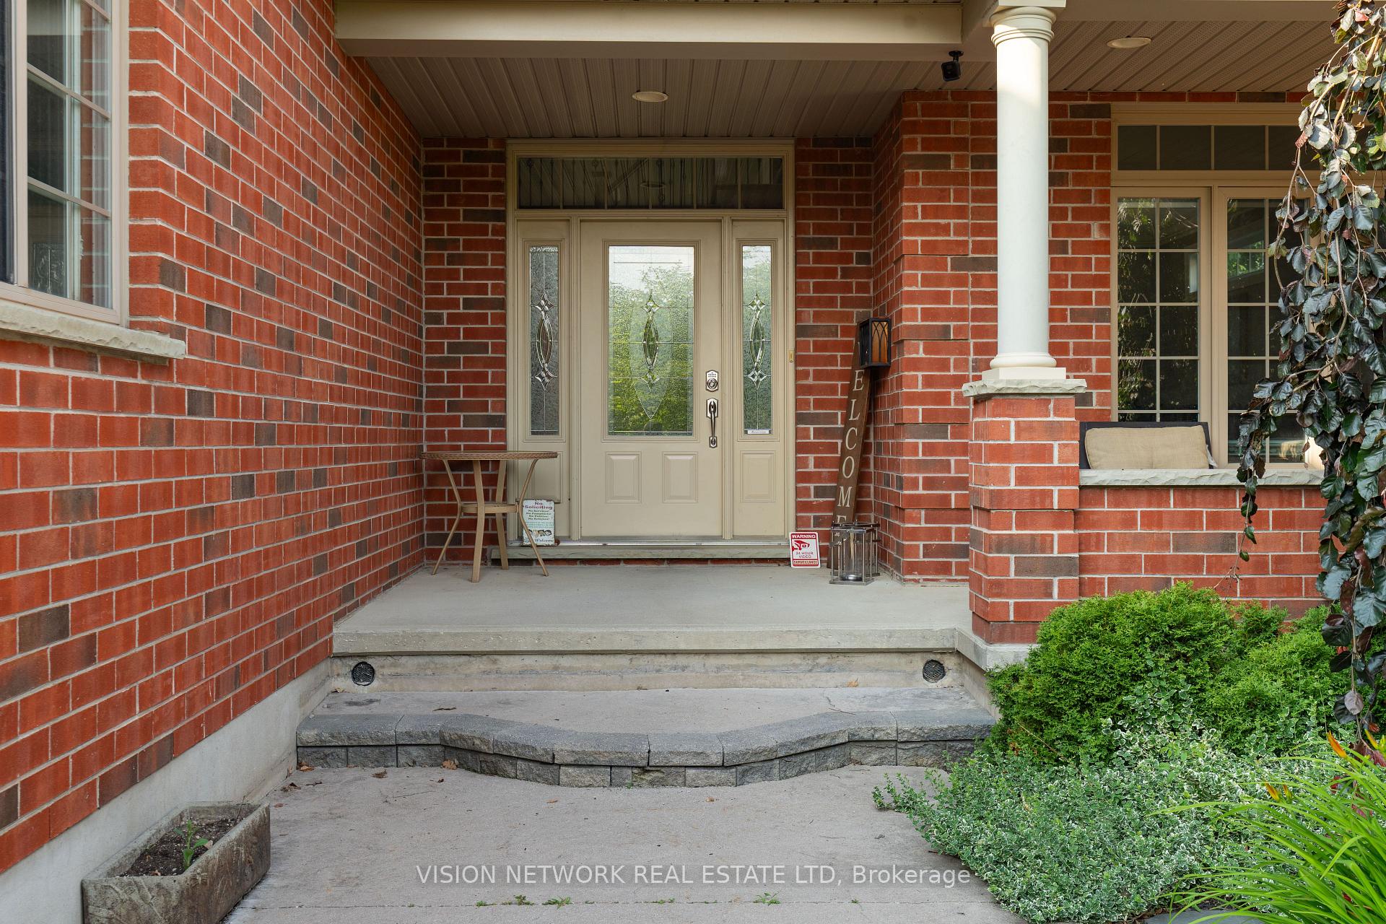
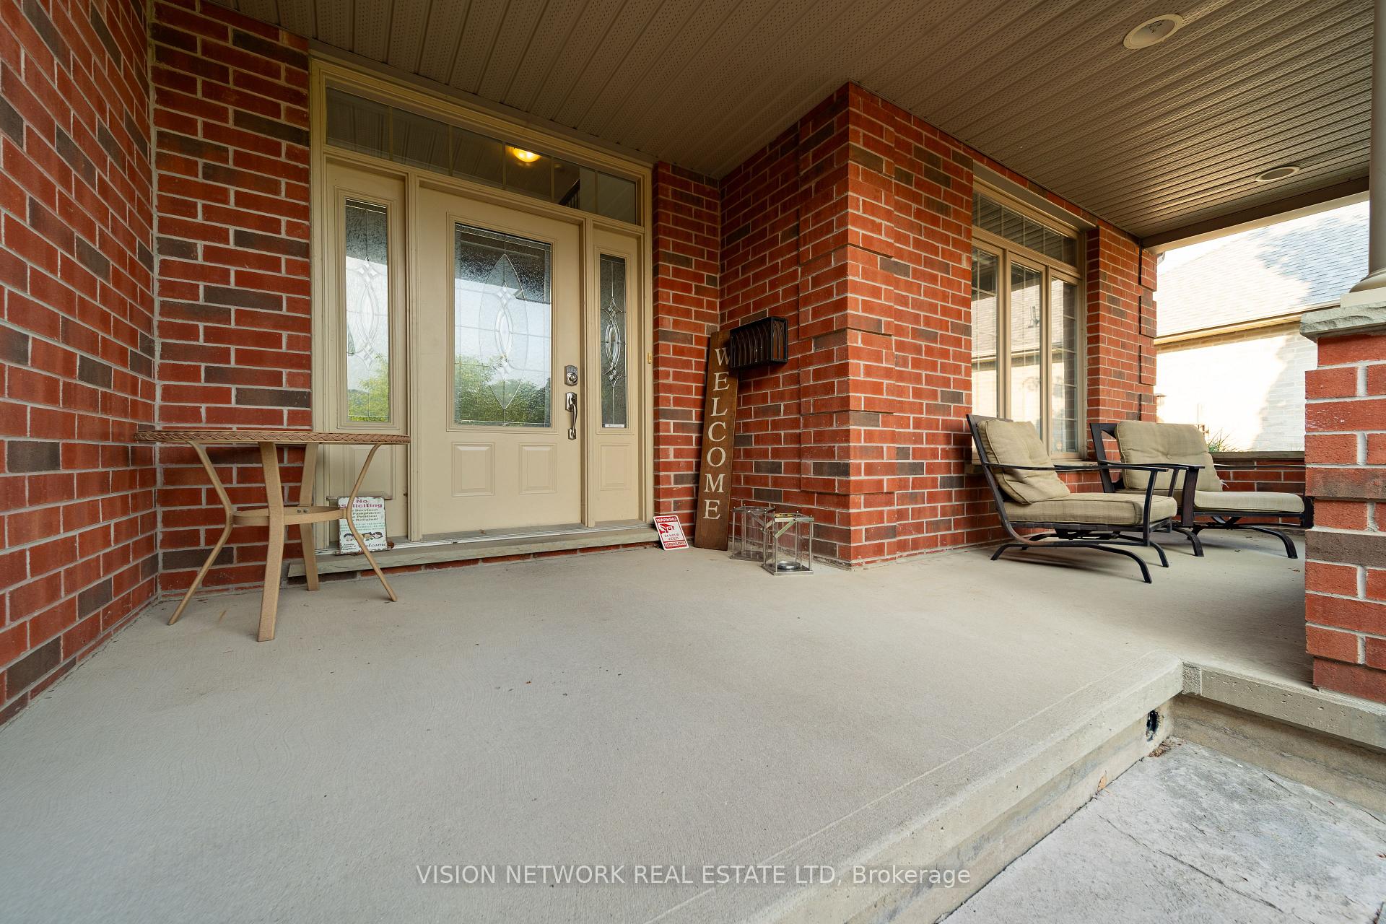
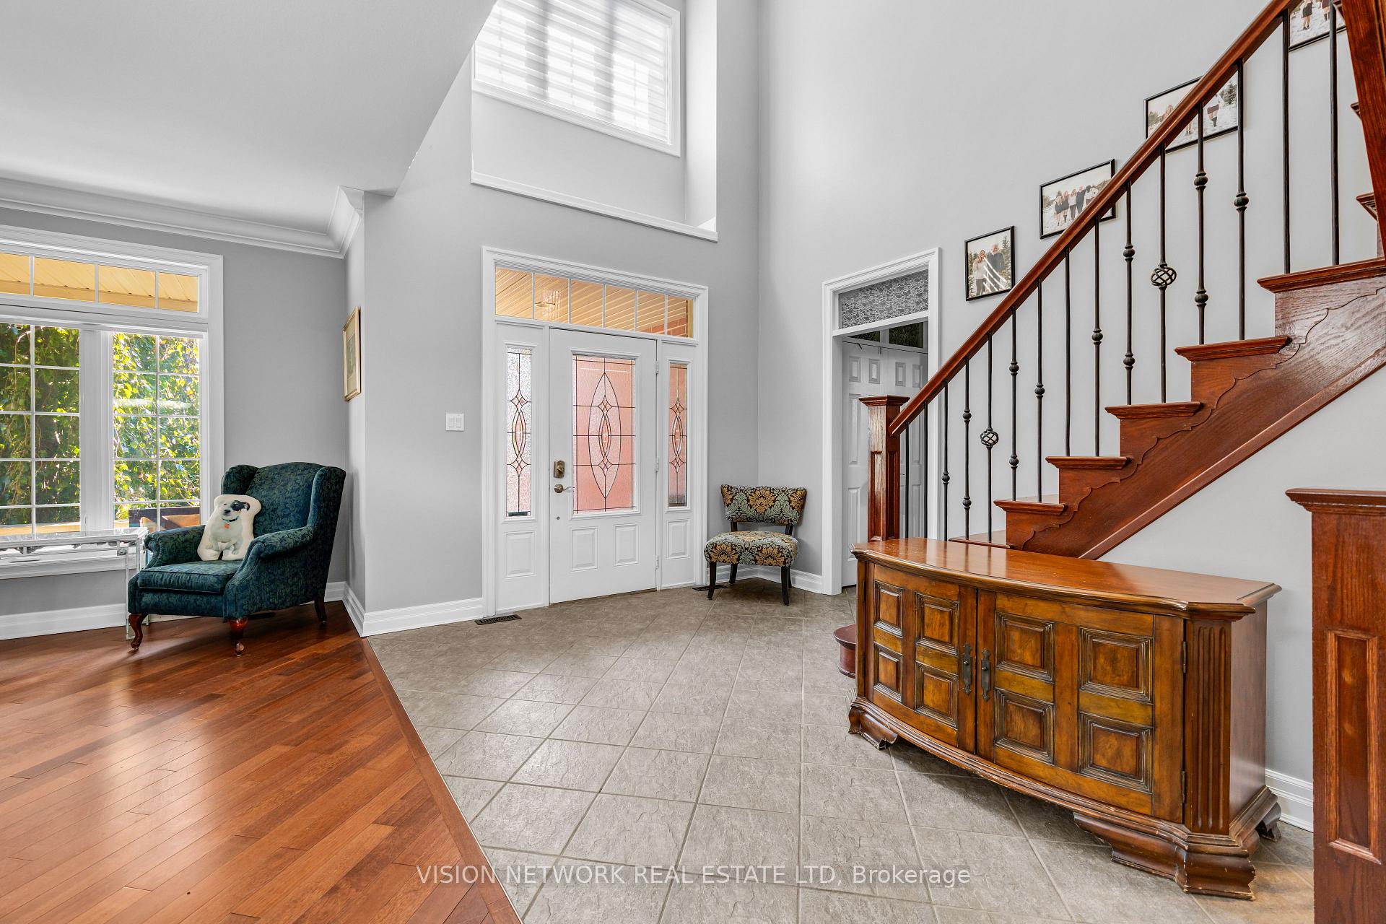
Welcome to 1057 Manchester Road, a stunning fully custom-built executive home located in the heart of Hunt Club one of Londons most prestigious and sought-after neighbourhoods. Situated on a large pie-shaped lot, this 4+2 bedroom, 3.5 bathroom home offers over 4,000 sq ft of finished living space, thoughtfully designed with luxury, comfort, and privacy in mind. From the moment you step onto the wide front porch and through the front door, you're greeted by a grand foyer with soaring 18-foot ceilings and a custom oak staircase. The main and upper levels feature rich Marbo cherry hardwood and porcelain tile no carpet anywhere in the home. The open-concept main floor includes formal dining and living areas, a spacious family room with a moulded stone gas fireplace, and a recently renovated chefs kitchen with plenty of room for the entire family. Walk out to a private, beautifully landscaped backyard with private fencing, hot tub, stamped concrete patio with outdoor fireplace, mature fruit trees, and a large organic garden. Upstairs you'll find four spacious bedrooms including a primary retreat with jacuzzi tub and spa-like ensuite. The fully finished basement offers two additional bedrooms and a large rec space that can be used as a theatre or games room, complete with luxury vinyl plank flooring, soundproof insulation, 7.1 surround wiring, and stereo connections to every room. This home also features oversized trim and crown moulding throughout, transom windows on the main floor, and a garage spacious enough for three cars with 12-foot ceilings and ample storage. The main floor family room is wired for 5.1 surround sound with speaker wire extending to the rear deck perfect for entertaining inside and out. 1057 Manchester Road offers the perfect blend of custom design, high-end finishes, and unbeatable location. A truly rare opportunity in Hunt Club.
Ask about this home
A HOMEH agent will answer your questions about this home.
Around this home
Daily convenience, out of 100, from the distances below
Schools nearby
School rating, out of 10.
Helpful calculators
Your HOMEH agent

"Priced 14% over the Hestimate. I would see it this week."