

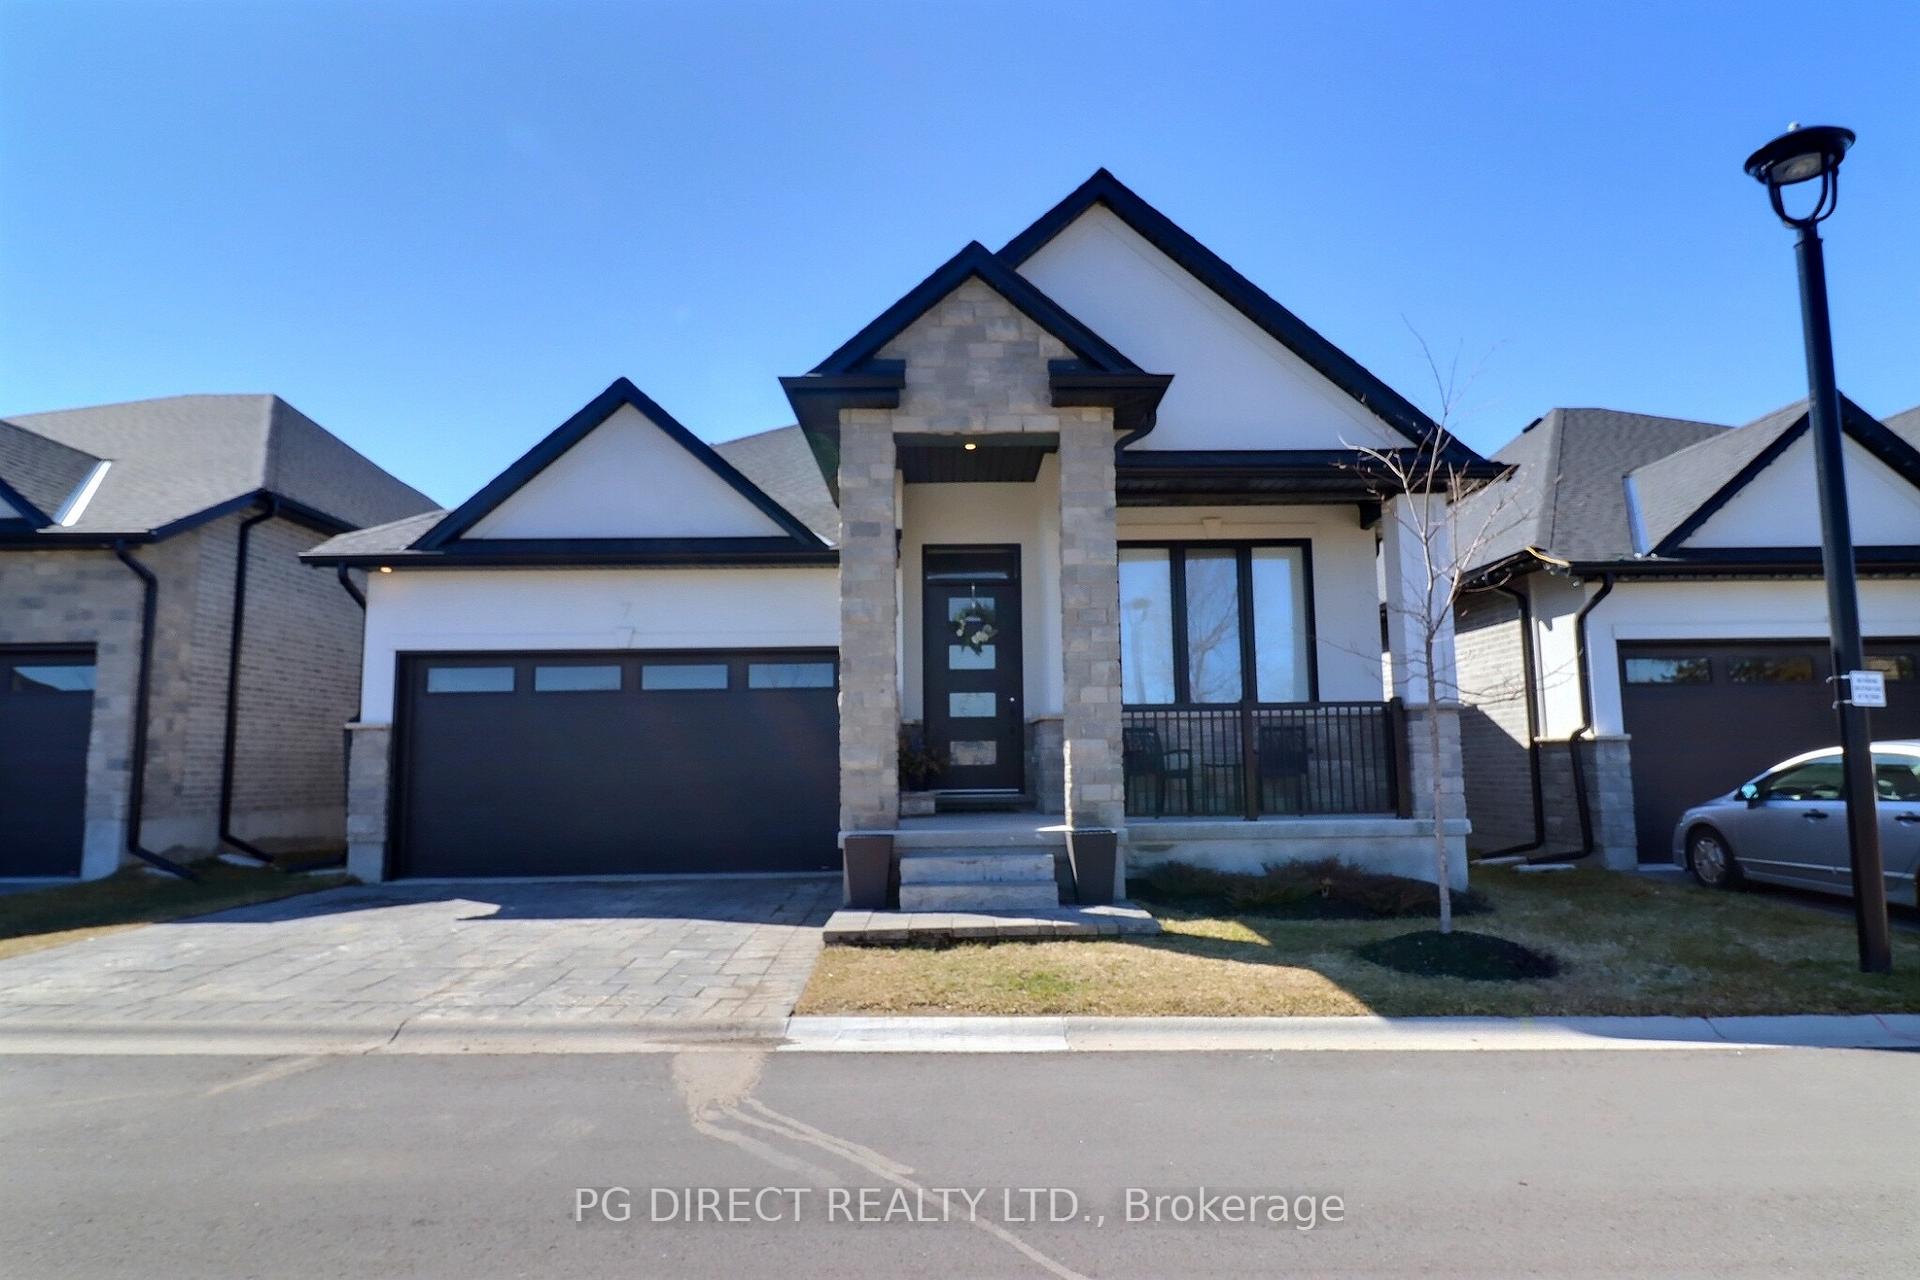
Unit 7, 6990 Clayton Walk
Unit 7, 6990 Clayton Walk
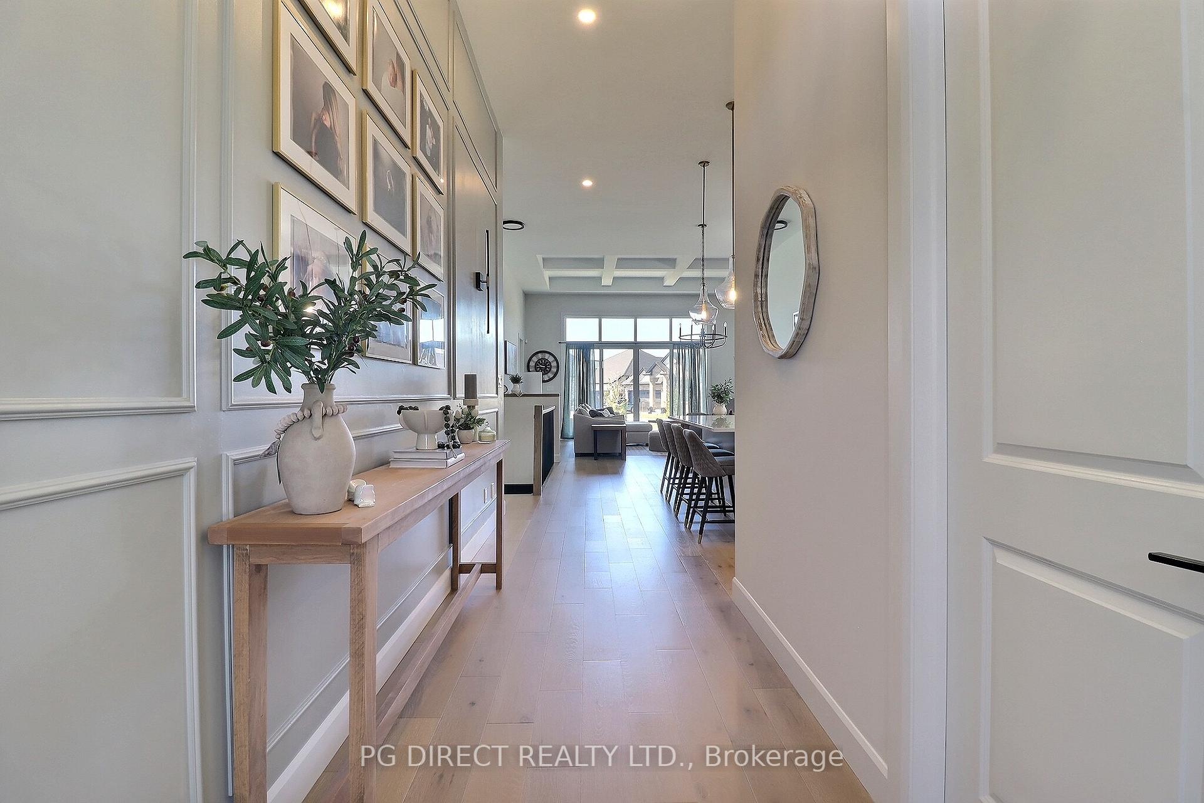
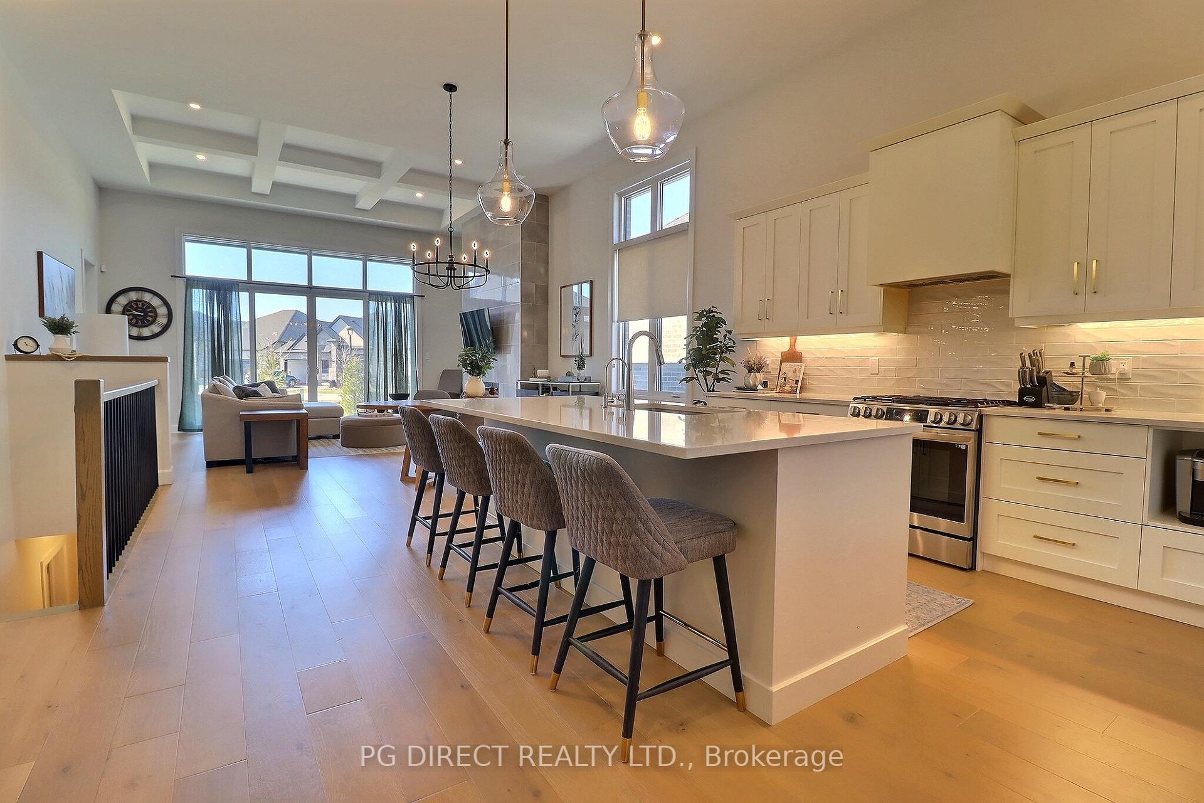
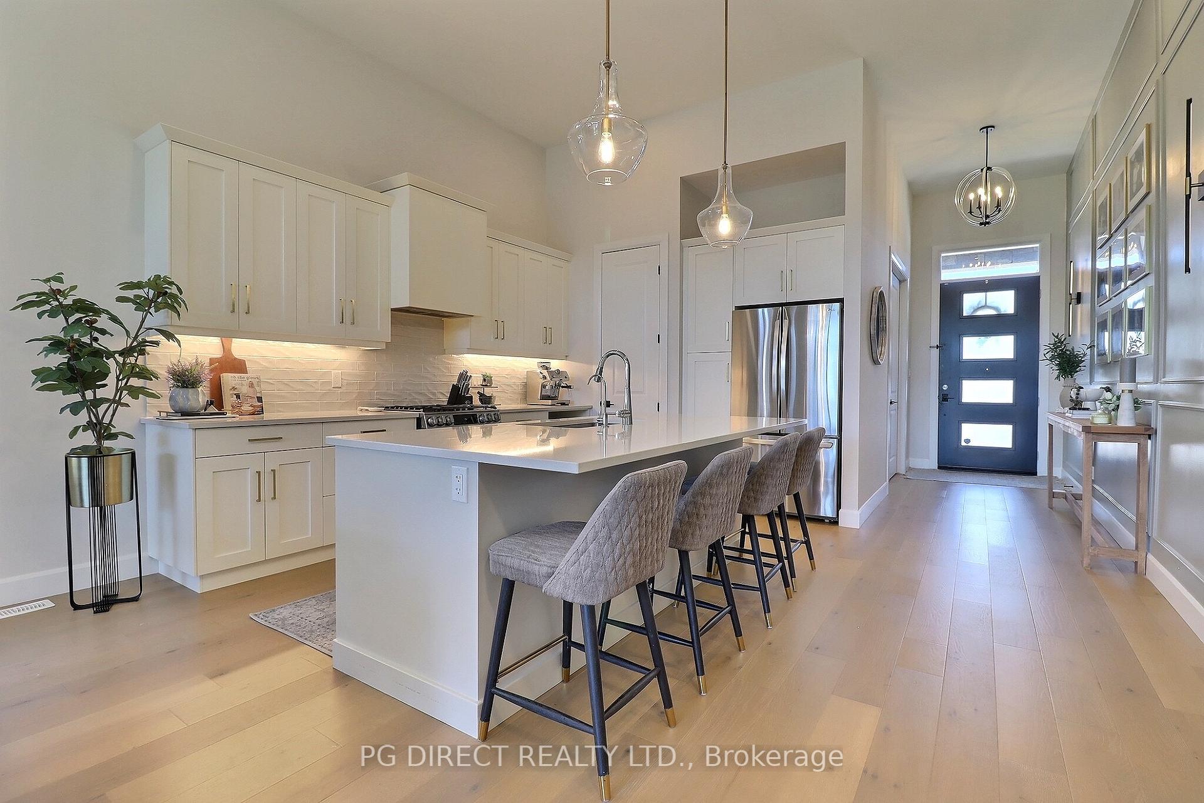
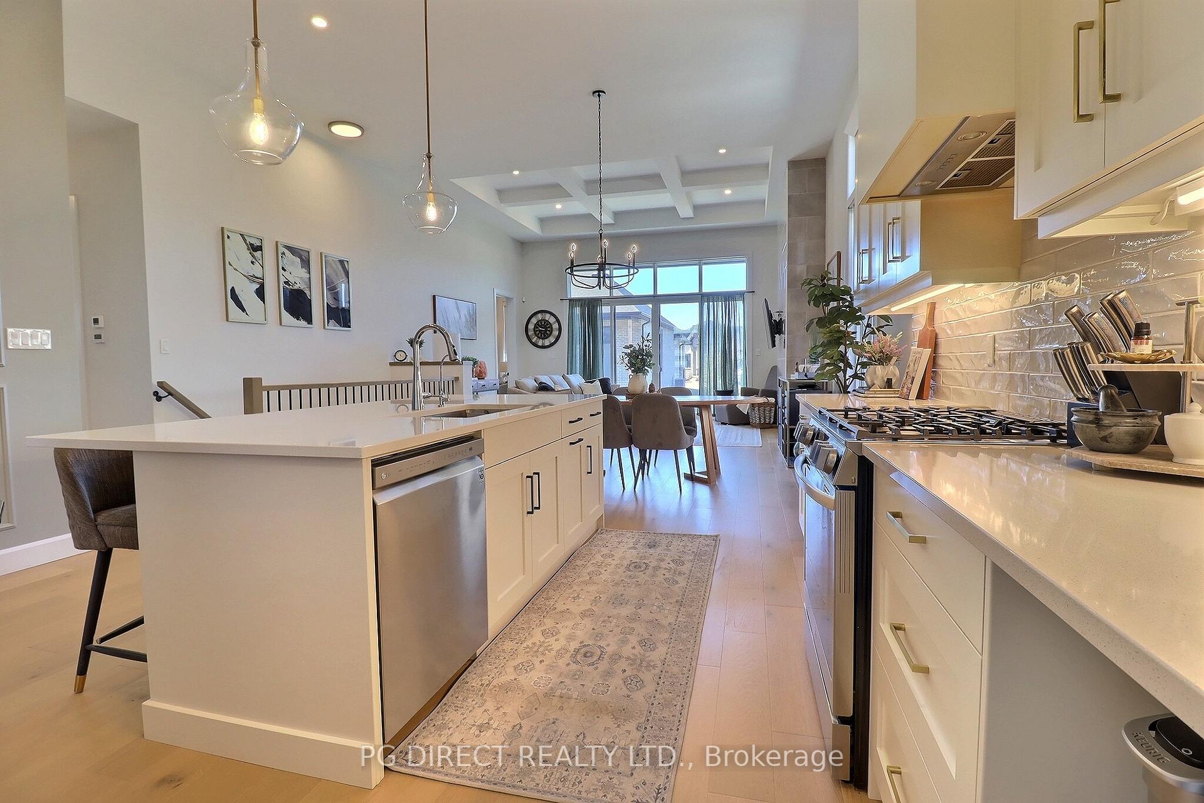 See all 20 photos
Property history
Facts and features
- BasementPart finished
- Age of home0–5 years
- Water, sewerMunicipal
- Lot shapeIrregular
- Fireplace
- Central air
The homeDetached, Bungalow, Age 0–5 years
- Type: Detached
- Style: Bungalow
- Age: 0–5 years
- Living space: 1,500–2,000 sq ft
- Basement: Partially finished
InsideFireplace Yes, living room, natural gas, Main level, Auto garage door remote, carpet free, primary bedroom - main floor, storage, water heater
- Fireplace: Yes, living room, natural gas
- Laundry: Main level
- Features: Auto garage door remote, carpet free, primary bedroom - main floor, storage, water heater
- Security: Carbon monoxide detectors, smoke detector
- Rooms above ground: 6
- Rooms in the basement: 1
- Bedrooms: 3
- Bathrooms: 2
- Kitchens: 1
- Family room: Yes
Outside and lotBrick, stone, Asphalt shingle, Poured concrete
- Exterior: Brick, stone
- Roof: Asphalt shingle
- Foundation: Poured concrete
- Features: Landscaped, patio, porch
- Size: 44 × 98.43 ft
- Shape: Irregular
- Zoning: R6-5(44)
Parking2 Garage, Attached, Private double
- Spaces: 2 Garage
- Garage: Attached
- Driveway: Private double
Heating, water and powerForced air, gas, Central air, Municipal water
- Heating: Forced air, gas
- Cooling: Central air
- Water: Municipal water
- Sewer: Municipal sewer
- Natural gas: Yes
- Hydro: Yes
- Cable: Yes
- Telephone: Yes
Costs and taxesTaxes $6,560 a year, HST included in the price, Hot water heater
- Taxes, 2024: $6,560 a year
- HST: HST included in the price
- Rental items: Hot water heater
- Under contract: Hot water heater
Included in the saleRefrigerator, gas stove, dishwasher, washer, dryer, window coverings
- Included: Refrigerator, gas stove, dishwasher, washer, dryer, window coverings
NearbyCul de sac/dead end, golf, hospital, library, park, place of worship
- Close to: Cul de sac/dead end, golf, hospital, library, park, place of worship
Listing detailsX12032227, Sold, Mar 20, 2025
- MLS® number: X12032227
- Status: Sold
- Listed on: Mar 20, 2025
- Days on market: 106
- Updated: Jul 4, 2025
- Possession: Flexible
- Occupied by: Owner
- Listing brokerage: PG DIRECT REALTY LTD.
About this home
Unit 7, 6990 Clayton Walk, London (South V), ON N6P 0J2
Visit REALTOR website for additional information. Welcome to The Gallery, South London's Boutique Enclave Community of Detached Homes! This Stunning Home is sure to impress with an Open Concept main floor featuring 12 ceilings. Coffered ceiling in the living room with floor to ceiling tiled fireplace. Kitchen has Quartz countertops, backsplash & walk in pantry. Loads of Natural Light! The Primary suite includes a walk-in closet with shelving system & luxurious 5pcensuite. 2 additional bedrooms, full bath & laundry complete the main floor. The basement includes 9 ceilings, large windows and a spacious finished rec room. Unfinished space allows for 2 additional bedrooms& full bath. Attached Double Garage, Covered Front Porch and Covered Stone patio completes the exterior. Located close to all amenities including easy 401/402 access, this exquisite home surely checks all the boxes!
Ask about this home
A HOMEH agent will answer your questions about this home.
Around this home
Daily convenience, out of 100, from the distances below
Schools nearby
School rating, out of 10.
Helpful calculators
Your HOMEH agent

"I would see it this week."