

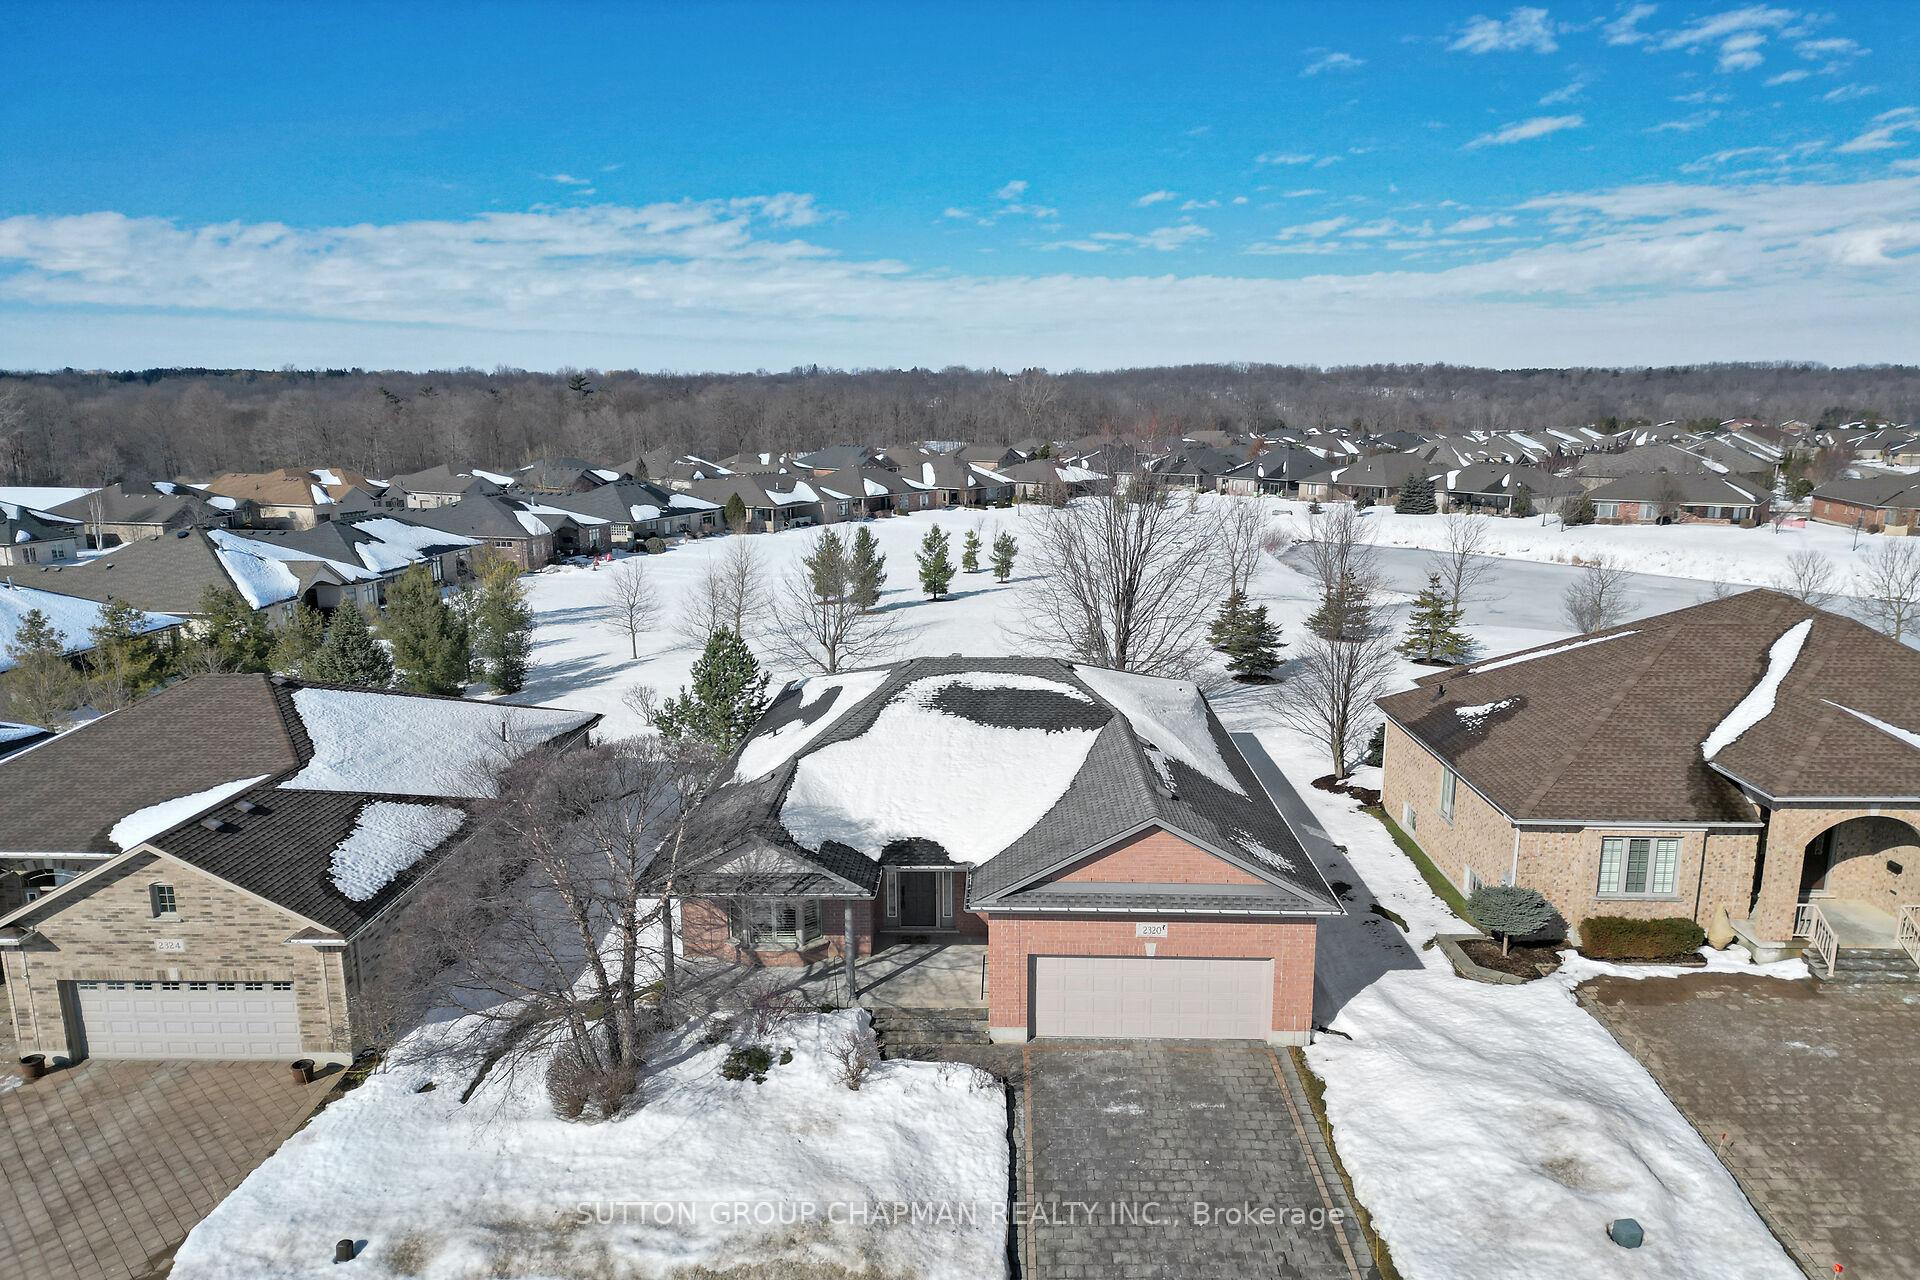
2320 Jack Nash Drive
2320 Jack Nash Drive
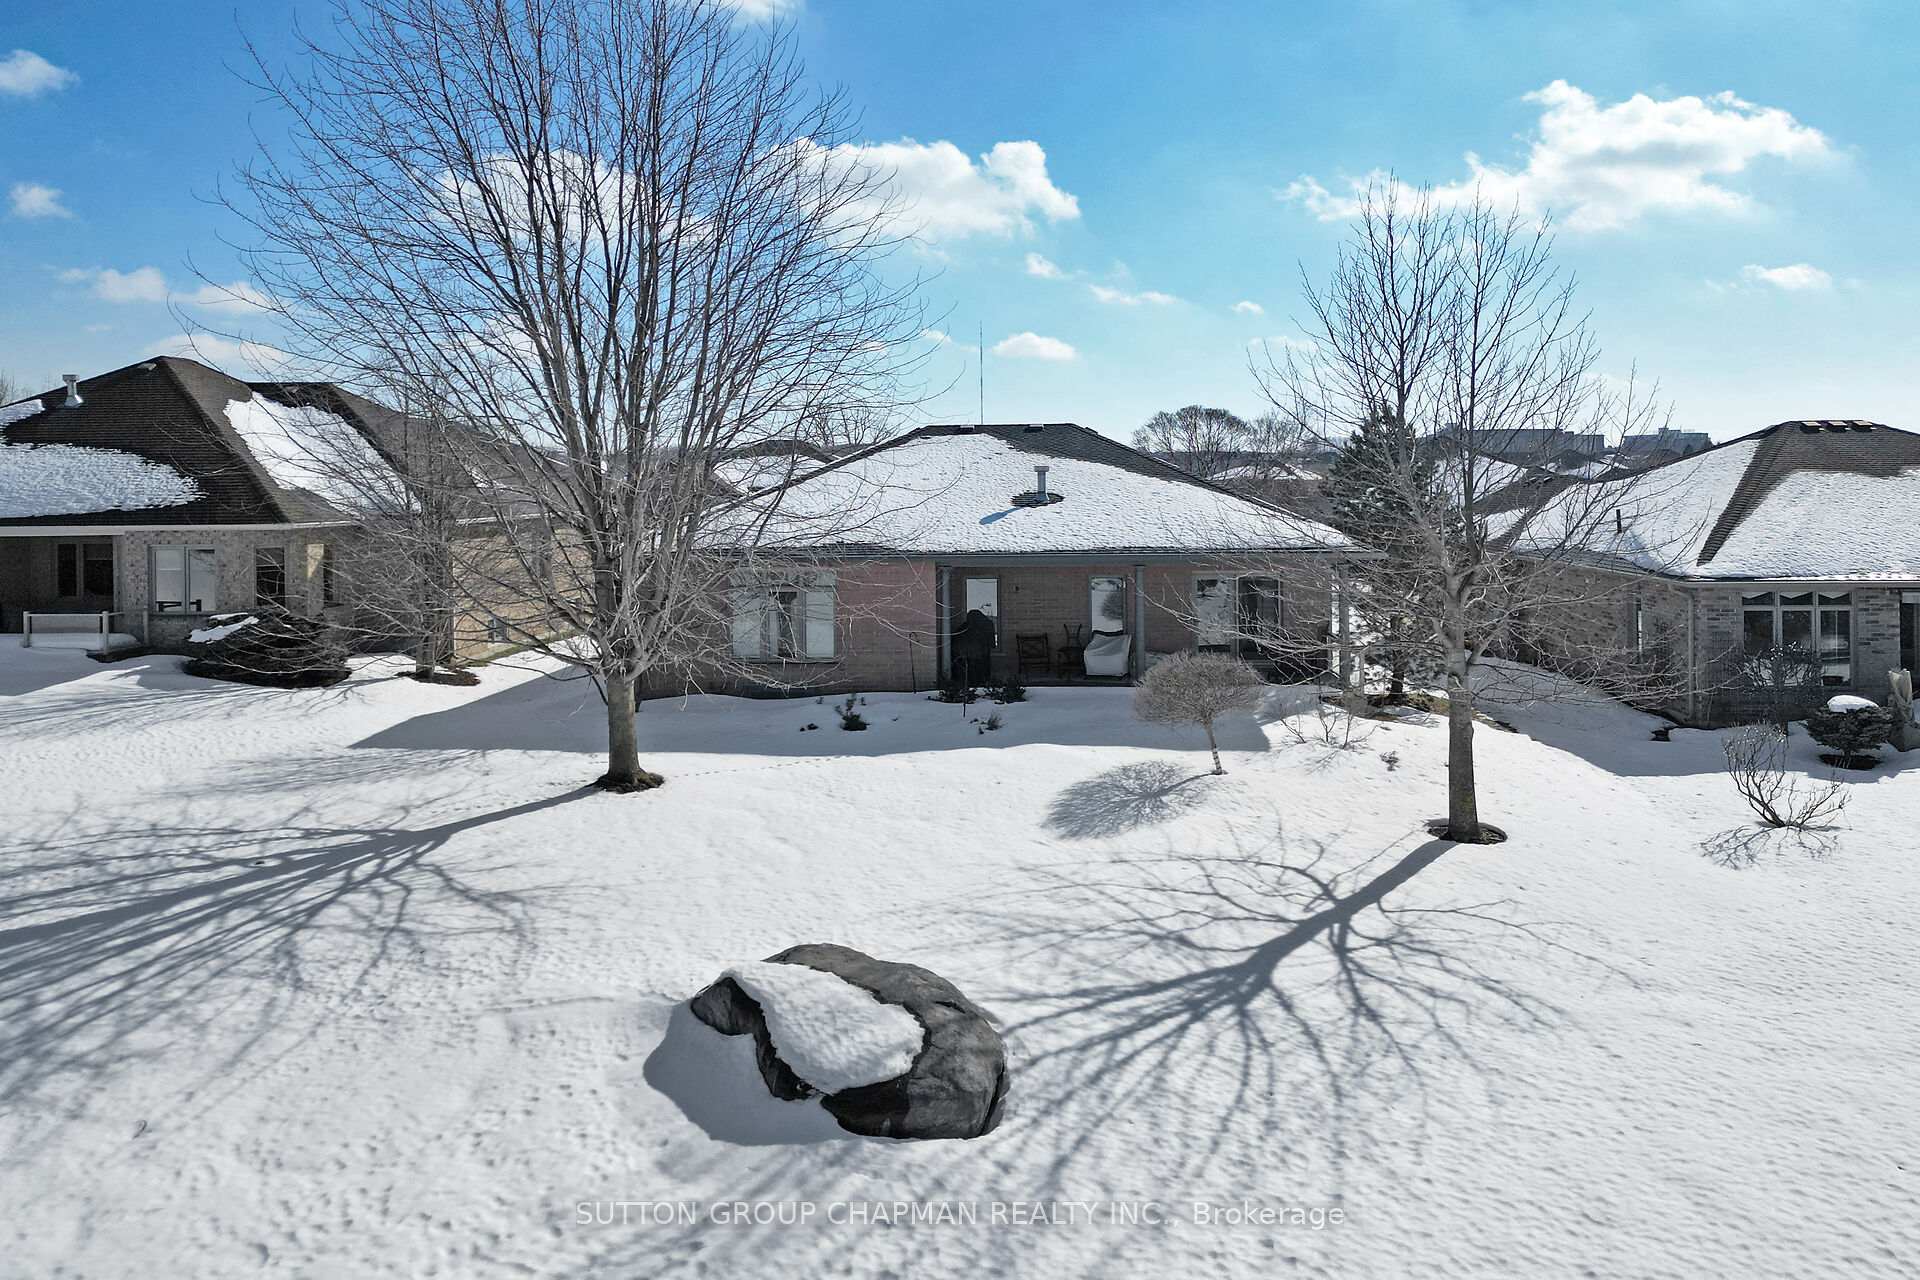 See all 20 photos
Property history
Facts and features
- BasementFinished
- Water, sewerMunicipal
- HeatingForced air
- CoolingCentral air
- Fireplace
- Central air
- Pool
The homeDetached, Bungalow, 1,500–2,000 sq ft
- Type: Detached
- Style: Bungalow
- Living space: 1,500–2,000 sq ft
- Basement: Finished
- Special designation: Landlease
InsideFireplace Yes, Auto garage door remote, central vacuum, garburator, sump pump, suspended ceilings, workbench, erv/hrv, Rooms above ground 6
- Fireplace: Yes
- Features: Auto garage door remote, central vacuum, garburator, sump pump, suspended ceilings, workbench, erv/hrv
- Rooms above ground: 6
- Rooms in the basement: 4
- Bedrooms: 2 + 2 in the basement
- Bathrooms: 3
- Kitchens: 1
- Family room: Yes
Outside and lotBrick, Asphalt rolled, Poured concrete
- Exterior: Brick
- Roof: Asphalt rolled
- Foundation: Poured concrete
- Pool: Community
- Features: Landscaped, lawn sprinkler system, porch, privacy, security gate, year round living
- Size: 67.08 × 120.06 ft
Parking2 Garage, Attached, Private double
- Spaces: 2 Garage
- Garage: Attached
- Driveway: Private double
Heating, water and powerForced air, gas, Central air, Municipal water
- Heating: Forced air, gas
- Cooling: Central air
- Water: Municipal water
- Sewer: Municipal sewer
Costs and taxesTaxes $6,843 a year, HST included in the price, Hot water heater
- Taxes, 2024: $6,843 a year
- HST: HST included in the price
- Rental items: Hot water heater
Included in the saleBuilt-in oven, built-in gas stove top, fridge, dishwasher, washer, dryer, Pool table and all accessories, and bbq
- Included: Built-in oven, built-in gas stove top, fridge, dishwasher, washer, dryer
- Not included: Pool table and all accessories, and bbq
NearbyGolf, hospital
- Close to: Golf, hospital
Listing detailsX11991640, Sold, Feb 27, 2025
- MLS® number: X11991640
- Status: Sold
- Listed on: Feb 27, 2025
- Days on market: 41
- Updated: Apr 9, 2025
- Possession: 30-59 days
- Occupied by: Owner
- Listing brokerage: SUTTON GROUP CHAPMAN REALTY INC.
About this home
2320 Jack Nash Drive, London (South A), ON N6K 5R3
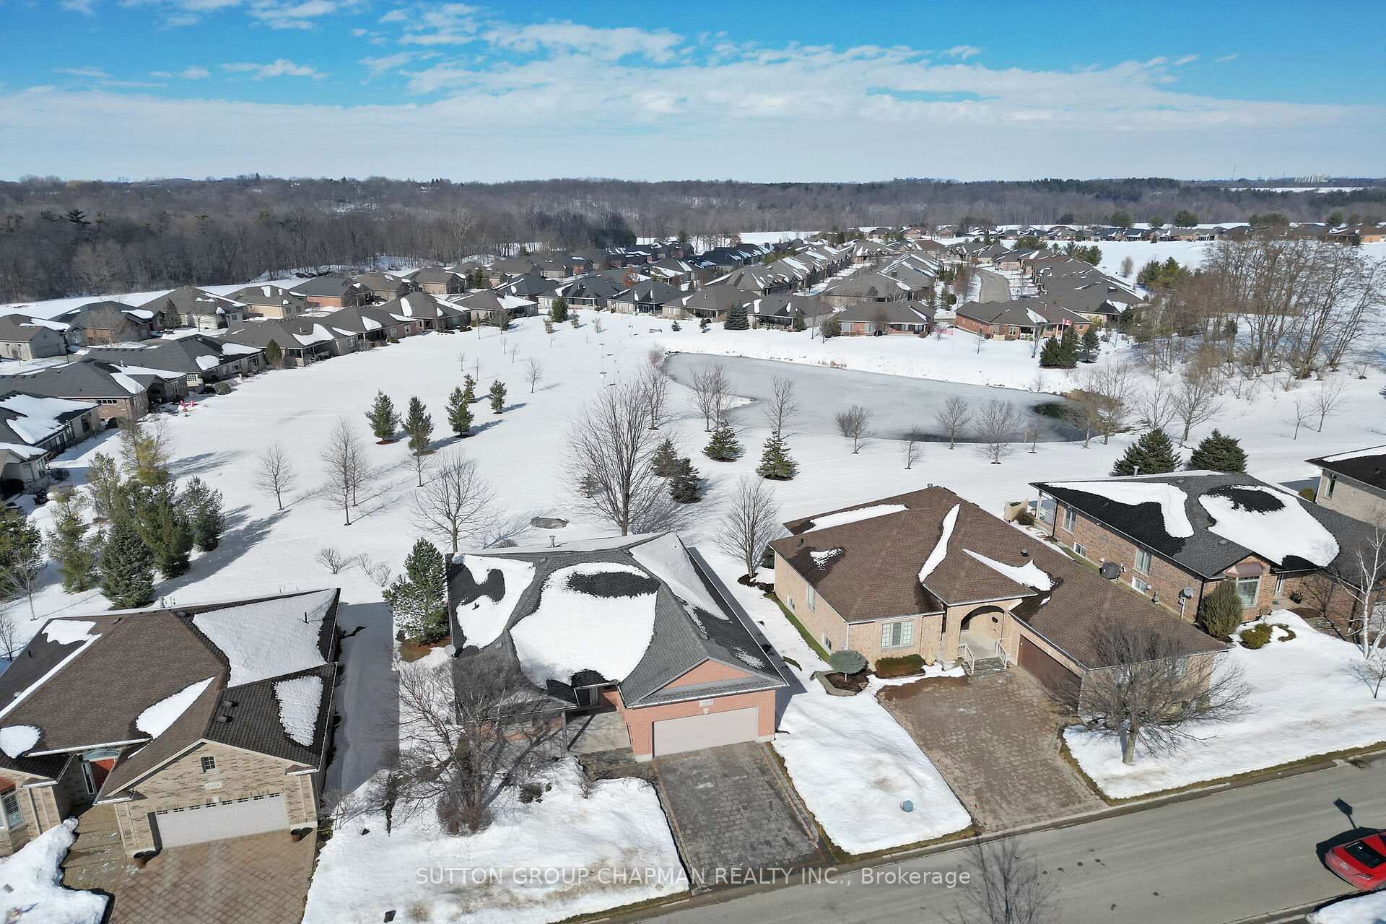
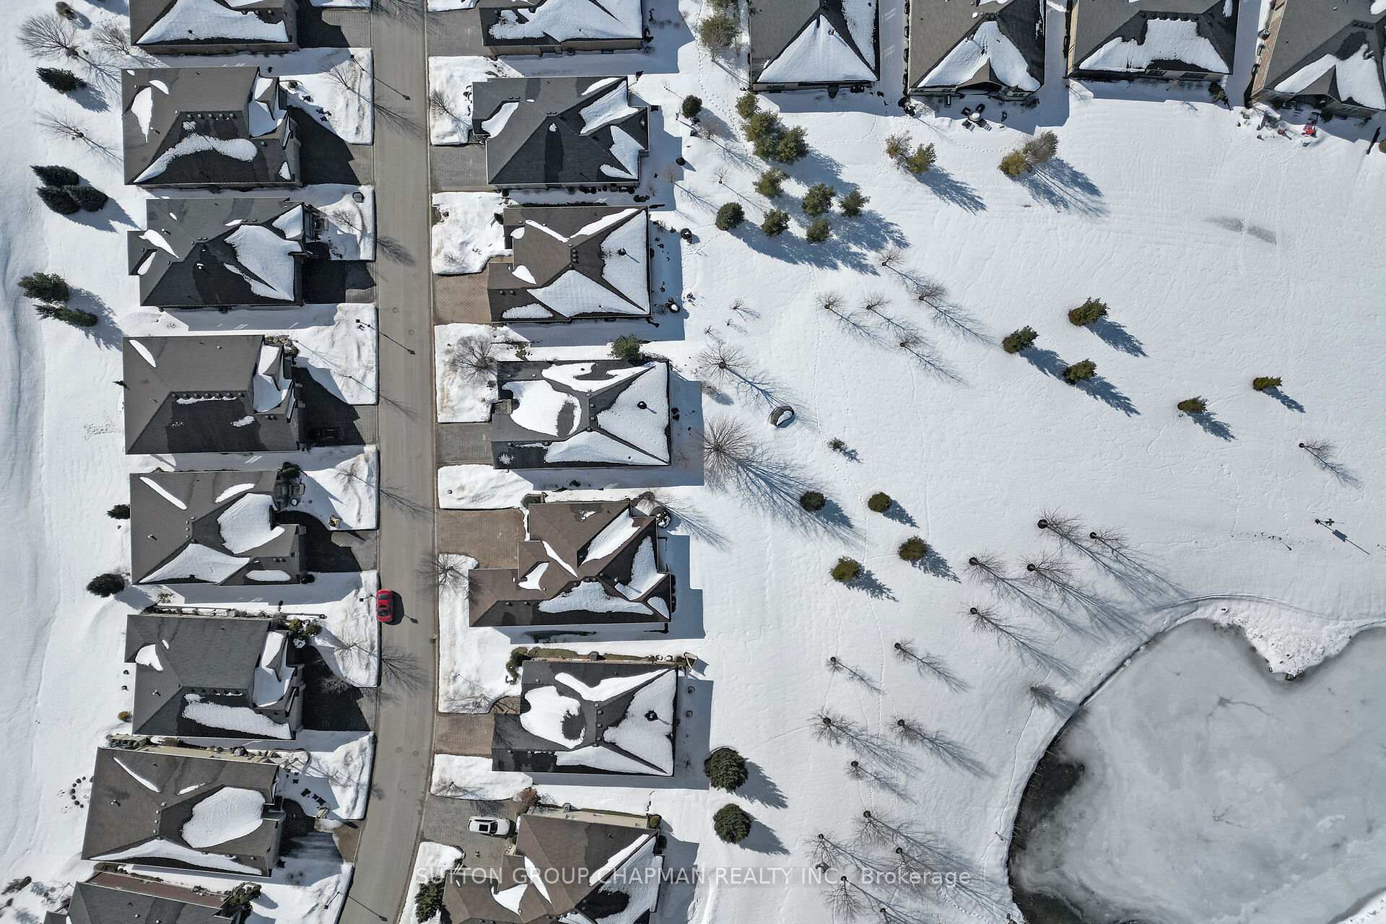
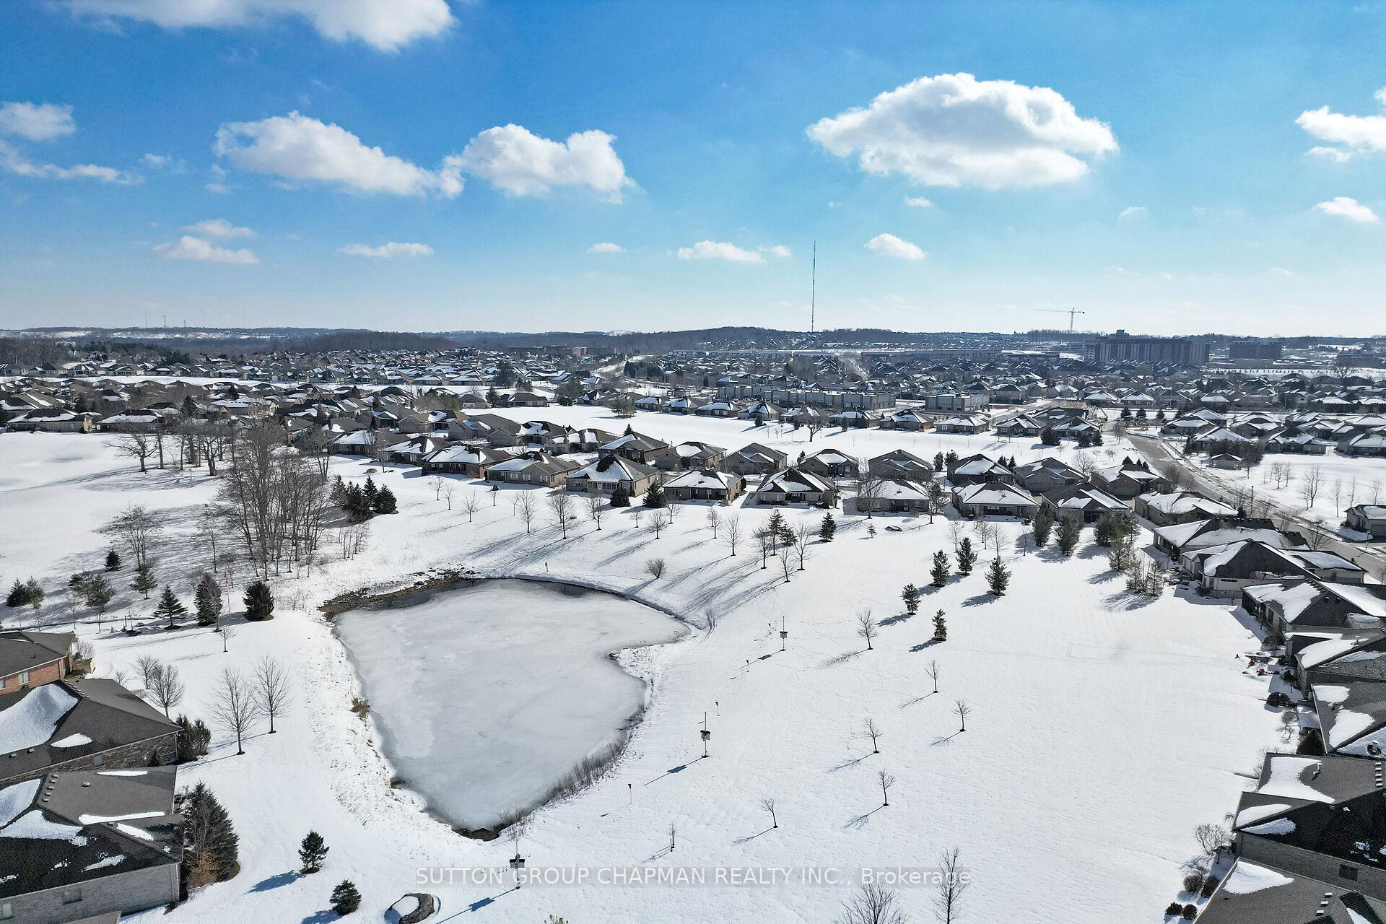
Beautiful setting. Prepaid land Lease. Finished lower level. Welcome home to the desirable Riverbend Golf Community offering premium 50+ retirement living. This property is nestled in a beautiful one-of-kind setting overlooking a protected green space with mature trees and tranquil pond beside golf course. With the land lease prepaid until April 2028, this home offers great value. Your guests will be greeted by a covered front porch leading to a foyer that looks into an office with double french doors all combining to create an open and inviting atmosphere. Hardwood floors connect the formal dining area to a bright and spacious great room with vaulted ceilings and gas fireplace. A custom kitchen features granite countertops, built-in appliances, and an eating area that leads to a large covered porch overlooking one of the most private green spaces in the community. The primary bedroom also overlooks the green space and features a 5 piece ensuite and walk-in closet. The second bedroom is located right beside the main 4 piece bath making it private and convenient for overnight quests. The garage is extra deep with a separate side garage door ideal for golf carts or extra storage. The lower level greets you with a bright and spacious family room with a gas fireplace, 2 large bedrooms, a den, 3 piece bath, and plenty of storage. The main level and lower level combine to provide 4 bedrooms, 3 bathrooms, over 3,000 sq ft of finished living space. This makes the one floor home ideal for retirement and family gathering. The clubhouse offers a restaurant, lounge, party room, exercise facilities, indoor heated pool, and verandah overlooking the golf course. There is currently a $50 monthly land lease admin fee. Land lease is $0.00 per month until August 2028 at which time it will be $839.30* monthly. Maintenance fees are $633.61* monthly which covers a variety of services including, concierge, lawn care, snow removal, and clubhouse privileges. (*subject to change)
Ask about this home
A HOMEH agent will answer your questions about this home.
Around this home
Daily convenience, out of 100, from the distances below
Schools nearby
School rating, out of 10.
Helpful calculators
Your HOMEH agent

"I would see it this week."