

1385 Sandy Somerville Drive
1385 Sandy Somerville Drive
 See all 39 photos
Property history
Facts and features
- BasementFinished
- Age of home6–15 years
- Water, sewerMunicipal
- HeatingForced air
- Central air
- Pool
The homeOther, Bungalow, Age 6–15 years
- Type: Other
- Style: Bungalow
- Age: 6–15 years
- Living space: 2,000–2,500 sq ft
- Basement: Finished
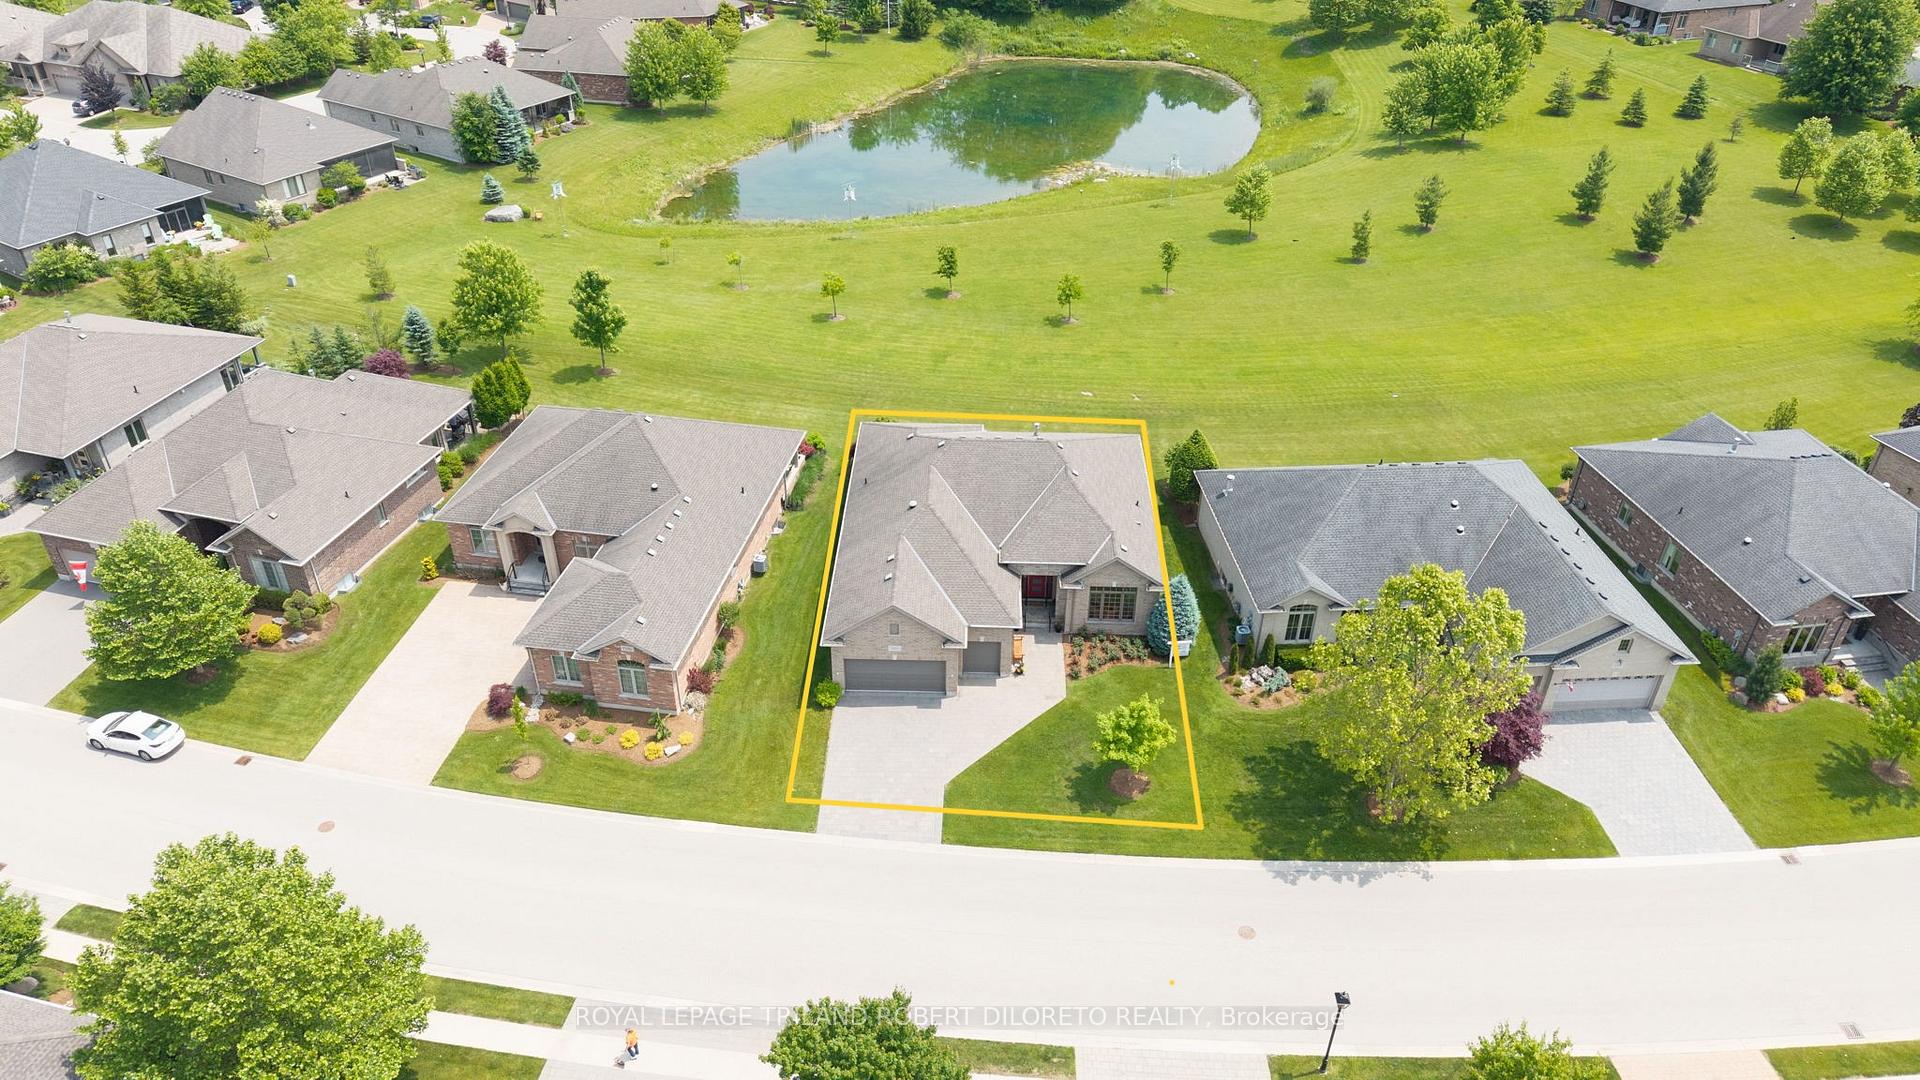
- View: Pond
- Special designation: Landlease
InsideMain level, Sump pump, air exchanger, primary bedroom - main floor, Rooms above ground 10
- Laundry: Main level
- Features: Sump pump, air exchanger, primary bedroom - main floor
- Rooms above ground: 10
- Rooms in the basement: 4
- Bedrooms: 2 + 1 in the basement
- Bathrooms: 4
- Kitchens: 1
Outside and lotBrick, Shingles, Concrete
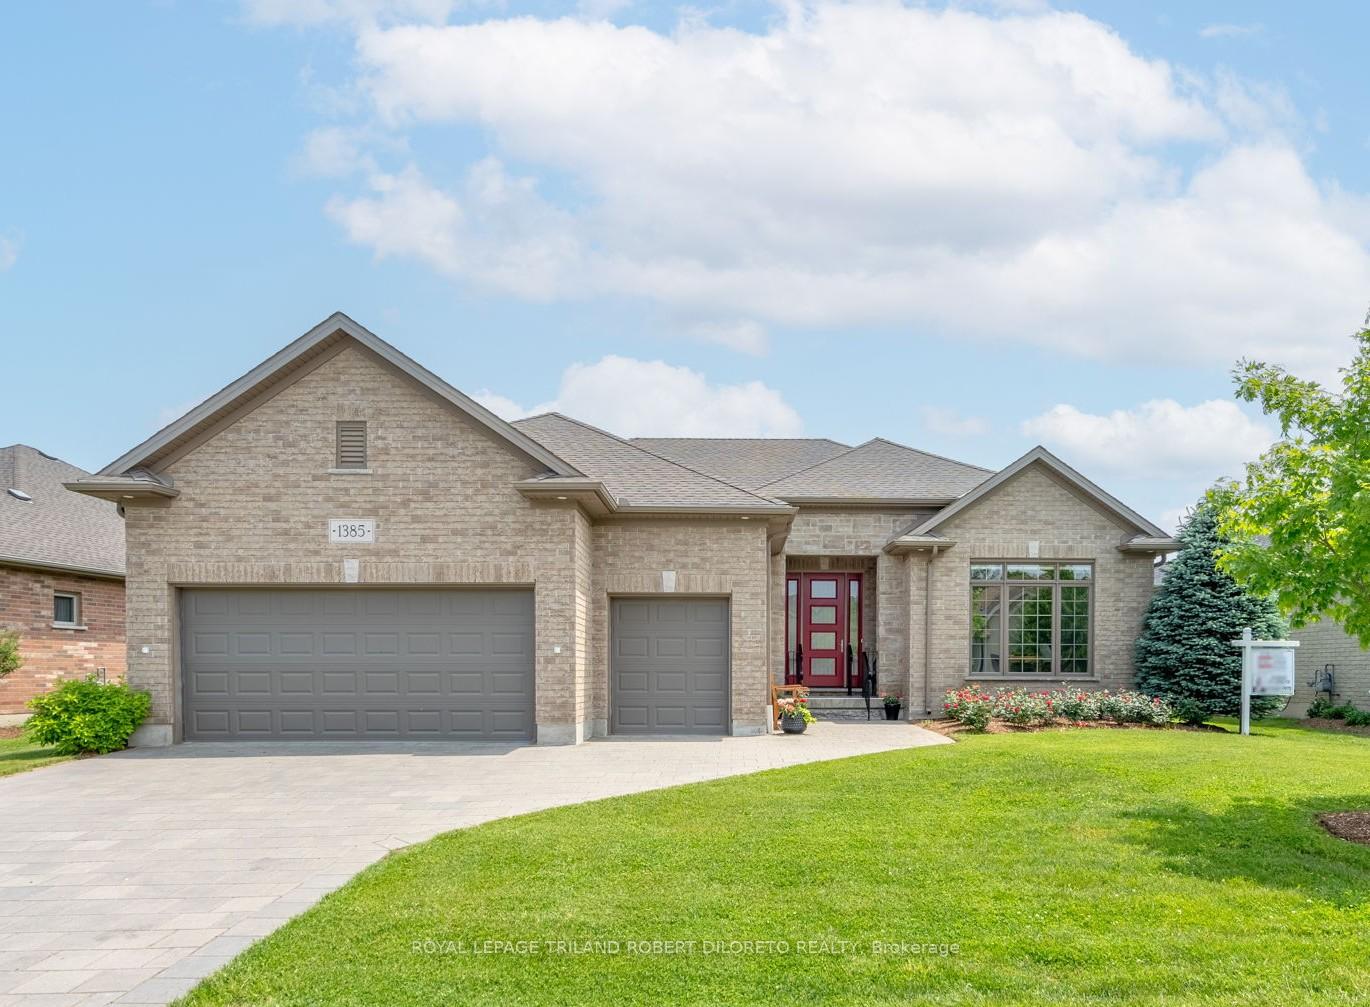
- Exterior: Brick
- Roof: Shingles
- Foundation: Concrete
- Pool: Community
- Features: Security gate, landscaped, backs on green belt, privacy, deck
- Size: 82.97 ft frontage
- Zoning: R6-5(7)
Parking2 Garage, Attached, Private double
- Spaces: 2 Garage
- Garage: Attached
- Driveway: Private double
Heating, water and powerForced air, gas, Central air, Municipal water
- Heating: Forced air, gas
- Cooling: Central air
- Water: Municipal water
- Sewer: Municipal sewer
Costs and taxesTaxes $7,614 a year, HST included in the price, Hot water heater
- Taxes, 2024: $7,614 a year
- HST: HST included in the price
- Rental items: Hot water heater
- Under contract: Hot water heater
Included in the saleExisting appliances: miele fridge/freezer (2023), bosch cooktop & dishwasher (2020), bosch wall oven (2019), microwave oven, jennair wine cooler, electrolux washer & dryer (2021); garage door opener, Floral curtains in primary & main floor guest bedroom; stained glass light fixture above table in rec room; all wall mounted tvs
- Included: Existing appliances: miele fridge/freezer (2023), bosch cooktop & dishwasher (2020), bosch wall oven (2019), microwave oven, jennair wine cooler, electrolux washer & dryer (2021); garage door opener
- Not included: Floral curtains in primary & main floor guest bedroom; stained glass light fixture above table in rec room; all wall mounted tvs
NearbyGolf
- Close to: Golf
Listing detailsX12039959, Sold, Mar 25, 2025
- MLS® number: X12039959
- Status: Sold
- Listed on: Mar 25, 2025
- Days on market: 139
- Updated: Aug 11, 2025
- Possession: 60-89 days
- Occupied by: Owner
- Listing brokerage: ROYAL LEPAGE TRILAND ROBERT DILORETO REALTY
About this home
1385 Sandy Somerville Drive, London (South A), ON N6K 5R4
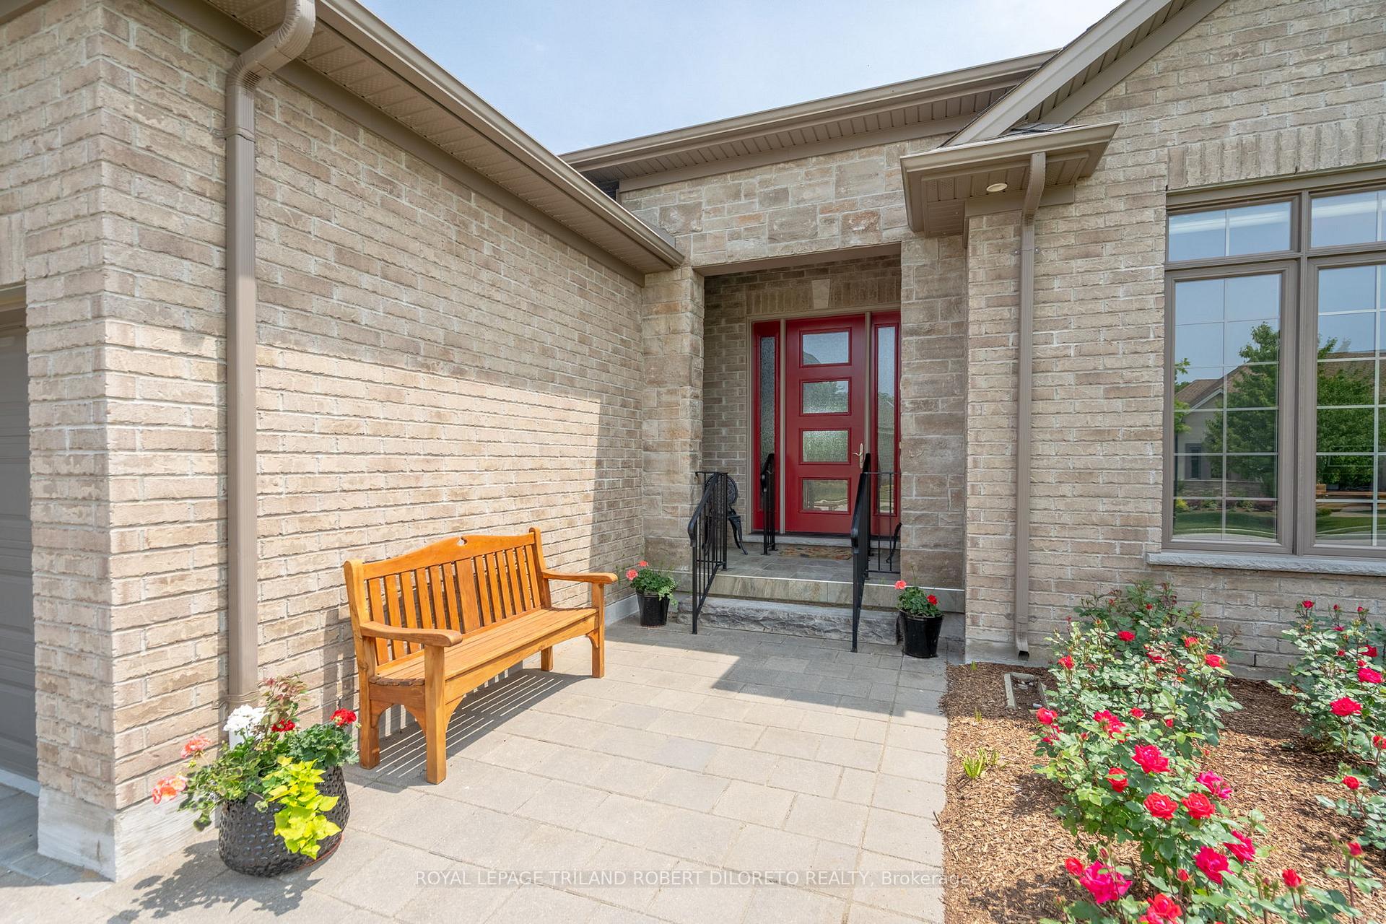
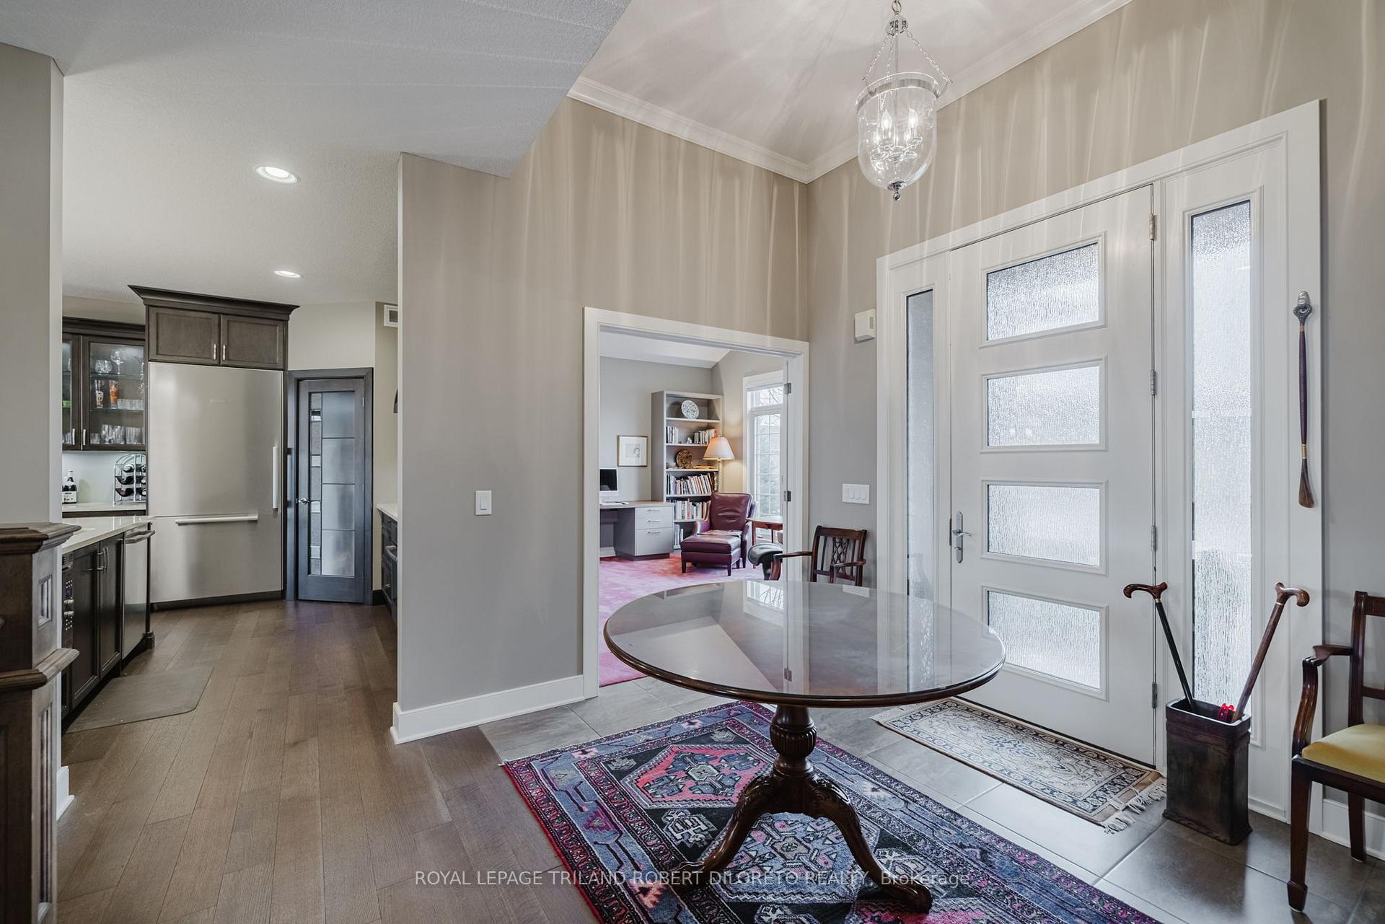
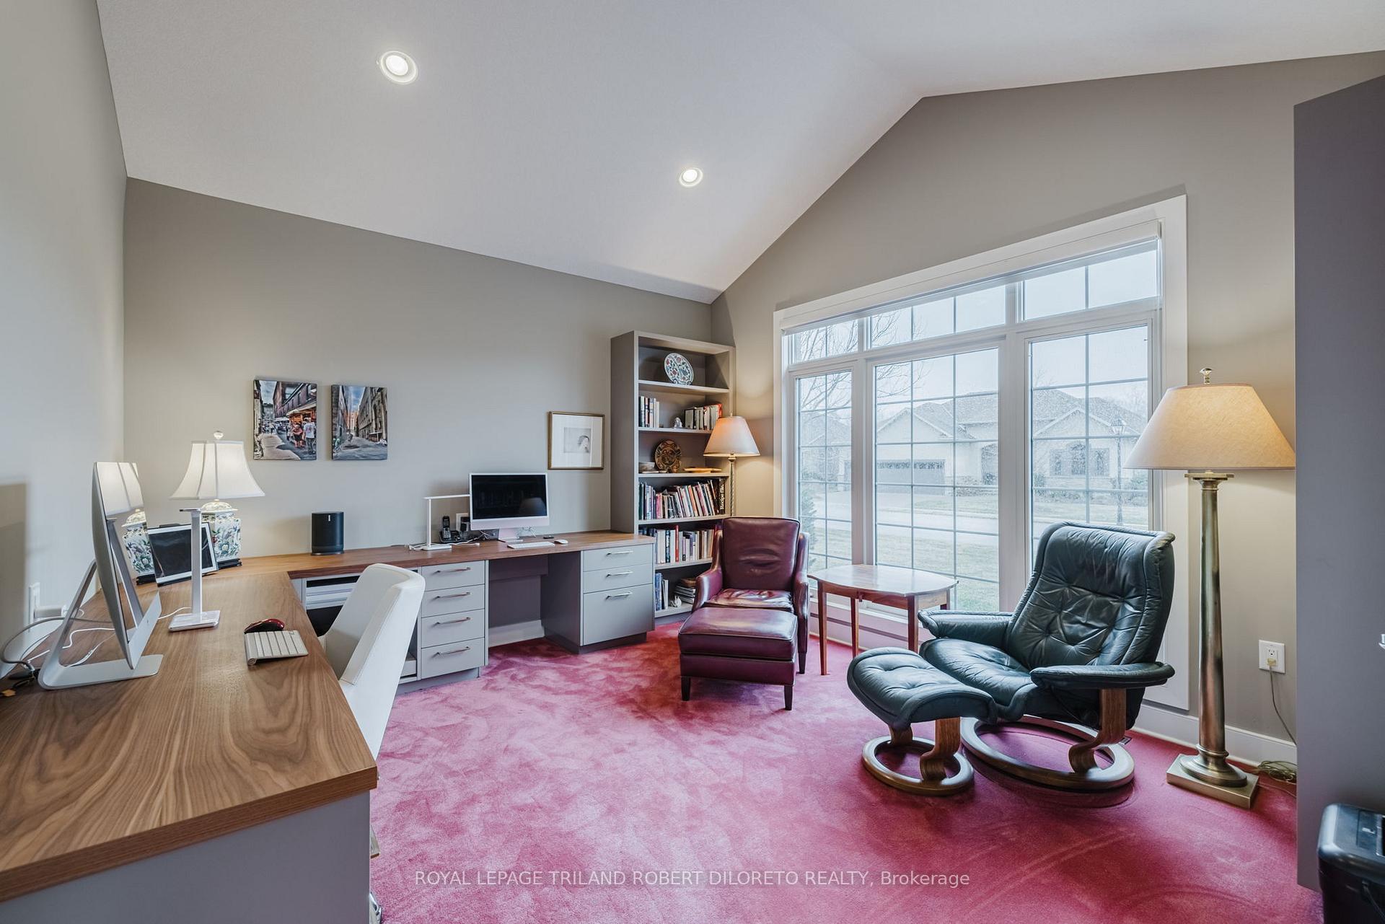
Exquisite 2+1 bedroom, 3.5 bath one floor executive home w/double garage & golf cart bay backing onto beautiful greenspace & pond in upscale gated RIVERBEND GOLF COMMUNITY w/24HR concierge security, community club house w/pool, gym & chef prepared dining! This beautifully customized home offers the very best of convenience & luxury living within a lifestyle community for active adults 50+! Features of this impeccably maintained home feature: attractive curb appeal w/paver stone drive, covered front porch w/stone accents & tile, RainGlass front door & matching sidelights; spacious & light filled interior; neutral decor, engineered hardwood & high ceilings; upgraded baseboards throughout; welcoming foyer w/raised ceiling & cove moulding; large office/den with vaulted ceiling, transom picture window & custom DOWNSVIEW built-in desk units; open concept principal living areas feature living room w/floor to ceiling fireplace surround, coffered ceiling & recessed lighting; spacious dining area w/coffered ceiling & access to covered rear deck opens to designer kitchen w/ceiling height uppers, quartz counters, quality appliances, custom range hood & walk-in pantry w/organizers; gorgeous primary bedroom w/raised tray ceiling, customized NIEMAN MARKET walk-in closet & luxurious easy access 4pc ens w/double pocket doors, dual vanities, heated towel rail & oversized shower; 2nd bedroom w/private 4pc ens; additional 2pc main floor powder room & laundry w/washer & dryer, custom DOWNSVIEW cabinets & convenient solar tube lighting; the lower level boasts huge familyroom w/fireplace, games area, 3rd bedroom, 3pc bath + loads of potential living space if needed. Enjoy fantastic views year round from the large covered concrete deck w/tile floor, glass railing & gas line for BBQ & heater; HRV; back up sump pump & new sump pump (2024 & 2025) + more! Land lease fees-$793.59/mo, maintenance fees $633.61/mo & min. $900/annually for food/beverage; NO LAND TRANSFER TAX!
Ask about this home
A HOMEH agent will answer your questions about this home.
Around this home
Daily convenience, out of 100, from the distances below
Schools nearby
School rating, out of 10.
Helpful calculators
Your HOMEH agent

"I would see it this week."