

Unit 1, 1061 Eagletrace Drive
Unit 1, 1061 Eagletrace Drive
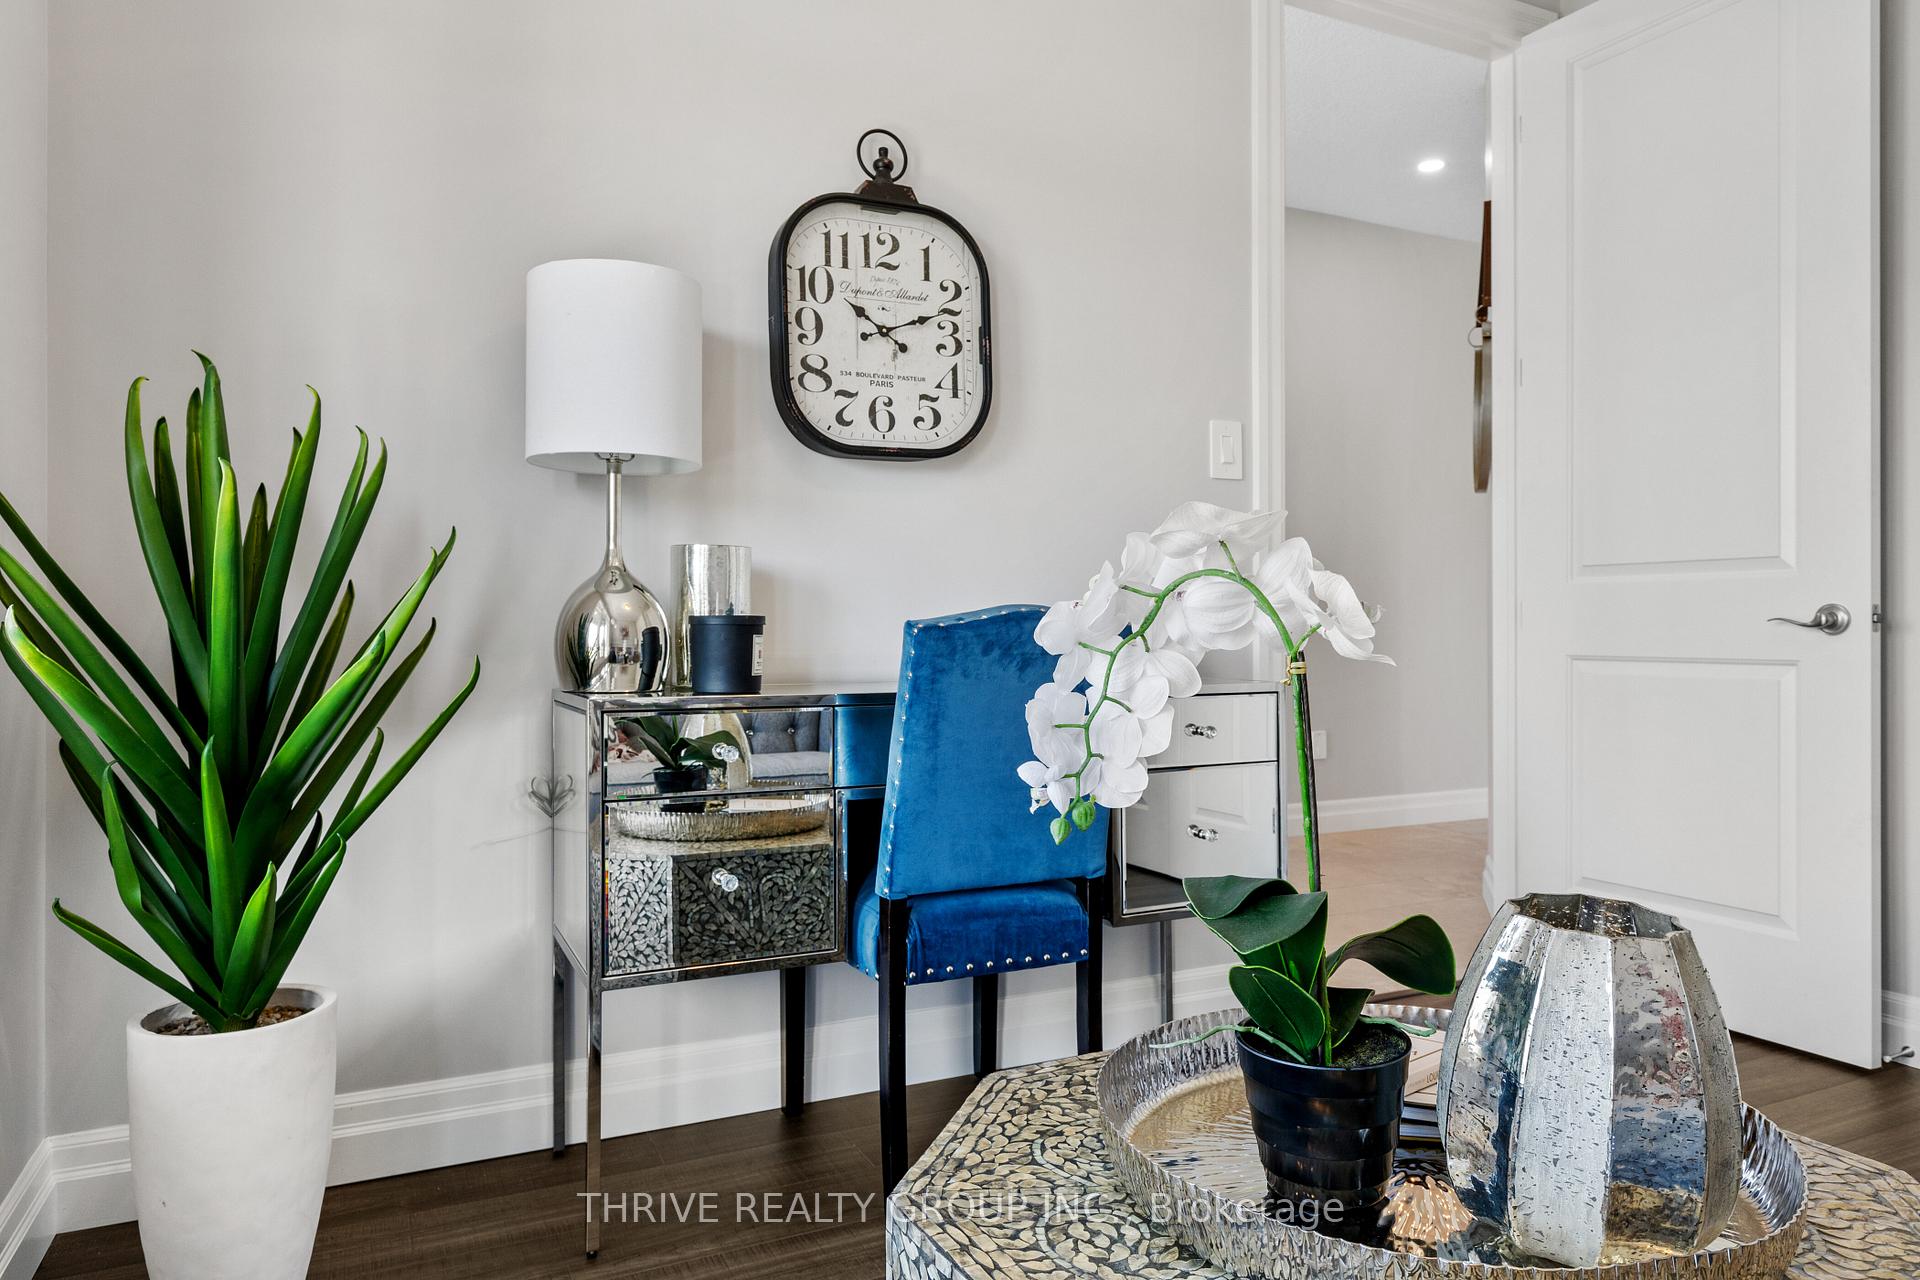 See all 50 photos
Property history
- $978,821ExpiredList: 2026-03-13|End: 2026-06-01|80 daysX12879234
- $1,082,068ExpiredList: 2025-09-03|End: 2026-03-01|179 daysX12377096
- $1,149,868ExpiredList: 2025-06-19|End: 2025-08-31|73 daysX12234852
- $1,191,567ExpiredList: 2024-12-23|End: 2025-05-31|159 daysX11899966
Facts and features
- Lot shapeRectangular
- ExposureNorth
- LockerNone
- BalconyNone
- Fireplace
The propertyVacant Land, Bungaloft, New
- Type: Vacant Land
- Style: Bungaloft
- Age: New
- Living space: 2,500–2,749 sq ft
- Basement: Full, partial basement
- Exposure: North
InsideFireplace Yes, natural gas, Laundry room, Auto garage door remote, primary bedroom - main floor
- Fireplace: Yes, natural gas
- Laundry: Laundry room
- Features: Auto garage door remote, primary bedroom - main floor
- Rooms above ground: 11
- Bedrooms: 3 + 1 in the basement
- Bathrooms: 4
- Kitchens: 1
- Family room: Yes
OutsideBrick, vinyl siding, Fibreglass shingle, Balcony None
- Exterior: Brick, vinyl siding
- Roof: Fibreglass shingle
- Balcony: None
- Features: Deck, landscaped, porch, year round living
Parking and lockerAttached, Exclusive, Locker None
- Garage: Attached
- Parking type: Exclusive
- Locker: None
BuildingRembrandt walk by rembrant homes, Condo corporation 958, Pets Allowed
- Name: Rembrandt walk by rembrant homes
- Condo corporation: 958
- Pets: Allowed
Heating, water and powerForced air, gas
- Heating: Forced air, gas
Costs and taxesTaxes $8,353 a year, Condo fee $180 a month, Common elements included
- Taxes, 2024: $8,353 a year
- Condo fee: $180 a month
- Fee includes: Common elements included
- HST: HST included in the price
- Rental items: Hot water tank
- Under contract: Hot water tank-gas
Included in the saleAll custom window coverings, all appliances, fridge, stove, dishwasher, microwave, washer & dryer, garage door openers and smoke detectors., Not included None
- Included: All custom window coverings, all appliances, fridge, stove, dishwasher, microwave, washer & dryer, garage door openers and smoke detectors.
- Not included: None
Listing detailsX12234852, Expired, Jun 19, 2025
- MLS® number: X12234852
- Status: Expired
- Listed on: Jun 19, 2025
- Days on market: 73
- Updated: Aug 31, 2025
- Possession: 30-59 days
- Occupied by: Vacant
- Listing brokerage: THRIVE REALTY GROUP INC.
About this home
Unit 1, 1061 Eagletrace Drive, London (North S), ON N6G 0T3
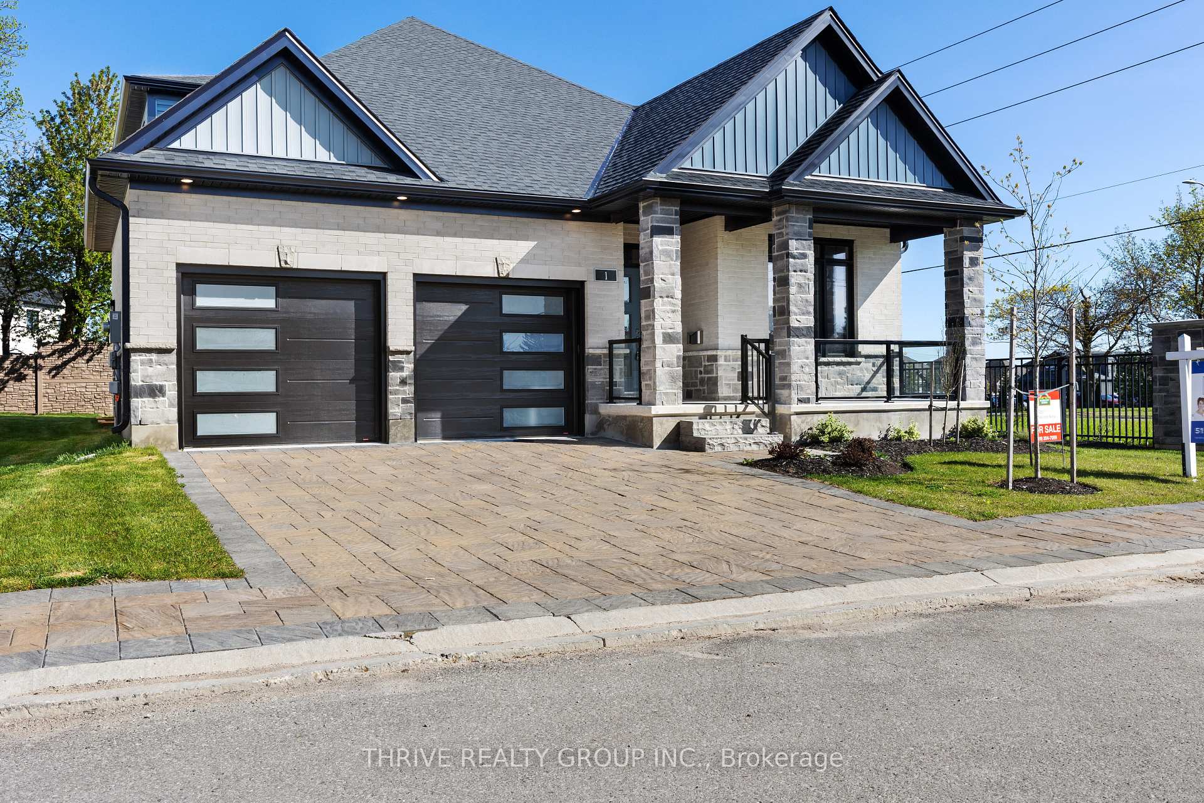
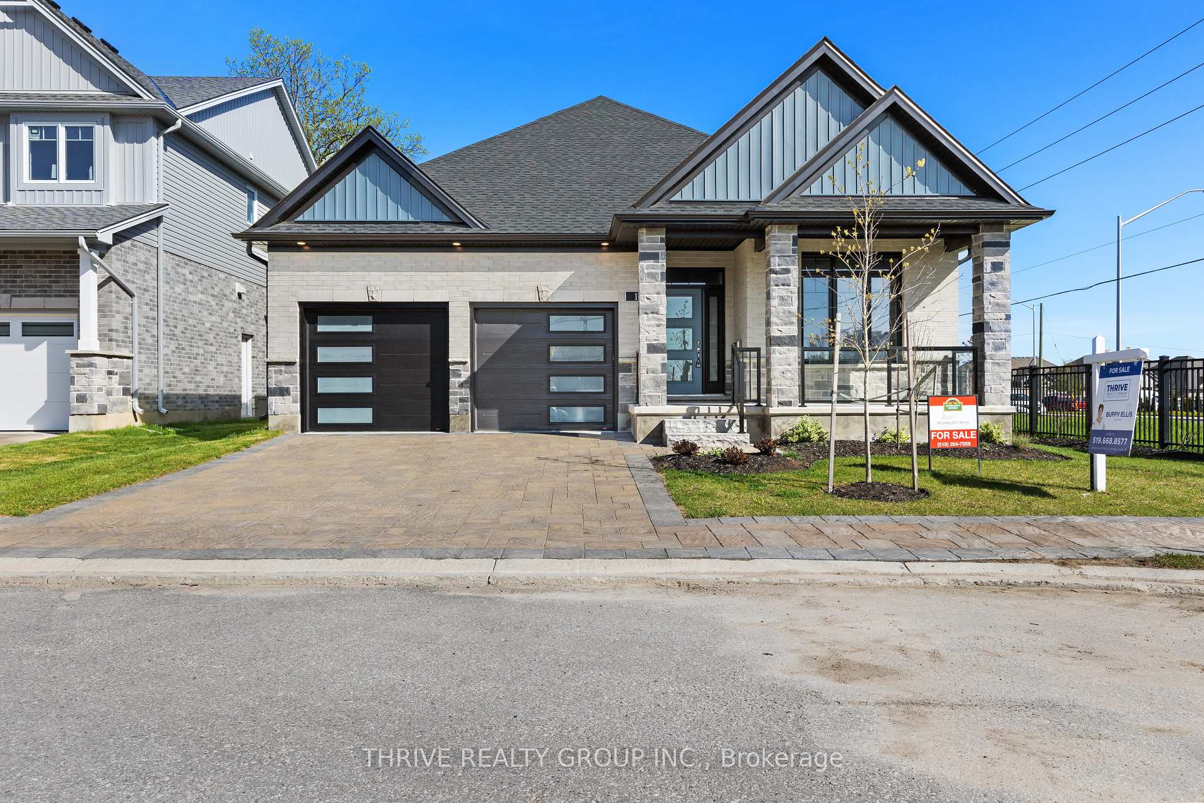
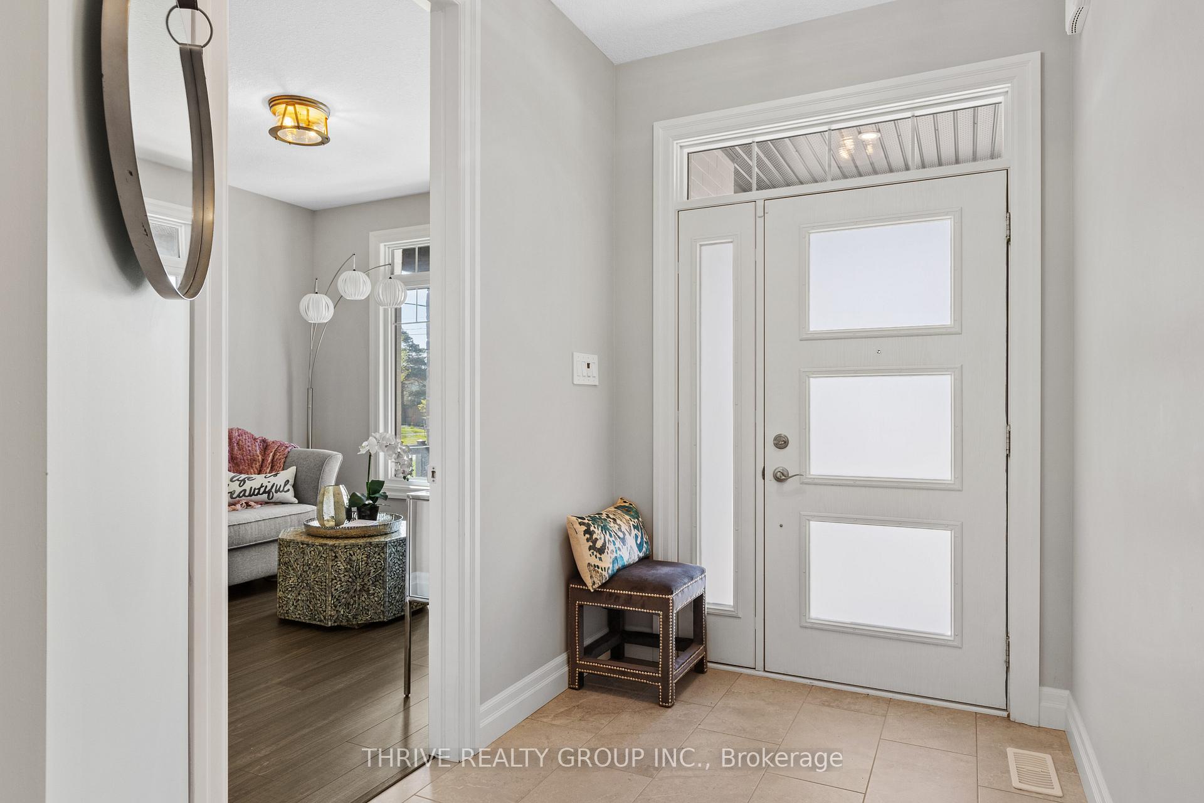
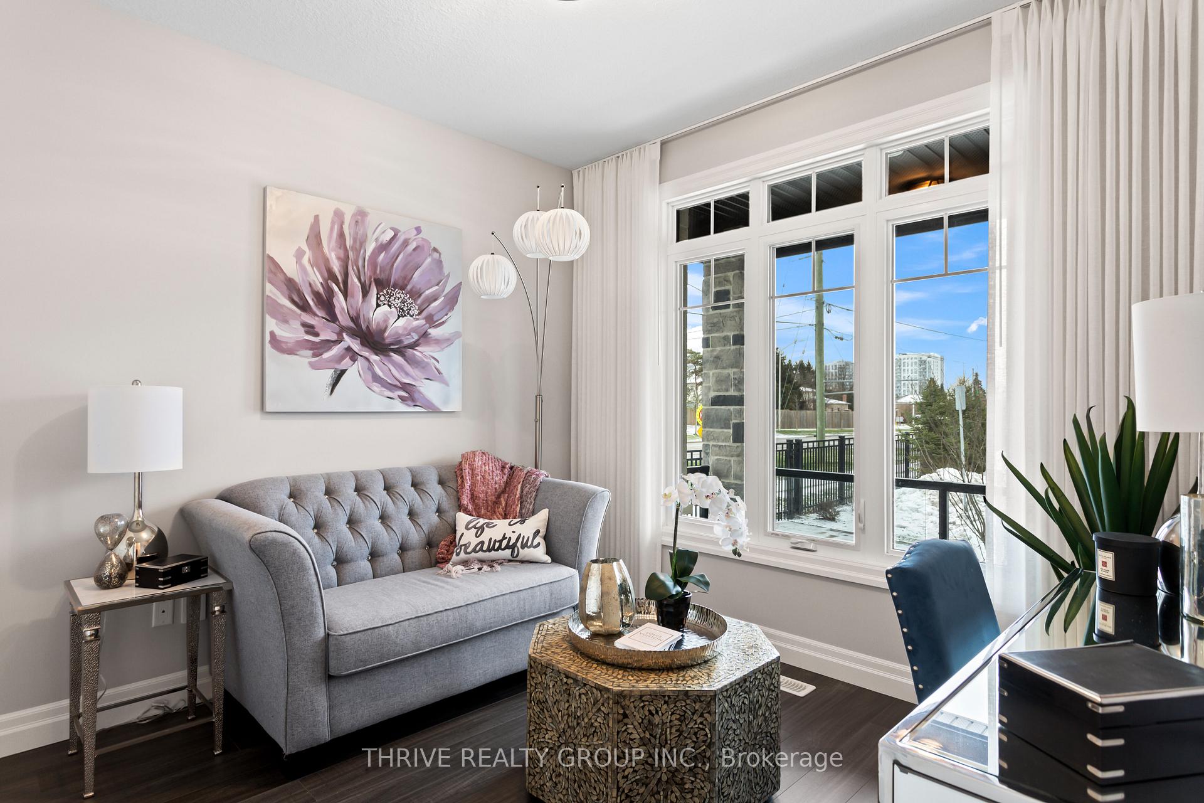
Welcome to REMBRANDT WALK - Rembrandt Homes VACANT LAND CONDO COMMUNITY- Enjoy all the benefits of having a detached home but with low community Fees to help you enjoy a care free lifestyle and have your Lawn care and Snow removal managed for you! This Executive one-floor bung-aloft offers an impeccable floor plan with high-end finishes throughout. Indulge in the comfort of an Open Concept Main Floor Design with a Chefs Kitchen, High End Appliances and Large Covered Deck off the Dinette. The spacious main floor features a Primary Bedroom suite with a luxurious 5-piece ensuite, formal dining area and a Living Room that boasts a stunning cathedral ceiling and Gas Fireplace, perfect for elegant gatherings.The loft area is a versatile space, complete with a media room, additional bedroom, and a convenient 4-piece bathroom. Downstairs, the lower level is fully finished with a cozy rec room, a practical 3-piece bathroom, 4th Bedroom and ample storage space. This Home is completely Move In Ready with Custom Window Coverings and all Appliances shown included. Enjoy a maintenance-free lifestyle with the vacant land condo community fee covering all exterior ground maintenance in common areas, including the front and rear yards. Conveniently located just a short distance from mega shopping centres, Masonville Mall, prestigious Sunningdale Golf Course, and UWO Hospital/University, this property offers the perfect blend of luxury and convenience. Book your Private tour today. Ask about Builders Promotion available - 2.99% Financing Available for a 3 Yr Term ask how you can Purchase this LUXURIOUS BUNG-A-LOFT HOME.
Ask about this home
A HOMEH agent will answer your questions about this home.
Know more about Middlesex Vacant Land Condominium
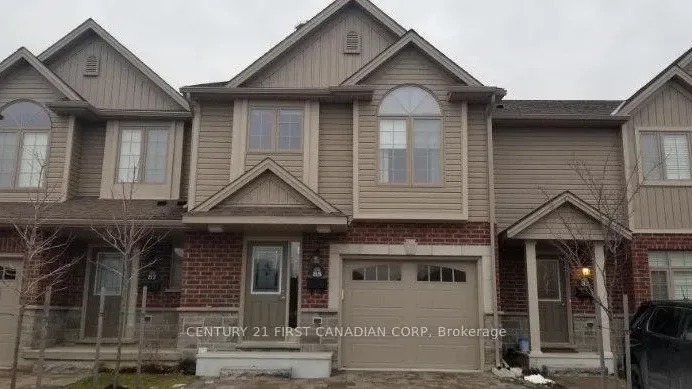
Condo building · 1061 Eagletrace Drive
Middlesex Vacant Land Condominium is a condo. Right now 3 for sale are on the market here.
- $392/sq ft
No similar units for sale in Middlesex Vacant Land Condominium right now.
Around this home
Daily convenience, out of 100, from the distances below
Schools nearby
School rating, out of 10.
Helpful calculators
Your HOMEH agent

"I would see it this week."