

Unit 1, 1061 Eagletrace Drive
Unit 1, 1061 Eagletrace Drive
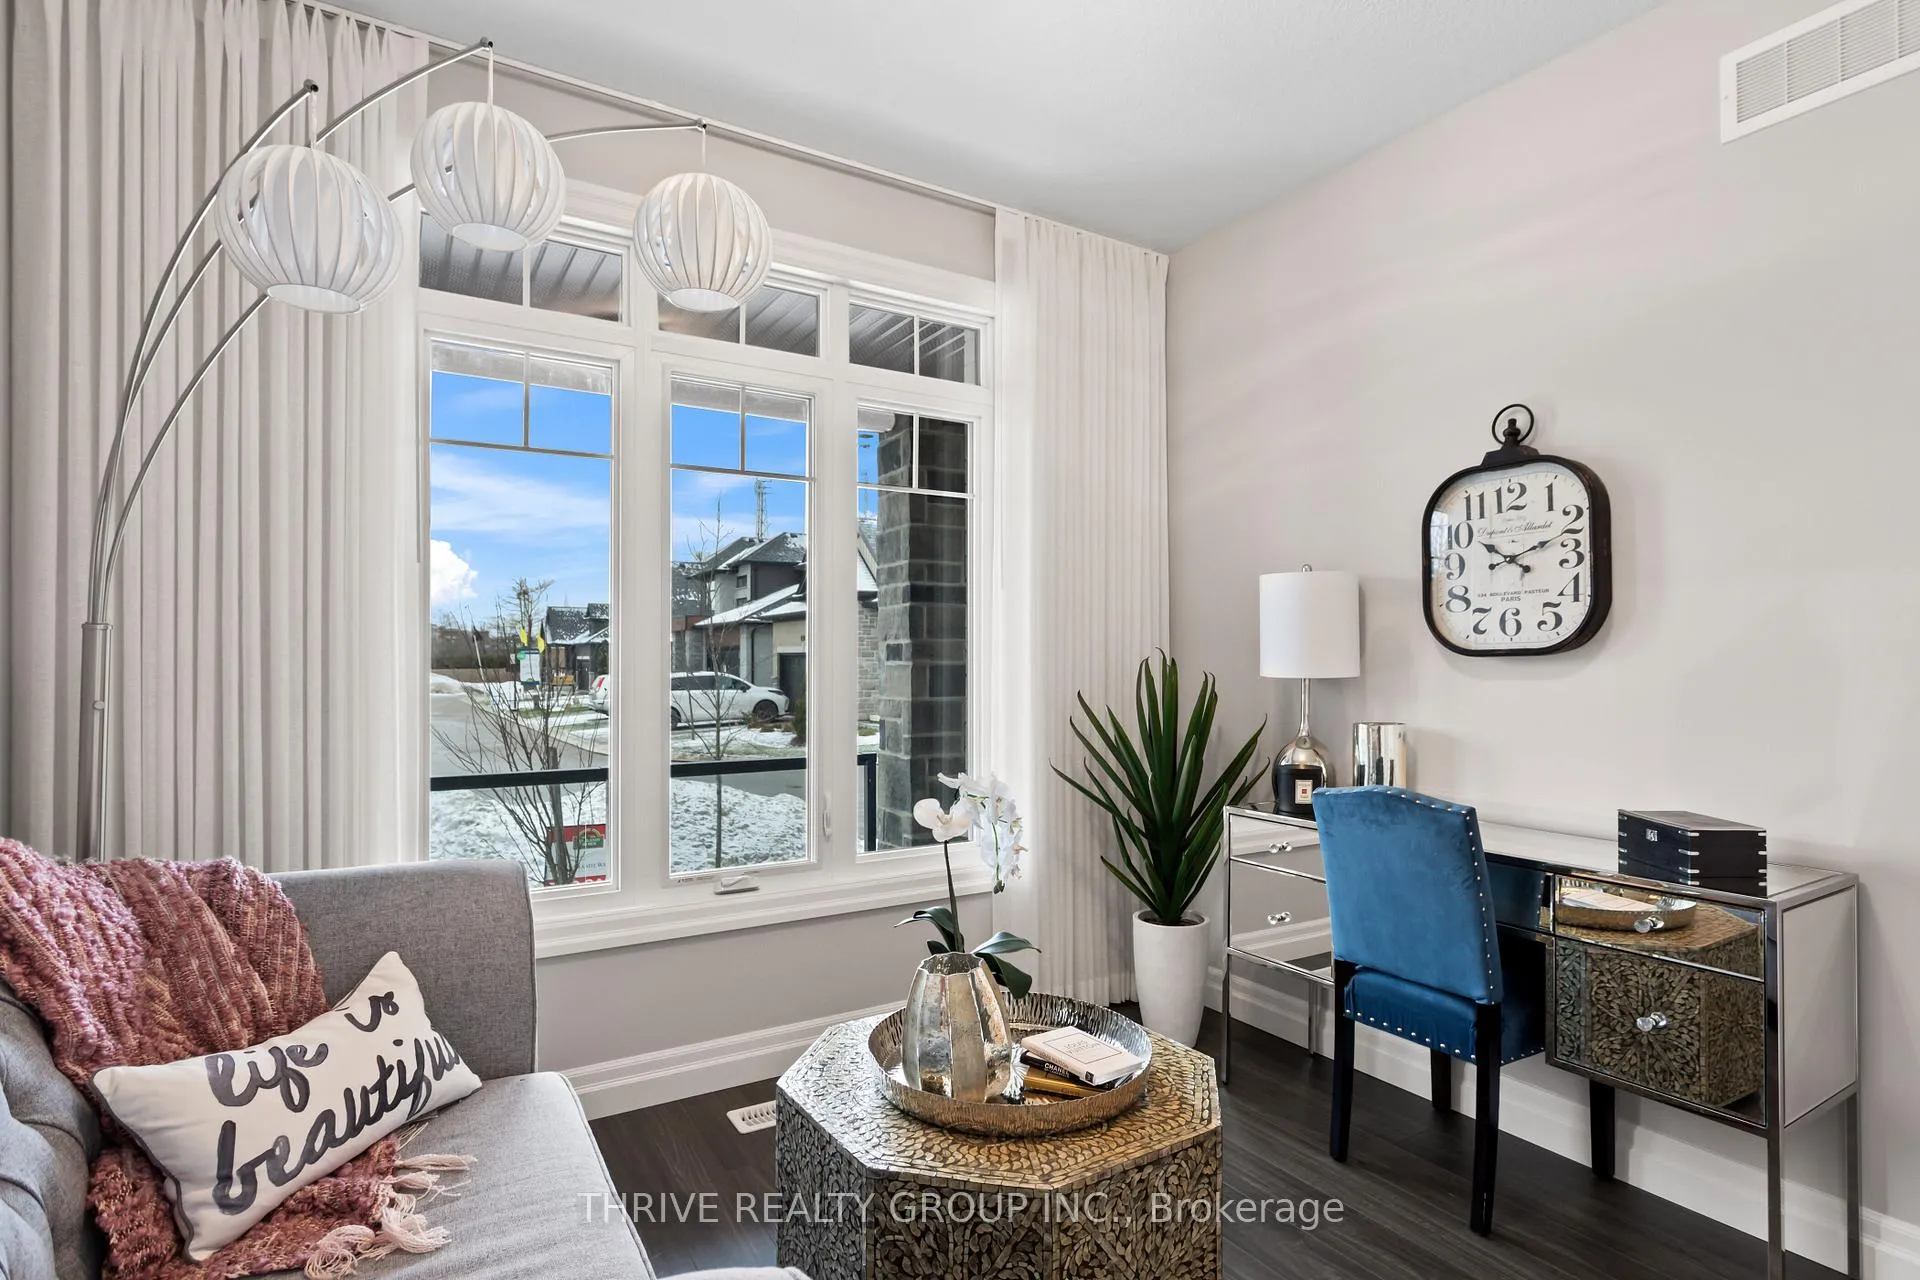 See all 50 photos
Property history
- $978,821ExpiredList: 2026-03-13|End: 2026-06-01|80 daysX12879234
- $1,082,068ExpiredList: 2025-09-03|End: 2026-03-01|179 daysX12377096
- $1,149,868ExpiredList: 2025-06-19|End: 2025-08-31|73 daysX12234852
- $1,191,567ExpiredList: 2024-12-23|End: 2025-05-31|159 daysX11899966
Facts and features
- Water, sewerMunicipal
- BasementPart finished
- Age of homeNew
- Price per sq ft~$481
- Fireplace
- Central air
The propertyVacant Land, Bungaloft, New
- Type: Vacant Land
- Style: Bungaloft
- Age: New
- Living space: 2,000–2,500 sq ft
- Basement: Full, partially finished
- Waterfront: None
InsideFireplace Yes, natural gas, fireplace insert, Main level, Auto garage door remote
- Fireplace: Yes, natural gas, fireplace insert
- Laundry: Main level
- Features: Auto garage door remote
- Rooms above ground: 8
- Bedrooms: 3 + 1 in the basement
- Bathrooms: 3
- Kitchens: 1
- Family room: Yes
Outside and lotBrick, vinyl siding, Asphalt shingle, Poured concrete
- Exterior: Brick, vinyl siding
- Roof: Asphalt shingle
- Foundation: Poured concrete
- Features: Landscaped, deck, year round living
- Size: 58 × 96 ft
Parking2 Garage, Attached, Private, inside entry, private double
- Spaces: 2 Garage
- Garage: Attached
- Driveway: Private, inside entry, private double
Heating, water and powerForced air, gas, Central air, Municipal water
- Heating: Forced air, gas
- Cooling: Central air
- Water: Municipal water
- Sewer: Municipal sewer
- Natural gas: Yes
- Hydro: Yes
- Cable: Yes
- Telephone: Yes
Costs and taxesHST included in the price, Hot water tank - gas, Hot water tank-gas
- HST: HST included in the price
- Rental items: Hot water tank - gas
- Under contract: Hot water tank-gas
Included in the saleAll custom window coverings, all appliances, fridge, stove, dishwasher, microwave, washer & dryer, garage door openers and smoke detectors., Not included None
- Included: All custom window coverings, all appliances, fridge, stove, dishwasher, microwave, washer & dryer, garage door openers and smoke detectors.
- Not included: None
Listing detailsX12377096, Expired, Sep 3, 2025
- MLS® number: X12377096
- Status: Expired
- Listed on: Sep 3, 2025
- Days on market: 179
- Updated: Mar 1, 2026
- Possession: Immediate
- Occupied by: Vacant
- Listing brokerage: THRIVE REALTY GROUP INC.
About this home
Unit 1, 1061 Eagletrace Drive, London (North S), ON N6G 0T3
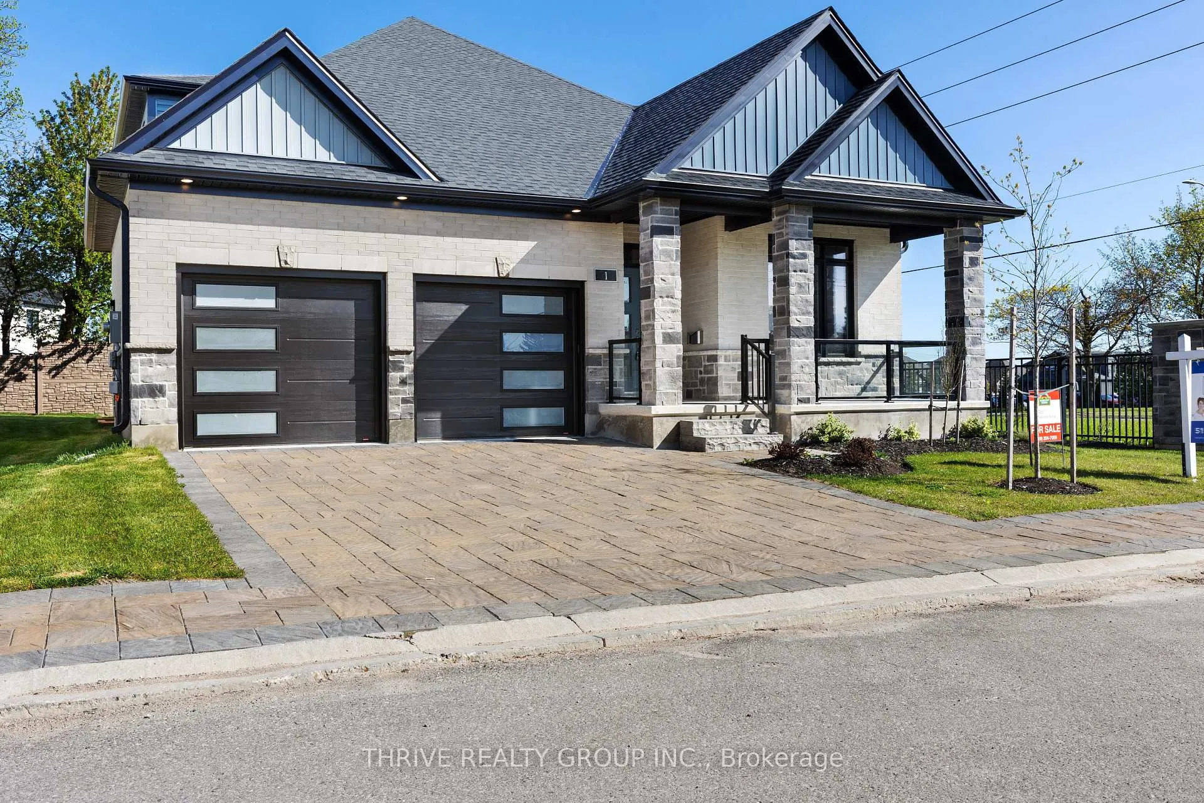
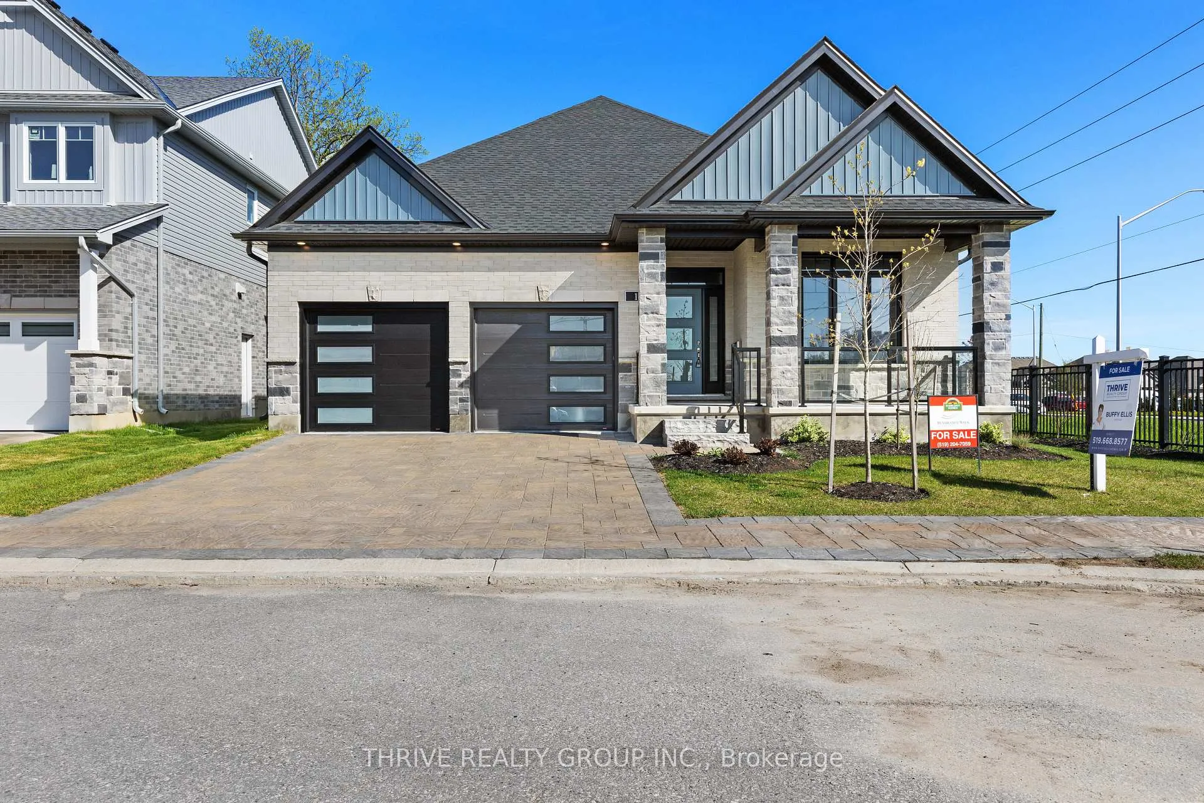
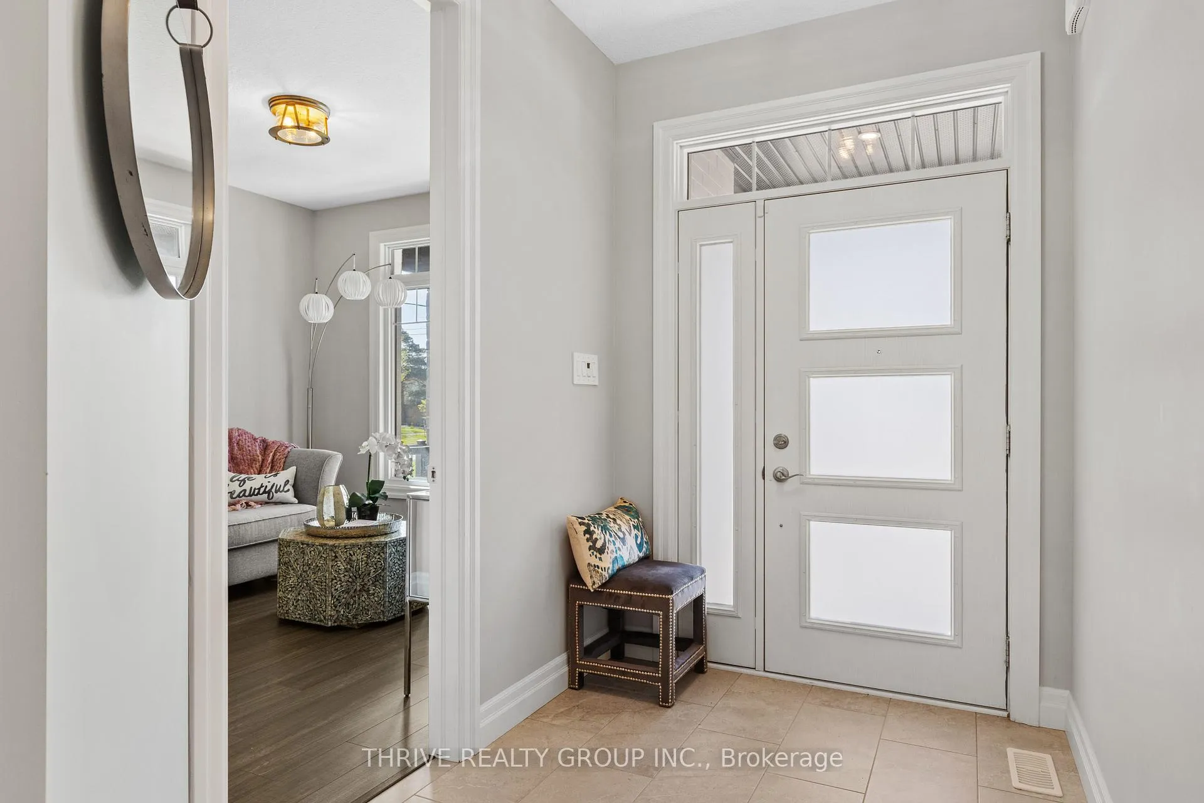
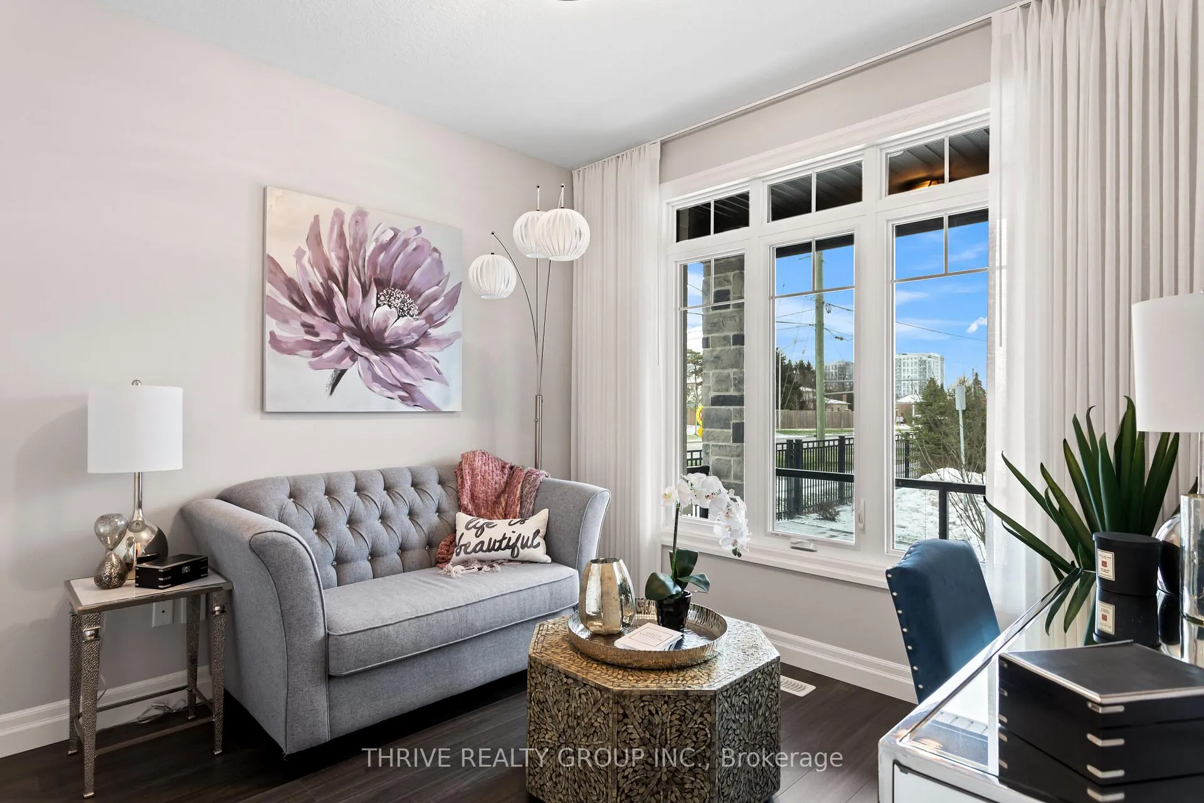
Welcome to Rembrandt Walk a prestigious Vacant Land Condo Community by Rembrandt Homes! This Beautiful "The Gallery" Model Home that is Ready to Move into! Experience all the benefits of a detached home with the ease of low community fees that include lawn care and snow removal, giving you more time to enjoy a carefree lifestyle. This executive one-floor bungaloft boasts a thoughtfully designed floor plan with high-end finishes throughout. The open-concept main level showcases a chefs kitchen with premium appliances, a formal dining area, and a spacious living room with a cathedral ceiling and gas fireplace. Step outside to a large covered deck, perfect for relaxing or entertaining. The main floor also features a luxurious primary suite with a spa-like 5-piece ensuite. Upstairs, the versatile loft offers a media room, guest bedroom, and 4-piece bath. The fully finished lower level includes a cozy rec room, 3-piece bath, 4th bedroom, and plenty of storage. Move-in ready, this home includes custom window coverings and all appliances. The condo fee covers exterior grounds maintenance, including both front and rear yards, for true maintenance-free living. Located just minutes from shopping, Masonville Mall, Sunningdale Golf, and UWO/Hospital, this home combines elegance with convenience. Book your private showing today! Call for a Private Tour or Visit during Model Home Hours - Monday through Thursday 1-5pm & Saturday -Sunday 1-4pm (Closed Fridays)
Ask about this home
A HOMEH agent will answer your questions about this home.
Around this home
Daily convenience, out of 100, from the distances below
Schools nearby
School rating, out of 10.
Helpful calculators
Your HOMEH agent

"I would see it this week."