

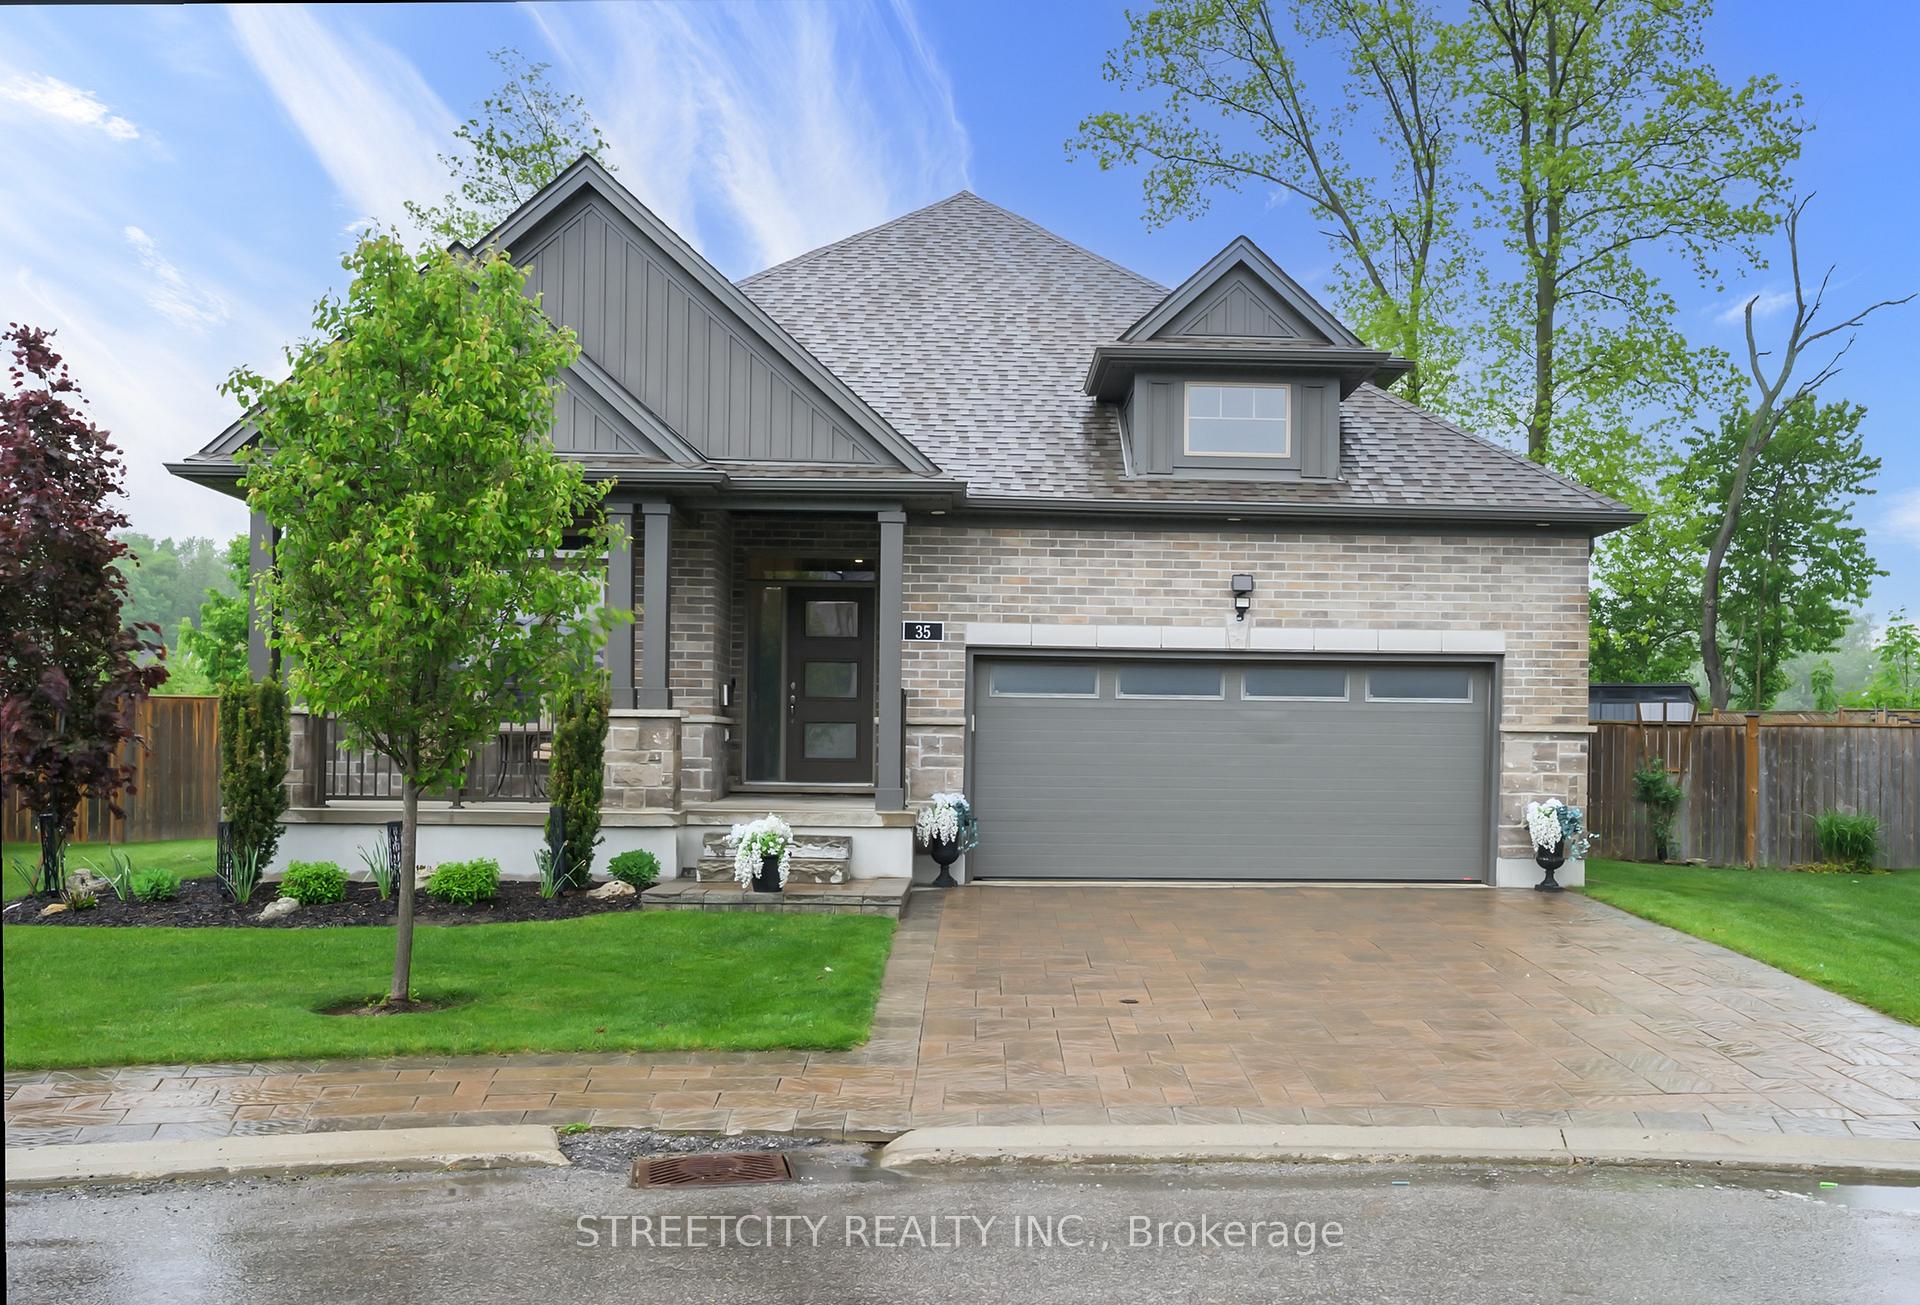
Unit 35, 1061 Eagletrace Drive
Unit 35, 1061 Eagletrace Drive
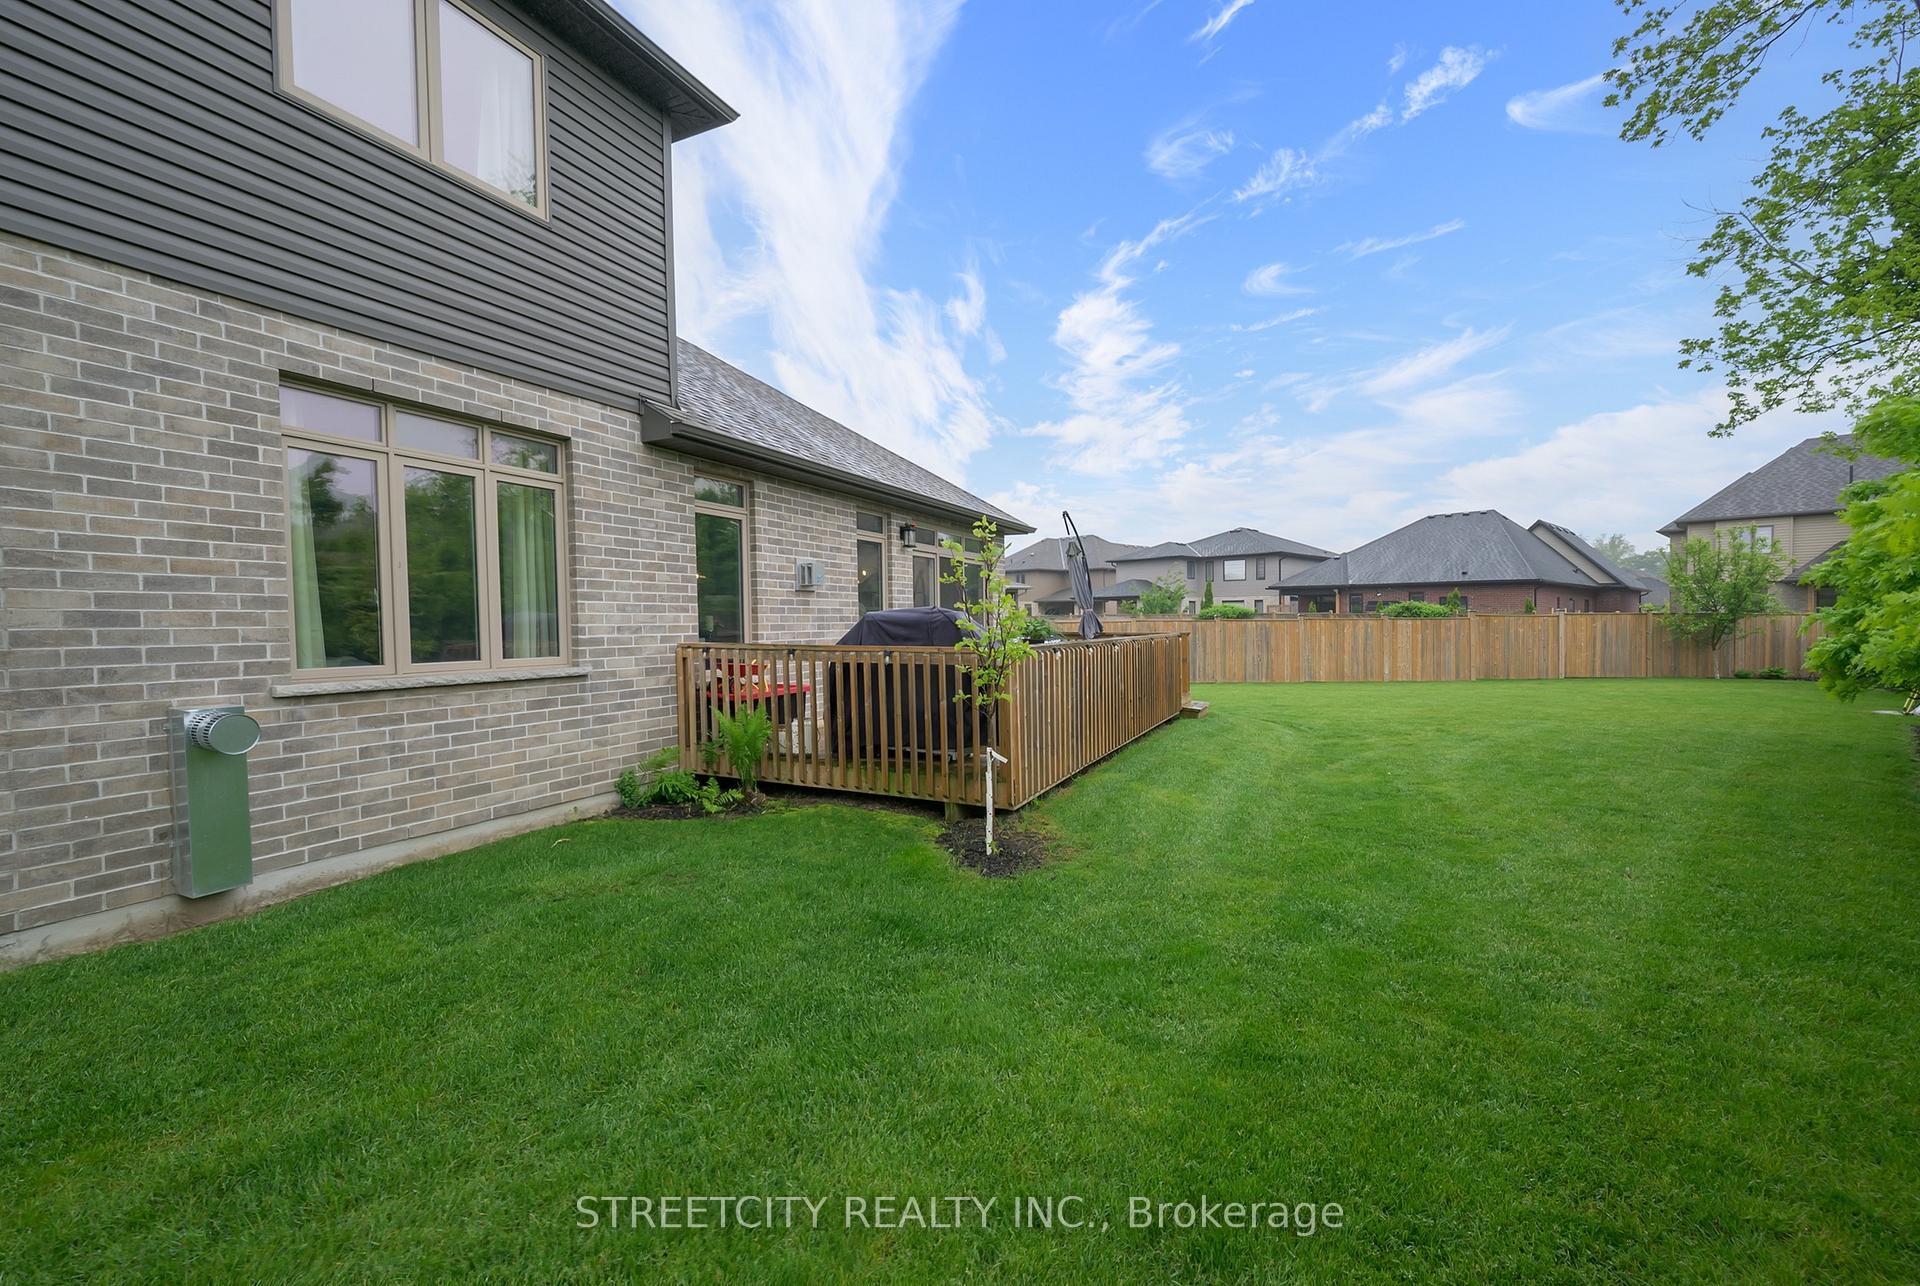 See all 50 photos
Property history
Facts and features
- Lot shapeIrregular
- ExposureSouth east
- LockerNone
- BalconyNone
- Finished basement
- Fireplace
- Central air
The propertyVacant Land, Bungaloft, Age 6–10 years
- TypeVacant Land
- StyleBungaloft
- Age6–10 years
- Living space2,250–2,499 sq ft
- BasementFull, partially finished
- ExposureSouth East
InsideFireplace Yes, Tile, Broadloom, Laundry room, main level
- FireplaceYes
- FlooringTile, Broadloom
- LaundryLaundry room, main level
- FeaturesAir exchanger, primary bedroom - main floor, storage, floor drain, auto garage door remote
- Rooms above ground10
- Rooms in the basement2
- Bedrooms3 + 1 in the basement
- Bathrooms4
- Kitchens1
- Family roomYes
OutsideBrick, hardboard, Asphalt shingle, Poured concrete
- ExteriorBrick, hardboard
- RoofAsphalt shingle
- FoundationPoured concrete
- BalconyNone
- FeaturesDeck, landscaped, porch
Parking and locker2 Garage, Attached, Exclusive
- Spaces2 Garage
- GarageAttached
- Parking typeExclusive
- DrivewayPrivate
- LockerNone
BuildingMiddlesex Vacant Land Condominium, Condo corporation 929, Pets Allowed
- NameMiddlesex Vacant Land Condominium
- Condo corporation929
- PetsAllowed
Heating, water and powerForced air, gas, Central air
- HeatingForced air, gas
- CoolingCentral air
Costs and taxesTaxes $7,645 a year, Condo fee $307 a month, Common elements included
- Taxes, 2025$7,645 a year
- Condo fee$307 a month
- Fee includesCommon elements included
- HSTHST included in the price
- Rental itemsWater heater
Included in the saleRefrigerator, range, microwave, dishwasher, washer, dryer, Led sconces in loft bedroom
- IncludedRefrigerator, range, microwave, dishwasher, washer, dryer
- Not includedLed sconces in loft bedroom
Listing detailsX12329502, Sold, Aug 7, 2025
- MLS® numberX12329502
- StatusSold
- Listed onAug 7, 2025
- Days on market15
- UpdatedAug 22, 2025
- Possession60-89 days
- Occupied byOwner
- Listing brokerageSTREETCITY REALTY INC.
About this home
Unit 35, 1061 Eagletrace Drive, London (North S), ON N6G 0T3
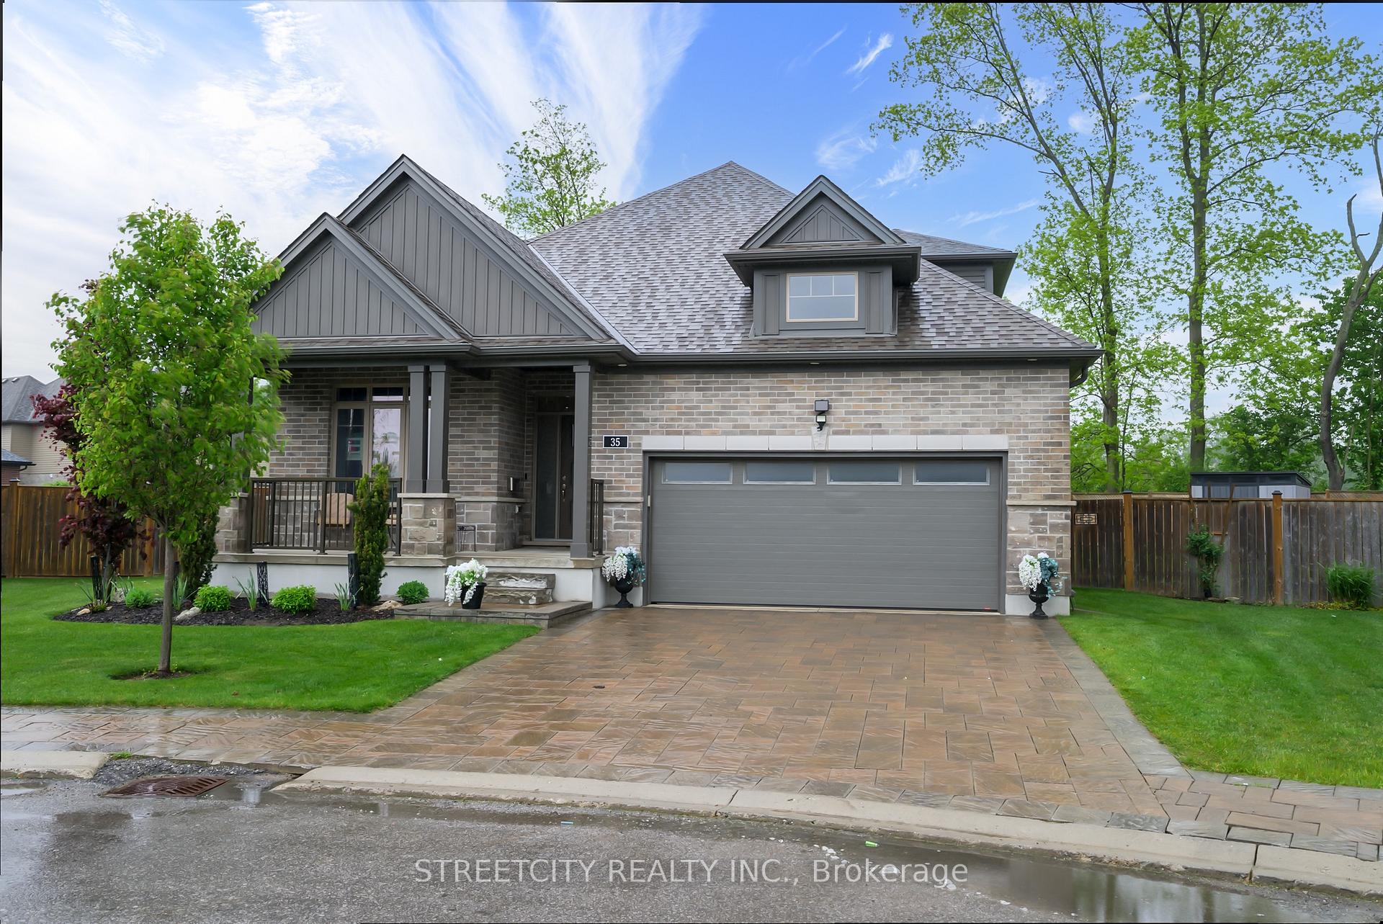
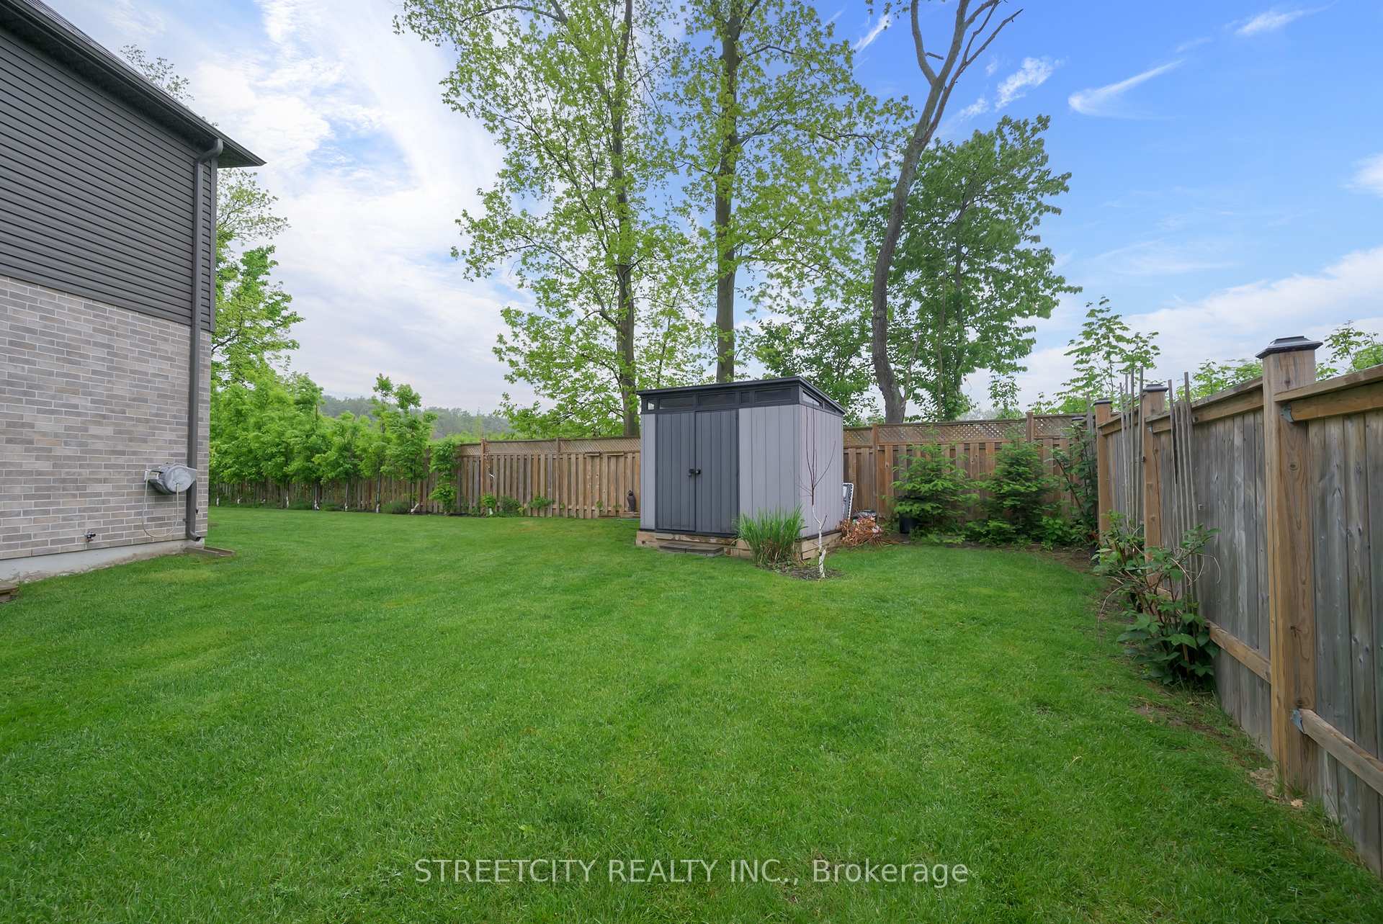
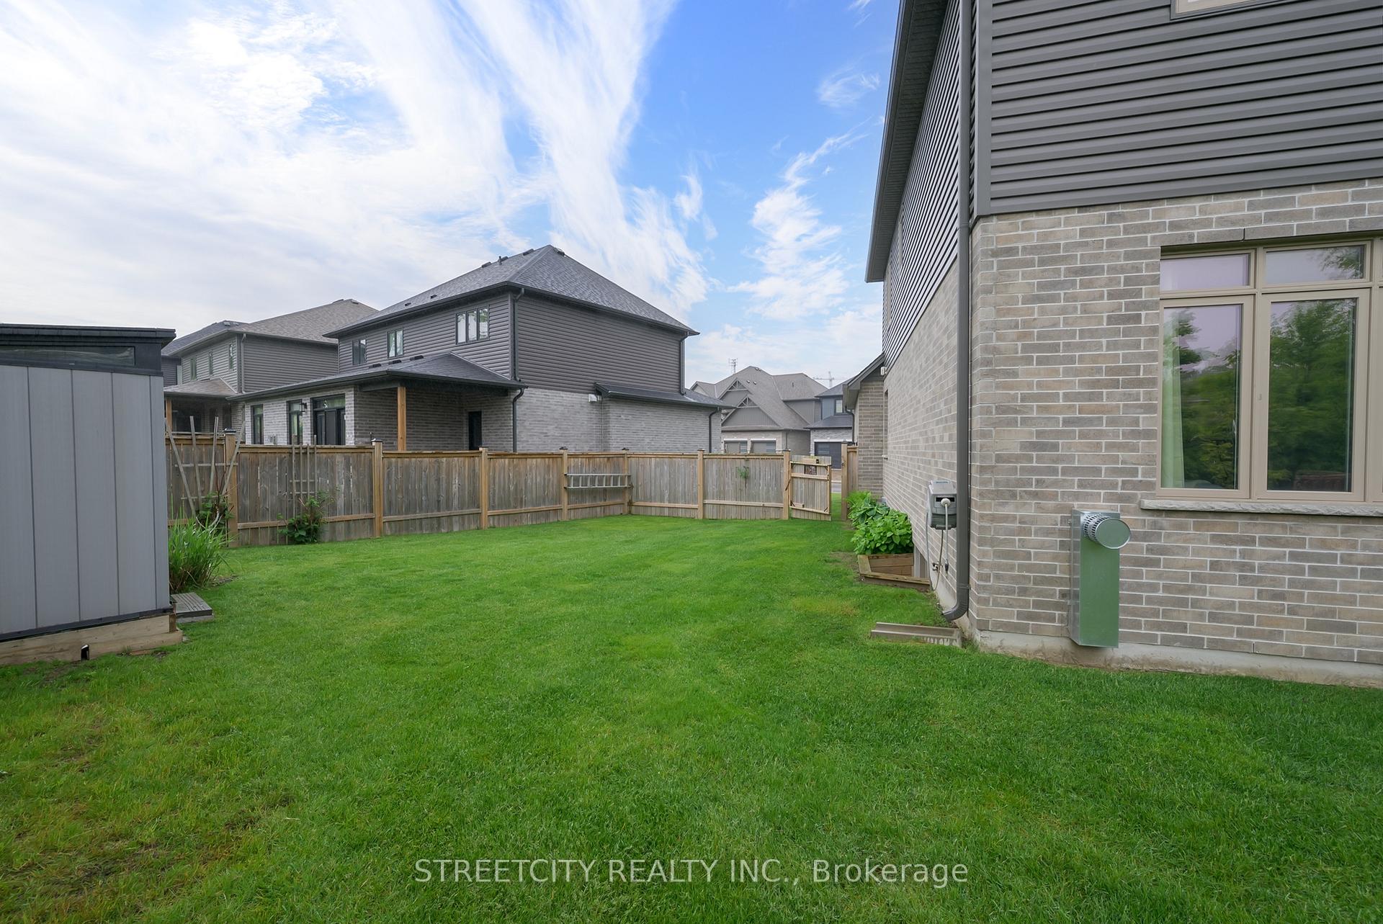
PRICED MORE THAN $250K BELOW COMPARABLE BUILDER MODEL! Refined luxury on an oversized lot in Rembrandt Walk, a VACANT LAND CONDOMINIUM by Rembrandt Homes at an incredible price. For a reasonable fee of $307/month you will have peace of mind with no grass cutting or snow shovelling. Welcome to a residence that redefines modern luxury in one of North Londons most prestigious communities. This Gallery model nestled on an expansive pie-shaped lot, that could accommodate a future in-ground pool, this striking detached bungaloft blends architectural elegance with upscale comfort across more than 3100 sq. ft. of finished living space. From the moment you enter, you're greeted by soaring ceilings, rich engineered hardwood floors, and a free-flowing layout that bathes in natural light. The heart of the home is the designer kitchen - a culinary masterpiece featuring quartz stone countertops, sleek cabinetry, and premium stainless steel appliances, all overlooking the inviting great room with a beautiful gas fireplace for warmth and ambiance. At the end of the day, retreat to the main-floor primary suite, where tranquility meets sophistication. Featuring a lavish 5-piece ensuite and generous walk-in closet. Additional spacious bedrooms on the upper and lower levels provide privacy for family or guests, complemented by stylish full baths on each floor. Downstairs, the finished lower-level family room features its own fireplace, creating a cozy, elegant space perfect for entertaining or quiet evenings in. Step outside to a beautifully landscaped yard framed by trees that offer a private oasis for outdoor living. Designed for those who appreciate practicality, the oversized garage includes an extra 4 feet of depth, ideal for large vehicles, hobbyists, or custom storage solutions. This impeccable home offers rare scale and refinement in a location that speaks to lifestyle and legacy. Indulge in elegance and experience Rembrandt Walk by making this stunning residence yours today.
Ask about this home
A HOMEH agent will answer your questions about this home.
Know more about Middlesex Vacant Land Condominium
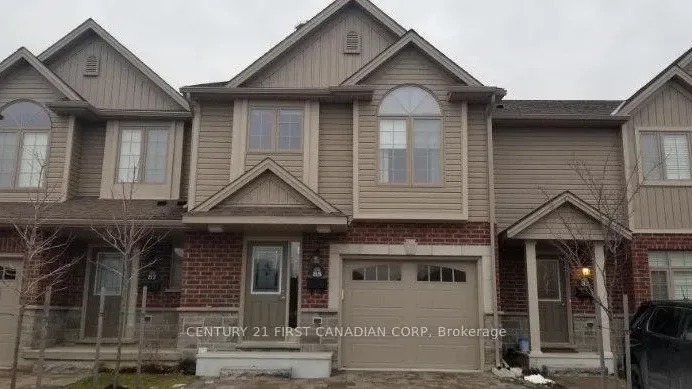
Condo building · 1061 Eagletrace Drive
Middlesex Vacant Land Condominium is a condo. Right now 3 for sale are on the market here.
- $392/sq ft
No similar units for sale in Middlesex Vacant Land Condominium right now.
Around this home
Daily convenience, out of 100, from the distances below
Schools nearby
School rating, out of 10.
Helpful calculators
Your HOMEH agent

"I would see it this week."