

Unit 3, 1318 Highbury Avenue N
Unit 3, 1318 Highbury Avenue N
 See all 38 photos
Property history
- $450,000ExpiredList: 2025-01-14|End: 2025-04-14|90 daysX11922051
Facts and features
- BasementFull
- Age of home31–50 years
- ExposureNorth east
- LaundryOwn room
- Fireplace
- Central air
The homeCondo Townhouse, 2-storey, Age 31–50 years
- Type: Condo Townhouse
- Style: 2-storey
- Age: 31–50 years
- Living space: 1,000–1,199 sq ft
- Basement: Full
- Exposure: North East
InsideFireplace Yes, electric, Carpet free, Laundry room, lower level
- Fireplace: Yes, electric
- Flooring: Carpet free
- Laundry: Laundry room, lower level
- Features: Water heater
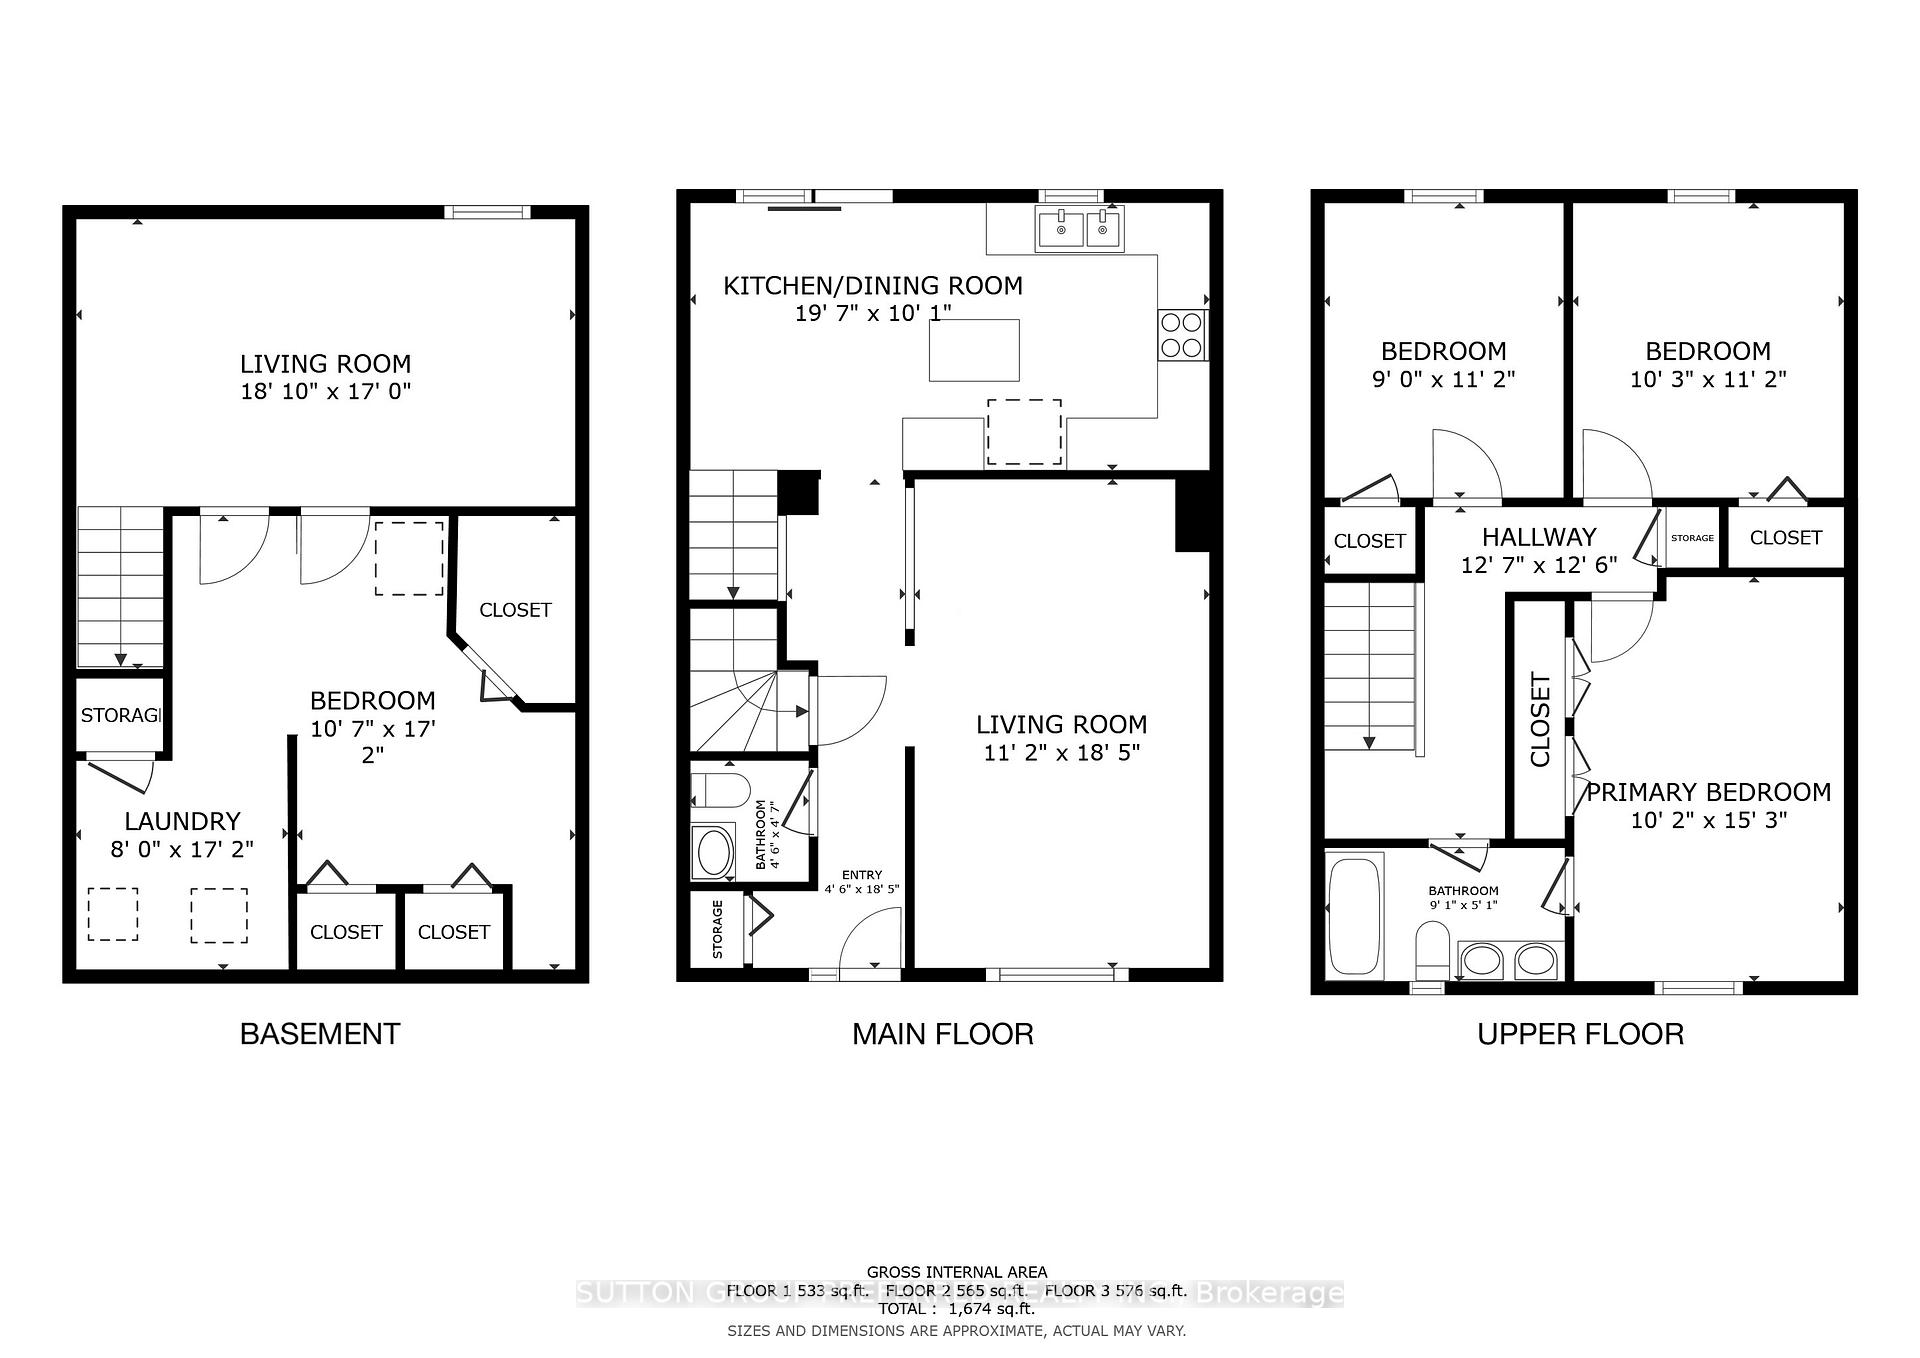
- Rooms above ground: 5
- Rooms in the basement: 3
- Bedrooms: 3
- Bathrooms: 2
- Kitchens: 1
- Family room: Yes
OutsideBrick, vinyl siding, Shingles, Poured concrete
- Exterior: Brick, vinyl siding
- Roof: Shingles
- Foundation: Poured concrete
- Balcony: None
- Features: Landscaped, patio, year round living
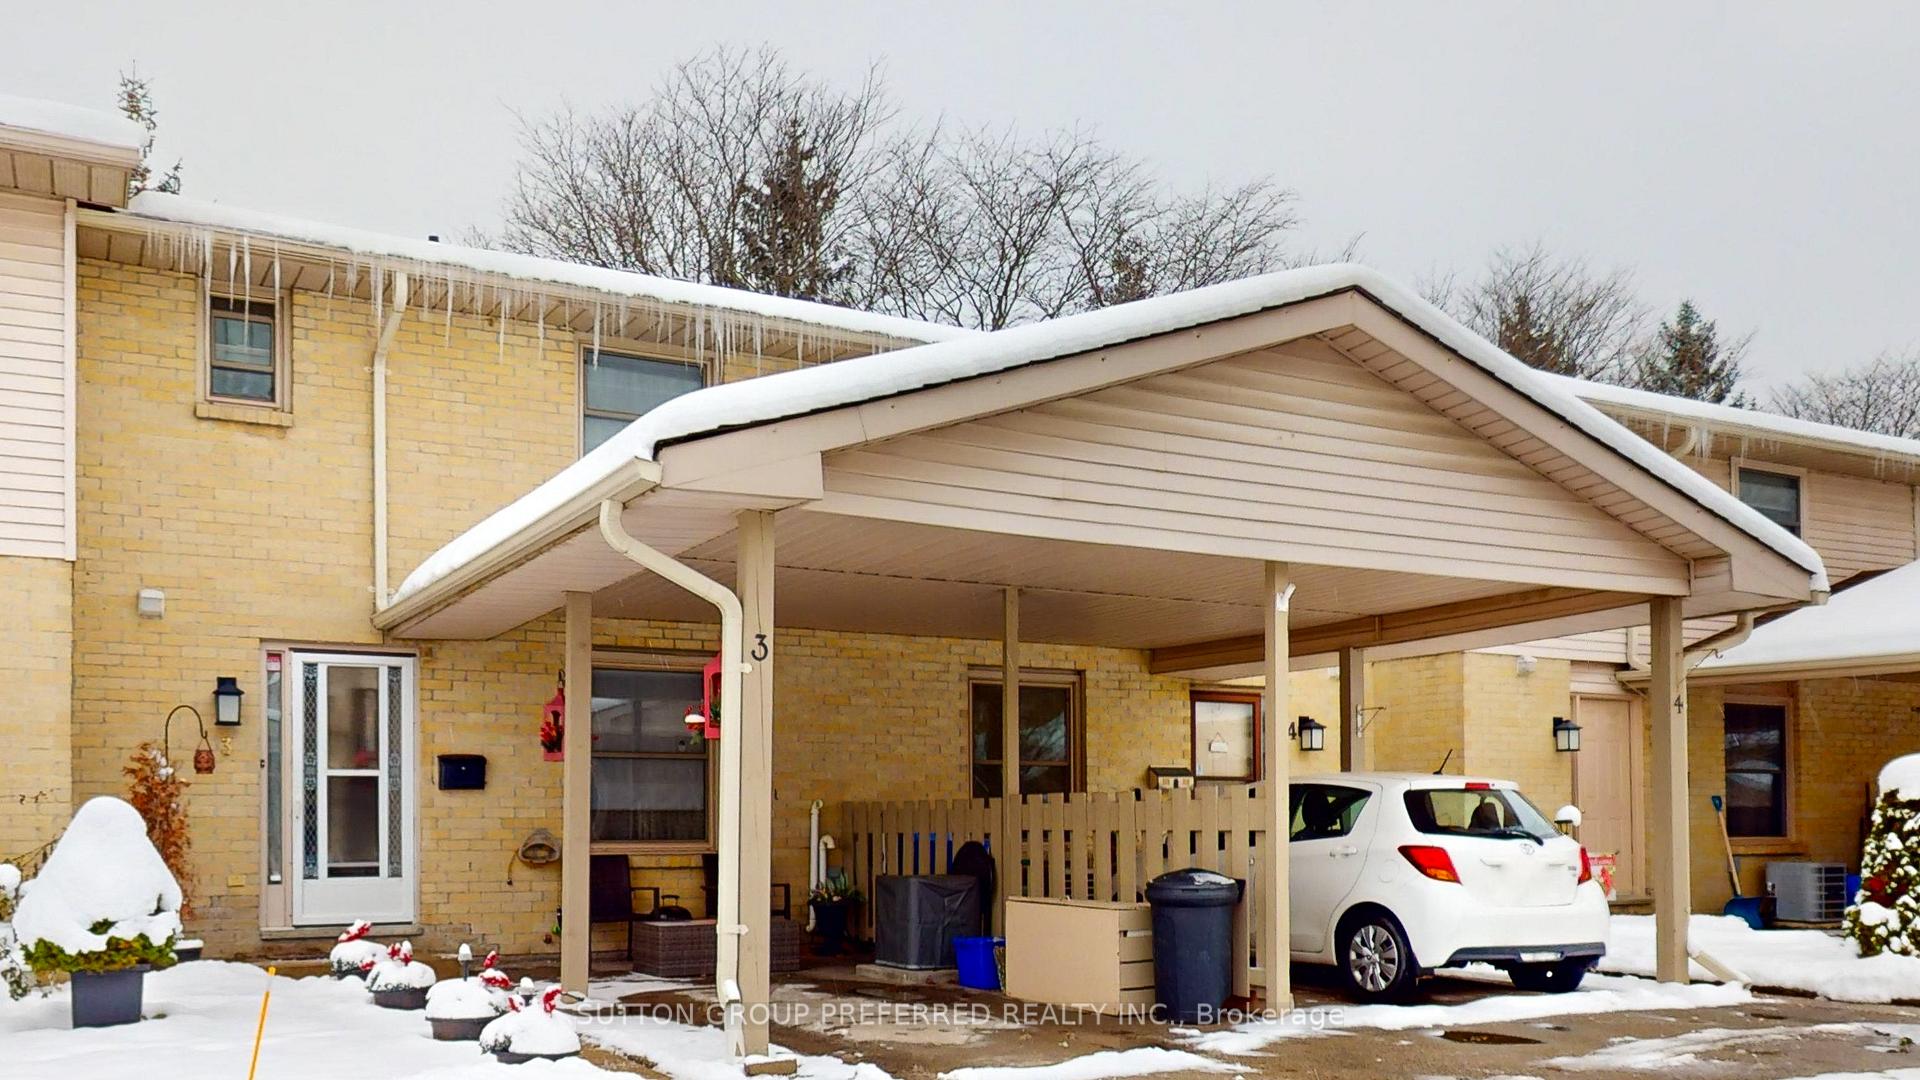
Parking and locker1 Parking, Carport, Exclusive
- Spaces: 1 Parking
- Garage: Carport
- Parking type: Exclusive
- Driveway: Covered
- Locker: None
BuildingCarriage park estates, Condo corporation 94, Bbqs allowed, visitor parking
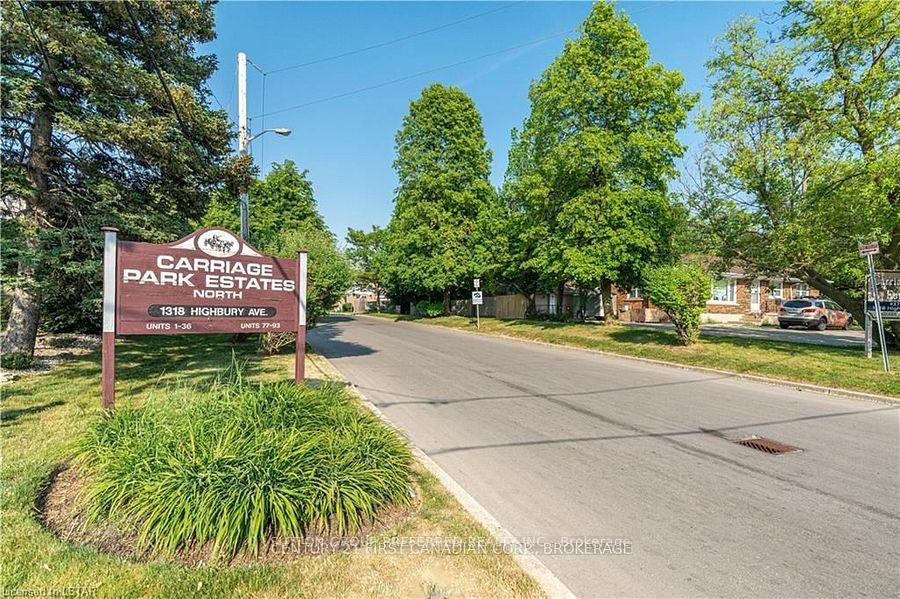
- Name: Carriage park estates
- Condo corporation: 94
- Amenities: Bbqs allowed, visitor parking
- Pets: Allowed
Heating, water and powerForced air, gas, Central air
- Heating: Forced air, gas
- Cooling: Central air
Costs and taxesTaxes $1,982 a year, Condo fee $295 a month, Cac included, building insurance included, common elements included, parking included
- Taxes, 2024: $1,982 a year
- Condo fee: $295 a month
- Fee includes: Cac included, building insurance included, common elements included, parking included
- HST: HST included in the price
- Rental items: Water heater
- Under contract: Hot water heater
Included in the sale2 fridges, 1 stove, dishwasher, washer and dryer, patio umbrella, Drapes and blinds in the living room and primary bedroom, blinds and window plant holder in the kitchen
- Included: 2 fridges, 1 stove, dishwasher, washer and dryer, patio umbrella
- Not included: Drapes and blinds in the living room and primary bedroom, blinds and window plant holder in the kitchen
Listing detailsX11922051, Expired, Jan 14, 2025
- MLS® number: X11922051
- Status: Expired
- Listed on: Jan 14, 2025
- Days on market: 90
- Updated: Apr 14, 2025
- Possession: 2025-03-27 / March 27, 2025
- Occupied by: Owner
- Listing brokerage: SUTTON GROUP PREFERRED REALTY INC.
About this home
Unit 3, 1318 Highbury Avenue N, London (East D), ON N5Y 5E5
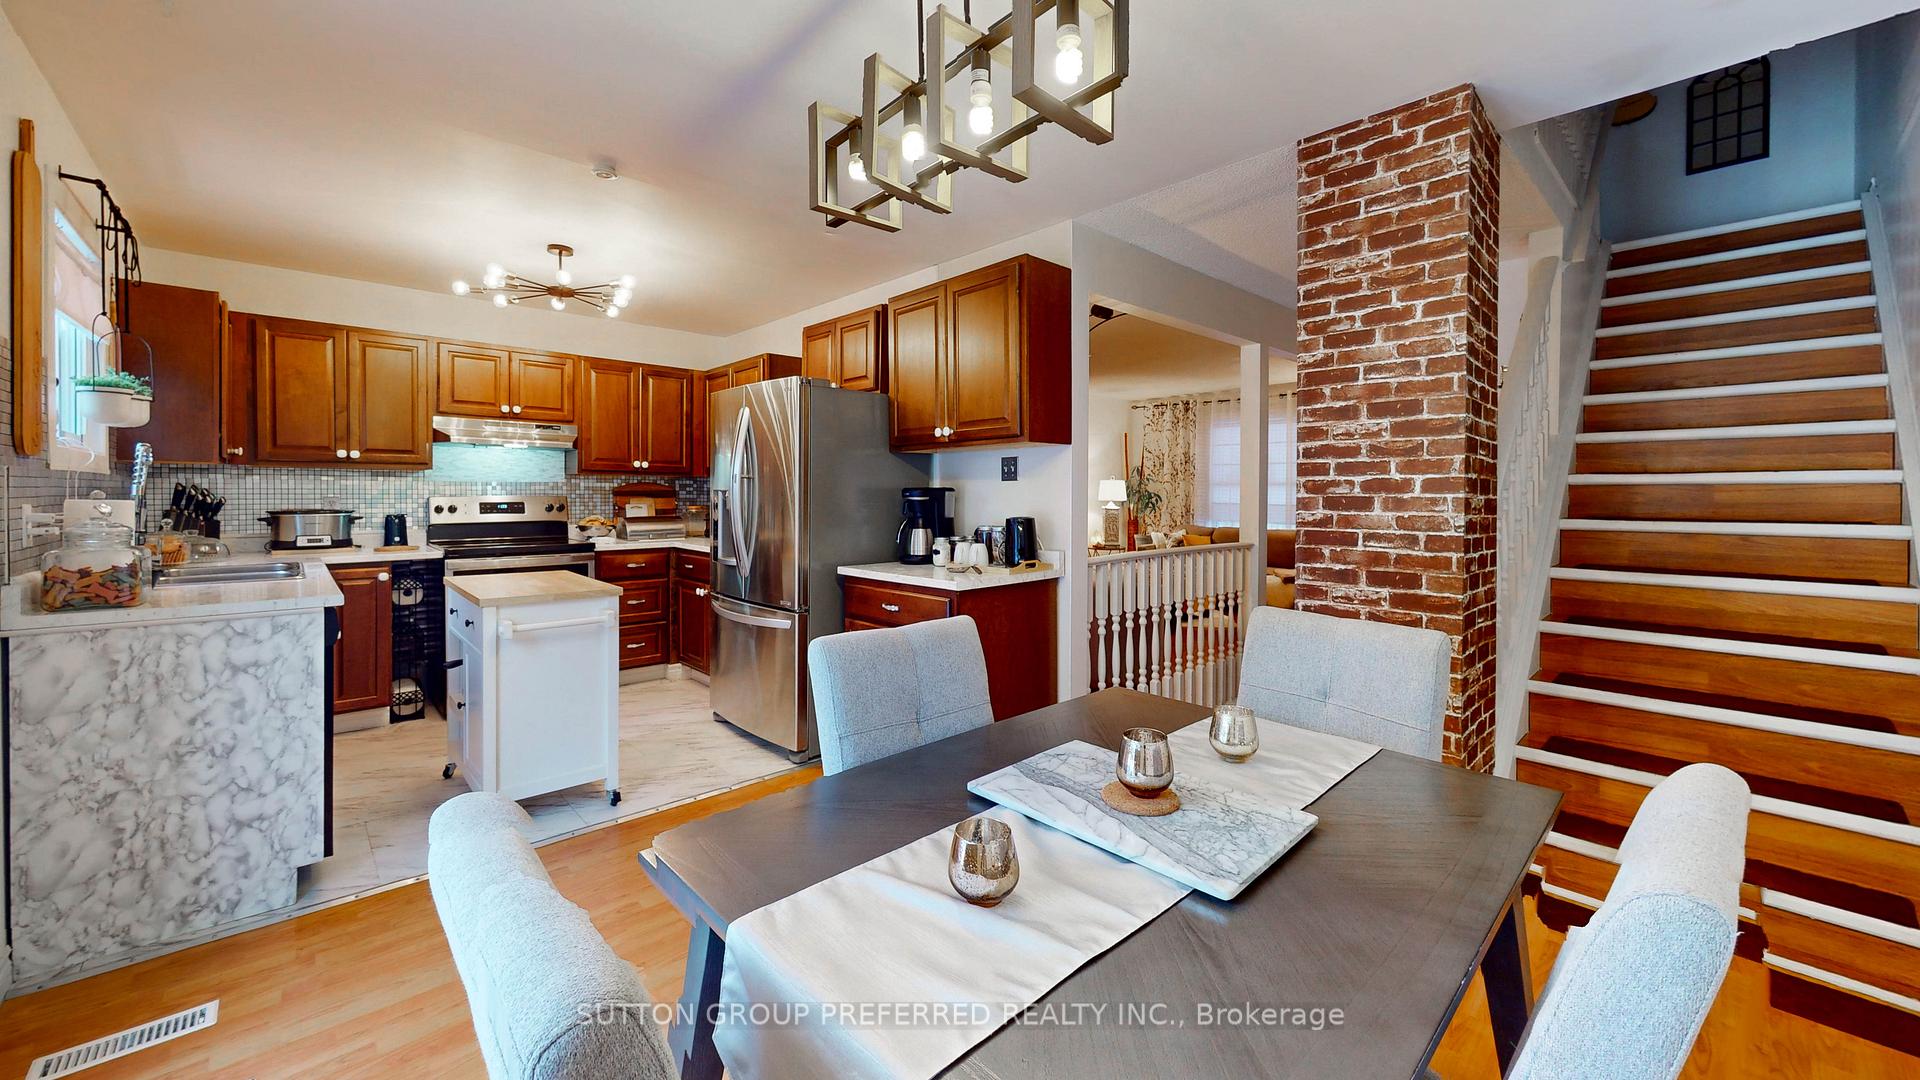
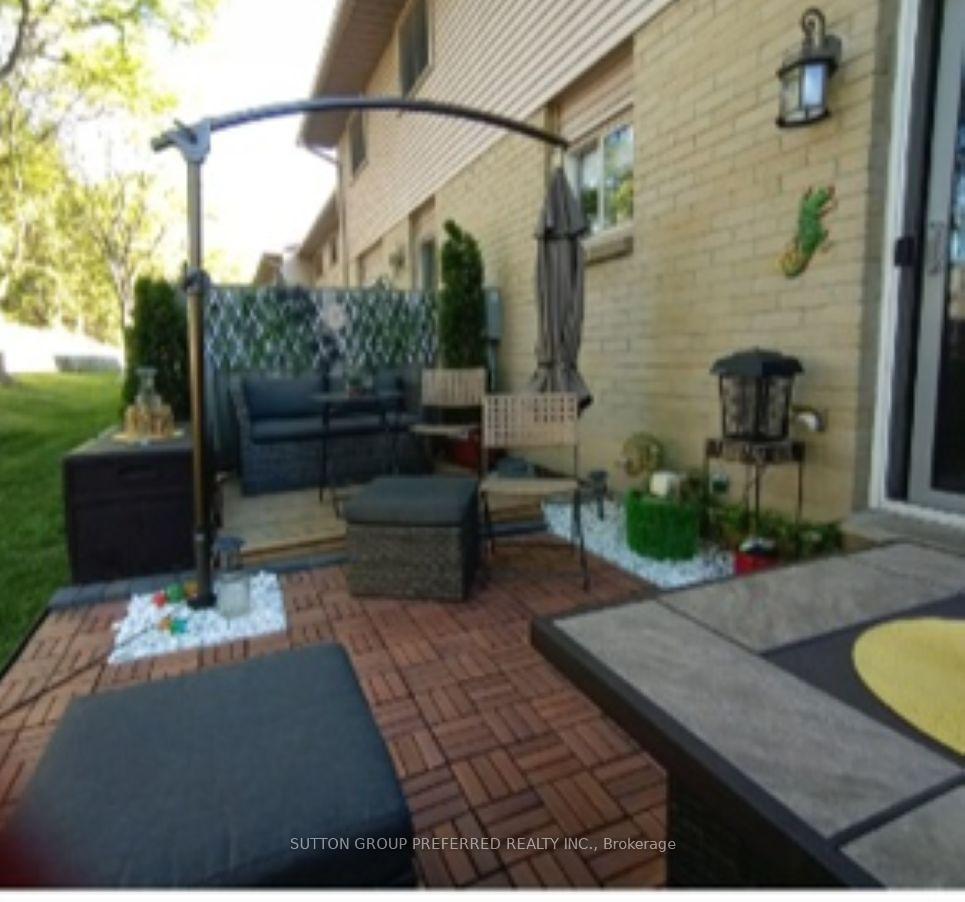
The perfect townhouse at $449,900 is in the eye of the beholder or many beholders, so if you are not ready to buy a three-bedroom, updated four-piece bathroom with a two-piece powder room, and a covered carport in a 91-unit townhouse community in North-East London, then read no further. In the Oxford dictionary, perfect means having all the required or desirable elements, qualities, or characteristics as good as possible. Five appliances included! So, getting back to this fully updated move-in condition townhouse with low condo fees of approximately $295.00 per month and taxes at $165.17 per month, a 2022 gas furnace and air conditioner, an electric wall fireplace, and a finished recreation or games room in the basement, we are getting close to perfect for the buyer who wants to keep their monthly expenses low, feel more than comfortable and safe, and be more than willing to have quests over! What about the patio door exit to a custom deck complete with a canopy gazebo, BBQ, and ten-foot offset canopy umbrella? Walking distance to grocery and drug stores, restaurants, service providers and Fanshawe College, a twenty-minute bus ride to Western. The owner has taken immense pride in ownership for years and shows it with warm paint choices, decor and updates. Perfect for first-time buyers or retirees, why not book your showing before someone else snaps up this move-in condition gem?
Ask about this home
A HOMEH agent will answer your questions about this home.
Know more about Carriage Park Estates
Condo building · 1318 Highbury Avenue N
Carriage Park Estates is a condo. No units are on the market here right now.
- $295/sq ft
No similar units for sale in Carriage Park Estates right now.
Around this home
Daily convenience, out of 100, from the distances below
Schools nearby
School rating, out of 10.
Helpful calculators
Your HOMEH agent

"I would see it this week."