

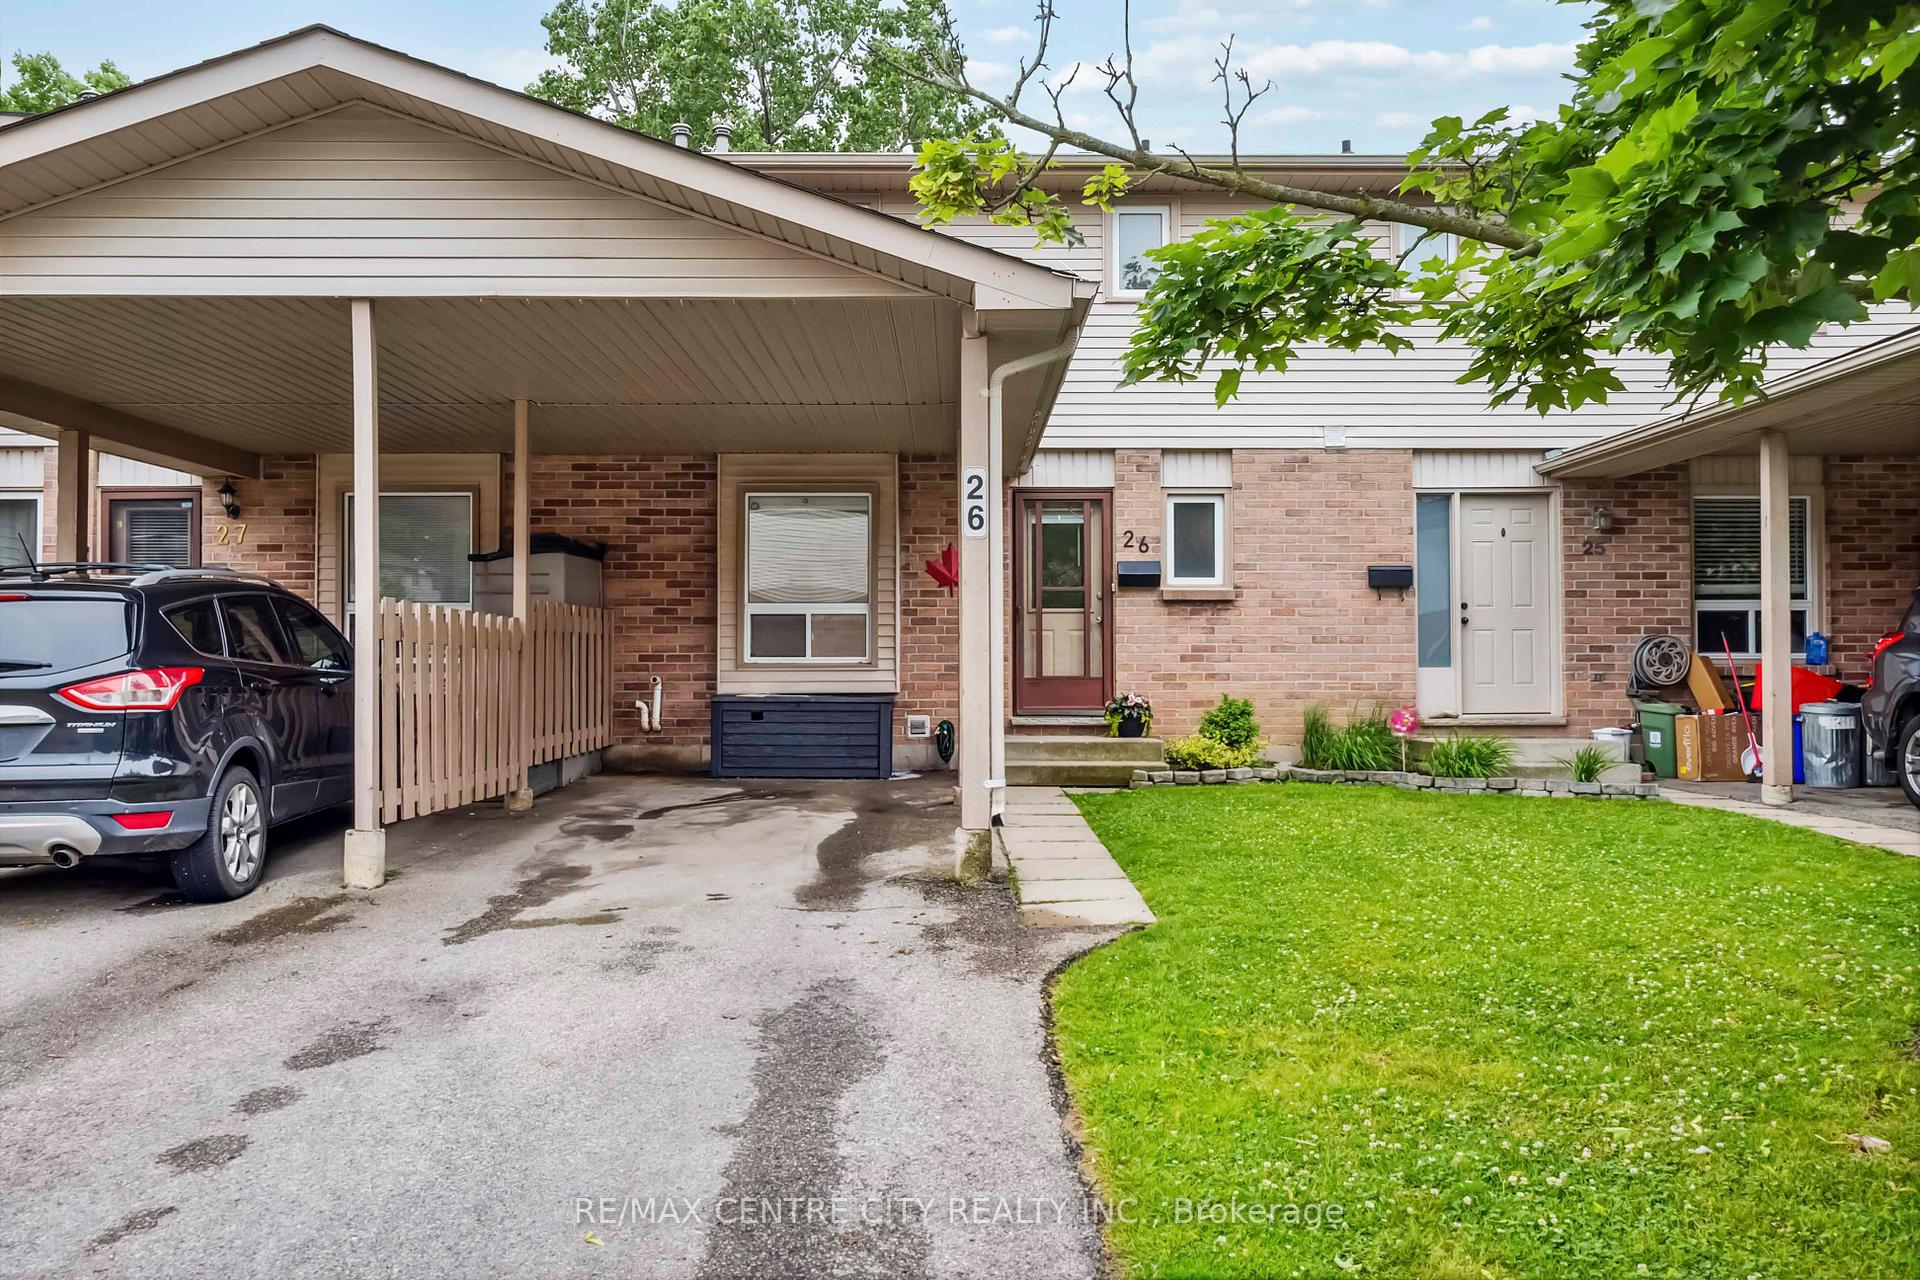
Unit 26, 720 Deveron Crescent
Unit 26, 720 Deveron Crescent
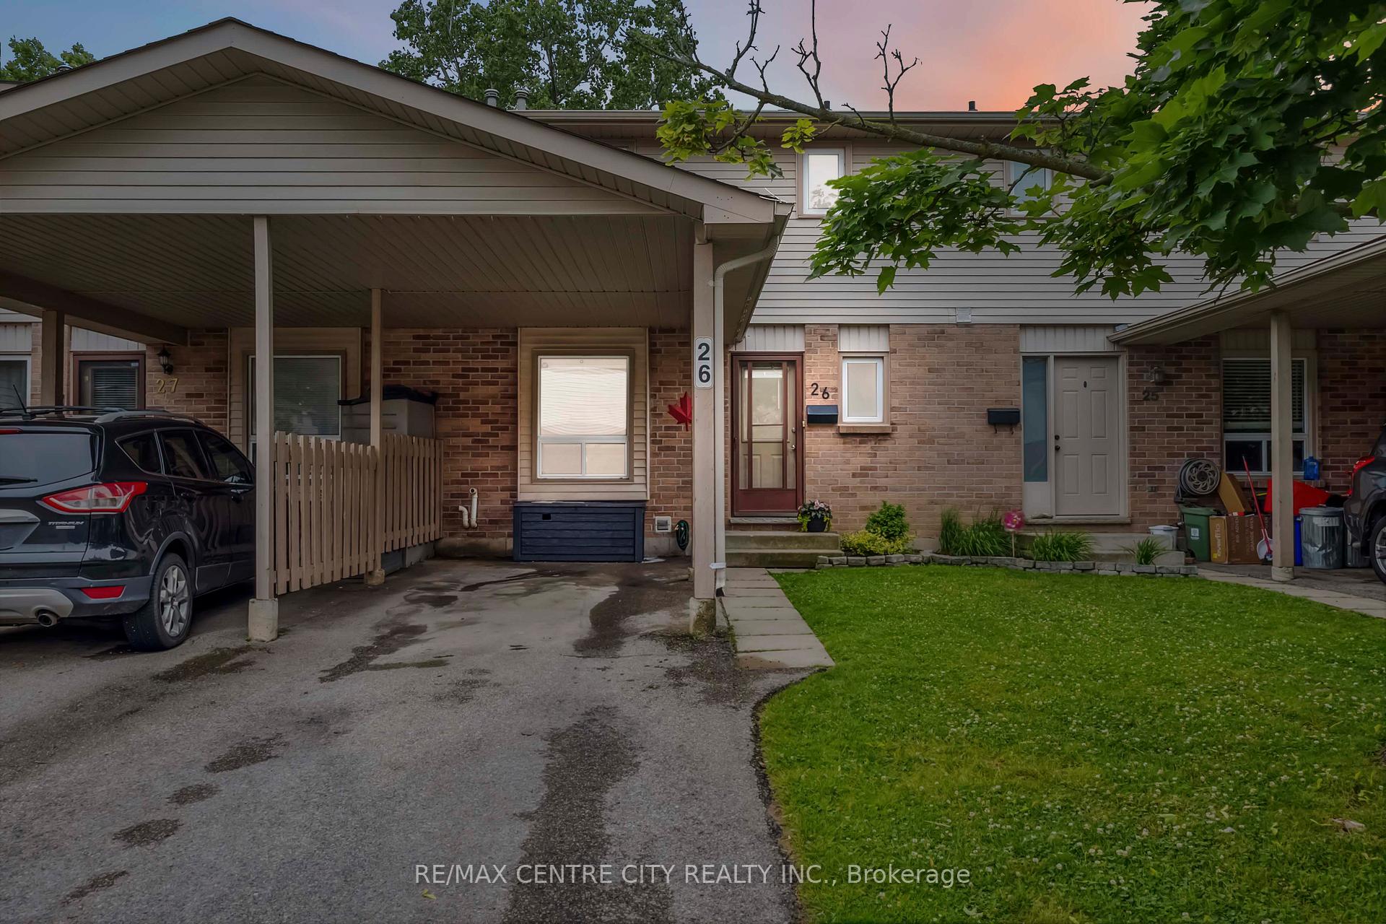
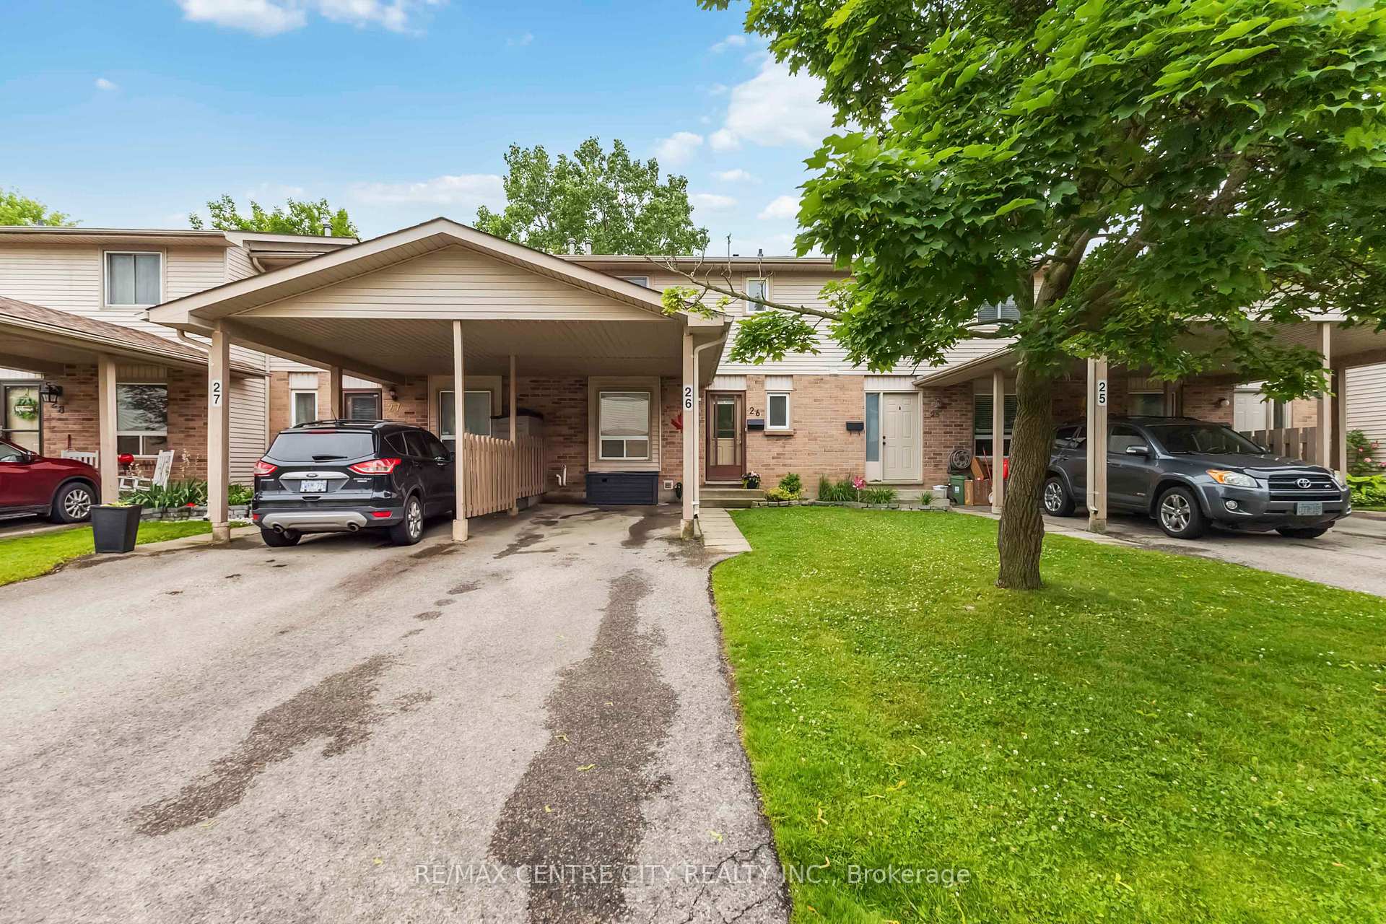
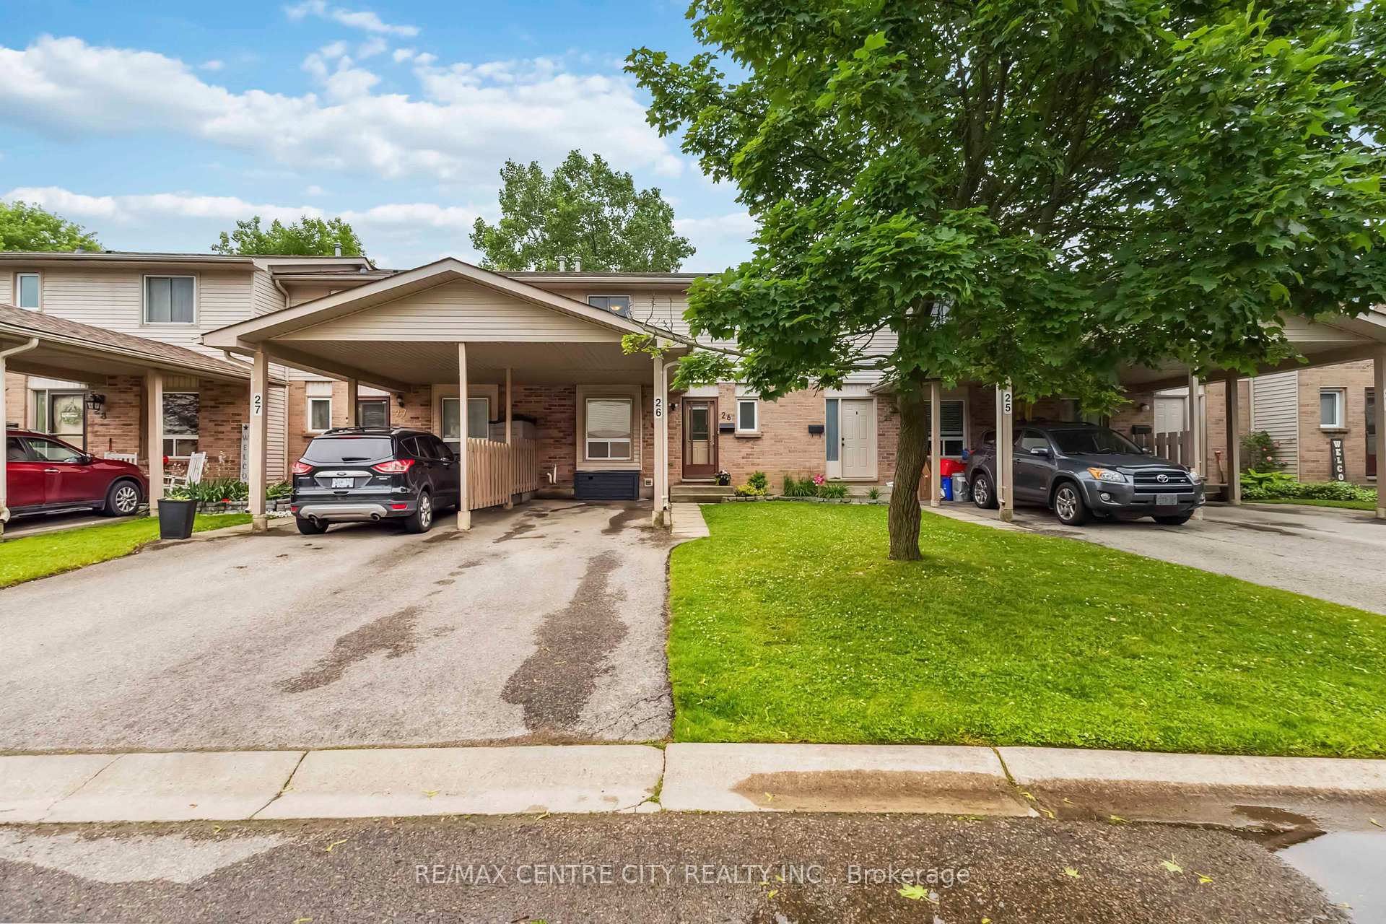
 See all 48 photos
Property history
Facts and features
- BasementPart finished
- ExposureNorth
- LaundryOwn room
- LockerNone
- Central air
The homeCondo Townhouse, 2-storey, 1,000–1,199 sq ft
- TypeCondo Townhouse
- Style2-storey
- Living space1,000–1,199 sq ft
- BasementPartially finished
- ExposureNorth
- ViewCity
InsideLaundry room, lower level, Carbon monoxide detectors, smoke detector, Rooms above ground 8
- LaundryLaundry room, lower level
- SecurityCarbon monoxide detectors, smoke detector
- Rooms above ground8
- Rooms in the basement2
- Bedrooms3
- Bathrooms2
- Kitchens1
OutsideBrick, vinyl siding, Asphalt shingle, Concrete
- ExteriorBrick, vinyl siding
- RoofAsphalt shingle
- FoundationConcrete
- BalconyNone
- FeaturesDeck
Parking and locker2 Parking, Carport, Exclusive
- Spaces2 Parking
- GarageCarport
- Parking typeExclusive
- DrivewayPrivate
- LockerNone
Building720 Deveron Crescent, Condo corporation 124, Bbqs allowed
- Name720 Deveron Crescent
- Condo corporation124
- AmenitiesBbqs allowed
- PetsAllowed
Heating, water and powerForced air, gas, Central air
- HeatingForced air, gas
- CoolingCentral air
Costs and taxesTaxes $1,982 a year, Condo fee $218 a month, Common elements included, building insurance included
- Taxes, 2024$1,982 a year
- Condo fee$218 a month
- Fee includesCommon elements included, building insurance included
- HSTHST included in the price
Included in the saleFridge, stove, washer, dryer
- IncludedFridge, stove, washer, dryer
NearbyLibrary, park, place of worship, public transit, rec./commun.centre, school
- Close toLibrary, park, place of worship, public transit, rec./commun.centre, school
Listing detailsX12329631, Sold, Aug 7, 2025
- MLS® numberX12329631
- StatusSold
- Listed onAug 7, 2025
- Days on market29
- UpdatedSep 5, 2025
- PossessionFlexible
- Occupied byOwner
- Listing brokerageRE/MAX CENTRE CITY REALTY INC.
About this home
Unit 26, 720 Deveron Crescent, London (South T), ON N5Z 4W6
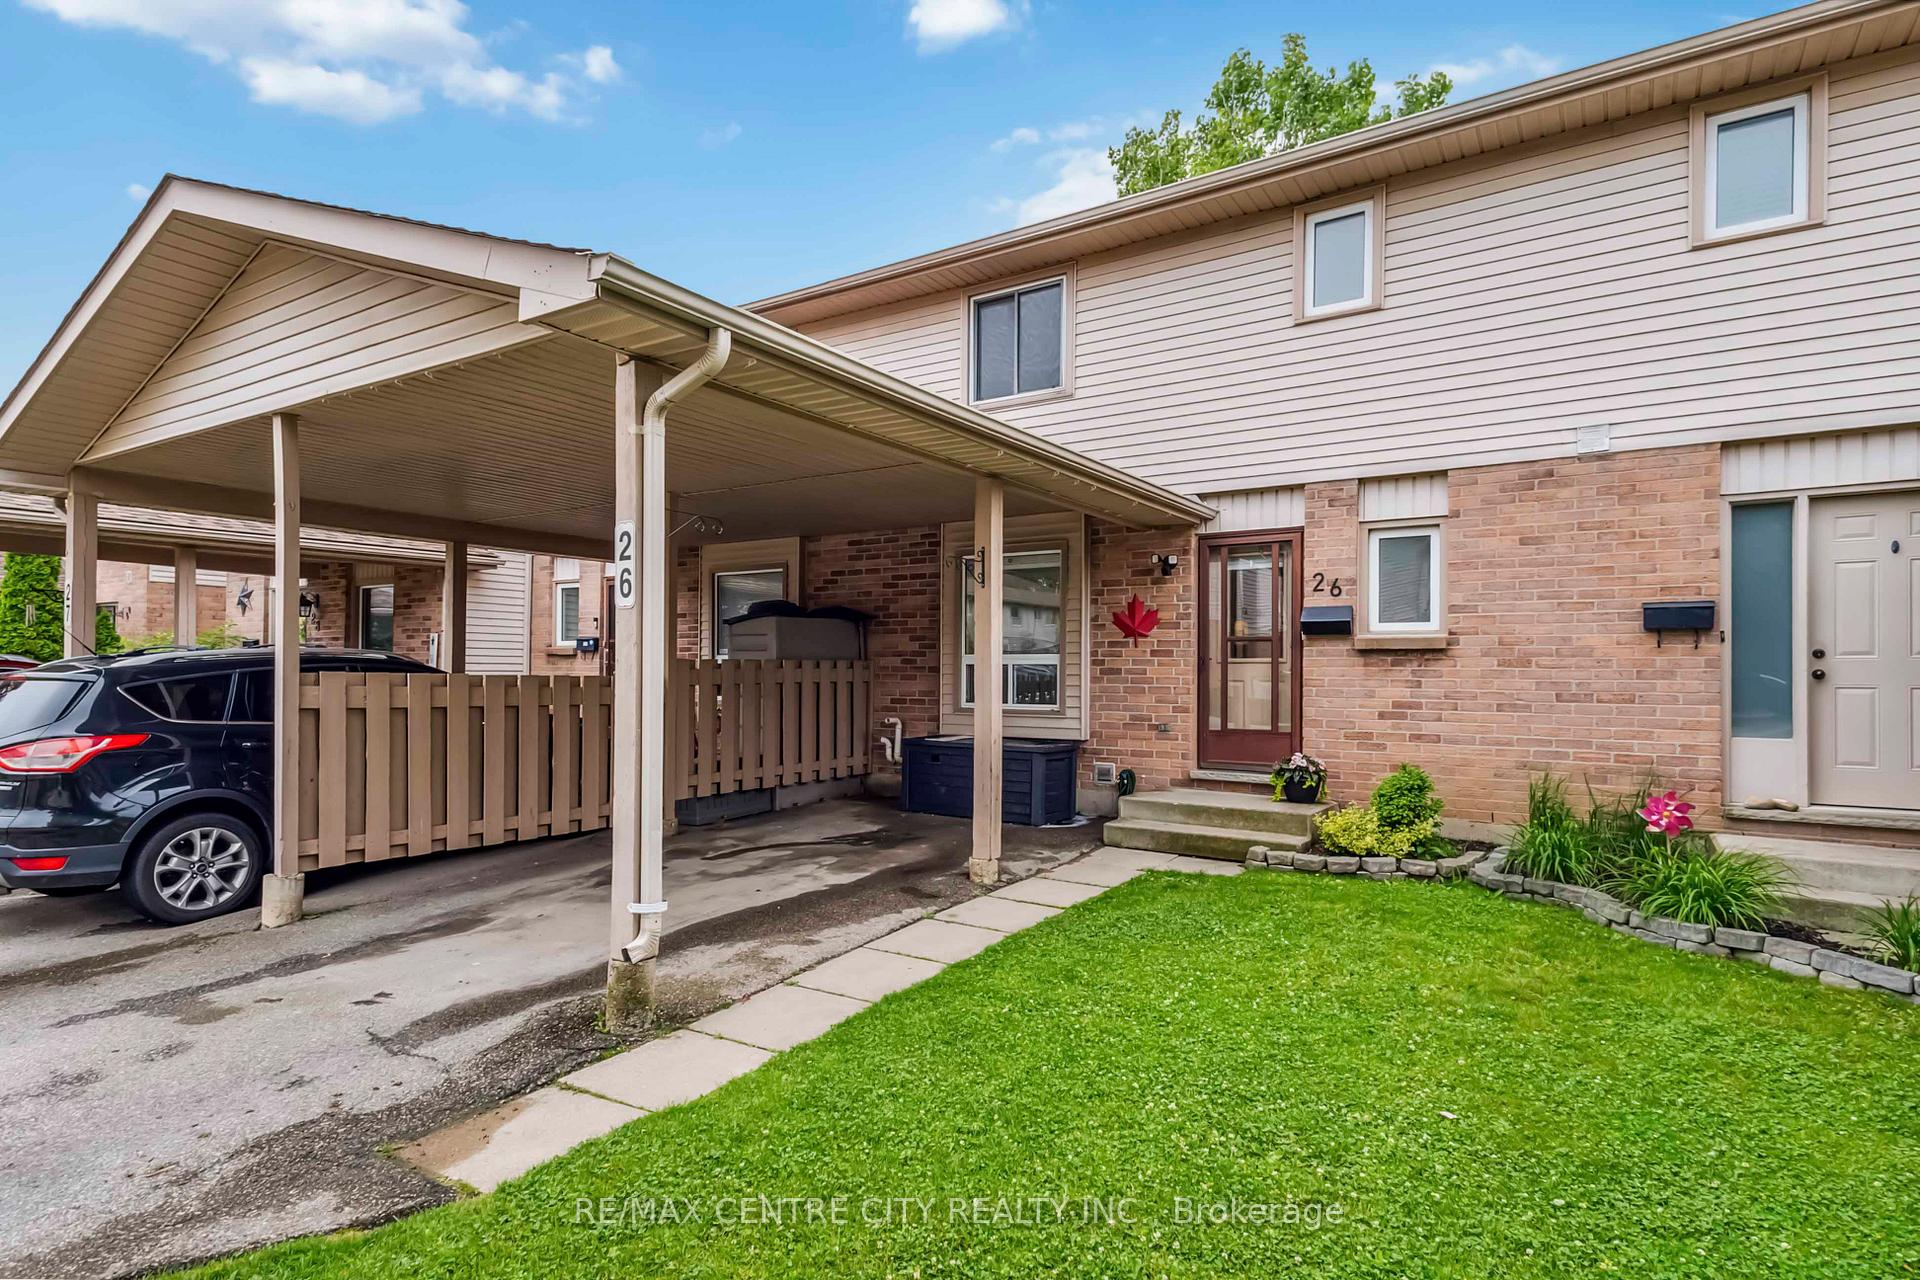
Move in ready, this townhouse in popular Pond Mills is refreshed throughout and offers affordable condo living in a family friendly neighbourhood! Appreciate a convenient carport and private driveway, complete with EV charging plug. Entry leads to quick access to a 2PC bathroom and hall closet before discovering a functional and updated kitchen with white cabinetry, newer counter tops, tiled backsplash, stainless steel appliances and updated flooring and paint. The open concept dining and living area has been recently painted and includes laminate flooring. Updated patio slider allows plenty of natural light in and access to private patio with fencing surround. Three bedrooms can be found upstairs, with laminate flooring throughout, alongside updated full bathroom with newer tub, tiled surround, vanity and toilet. Lower level is partially finished with family room and plenty of space for storage, laundry and utilities. Updated furnace and AC (2018) & roof shingles (2024). Low condo fees of $218/month in this well run corp, with quick access to schools, shopping, and the 401 making commuting a breeze! Discover incredible value in Pond Mills... dare to compare!
Ask about this home
A HOMEH agent will answer your questions about this home.
Know more about 720 Deveron Crescent
Condo building · 720 Deveron Crescent
720 Deveron Crescent is a condo. No units are on the market here right now.
No similar units for sale in 720 Deveron Crescent right now.
Around this home
Daily convenience, out of 100, from the distances below
Schools nearby
School rating, out of 10.
Helpful calculators
Your HOMEH agent

"I would see it this week."