

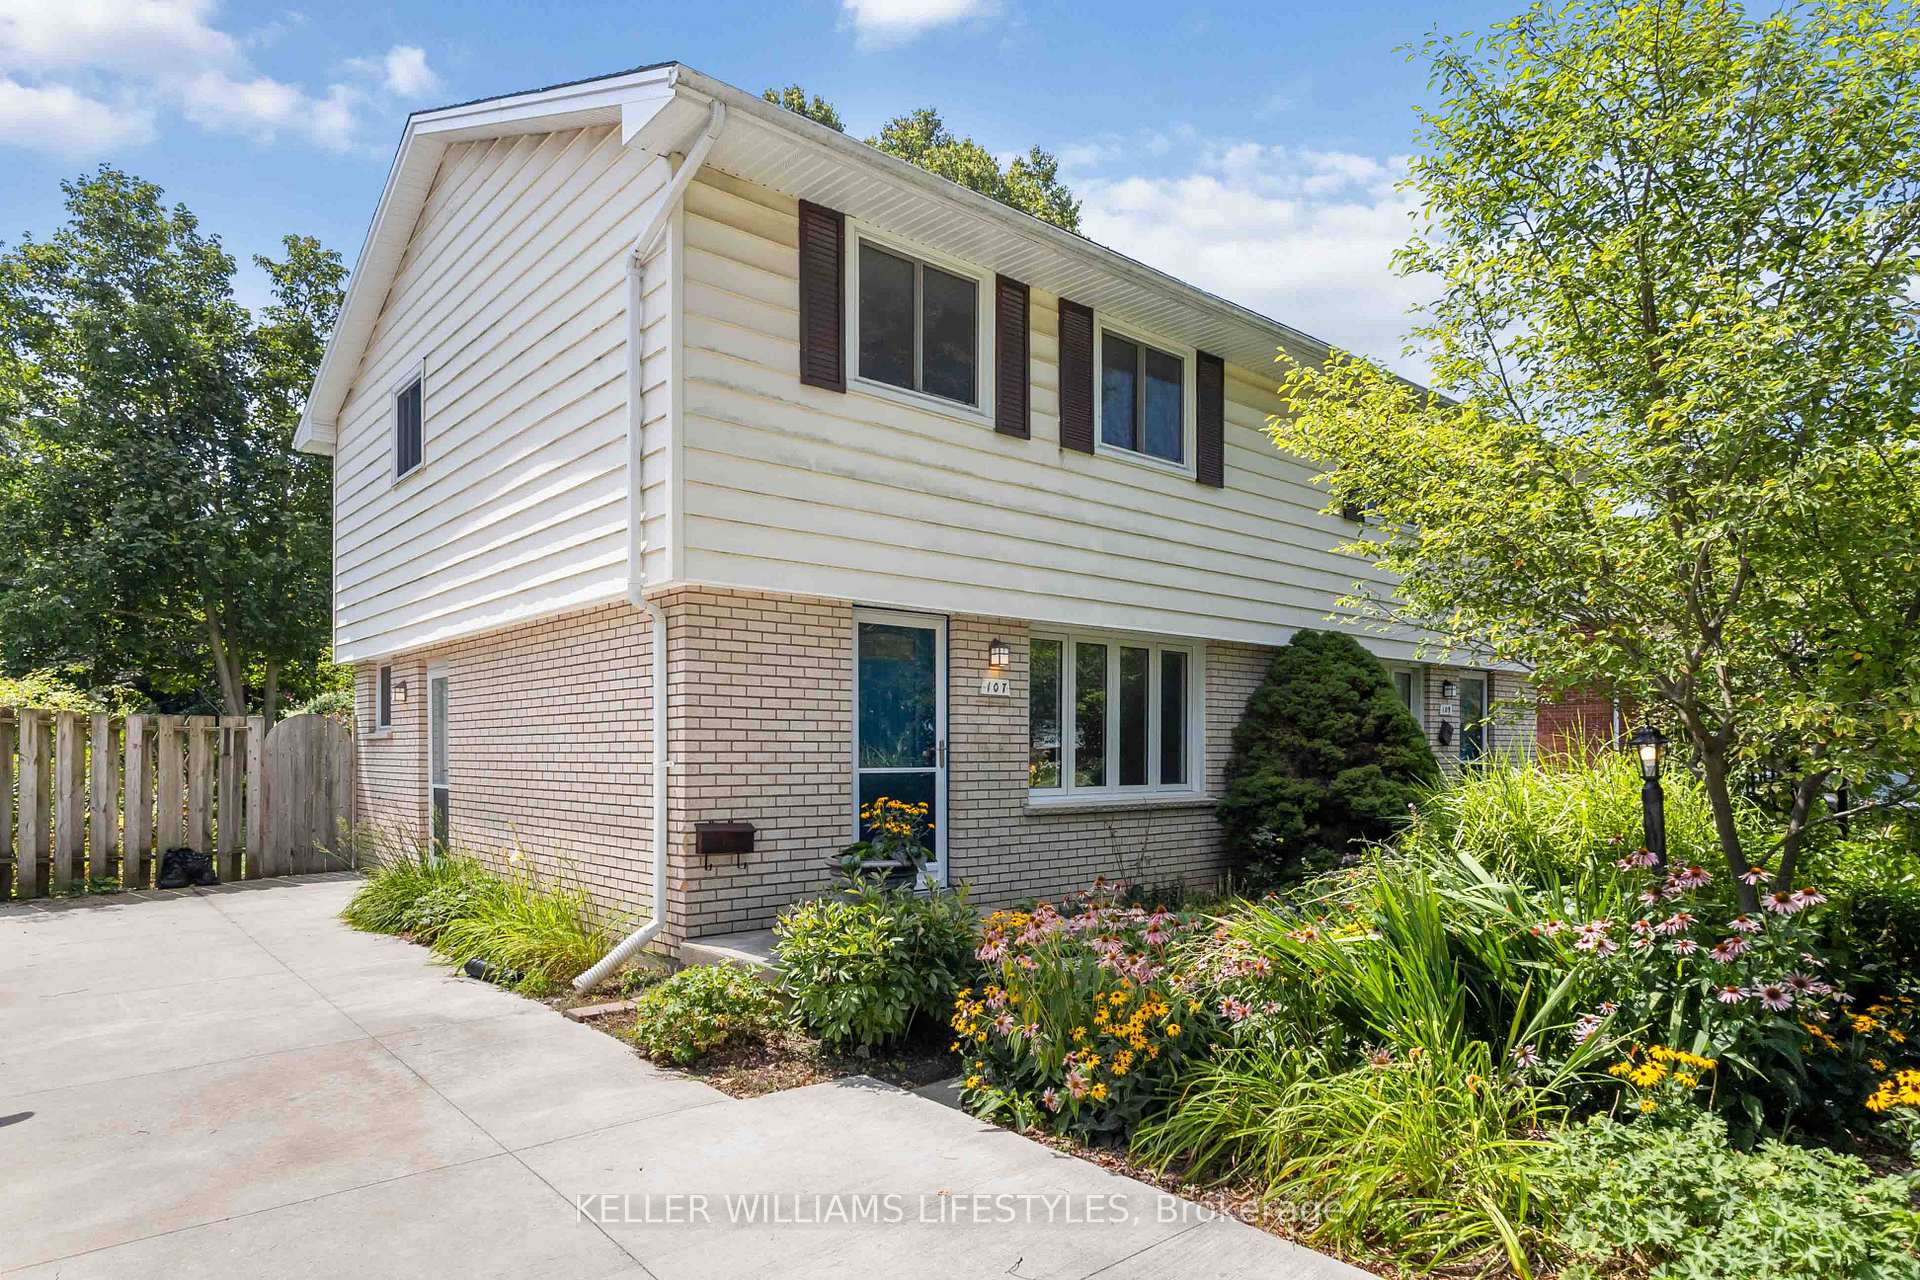
107 Cecilia Avenue
107 Cecilia Avenue
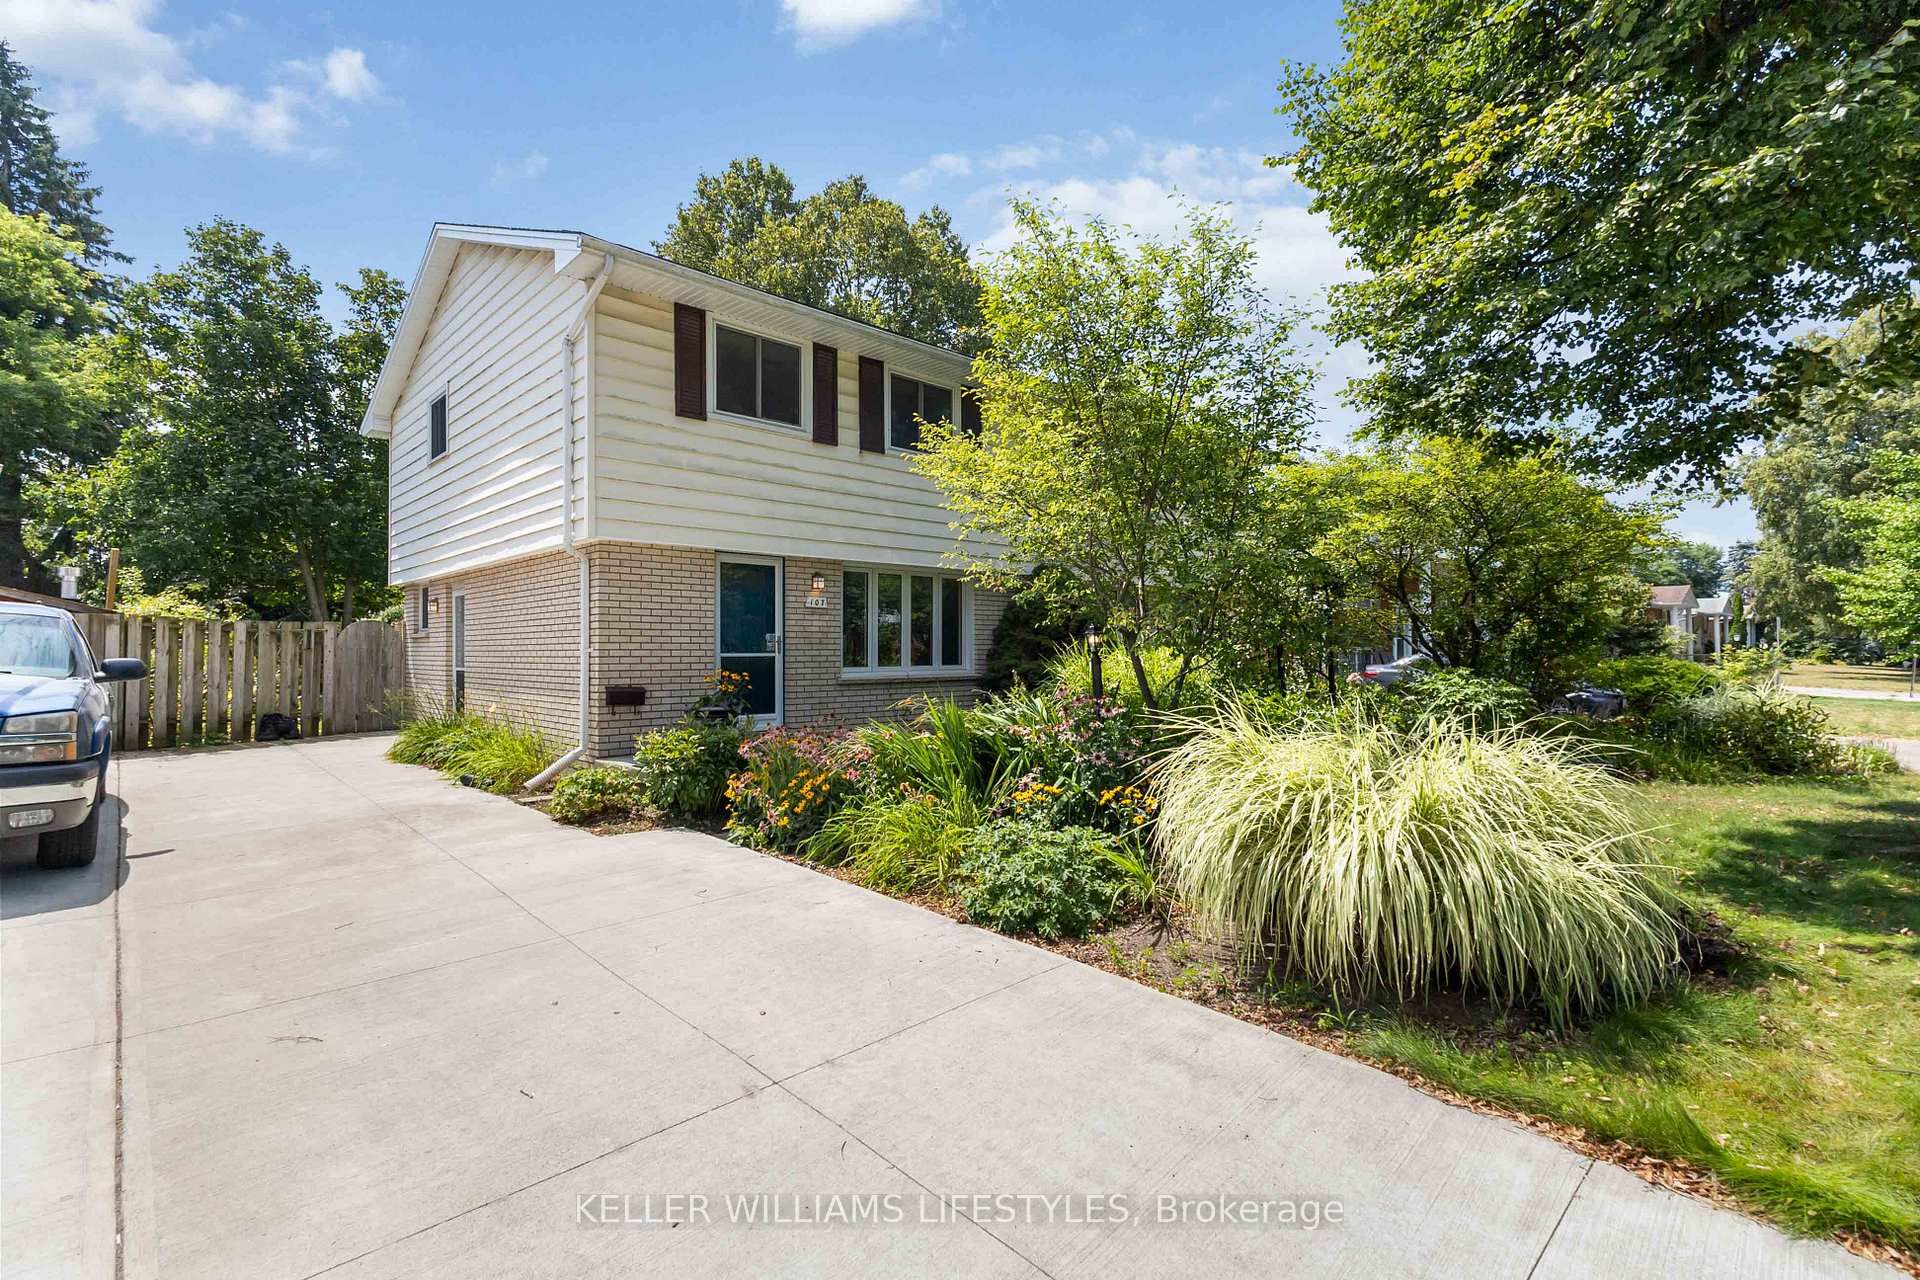 See all 50 photos
Property history
Facts and features
- BasementFinished
- Age of home51–99 years
- Water, sewerMunicipal
- Lot shapeRectangular
- Central air
The homeSemi-Detached, 2-storey, Age 51–99 years
- Type: Semi-Detached
- Style: 2-storey
- Age: 51–99 years
- Living space: 1,100–1,500 sq ft
- Basement: Full, finished
InsideLower level, Separate hydro meter, Rooms above ground 8
- Laundry: Lower level
- Features: Separate hydro meter
- Rooms above ground: 8
- Rooms in the basement: 2
- Bedrooms: 3
- Bathrooms: 2
- Kitchens: 1
- Family room: Yes
Outside and lotBrick, vinyl siding, Asphalt shingle, Poured concrete
- Exterior: Brick, vinyl siding
- Roof: Asphalt shingle
- Foundation: Poured concrete
- Features: Year round living, porch, landscaped
- Size: 32.5 × 151 ft
- Shape: Rectangular
- Zoning: R2-2
Parking4 Parking, Private
- Spaces: 4 Parking
- Driveway: Private
Heating, water and powerForced air, gas, Central air, Municipal water
- Heating: Forced air, gas
- Cooling: Central air
- Water: Municipal water
- Sewer: Municipal sewer
Costs and taxesTaxes $2,281 a year, HST included in the price
- Taxes, 2024: $2,281 a year
- HST: HST included in the price
Included in the saleStove
- Included: Stove
Listing detailsX12333179, Sold, Aug 8, 2025
- MLS® number: X12333179
- Status: Sold
- Listed on: Aug 8, 2025
- Days on market: 38
- Updated: Sep 15, 2025
- Possession: Flexible
- Occupied by: Vacant
- Listing brokerage: KELLER WILLIAMS LIFESTYLES
About this home
107 Cecilia Avenue, London (East C), ON N5Y 3Z9
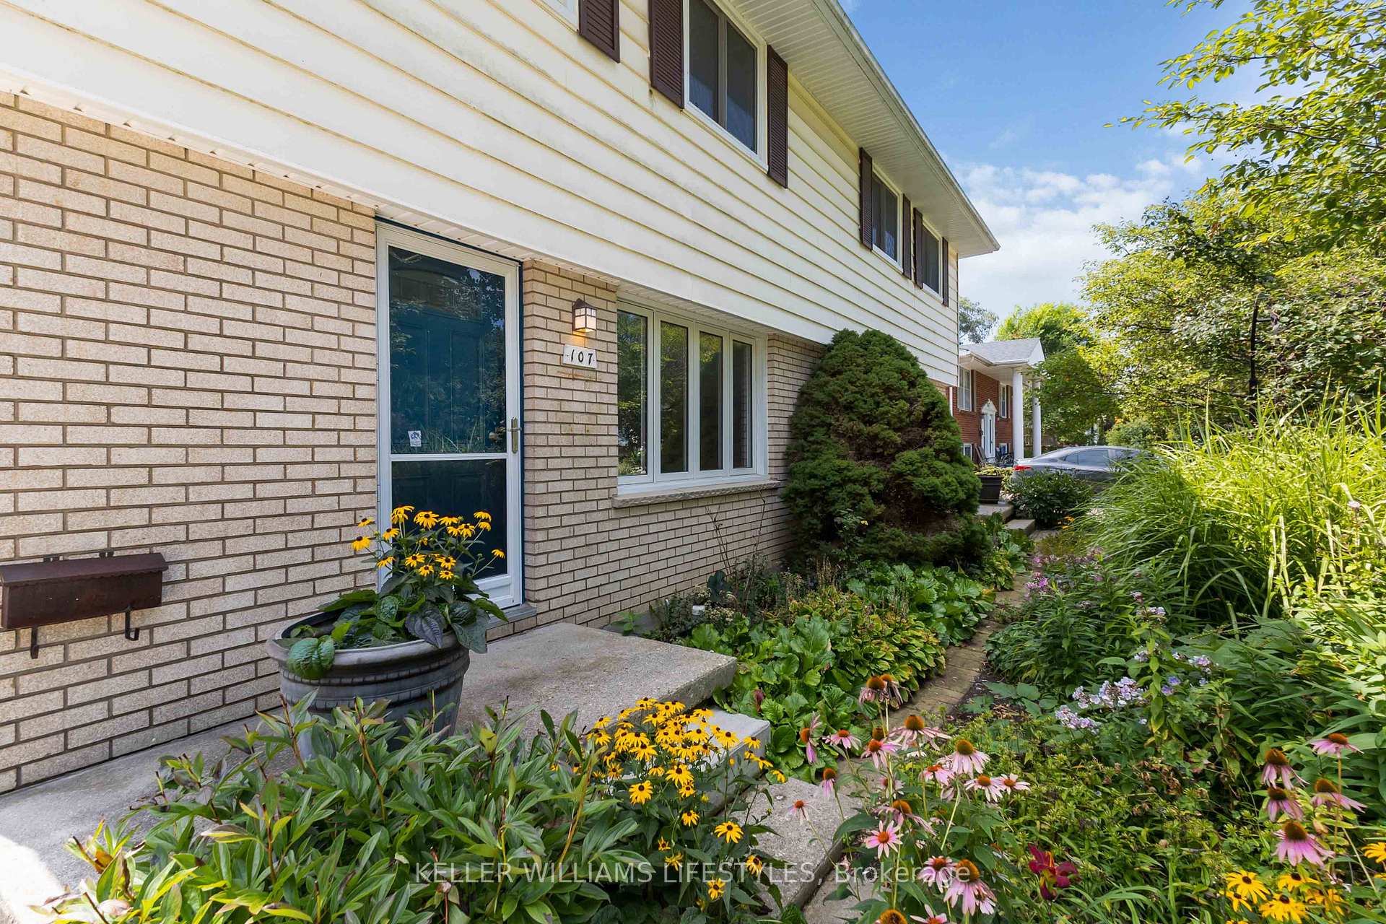
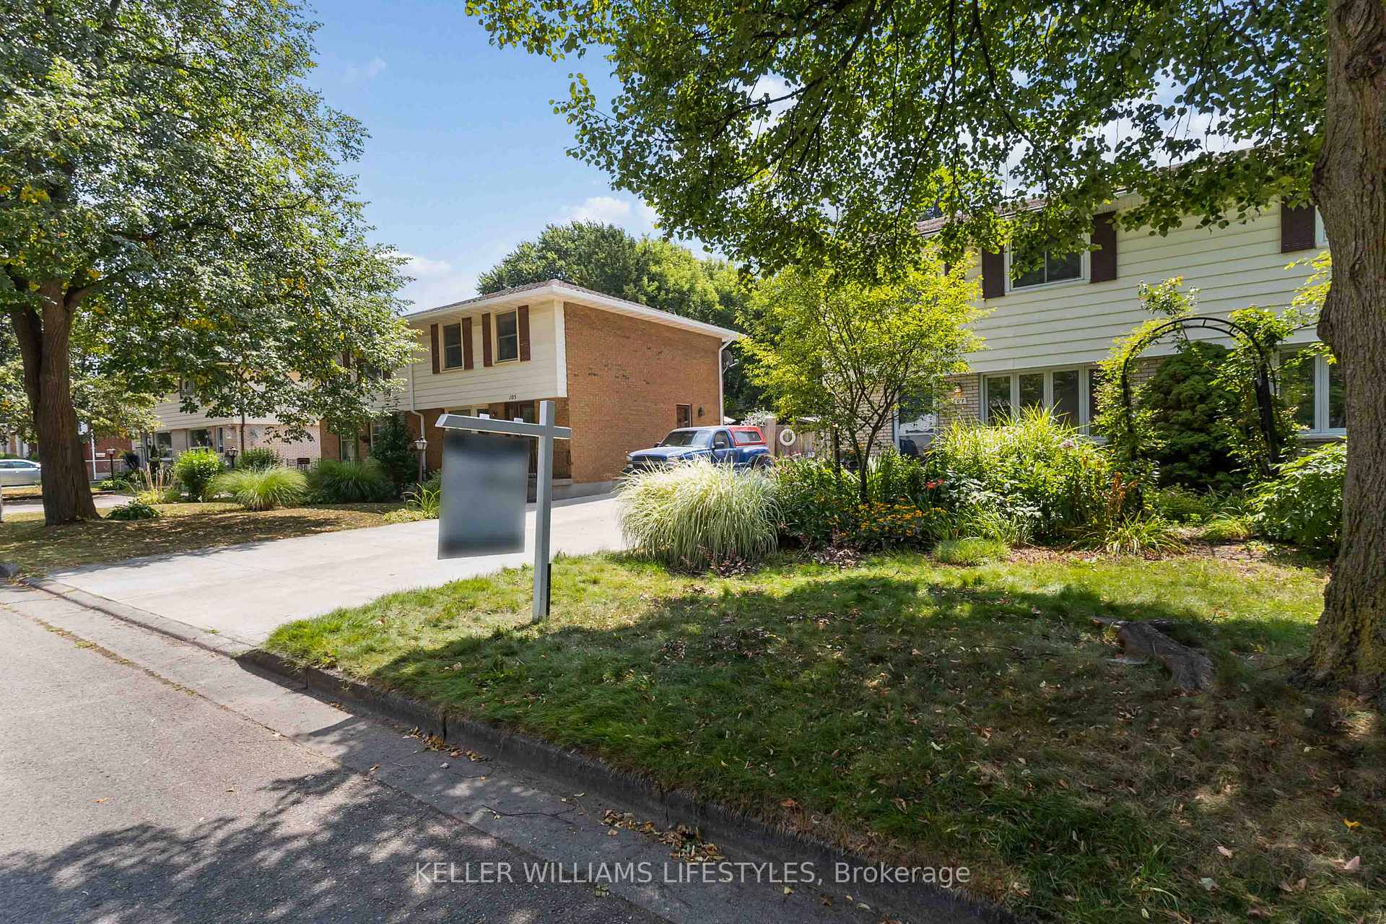
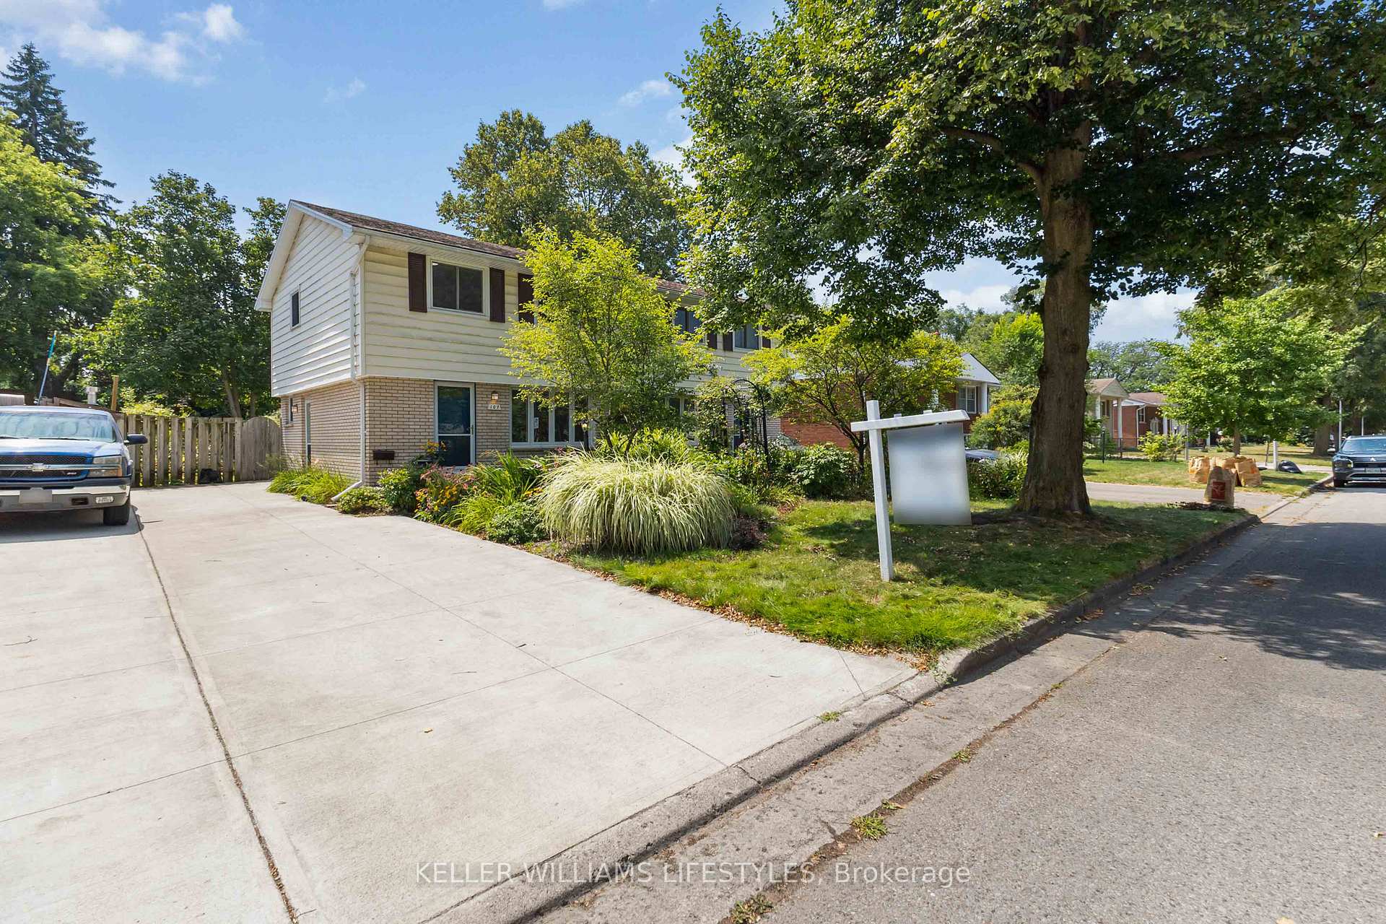
Bright, practical, and easy to love; this 2-storey semi-detached home offers approx. 1,100 sq.ft. above grade plus a finished lower level for extra living space (media room/office/play area). Hardwood flooring on the main and upper levels adds warmth and continuity. The main floor flows from living to dining to kitchen and includes a handy 2-piece bath; upstairs youll find three well-proportioned bedrooms and a full bath. Recent updates bring a fresh feel: paint, updated lighting, new basement carpet, and a stair runner while still leaving an opportunity to add your own touches over time.Day-to-day convenience stands out: a side entrance off the concrete driveway simplifies unloading and storage, and the private drive parks up to 4 vehicles are a practical bonus. Outside, the beautifully landscaped setting boosts curb appeal and provides a calm spot to unwind. Flexible possession available. Set in Huron Heights, you're near Fanshawe College, transit, shopping, and everyday services. Weekends are covered with community programs at Stronach Community Recreation Centre and Carling Heights Optimist Community Centre, and riverside trails at Kilally Meadows.
Ask about this home
A HOMEH agent will answer your questions about this home.
Around this home
Daily convenience, out of 100, from the distances below
Schools nearby
School rating, out of 10.
Helpful calculators
Your HOMEH agent

"I would see it this week."