

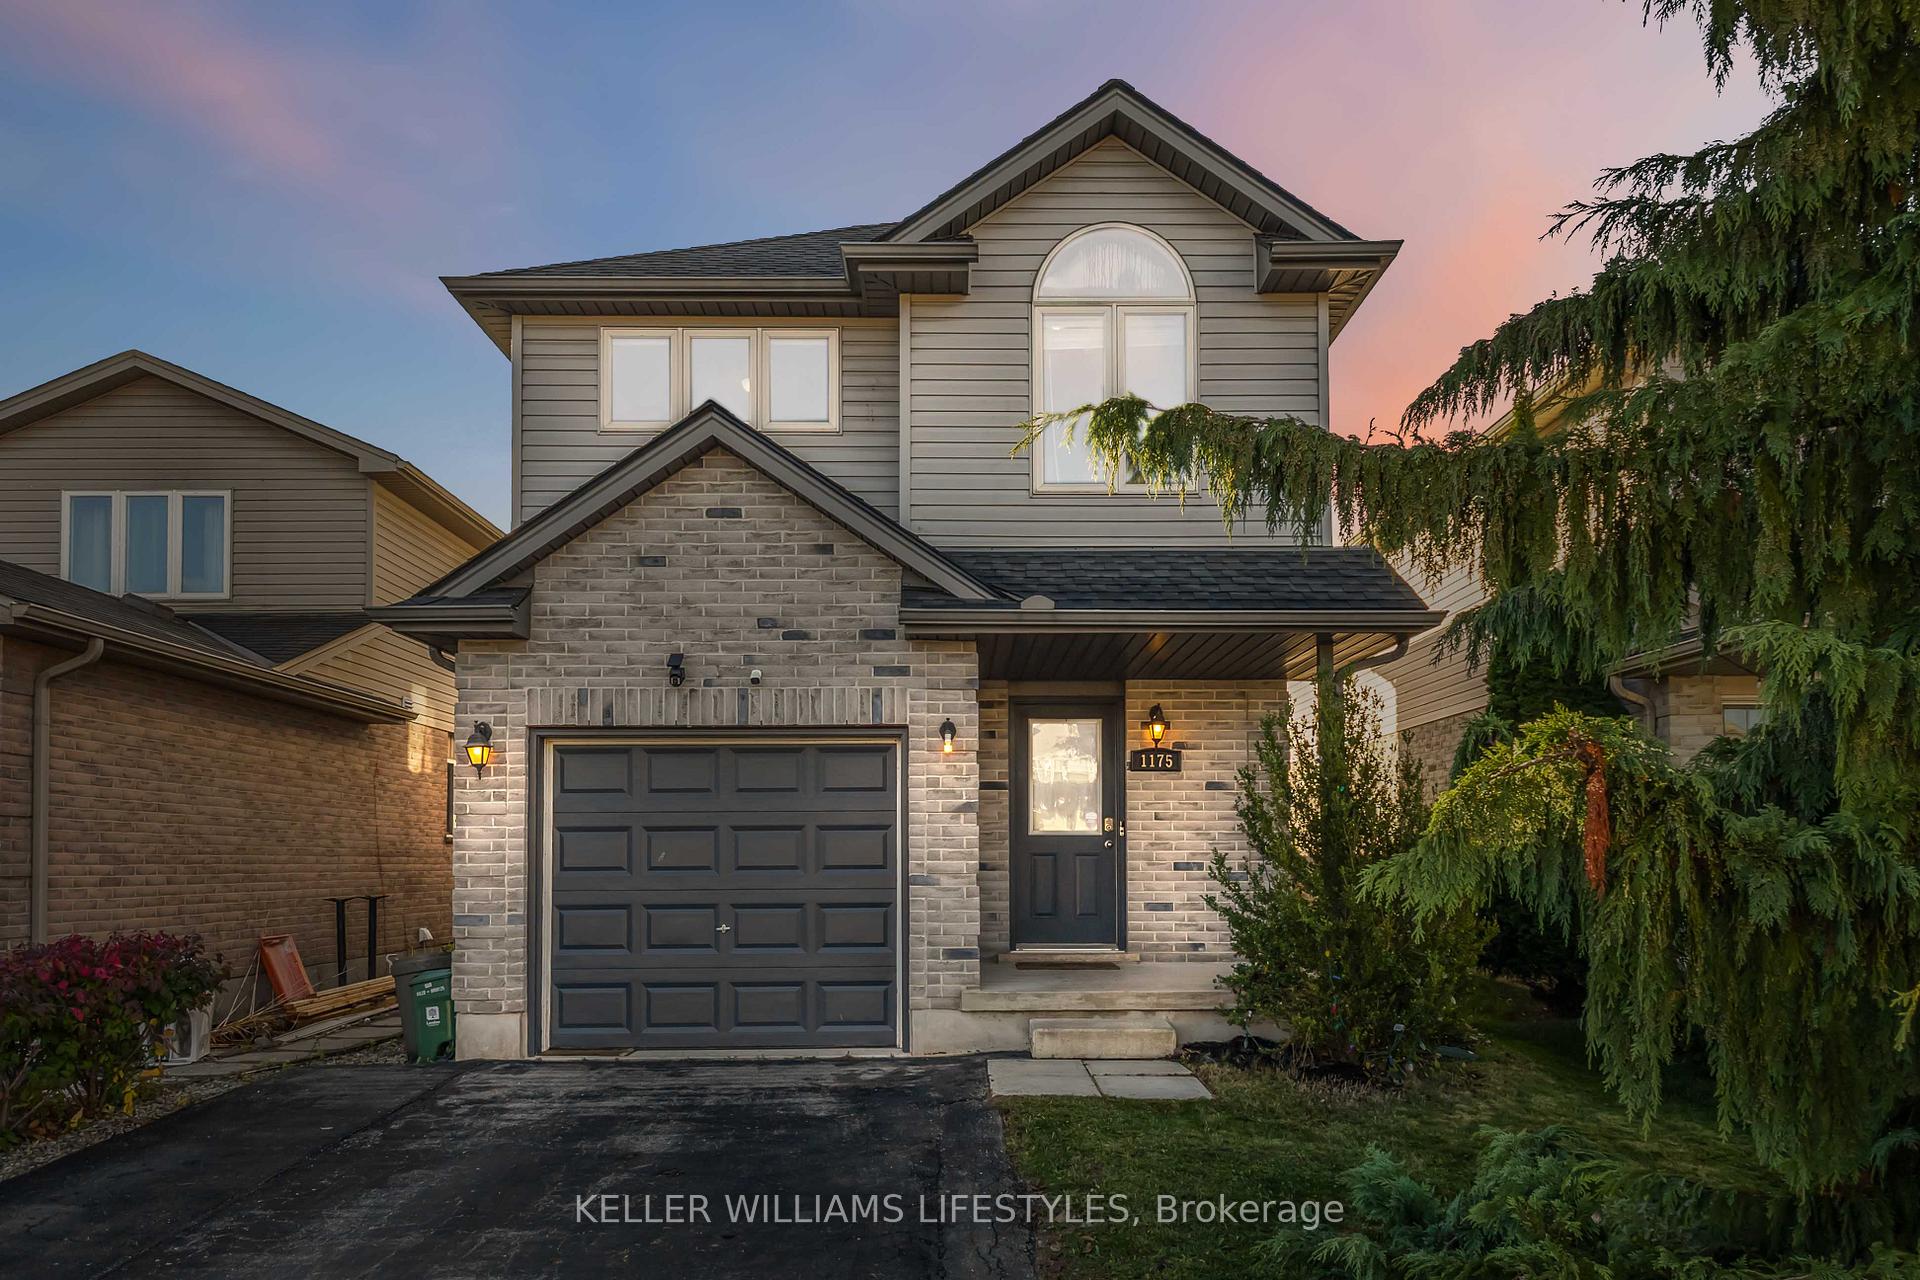
1175 Kimball Crescent
1175 Kimball Crescent
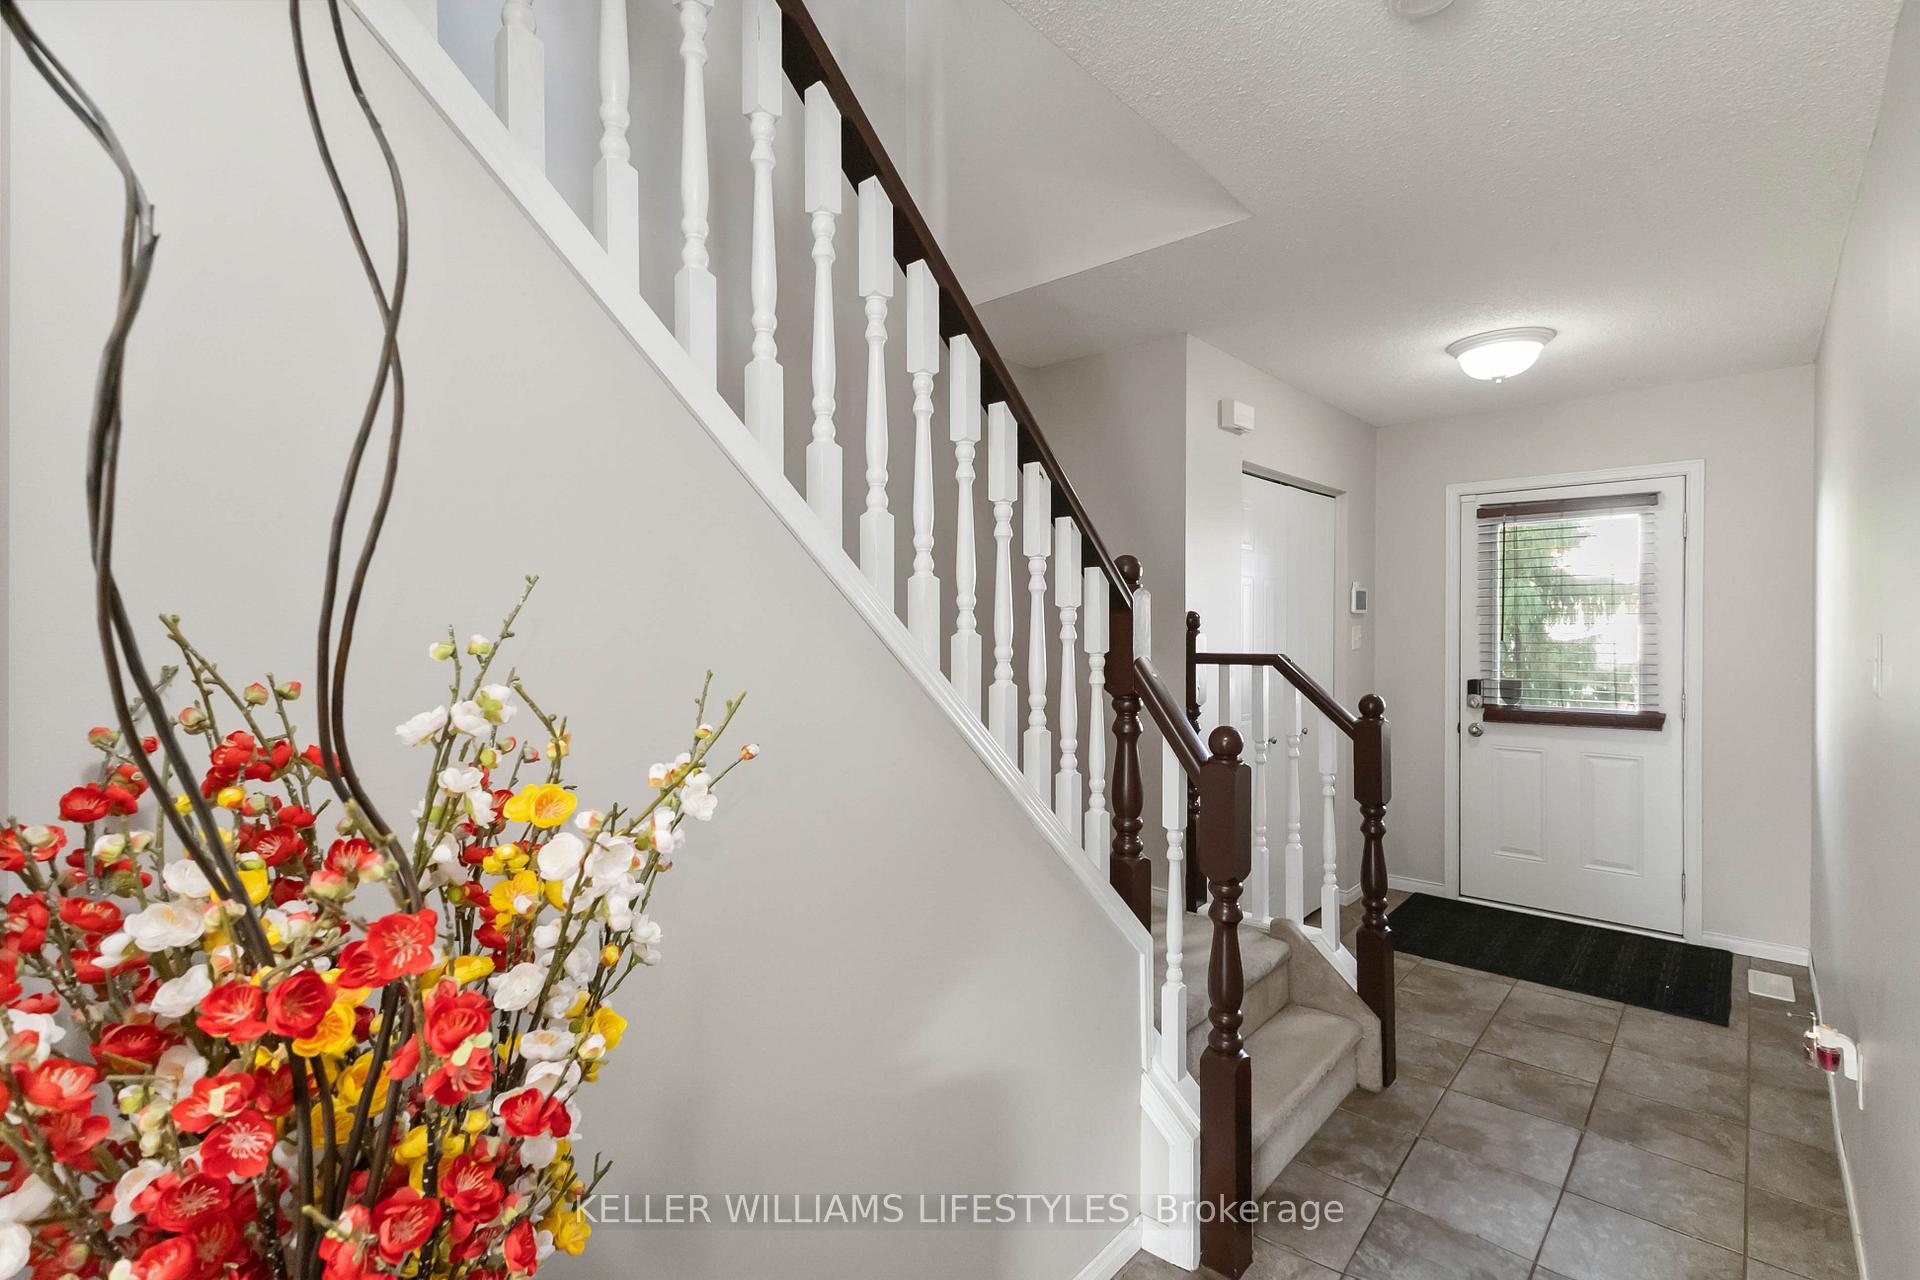 See all 44 photos
Property history
Facts and features
- BasementFinished
- Water, sewerMunicipal
- Lot shapeRectangular
- HeatingForced air
- Fireplace
- Central air
The homeDetached, 2-storey, 1,100–1,500 sq ft
- Type: Detached
- Style: 2-storey
- Living space: 1,100–1,500 sq ft
- Basement: Full, finished
InsideFireplace Yes, natural gas, Ceramic, Broadloom, Rooms above ground 6
- Fireplace: Yes, natural gas
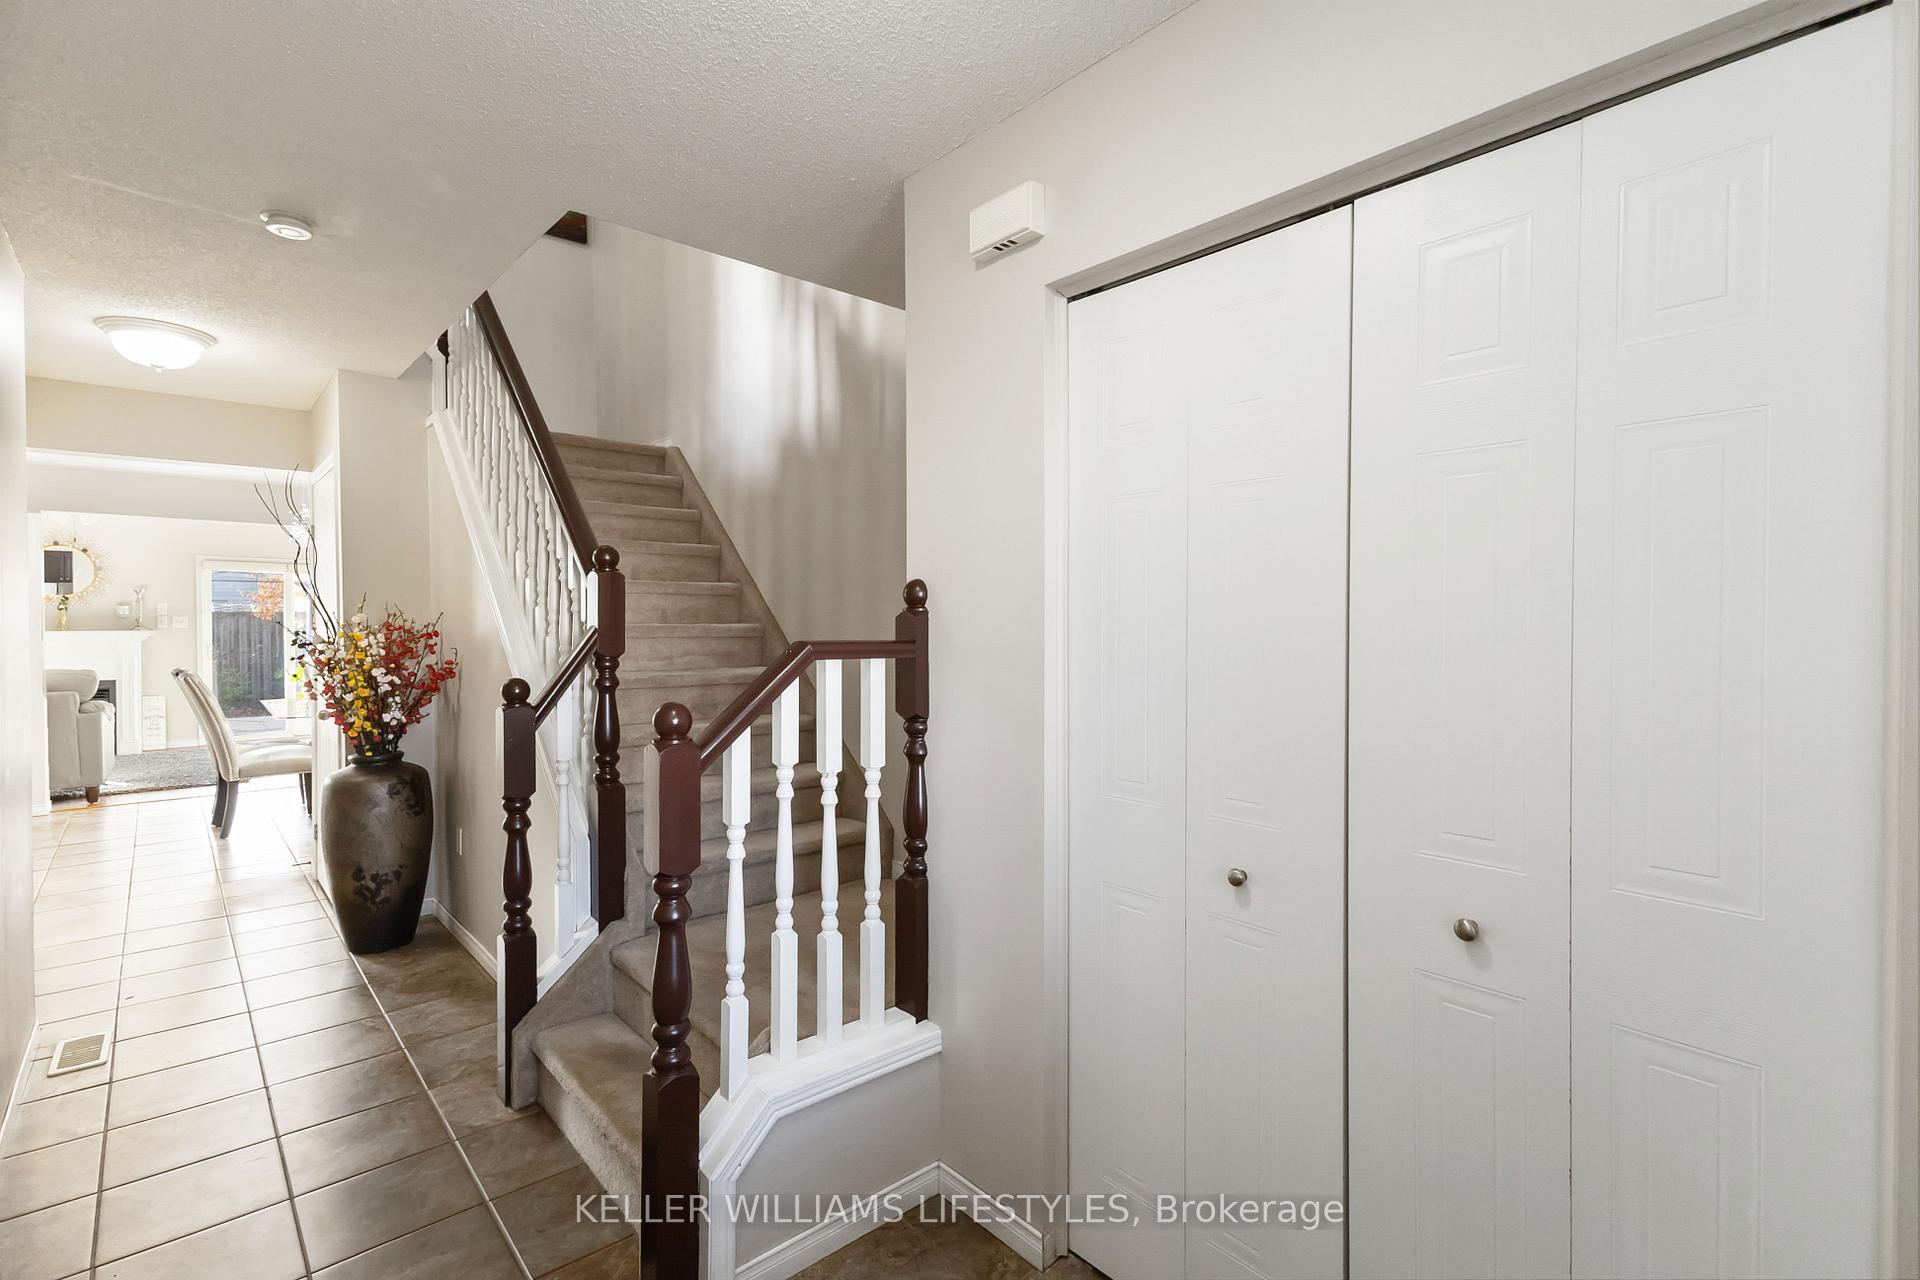
- Flooring: Ceramic, Broadloom
- Rooms above ground: 6
- Rooms in the basement: 3
- Bedrooms: 3
- Bathrooms: 3
- Kitchens: 1
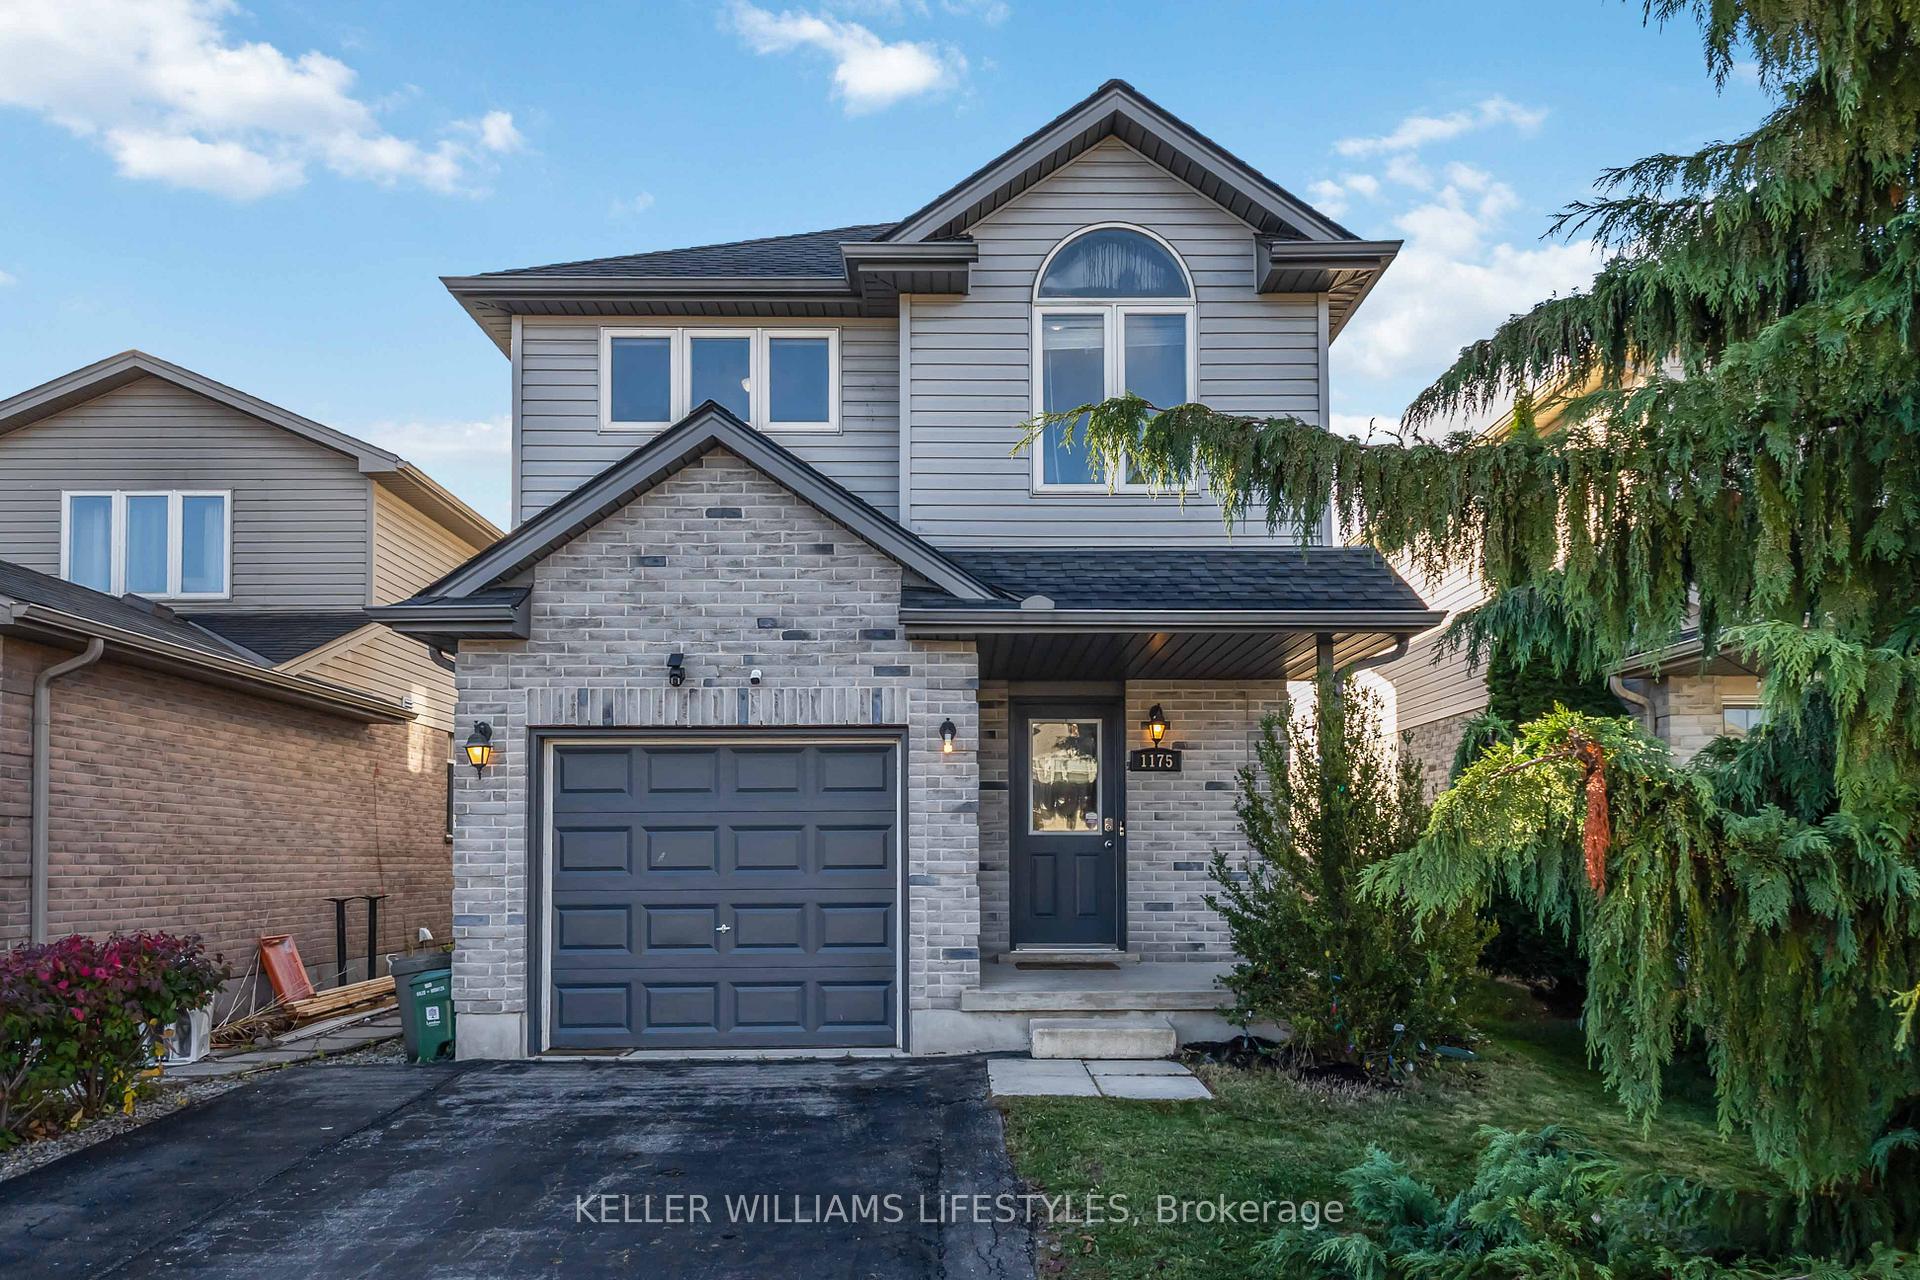
Outside and lotBrick, vinyl siding, Shingles, Concrete
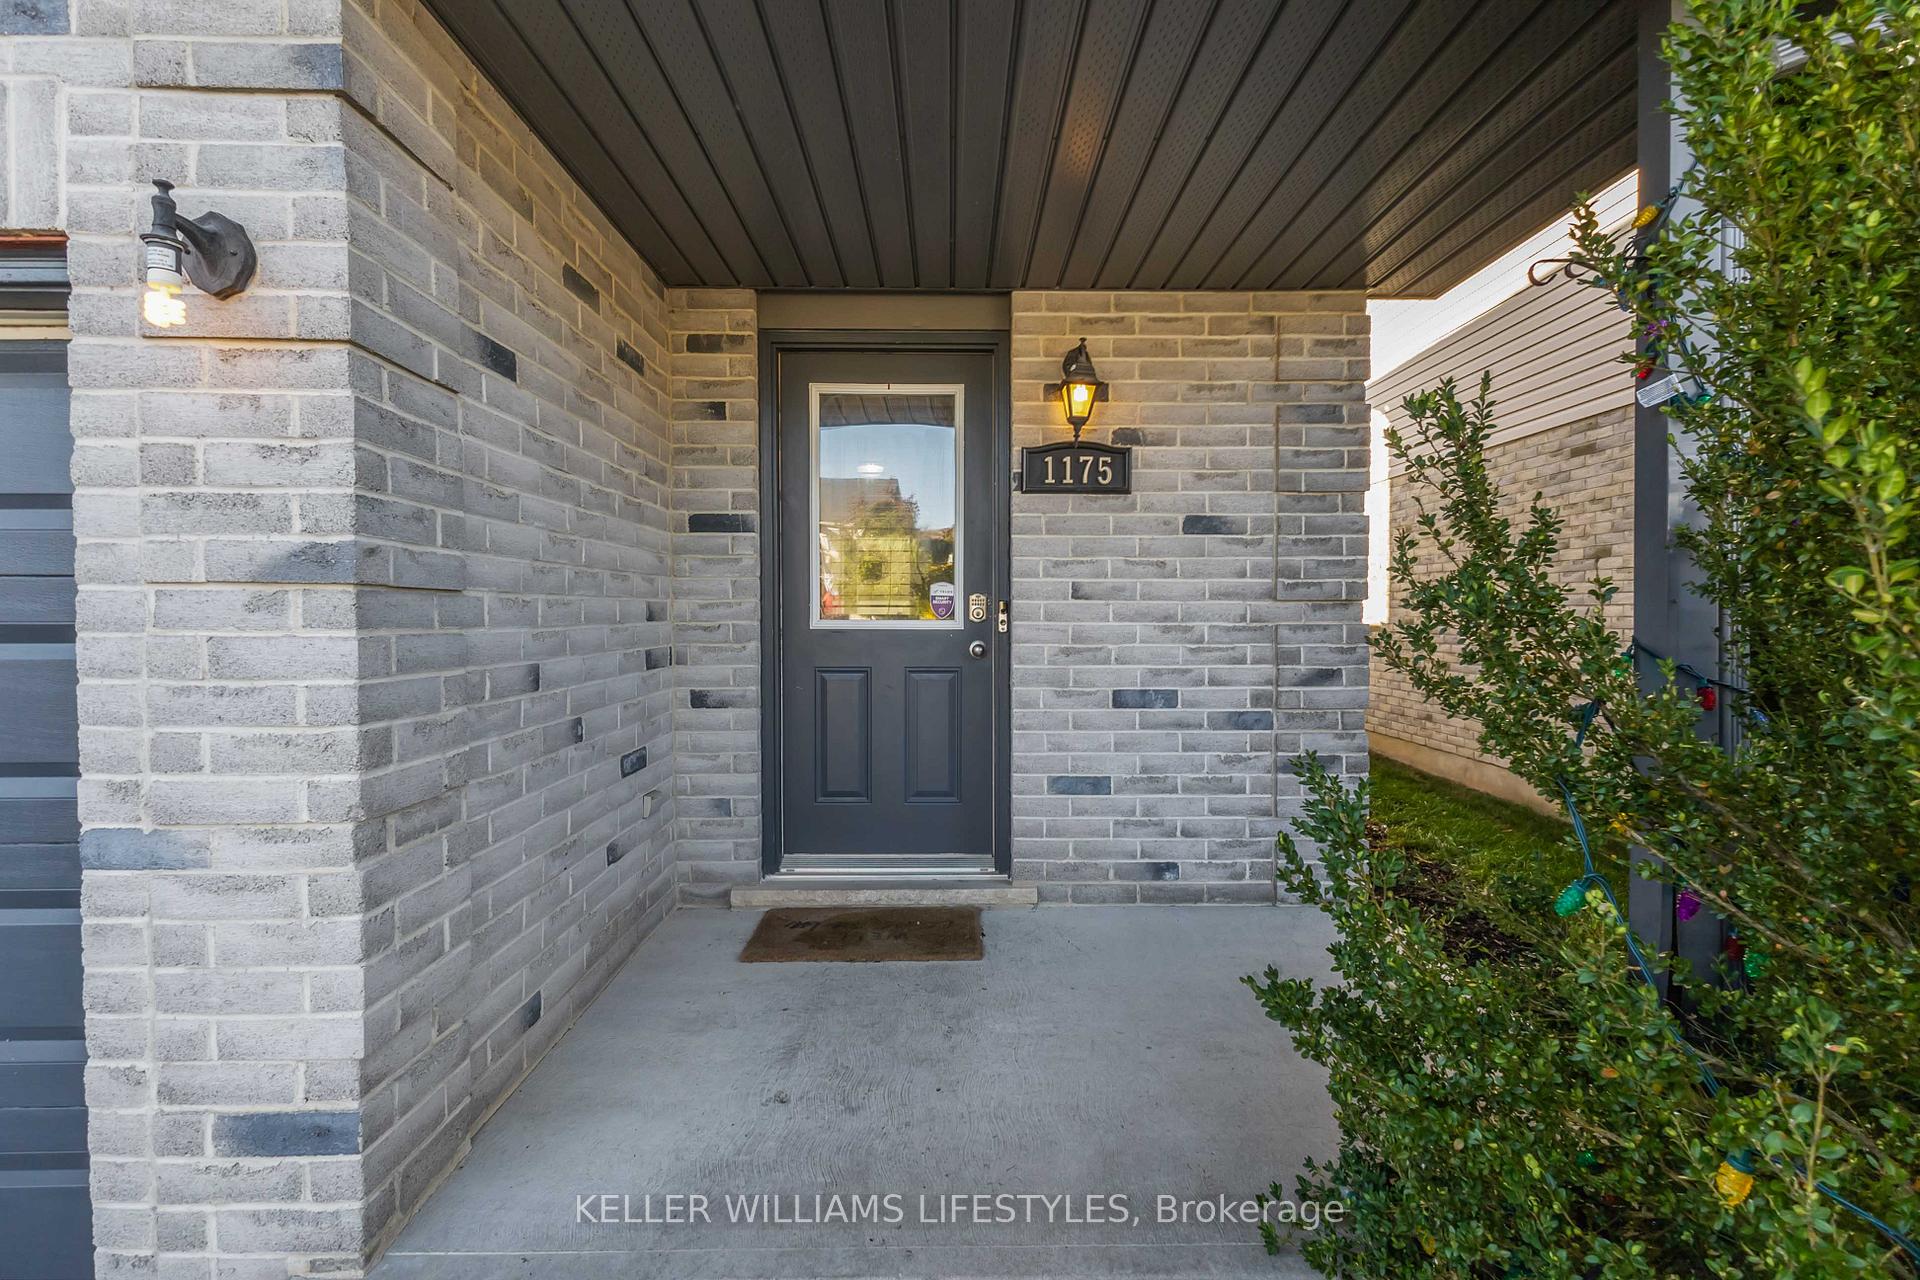
- Exterior: Brick, vinyl siding
- Roof: Shingles
- Foundation: Concrete
- Size: 29.53 × 108.27 ft
- Shape: Rectangular
Parking1 Garage, Attached, Private double
- Spaces: 1 Garage
- Garage: Attached
- Driveway: Private double
Heating, water and powerForced air, gas, Central air, Municipal water
- Heating: Forced air, gas
- Cooling: Central air
- Water: Municipal water
- Sewer: Municipal sewer
Costs and taxesTaxes $4,208 a year, HST included in the price, Hot water heater
- Taxes, 2025: $4,208 a year
- HST: HST included in the price
- Rental items: Hot water heater
Included in the saleExisting stainless steel appliances: fridge, stove, range hood, microwave & dishwasher. two (2) washers & two (2) dryers [primary machines in working order, secondary set in "as-is" condition - not used by seller]. fireplace, all electrical light fixtures, window blinds & curtains., Gazebo
- Included: Existing stainless steel appliances: fridge, stove, range hood, microwave & dishwasher. two (2) washers & two (2) dryers [primary machines in working order, secondary set in "as-is" condition - not used by seller]. fireplace, all electrical light fixtures, window blinds & curtains.
- Not included: Gazebo
NearbyFenced yard, golf, hospital, park, place of worship, school
- Close to: Fenced yard, golf, hospital, park, place of worship, school
Listing detailsX12478755, Sold, Oct 23, 2025
- MLS® number: X12478755
- Status: Sold
- Listed on: Oct 23, 2025
- Days on market: 19
- Updated: Nov 11, 2025
- Possession: Flexible
- Occupied by: Owner
- Listing brokerage: KELLER WILLIAMS LIFESTYLES
About this home
1175 Kimball Crescent, London (North E), ON N6G 0A7
Welcome to 1175 Kimball Crescent, located in the desirable Hyde Park neighbourhood of North London - a vibrant community close to everything your family needs. This spacious 3-bedroom, 2.5-bathroom home combines functionality, comfort, and style in one incredible package. The main floor offers an open-concept layout with an inviting living and dining area, a bright kitchen with ample cabinetry, and a convenient powder room. Upstairs, enjoy a large primary bedroom with double closets and ensuite privilege to a full bath, plus two additional bedrooms with great natural light. Downstairs, the finished basement adds valuable living space, including a cozy recreation room, home office area, full bathroom, and laundry. Updates include a brand-new roof (2024) with transferable warranty for peace of mind. Conveniently located near schools, trails, shopping, restaurants, golf courses, and major amenities - 1175 Kimball Crescent is ready to welcome you home.
Ask about this home
A HOMEH agent will answer your questions about this home.
Around this home
Daily convenience, out of 100, from the distances below
Schools nearby
School rating, out of 10.
Helpful calculators
Your HOMEH agent

"I would see it this week."