

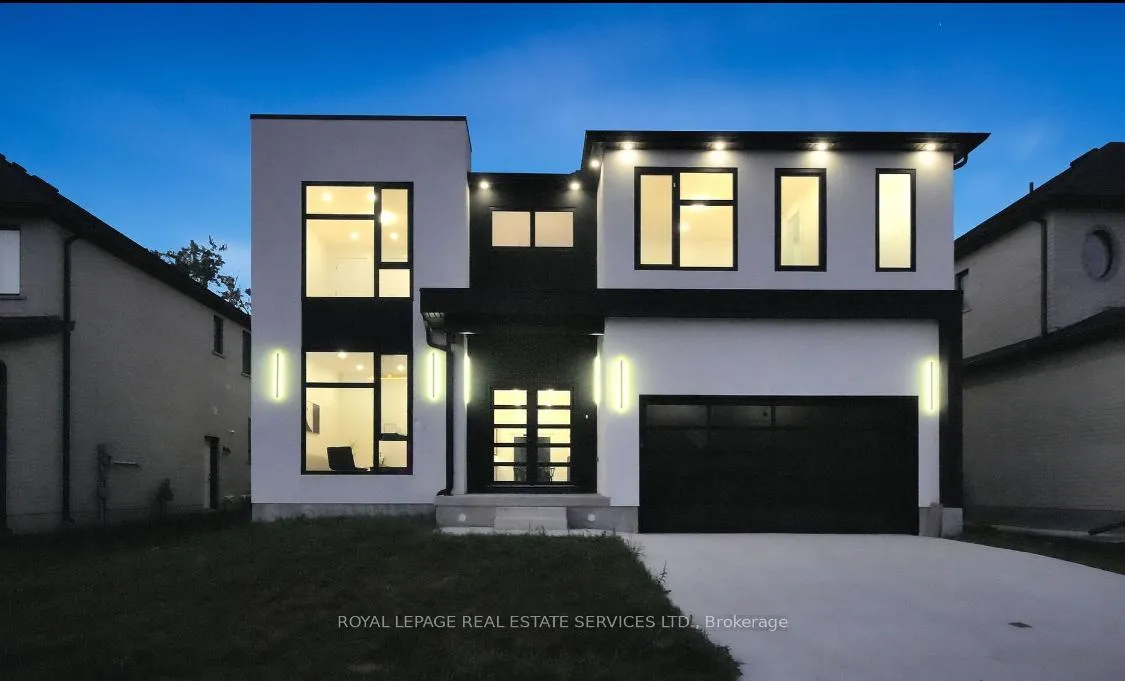
2152 Tripp Drive
2152 Tripp Drive
 See all 7 photos
Property history
- $1,800ExpiredList: 2025-10-09|End: 2026-01-01|84 daysX12454252
- $1,329,900TerminatedList: 2025-03-27|End: 2025-04-04|8 daysX12046538
- $1,499,900TerminatedList: 2025-02-27|End: 2025-03-26|27 daysX11991607
- $1,549,900TerminatedList: 2025-01-08|End: 2025-02-26|49 daysX11914394
- $1,599,900ExpiredList: 2024-08-15|End: 2024-12-31|138 daysX9256943
Facts and features
- BasementApartment
- Lease term12 months
- FurnishedUnfurnished
- Age of homeNew
- Central air
The homeDetached, 2-storey, New
- Type: Detached
- Style: 2-storey
- Age: New
- Living space: 3,500–5,000 sq ft
- Basement: Apartment
InsideEnsuite, Carpet free, Rooms above ground 3
- Laundry: Ensuite
- Features: Carpet free
- Rooms above ground: 3
- Bedrooms: 1
- Bathrooms: 1
- Kitchens: 1
Outside and lotStucco (plaster), metal/steel siding, Shingles, Poured concrete
- Exterior: Stucco (plaster), metal/steel siding
- Roof: Shingles
- Foundation: Poured concrete
Parking1 Parking, Attached, Available
- Spaces: 1 Parking
- Garage: Attached
- Driveway: Available
Heating, water and powerForced air, gas, Central air, Municipal water
- Heating: Forced air, gas
- Cooling: Central air
- Water: Municipal water
- Sewer: Municipal sewer
- Natural gas: Yes
- Hydro: Yes
- Cable: Yes
- Telephone: Yes
Rent and termsRent $1,800 a month, Basement, Unfurnished
- Rent: $1,800 a month
- Space for rent: Basement
- Furnished: Unfurnished
- Lease: 12 months
- Rent includes: Parking
- Deposit: Required
- Credit check: Required
- Employment letter: Required
- Rental application: Required
- References: Required
IncludedStove, fridge, washer and dryer
- Included: Stove, fridge, washer and dryer
Listing detailsX12454252, Expired, Oct 9, 2025
- MLS® number: X12454252
- Status: Expired
- Listed on: Oct 9, 2025
- Days on market: 84
- Updated: Jan 1, 2026
- Possession: 2025-10-10 / Immediate
- Occupied by: Vacant
- Listing brokerage: ROYAL LEPAGE REAL ESTATE SERVICES LTD.
About this home
2152 Tripp Drive, London (South V), ON N6P 0H4
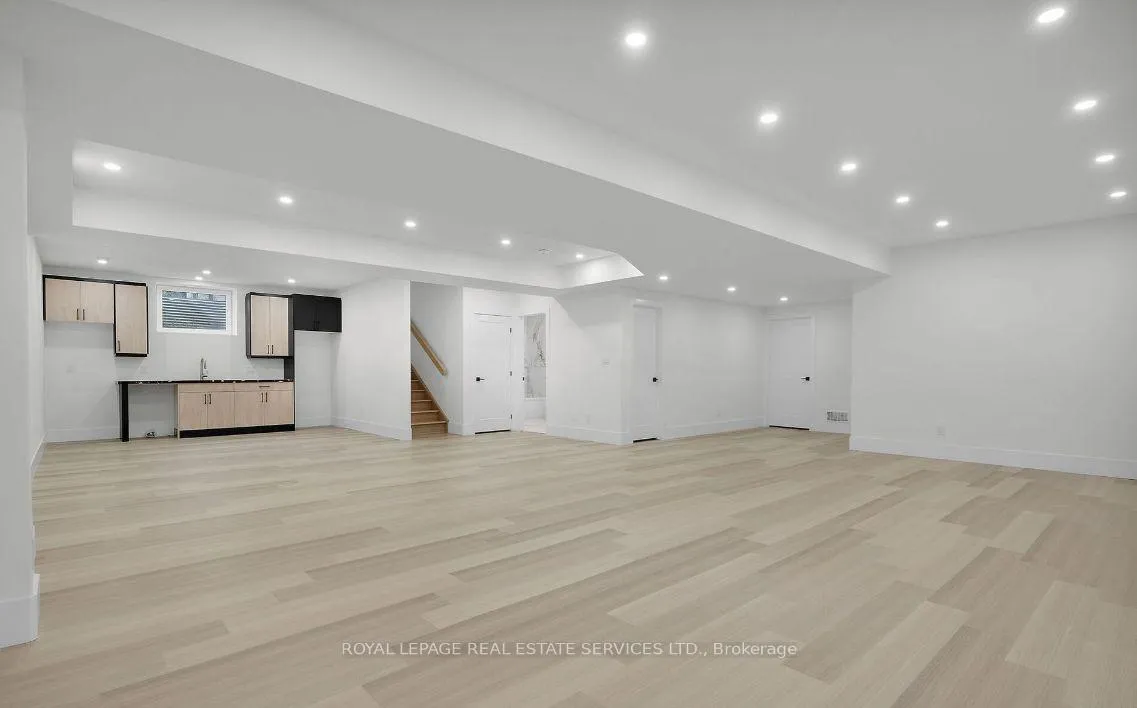
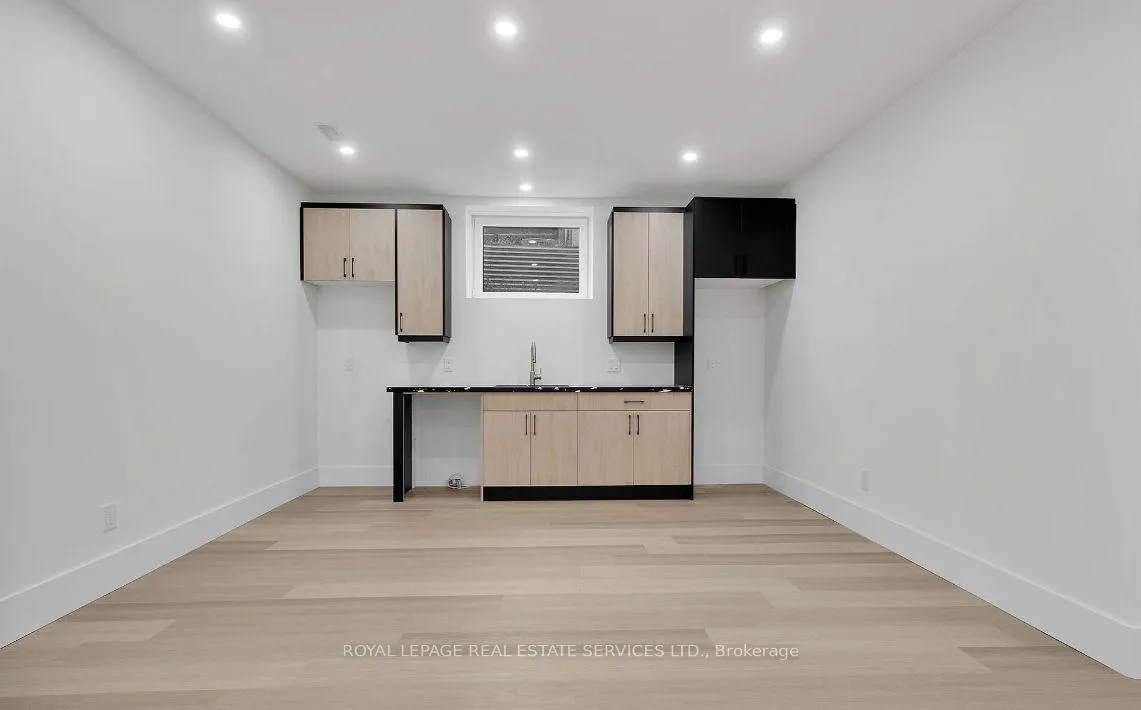
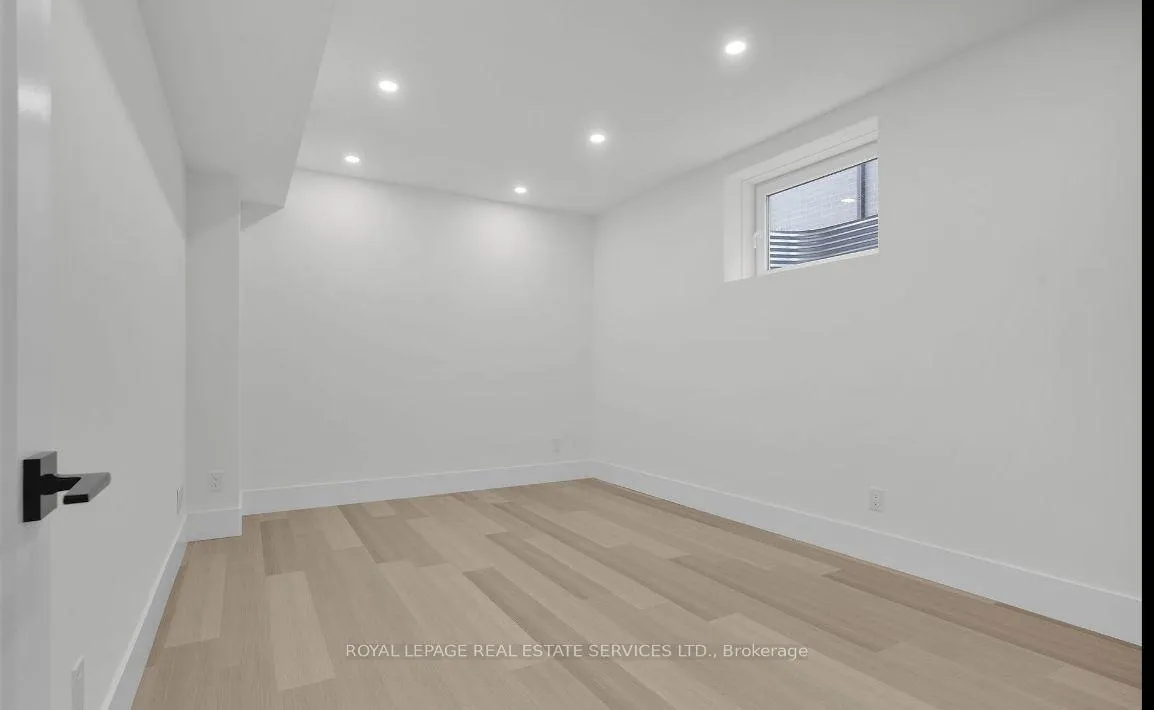
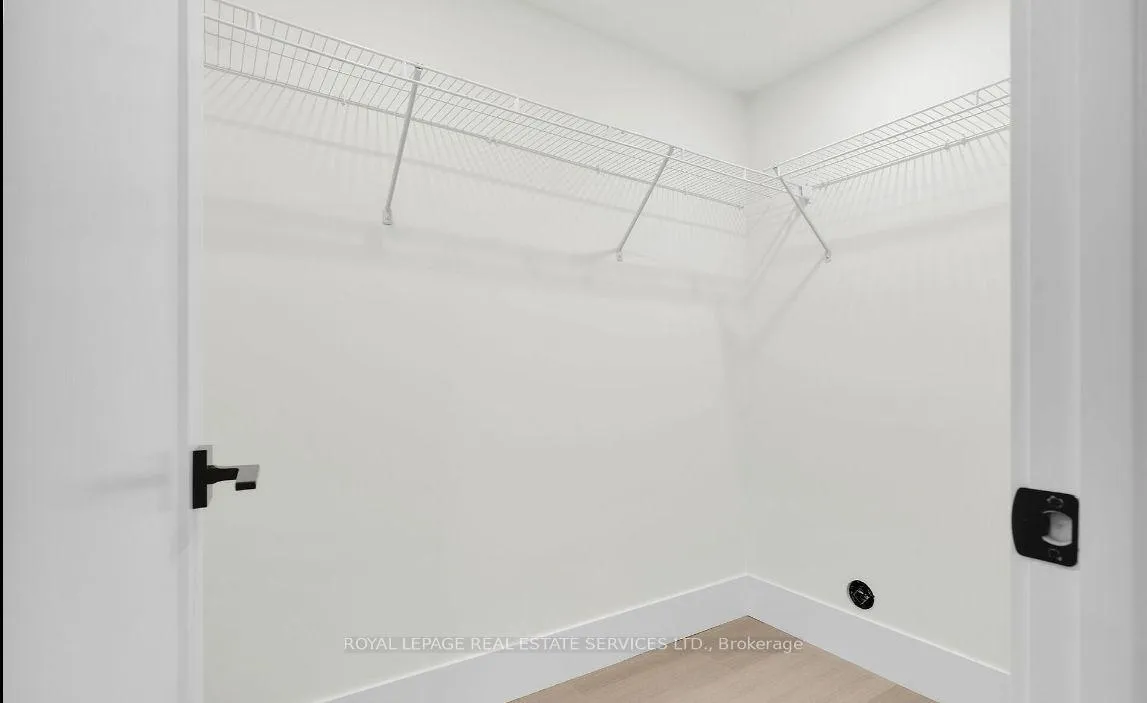
This never-before-lived-in,1550 sqft one-bedroom basement suite is available for lease in a prestigious family community. It offers a bright and spacious layout, features modern upgrades including contemporary light fixtures and large windows that flood the space with natural light. The stylish kitchen will be equipped with new appliances, combining both functionality and elegance. With a private separate entrance, this suite provides privacy and comfort. W/I closets and no carpets! Quartz countertop and a lot of storage space. Separate washer and dryer-nothing shared with the upper level. Separate Entrance from the side door.One parking spot on the driveway and a second parking spot can negotiated. It is Conveniently located near Highways 401and 402, and close to essential amenities. Tenant pays 30% of all utilities bills monthly. Be the first to rent this Brand new legal basement.
Ask about this home
A HOMEH agent will answer your questions about this home.
Around this home
Daily convenience, out of 100, from the distances below
Schools nearby
School rating, out of 10.
Helpful calculators
Your HOMEH agent

"I would see it this week."