

2152 Tripp Drive
2152 Tripp Drive
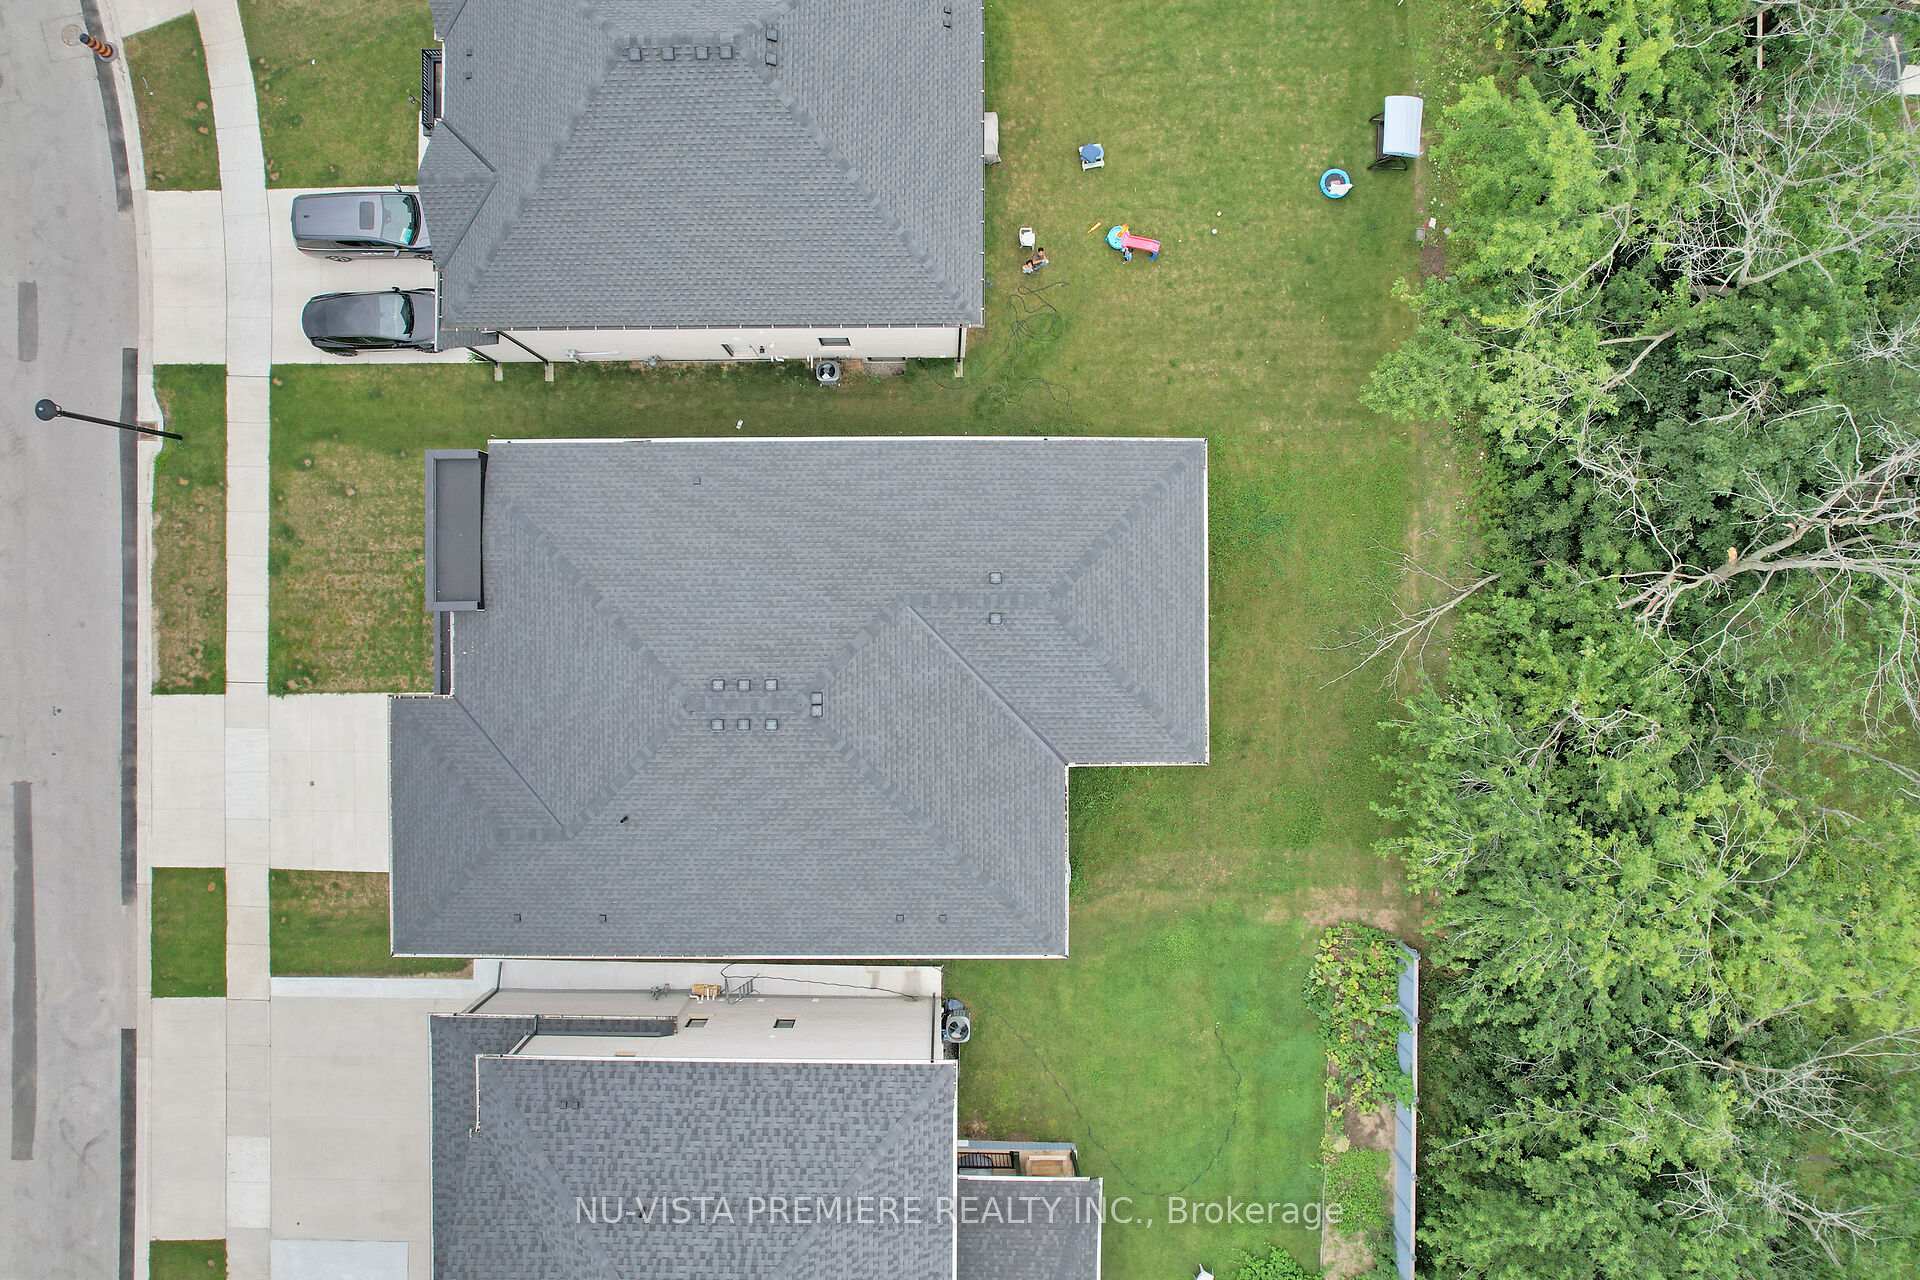 See all 50 photos
Property history
- $1,800ExpiredList: 2025-10-09|End: 2026-01-01|84 daysX12454252
- $1,329,900TerminatedList: 2025-03-27|End: 2025-04-04|8 daysX12046538
- $1,499,900TerminatedList: 2025-02-27|End: 2025-03-26|27 daysX11991607
- $1,549,900TerminatedList: 2025-01-08|End: 2025-02-26|49 daysX11914394
- $1,599,900ExpiredList: 2024-08-15|End: 2024-12-31|138 daysX9256943
Facts and features
- BasementFinished
- Age of homeNew
- Price per sq ft~$353
- Water, sewerMunicipal
- Second kitchen
- Separate entrance
- Fireplace
- Central air
The homeDetached, 2-storey, New
- Type: Detached
- Style: 2-storey
- Age: New
- Living space: 3,500–5,000 sq ft
- Basement: Separate entrance, finished
InsideFireplace Yes, family room, electric, Main level, In-law suite
- Fireplace: Yes, family room, electric
- Laundry: Main level
- Features: In-law suite
- Security: Smoke detector, carbon monoxide detectors
- Rooms above ground: 10
- Rooms in the basement: 6
- Bedrooms: 5 + 1 in the basement
- Bathrooms: 6
- Kitchens: 2
- Family room: Yes
Outside and lotStucco (plaster), Shingles, Poured concrete
- Exterior: Stucco (plaster)
- Roof: Shingles
- Foundation: Poured concrete
- Features: Deck, porch, porch enclosed, year round living, privacy
- Size: 52.18 × 115 ft
- Shape: Rectangular
- Zoning: R1-3
Parking2 Garage, Attached, Private double, inside entry
- Spaces: 2 Garage
- Garage: Attached
- Driveway: Private double, inside entry
Heating, water and powerForced air, gas, Central air, Municipal water
- Heating: Forced air, gas
- Cooling: Central air
- Water: Municipal water
- Sewer: Municipal sewer
- Natural gas: Yes
- Hydro: Yes
- Cable: Yes
- Telephone: Yes
Costs and taxesHST included in the price, Hot water heater, Hot water heater
- HST: HST included in the price
- Rental items: Hot water heater
- Under contract: Hot water heater
NearbyGolf, park, rec./commun.centre, school, place of worship, library
- Close to: Golf, park, rec./commun.centre, school, place of worship, library
Listing detailsX11991607, Terminated, Feb 27, 2025
- MLS® number: X11991607
- Status: Terminated
- Listed on: Feb 27, 2025
- Days on market: 27
- Updated: Mar 26, 2025
- Possession: Immediate
- Occupied by: Vacant
- Listing brokerage: NU-VISTA PREMIERE REALTY INC.
About this home
2152 Tripp Drive, London (South V), ON N6P 0H4
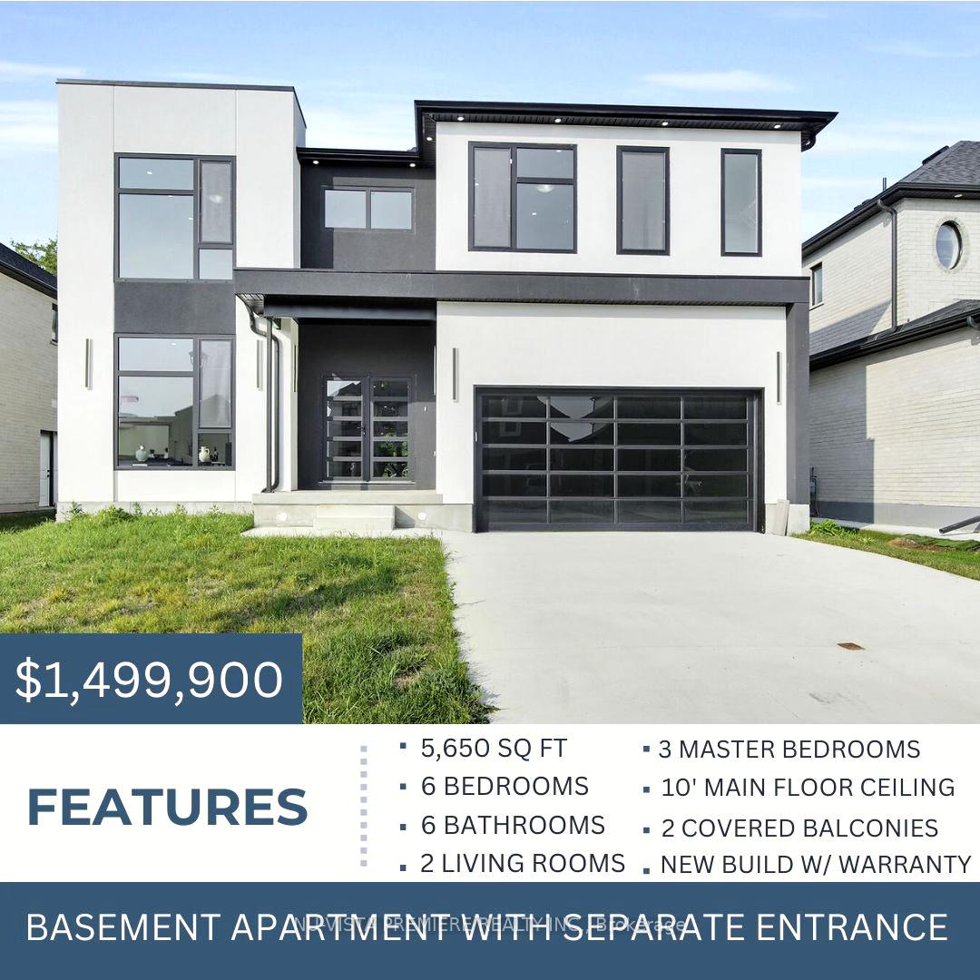
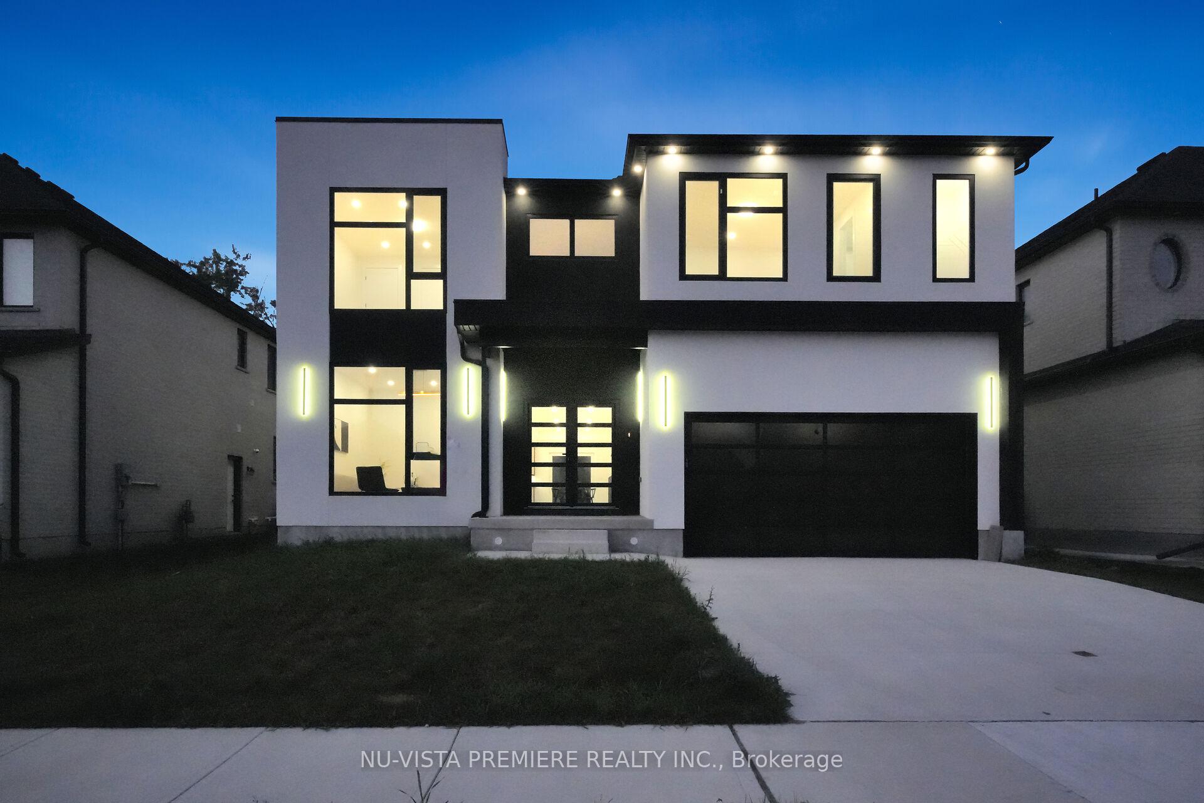
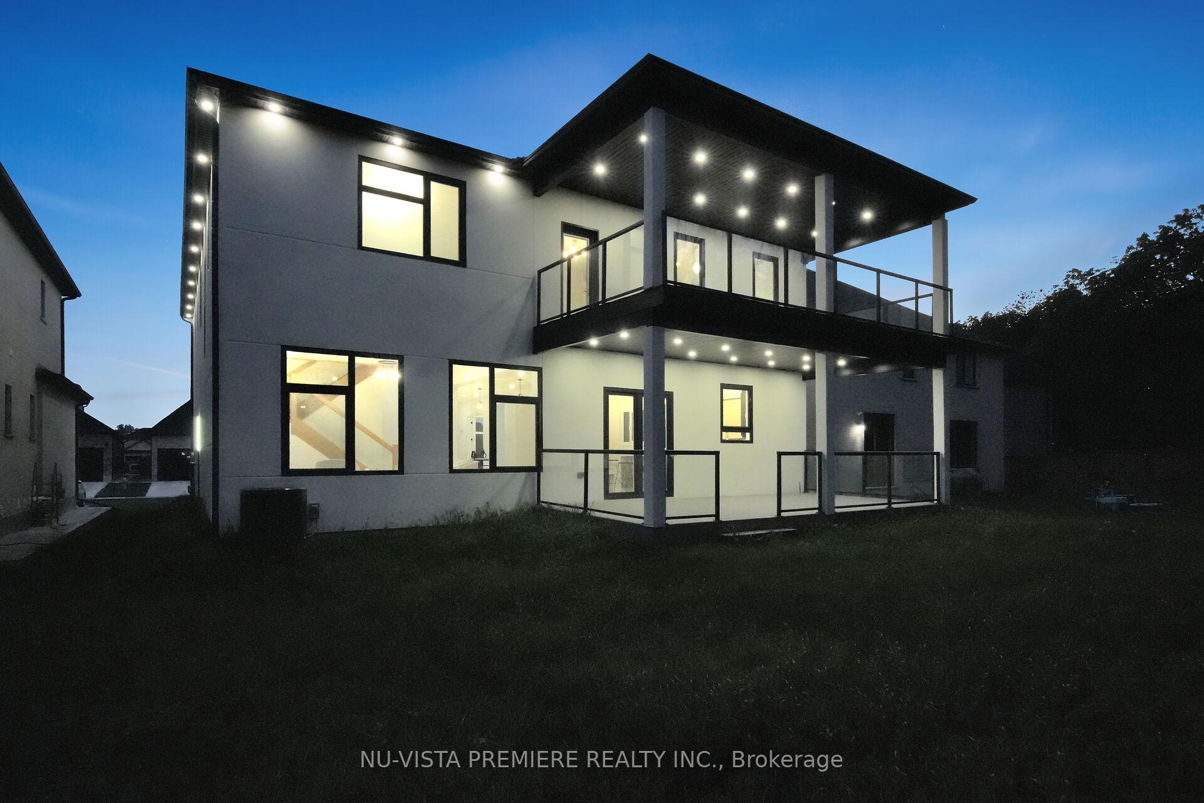
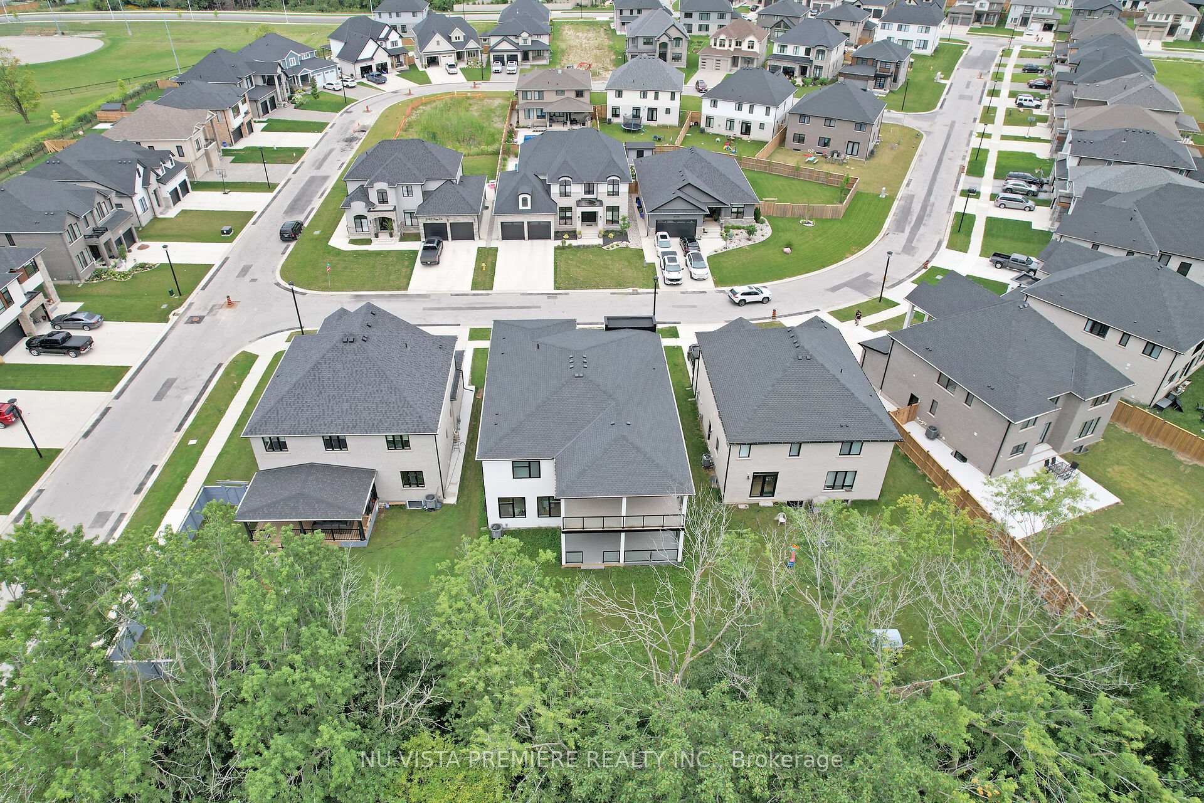
THE ONE THAT HAS IT ALL! Welcome to 2152 Tripp Drive in Lambeth, a masterpiece by Carnaby Homes, offering 5,650 sq. ft. of unparalleled luxury. Designed to impress, this stunning residence features a fully finished basement with a private in-law suite and separate entrance, perfect for multigenerational living. Step inside and experience sophisticated elegance at every turn. With soaring 10-foot ceilings on the main level, 9-foot ceilings on the second floor and basement, and European windows and doors, this home exudes grandeur. Floor-to-ceiling windows bathe the interiors in natural light, highlighting the exquisite blend of premium porcelain tiles and rich hardwood floors.The main floor is an entertainers dream, featuring a magnificent chefs kitchen with a show-stopping waterfall island, modern fixtures, and a seamless flow into the spacious family and living areas. A stylish powder room and a chic laundry room add to the homes convenience. Plus, an incredible front office drenched in natural light creates the perfect space for work or study. On the upper level, five generously sized bedrooms ensure everyone has their own retreat. The primary suite is a true sanctuary, complete with a private covered balcony, spa-like ensuite with a jacuzzi tub, double vanity with a full-length mirror, and a glass-enclosed shower. Three additional ensuite bathrooms plus a Jack & Jill bathroom ensure ultimate comfort for the entire family. Outdoor living is redefined with two stunning balconies - one off the main floor and another exclusively for the primary suite. Located in a prime neighbourhood, this home is just minutes from highways, shopping, trails, parks, top-rated schools, and more. This is luxury redefined - schedule your private showing today!
Ask about this home
A HOMEH agent will answer your questions about this home.
Around this home
Daily convenience, out of 100, from the distances below
Schools nearby
School rating, out of 10.
Helpful calculators
Your HOMEH agent

"I would see it this week."