

2152 Tripp Drive
2152 Tripp Drive
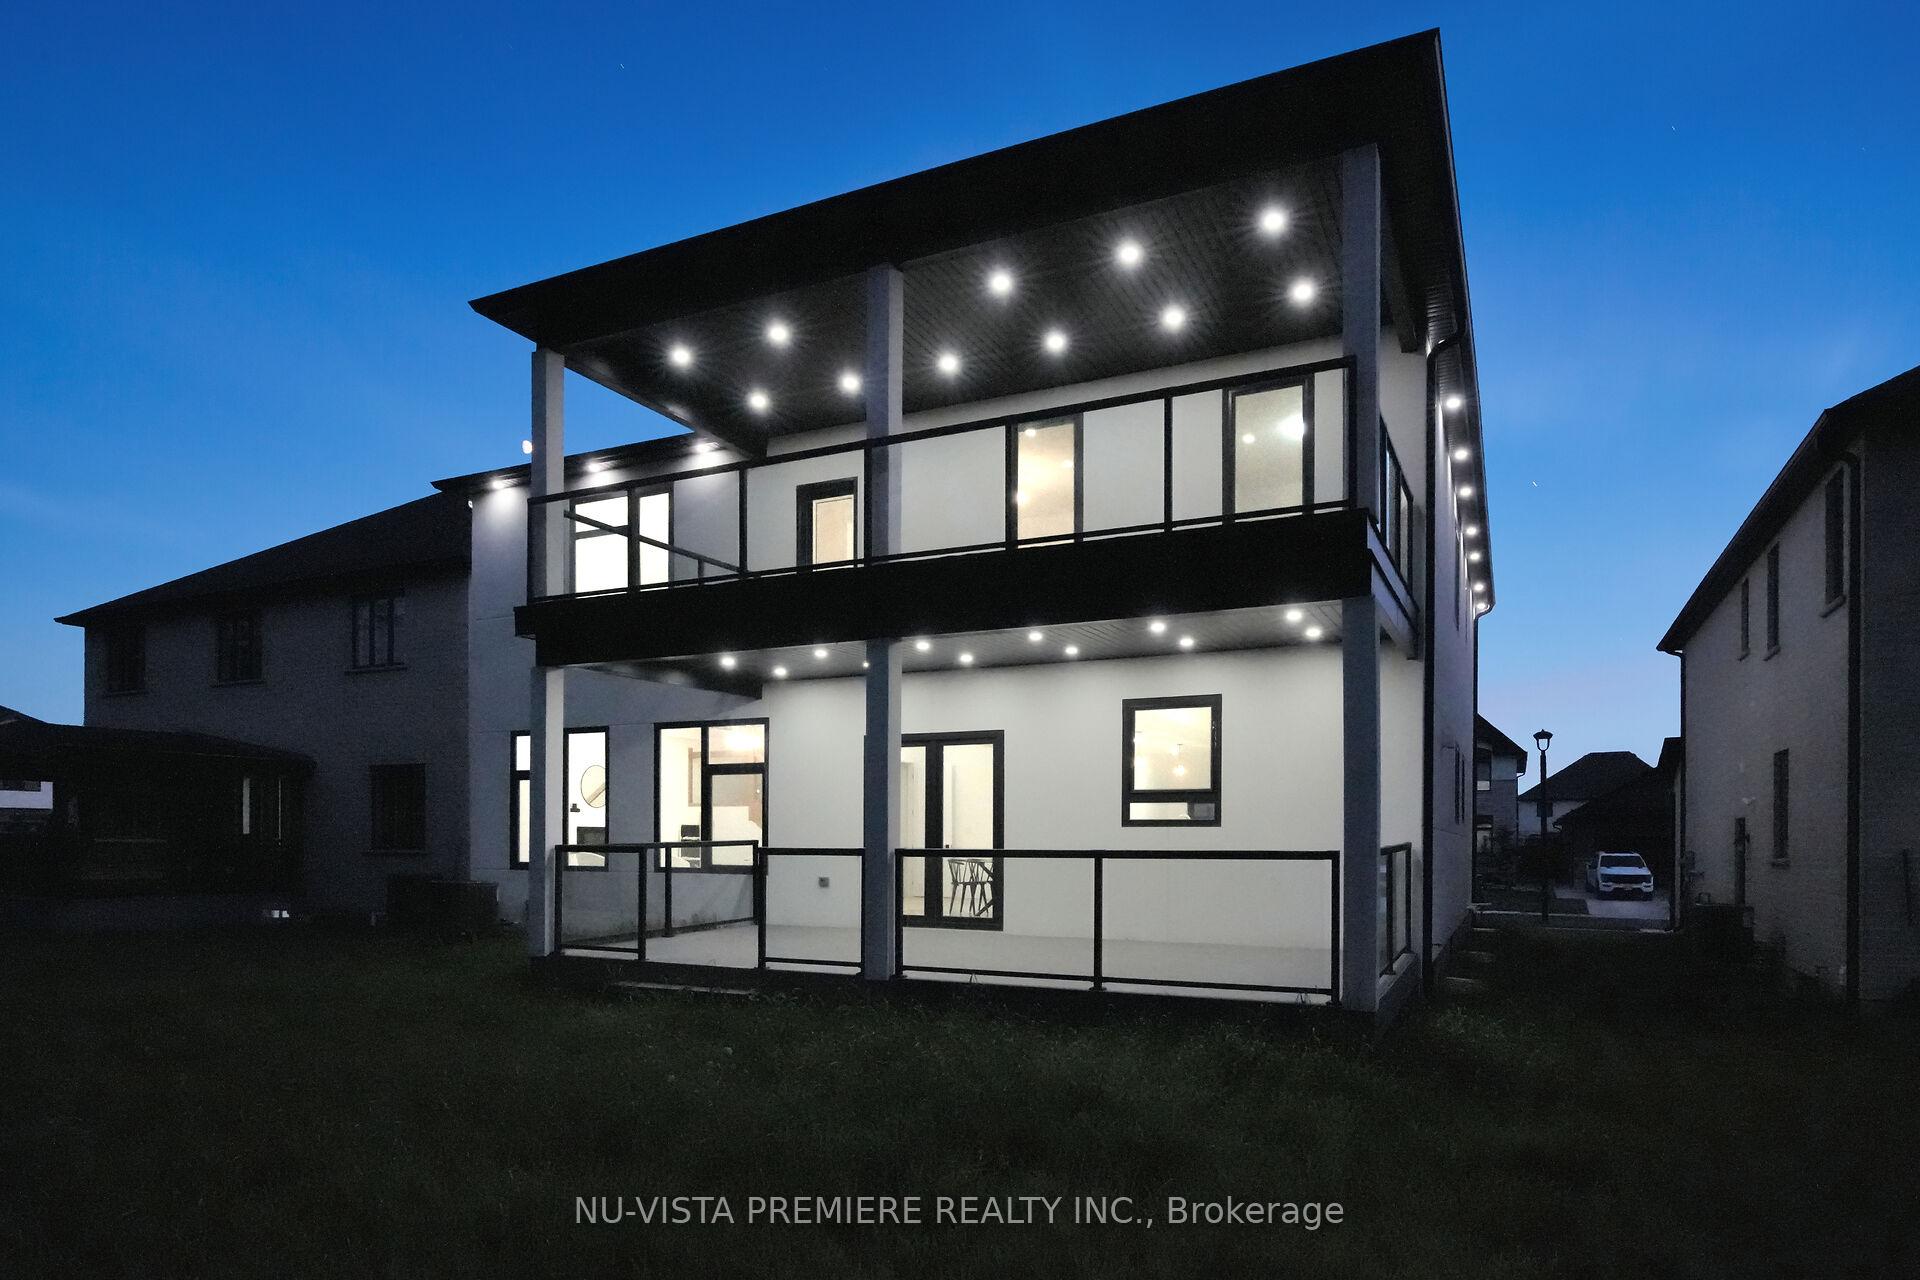 See all 40 photos
Property history
- $1,800ExpiredList: 2025-10-09|End: 2026-01-01|84 daysX12454252
- $1,329,900TerminatedList: 2025-03-27|End: 2025-04-04|8 daysX12046538
- $1,499,900TerminatedList: 2025-02-27|End: 2025-03-26|27 daysX11991607
- $1,549,900TerminatedList: 2025-01-08|End: 2025-02-26|49 daysX11914394
- $1,599,900ExpiredList: 2024-08-15|End: 2024-12-31|138 daysX9256943
Facts and features
- BasementFinished
- Age of homeNew
- Water, sewerMunicipal
- Lot shapeRectangular
- Second kitchen
- Separate entrance
- Fireplace
- Central air
The homeDetached, 2-storey, New
- Type: Detached
- Style: 2-storey
- Age: New
- Living space: 5,000+ sq ft
- Basement: Separate entrance, finished
InsideFireplace Yes, family room, electric, Main level, In-law suite
- Fireplace: Yes, family room, electric
- Laundry: Main level
- Features: In-law suite
- Security: Smoke detector, carbon monoxide detectors
- Rooms above ground: 10
- Rooms in the basement: 6
- Bedrooms: 5 + 1 in the basement
- Bathrooms: 6
- Kitchens: 2
- Family room: Yes
Outside and lotStucco (plaster), Shingles, Poured concrete
- Exterior: Stucco (plaster)
- Roof: Shingles
- Foundation: Poured concrete
- Features: Deck, porch, porch enclosed, year round living, privacy
- Size: 52.18 × 115 ft
- Shape: Rectangular
- Zoning: R1-3
Parking2 Garage, Attached, Private double, inside entry
- Spaces: 2 Garage
- Garage: Attached
- Driveway: Private double, inside entry
Heating, water and powerForced air, gas, Central air, Municipal water
- Heating: Forced air, gas
- Cooling: Central air
- Water: Municipal water
- Sewer: Municipal sewer
- Natural gas: Yes
- Hydro: Yes
- Cable: Yes
- Telephone: Yes
Costs and taxesHST included in the price, Hot water heater, Hot water heater
- HST: HST included in the price
- Rental items: Hot water heater
- Under contract: Hot water heater
NearbyGolf, park, rec./commun.centre, school, place of worship, library
- Close to: Golf, park, rec./commun.centre, school, place of worship, library
Listing detailsX11914394, Terminated, Jan 8, 2025
- MLS® number: X11914394
- Status: Terminated
- Listed on: Jan 8, 2025
- Days on market: 49
- Updated: Feb 26, 2025
- Possession: Immediately/Flexible
- Occupied by: Vacant
- Listing brokerage: NU-VISTA PREMIERE REALTY INC.
About this home
2152 Tripp Drive, London (South V), ON N6P 0H4
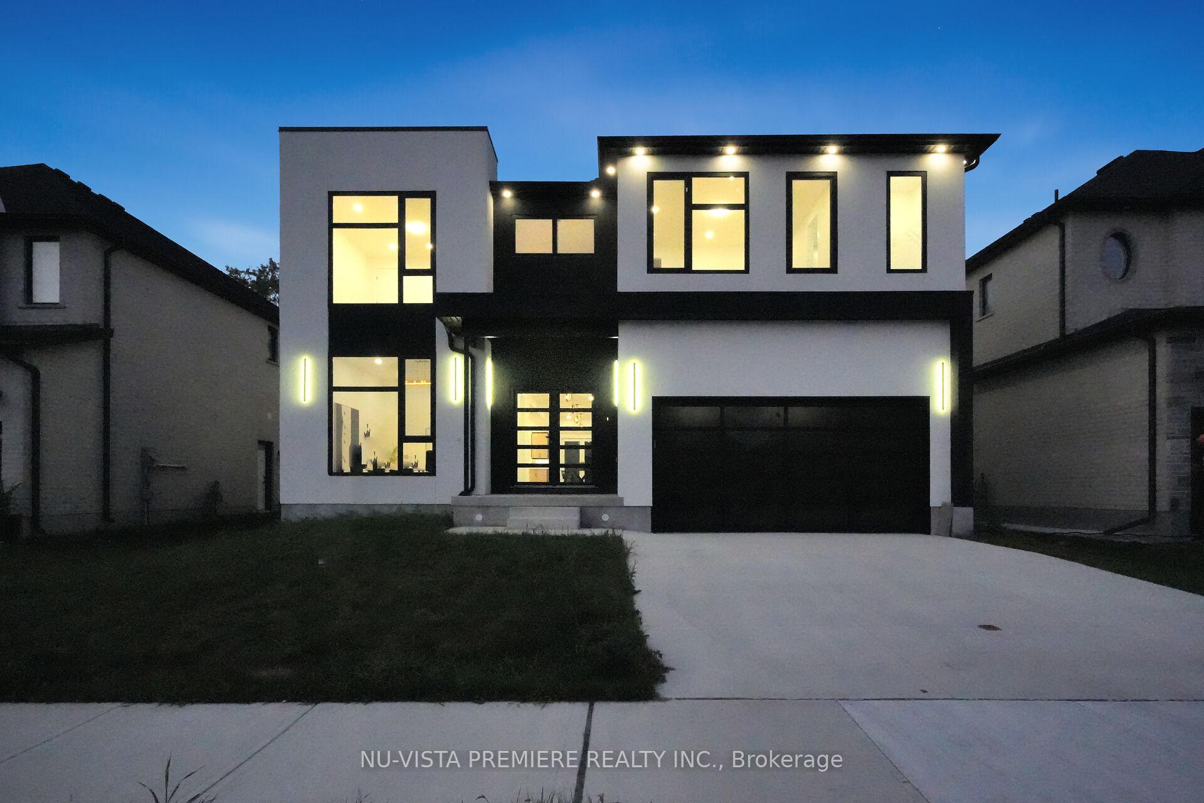
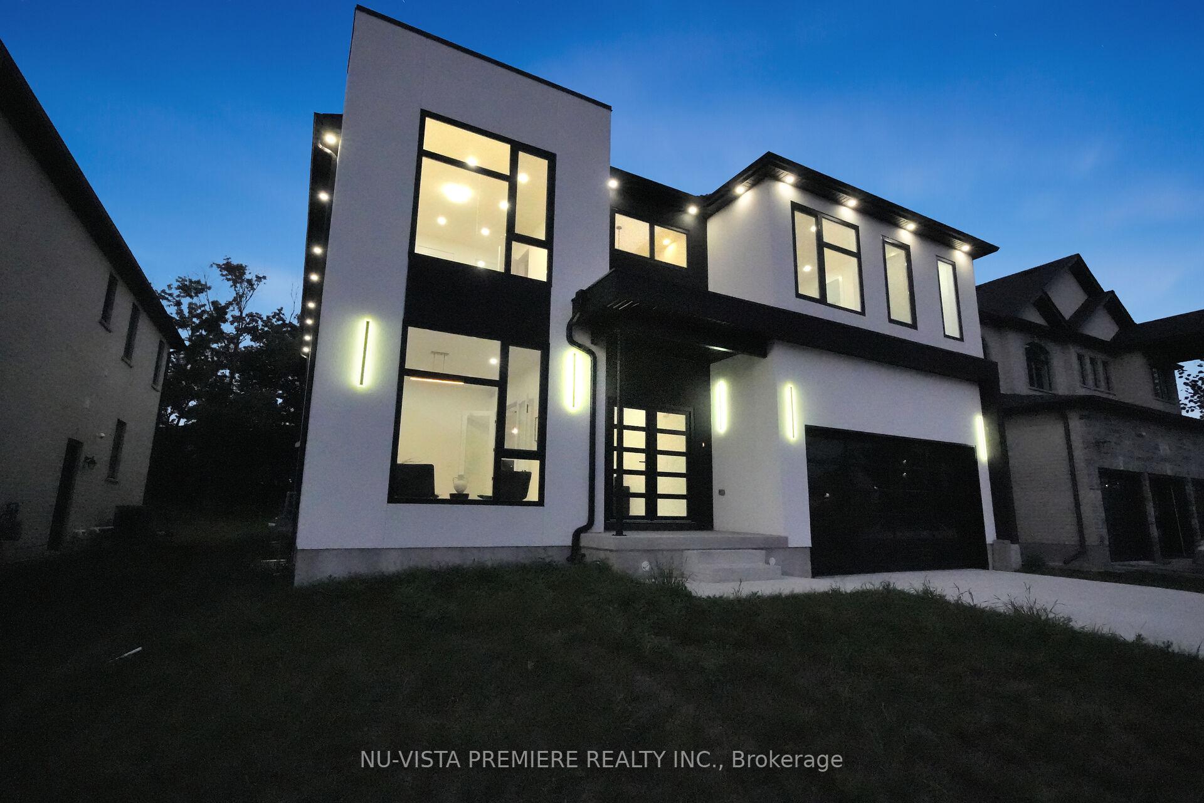
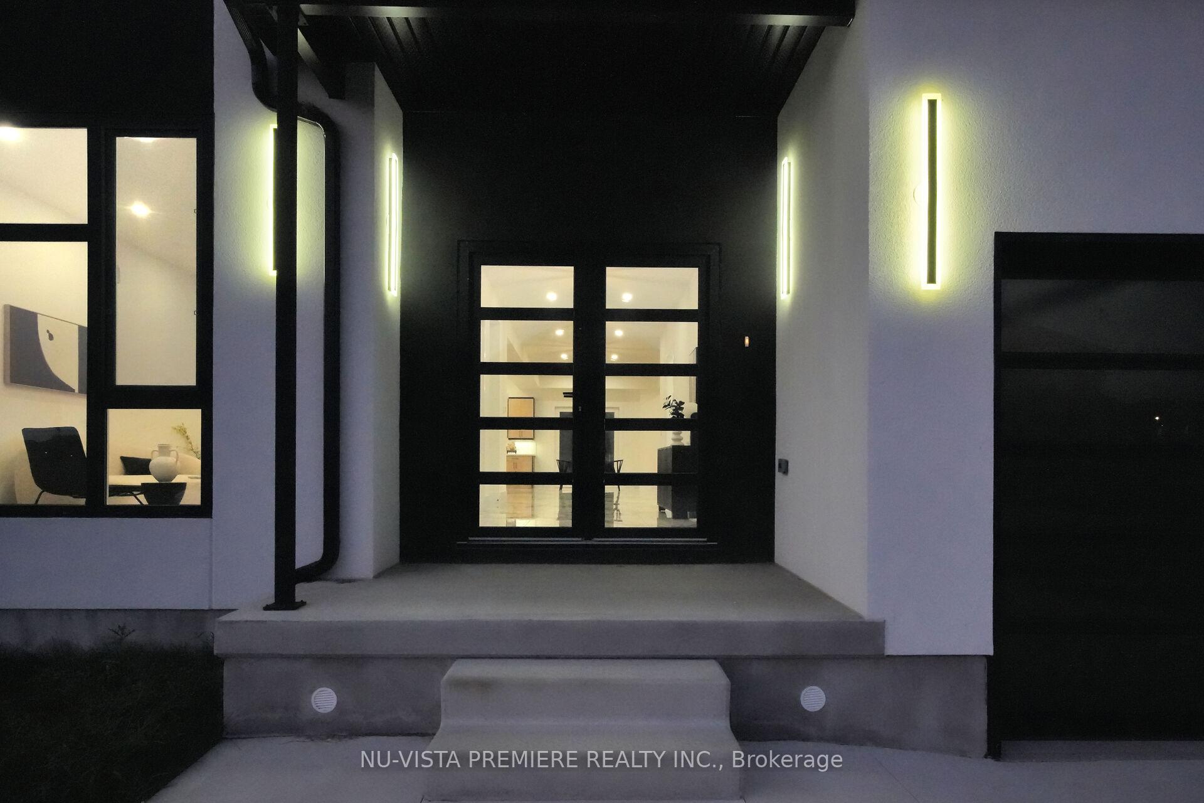
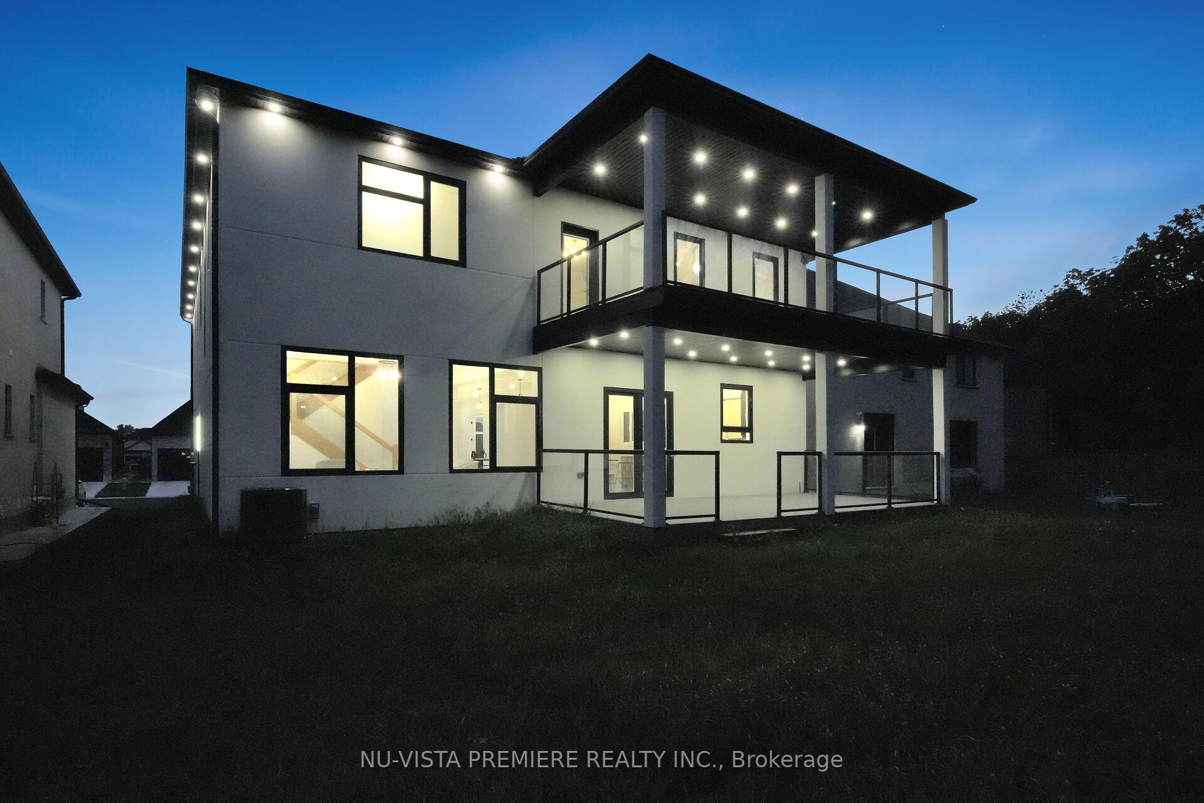
THE ONE THAT HAS IT ALL! Discover the ultimate in luxury living at 2152 Tripp Drive in Lambeth by Carnaby Homes. This exceptional 5,650 sq. ft. residence boasts a fully finished basement designed as an in-law suite with a completely separate entrance. The home features ultra-modern design elements, with 9-foot ceilings on the basement and second floors, and 10-foot ceilings on the main level. Enjoy outdoor living with a covered balcony off the main floor and a secondary balcony attached to the master bedroom. WOW! The residence showcases a refined aesthetic with a blend of premium porcelain tiles and sophisticated hardwood floors. On the main floor, you'll find striking 10-foot ceilings, contemporary fixtures, European windows and doors, and a plethora of pot lights. The open-concept layout encompasses a spacious living area, a stylish washroom, a chic laundry room, and a magnificent chefs kitchen with a remarkable waterfall island, all seamlessly flowing into the family room. On the upper level, 5 generously sized bedrooms are complemented by four full sized bathrooms (three en suites and one Jack & Jill). The primary suite is a haven of luxury, featuring floor-to-ceiling windows, a large private covered balcony, an elegant ensuite bath with a double vanity and full-length mirror, a relaxing jacuzzi tub, and a glass-enclosed shower. Close to highway, shopping, trails, parks and great schools and other amazing amenities - schedule your showing today!
Ask about this home
A HOMEH agent will answer your questions about this home.
Around this home
Daily convenience, out of 100, from the distances below
Schools nearby
School rating, out of 10.
Helpful calculators
Your HOMEH agent

"I would see it this week."