

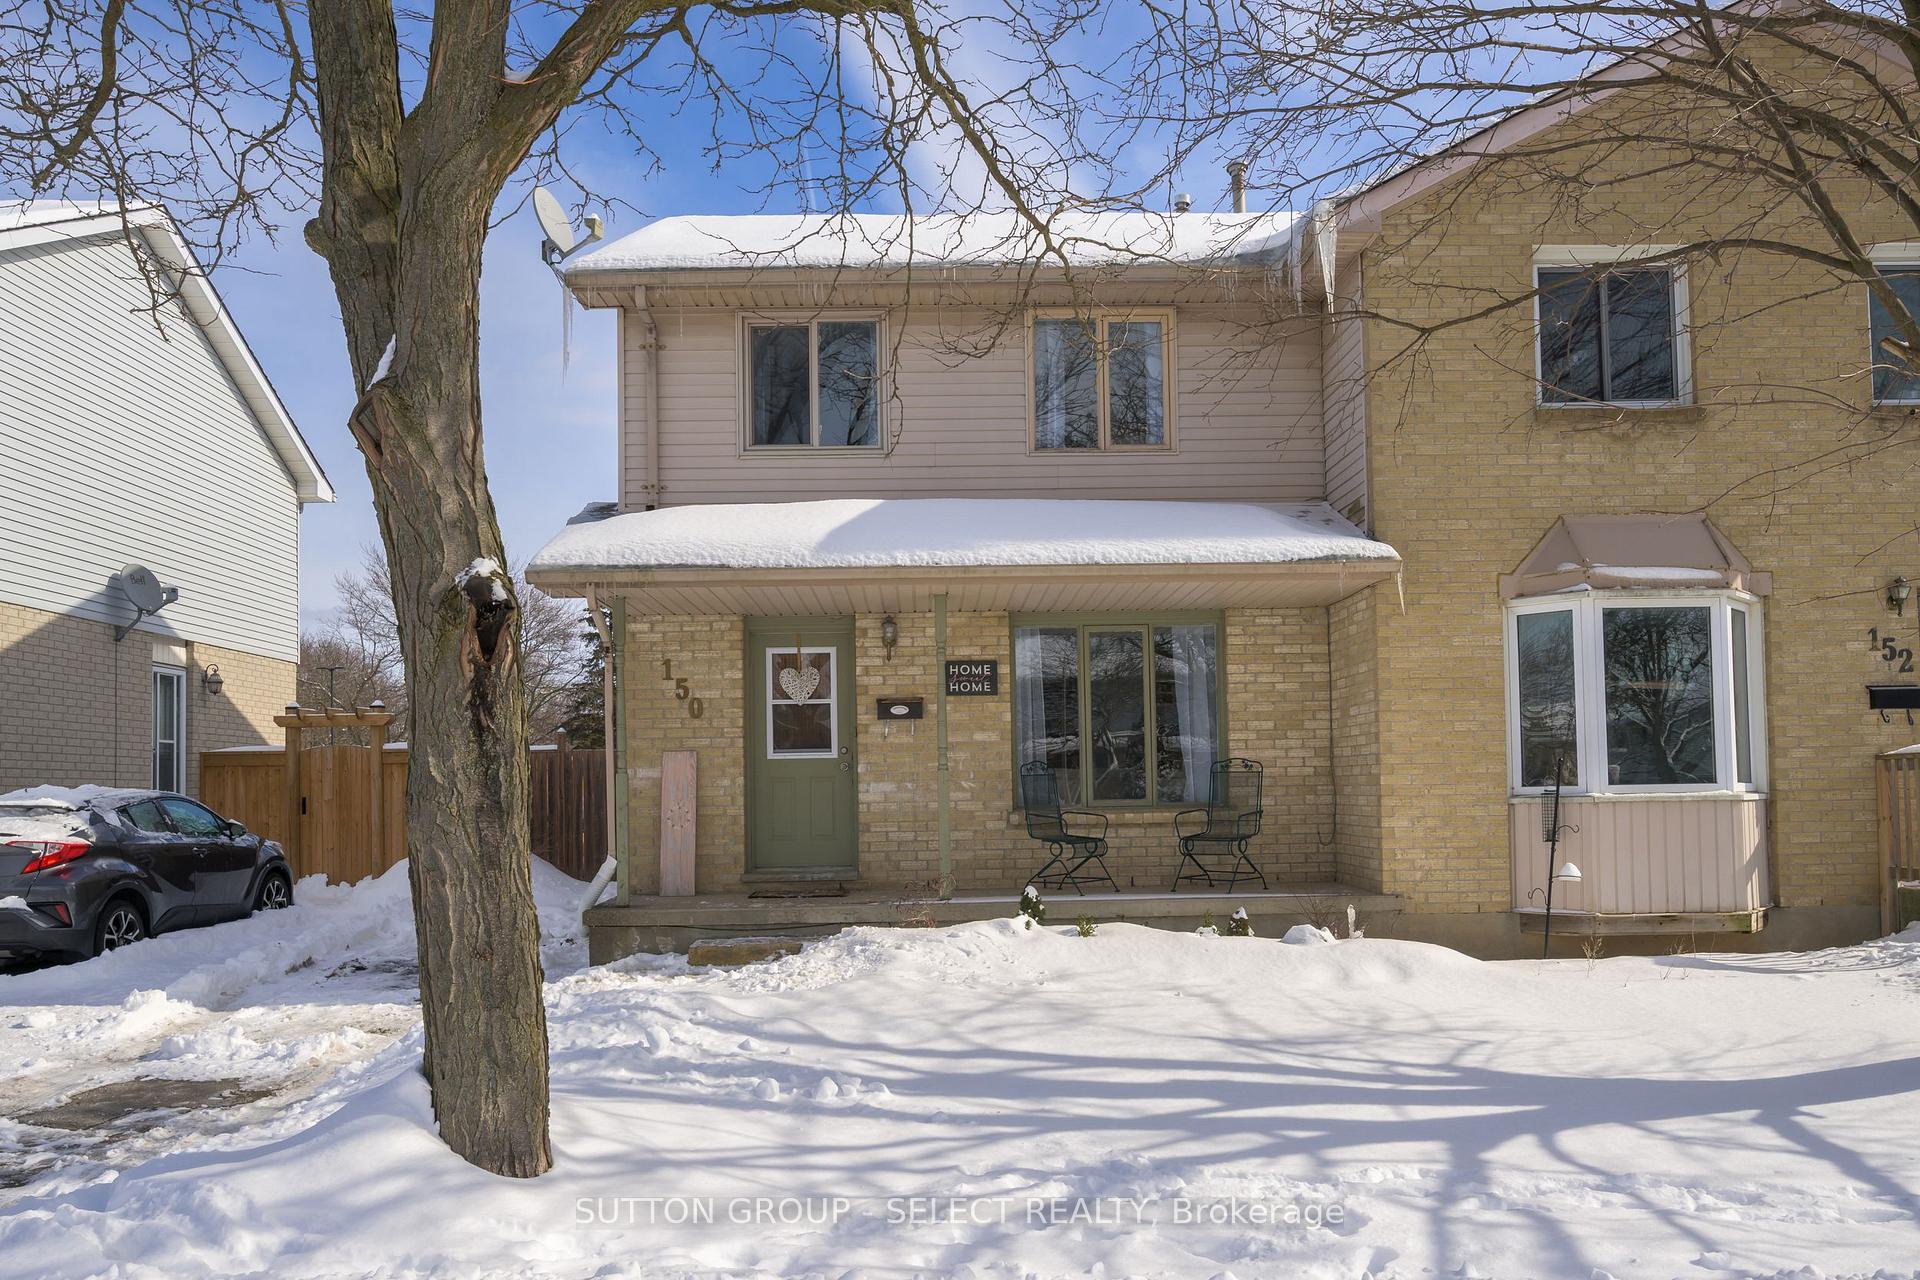
150 Golfdale Crescent
150 Golfdale Crescent
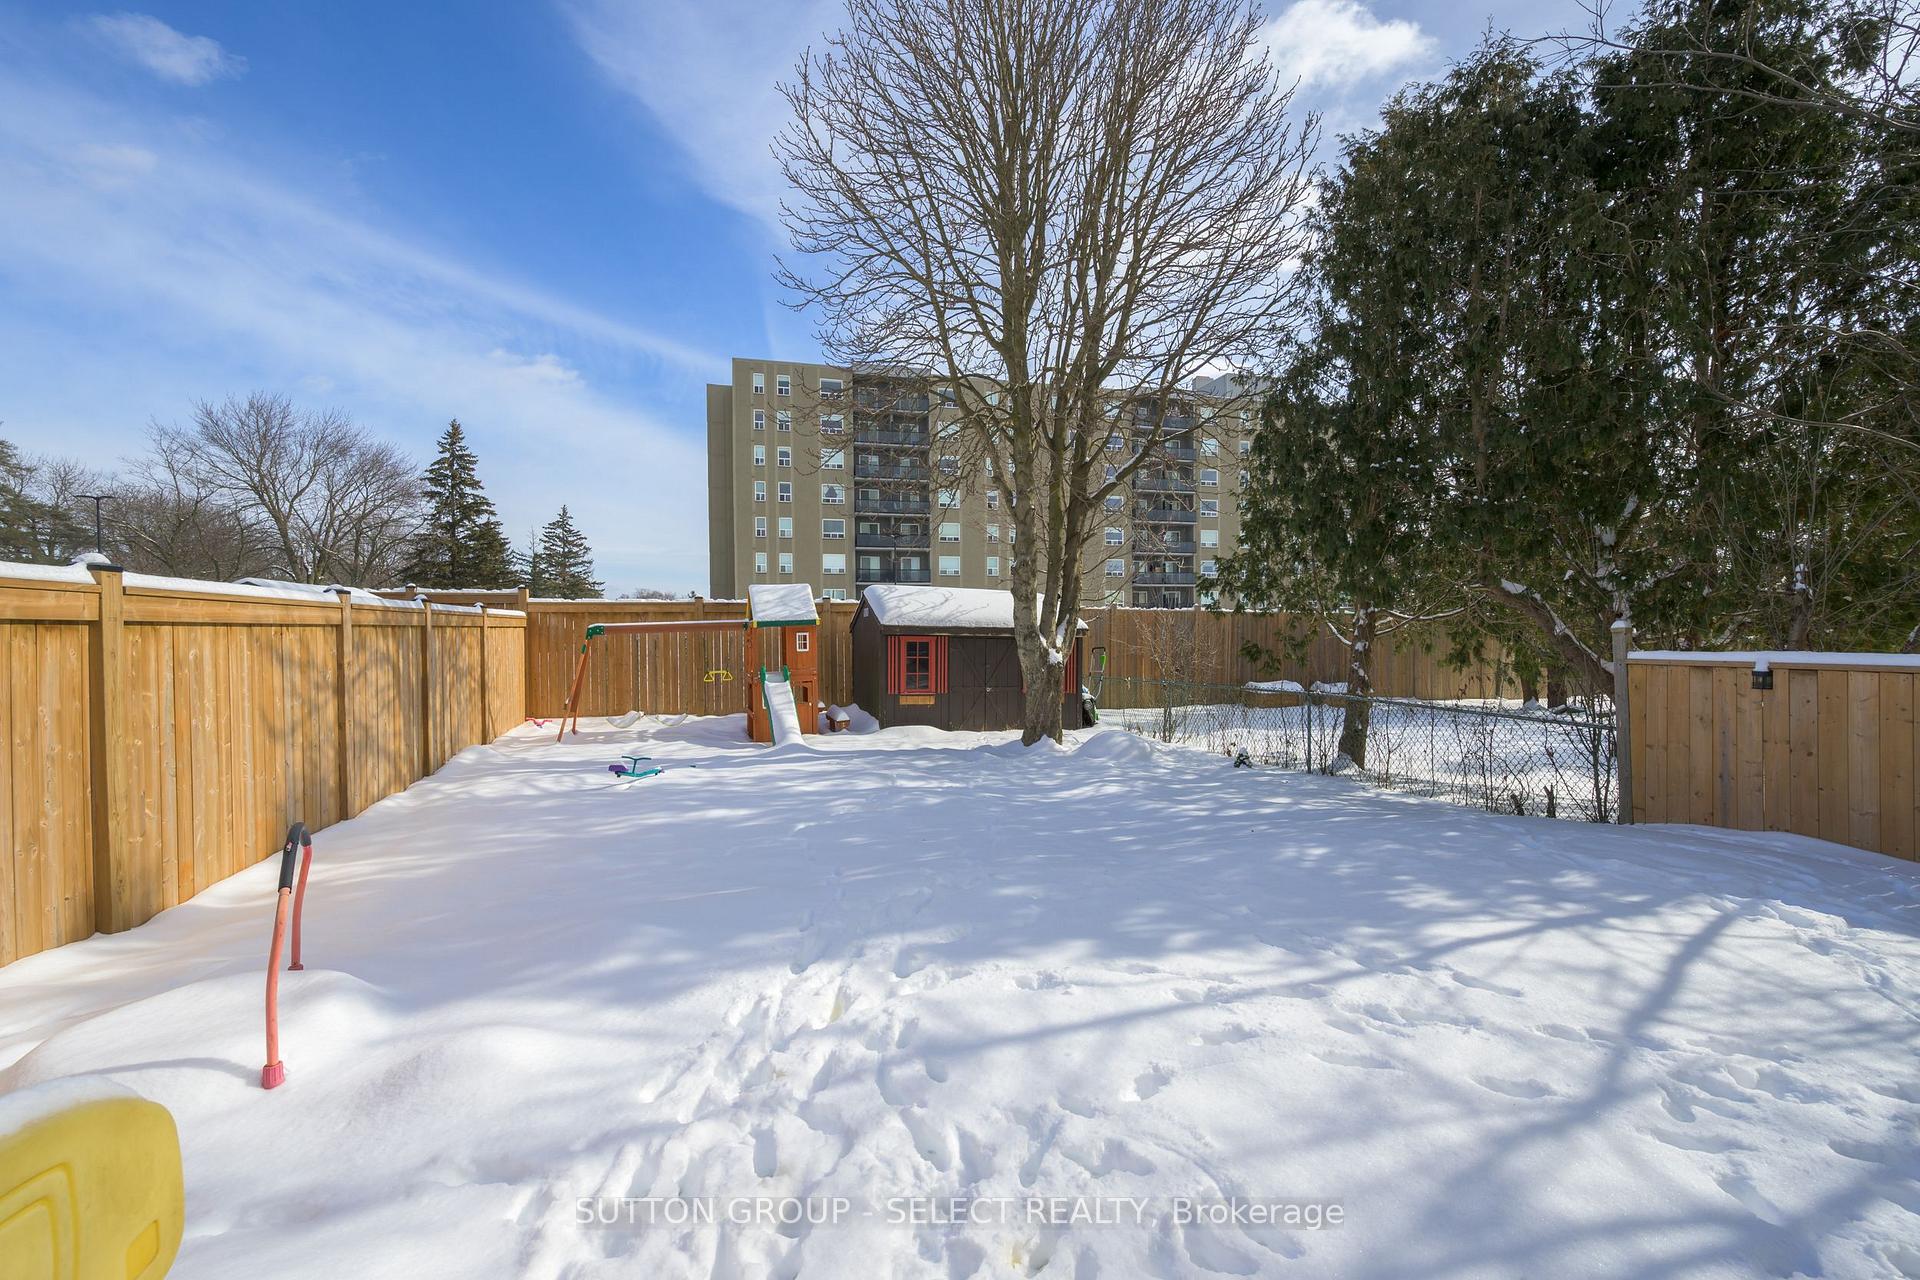 See all 29 photos
Property history
Facts and features
- BasementFinished
- Age of home31–50 years
- Water, sewerMunicipal
- Lot shapeRectangular
- Central air
The homeSemi-Detached, 2-storey, Age 31–50 years
- Type: Semi-Detached
- Style: 2-storey
- Age: 31–50 years
- Living space: 1,100–1,500 sq ft
- Basement: Finished
InsideLower level, Sump pump, Rooms above ground 9
- Laundry: Lower level
- Features: Sump pump
- Rooms above ground: 9
- Bedrooms: 3
- Bathrooms: 2
- Kitchens: 1
- Family room: Yes
Outside and lotBrick veneer, vinyl siding, Asphalt shingle, Poured concrete
- Exterior: Brick veneer, vinyl siding
- Roof: Asphalt shingle
- Foundation: Poured concrete
- Features: Porch
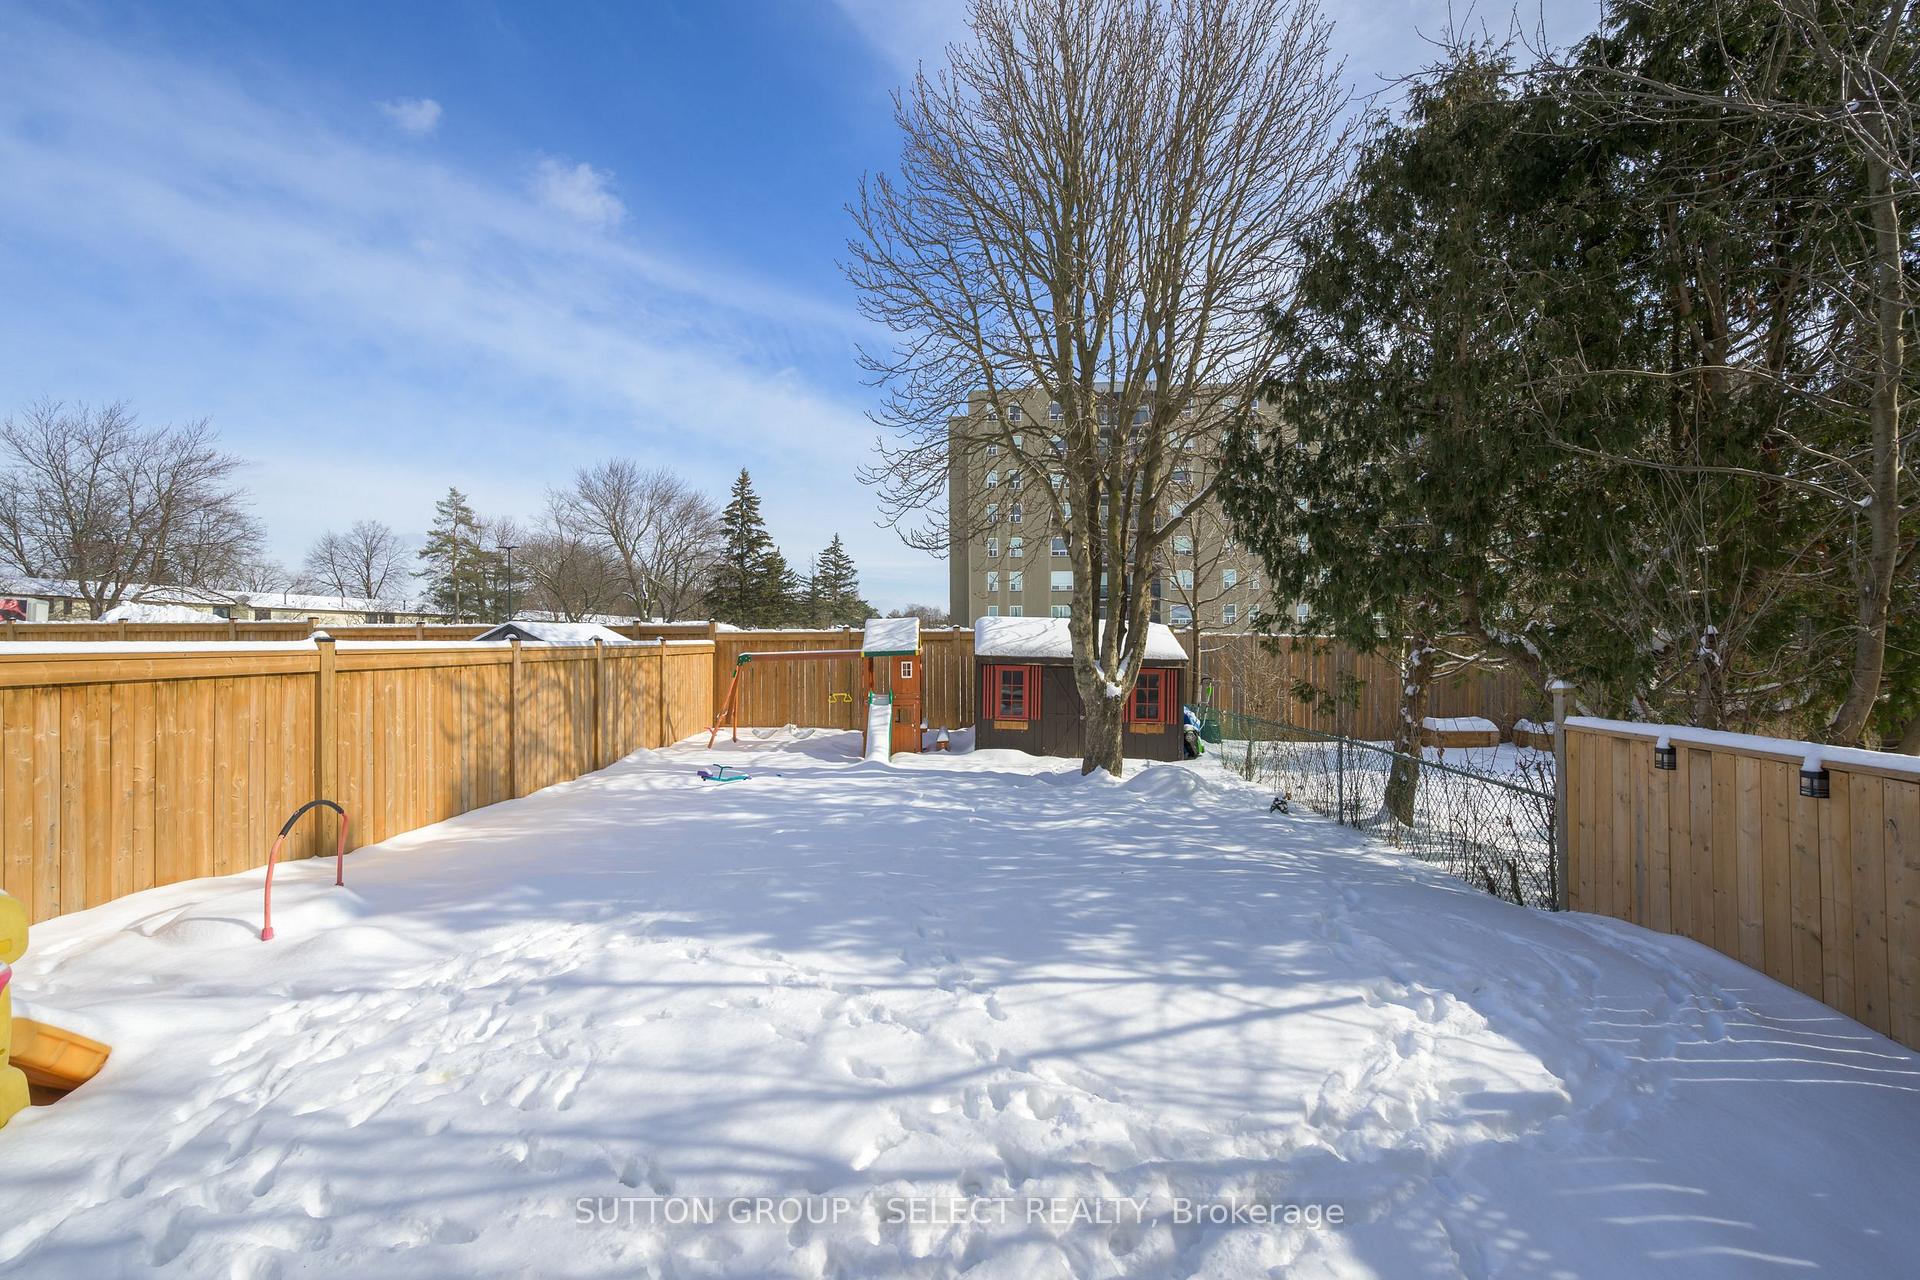
- Other structures: Fence - full, shed
- Size: 31.37 × 111.56 ft
- Shape: Rectangular
- Zoning: R2-1
Parking2 Parking, Private
- Spaces: 2 Parking
- Driveway: Private
Heating, water and powerForced air, gas, Central air, Municipal water
- Heating: Forced air, gas
- Cooling: Central air
- Water: Municipal water
- Sewer: Municipal sewer
- Natural gas: Yes
- Hydro: Yes
- Cable: Yes
- Telephone: Yes
Costs and taxesTaxes $2,863 a year, HST included in the price, Hot water tank
- Taxes, 2024: $2,863 a year
- HST: HST included in the price
- Rental items: Hot water tank
Included in the saleFridge, stove, dishwasher, washer, dryer, microwave, playset
- Included: Fridge, stove, dishwasher, washer, dryer, microwave, playset
NearbySchool bus route, park, library, hospital, rec./commun.centre, public transit
- Close to: School bus route, park, library, hospital, rec./commun.centre, public transit
Listing detailsX11975194, Sold, Feb 17, 2025
- MLS® number: X11975194
- Status: Sold
- Listed on: Feb 17, 2025
- Days on market: 9
- Updated: Feb 26, 2025
- Possession: 2025-04-01 / Flexible
- Occupied by: Owner
- Listing brokerage: SUTTON GROUP - SELECT REALTY
About this home
150 Golfdale Crescent, London (South Q), ON N6C 5X4
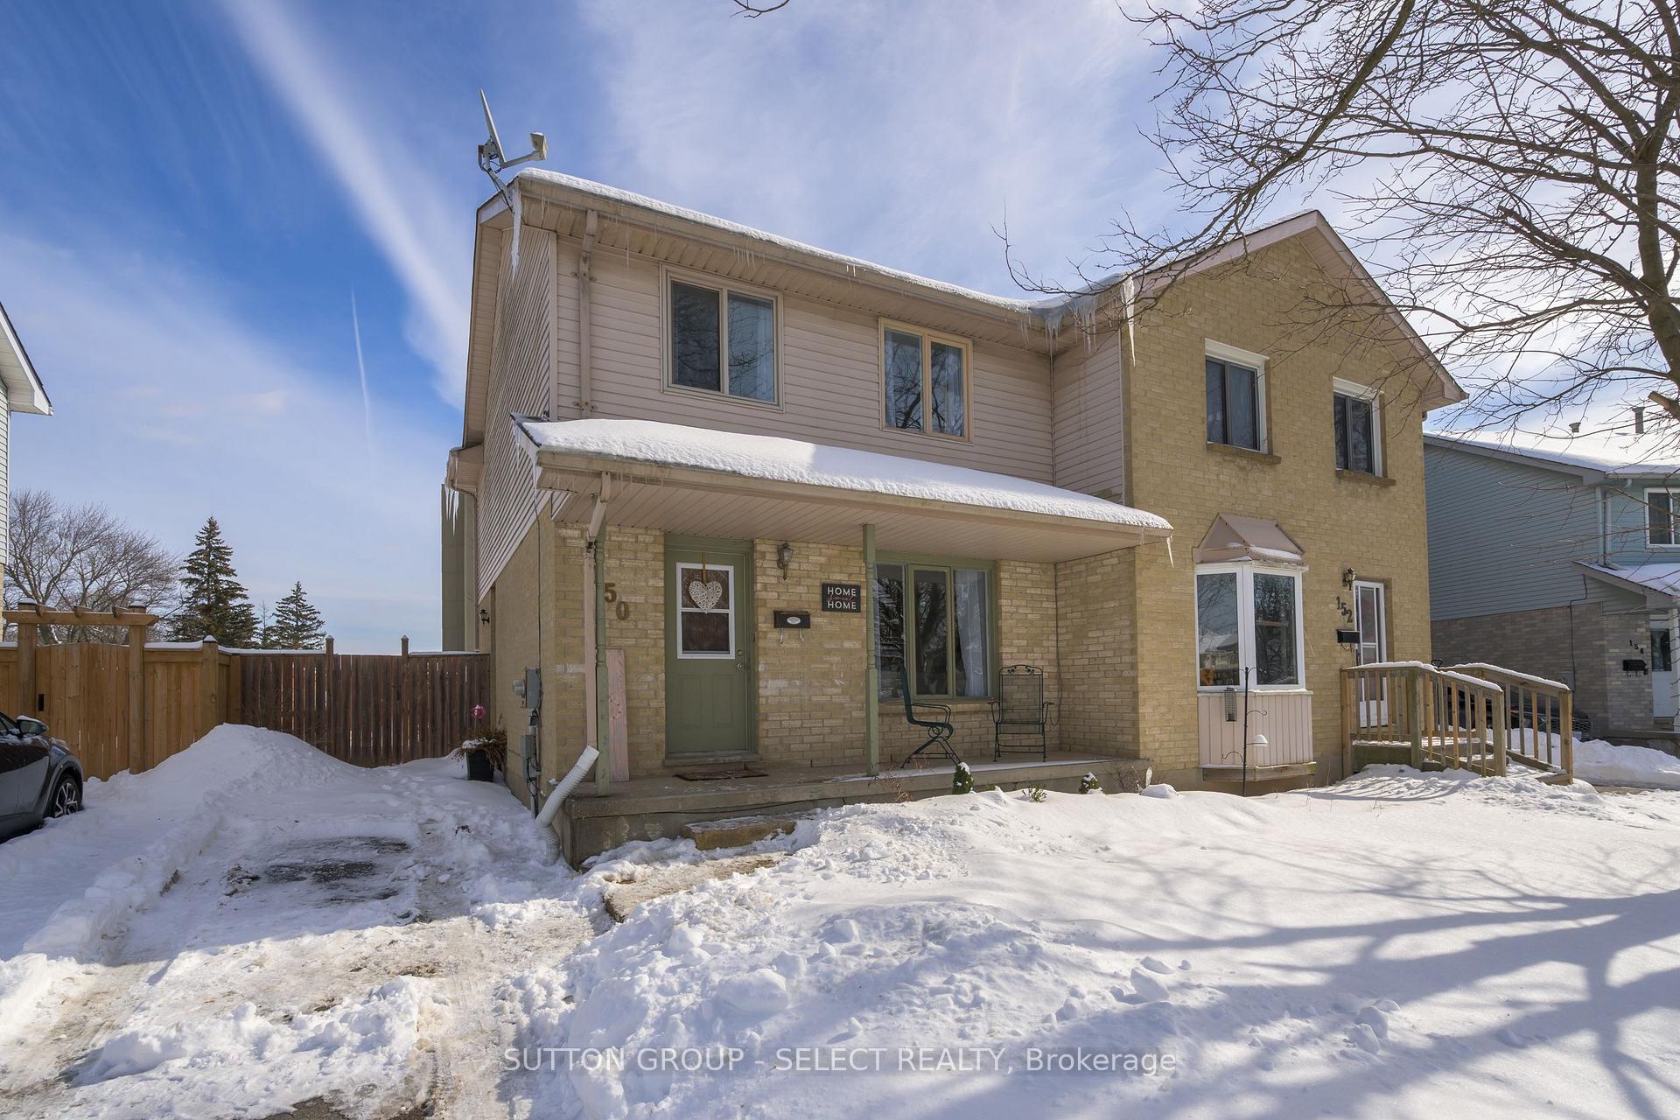
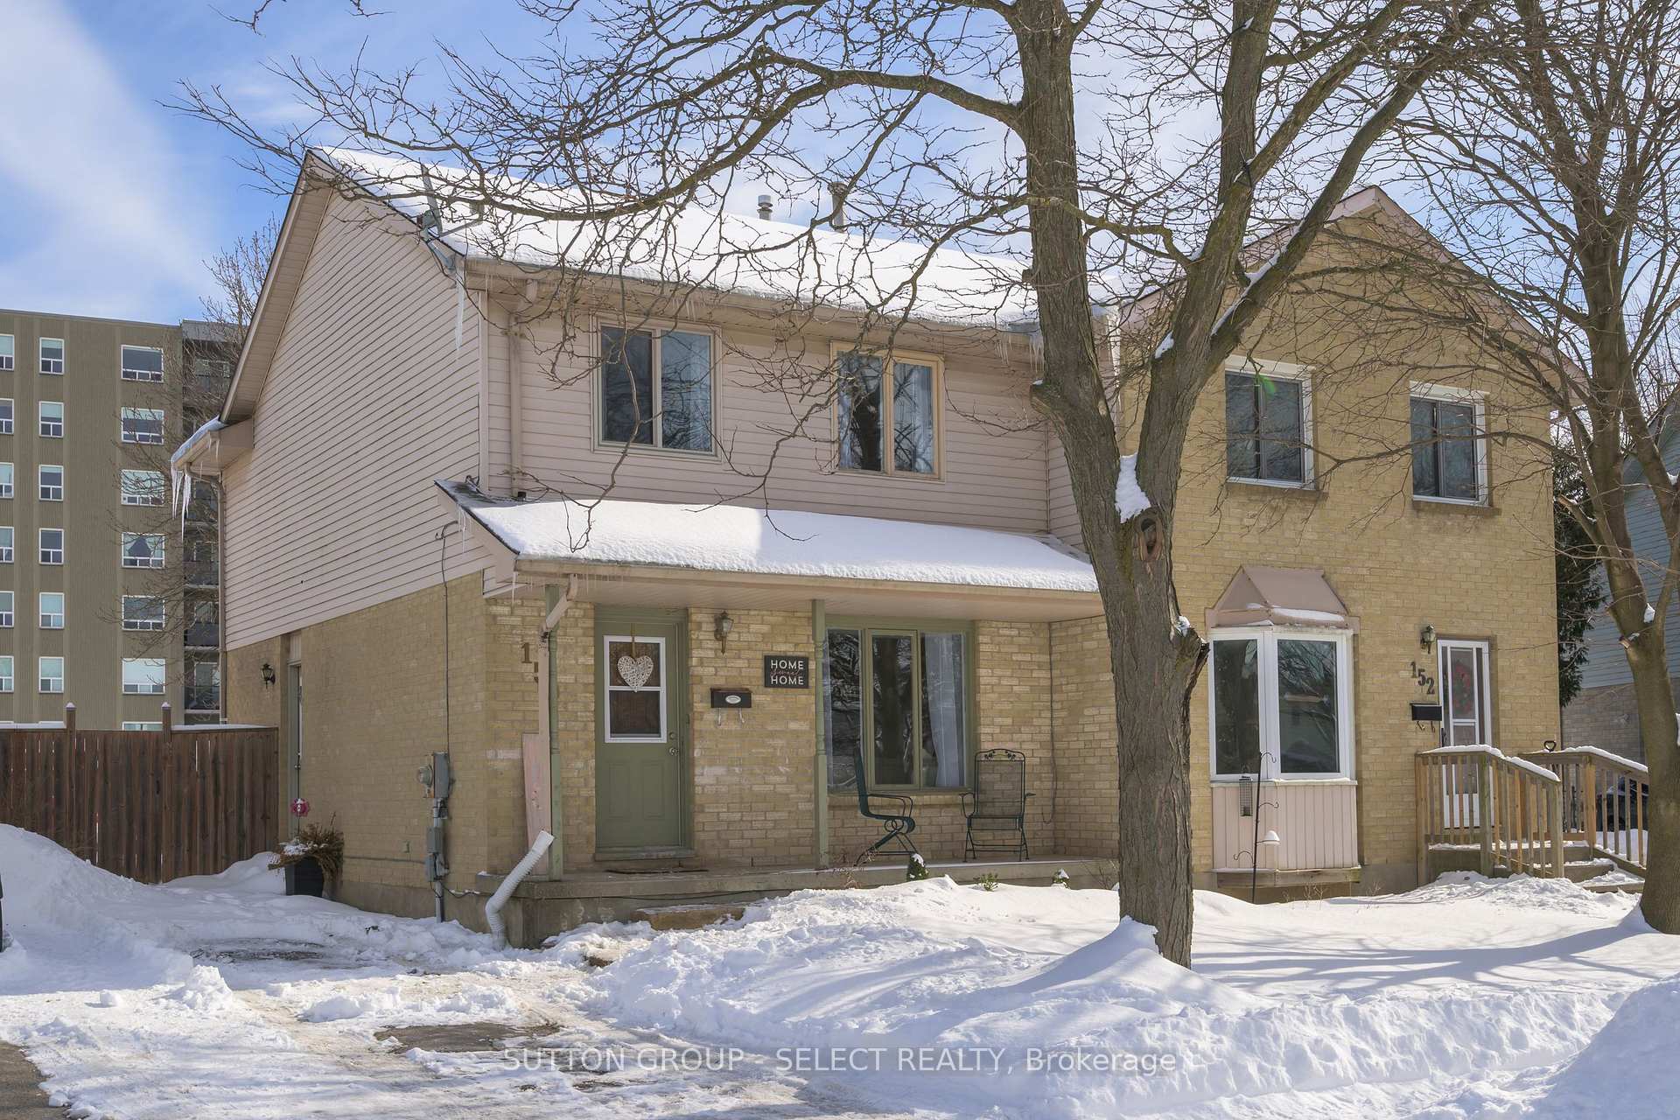
Welcome to 150 Golfdale Crescent, this delightful semi-detached home is perfect for first-time buyers or young families. Located in the family friendly neighbourhood of Cleardale, just a short proximity to excellent schools and amenities. This home features 3 bedrooms, and 1 and a half baths with a total of 1,647 sq ft of finished living space. The finished lower level provides a versatile bonus living area, perfect for a family room, home office or entertainment space. Enjoy hosting gatherings or simply unwinding in your fully fenced backyard, complete with a spacious concrete patio- perfect for entertaining, outdoor dining, or playtime with family and friends. With it's warm ambiance and thoughtful updates like newer furnace and A/C this home is ready to welcome it's new owners!!
Ask about this home
A HOMEH agent will answer your questions about this home.
Around this home
Daily convenience, out of 100, from the distances below
Schools nearby
School rating, out of 10.
Helpful calculators
Your HOMEH agent

"I would see it this week."