

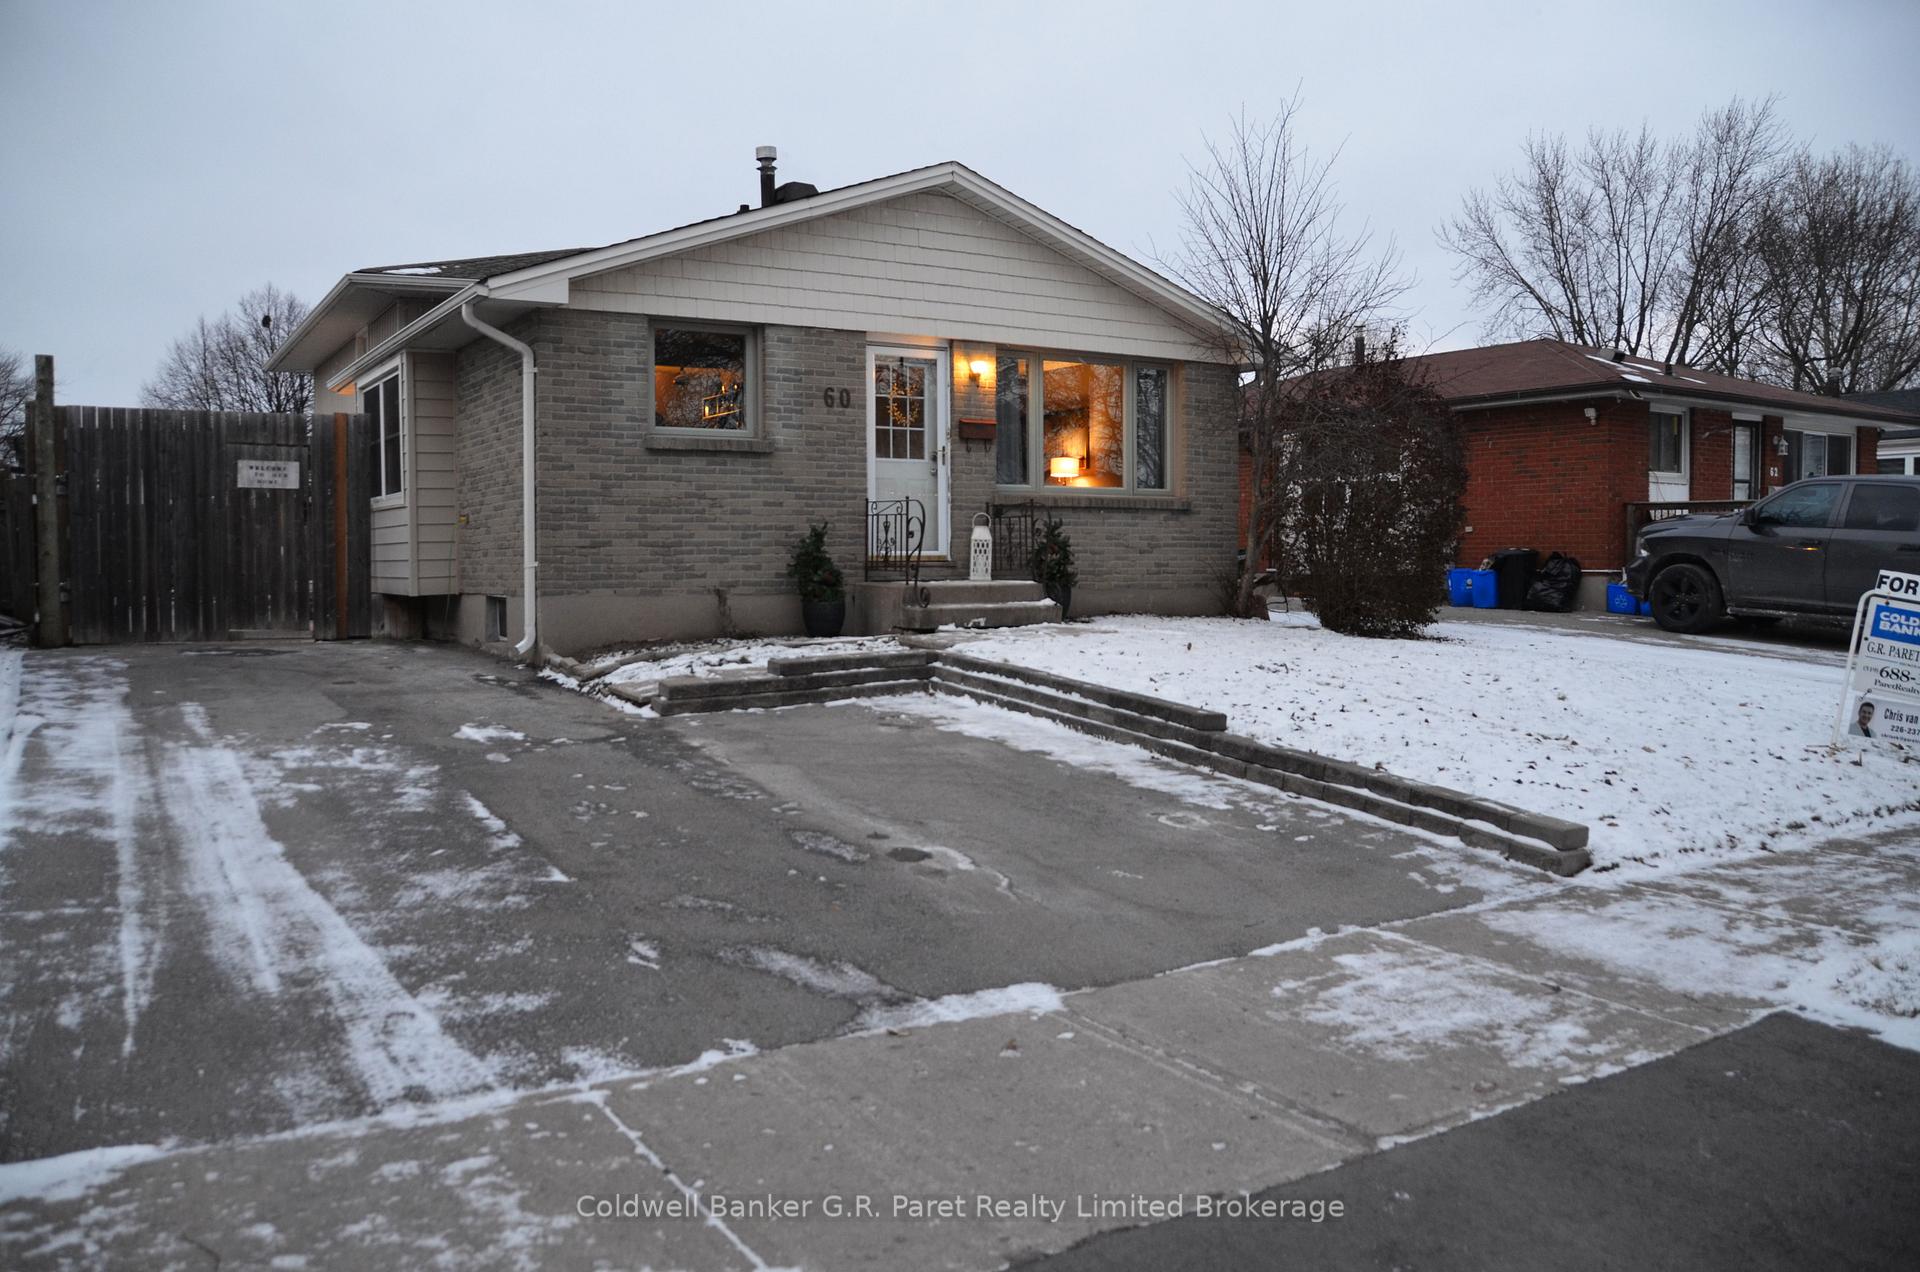
60 Surrey Crescent
60 Surrey Crescent
 See all 30 photos
Property history
Facts and features
- BasementWalk-up
- Water, sewerMunicipal
- HeatingForced air
- CoolingCentral air
- Fireplace
- Central air
- Pool
The homeDetached, Backsplit 4, 1,500–2,000 sq ft
- Type: Detached
- Style: Backsplit 4
- Living space: 1,500–2,000 sq ft
- Basement: Full, walk-up
InsideFireplace Yes, electric, family room, In-law capability, sump pump, Rooms above ground 12
- Fireplace: Yes, electric, family room
- Features: In-law capability, sump pump
- Rooms above ground: 12
- Bedrooms: 3
- Bathrooms: 2
- Kitchens: 1
- Family room: Yes
Outside and lotBrick, vinyl siding, Asphalt shingle, Poured concrete
- Exterior: Brick, vinyl siding
- Roof: Asphalt shingle
- Foundation: Poured concrete
- Pool: Above ground
- Features: Deck, hot tub, landscaped, patio
- Other structures: Garden shed
- Size: 45 × 100 ft
Parking4 Parking, Private double
- Spaces: 4 Parking
- Driveway: Private double
Heating, water and powerForced air, gas, Central air, Municipal water
- Heating: Forced air, gas
- Cooling: Central air
- Water: Municipal water
- Sewer: Municipal sewer
- Natural gas: Yes
- Hydro: Yes
- Cable: Yes
- Telephone: Yes
Costs and taxesTaxes $2,957 a year, Hot water heater
- Taxes, 2024: $2,957 a year
- Rental items: Hot water heater
Included in the saleAbove ground pool, pantry, dishwasher, refrigerator, stove, playground negotiable, gazebo negotiable, Electric fireplace, washer, dryer, hot tub, bbq, hair washing sink, mirror in salon and coffee bar
- Included: Above ground pool, pantry, dishwasher, refrigerator, stove, playground negotiable, gazebo negotiable
- Not included: Electric fireplace, washer, dryer, hot tub, bbq, hair washing sink, mirror in salon and coffee bar
NearbyFenced yard, rec./commun.centre, school
- Close to: Fenced yard, rec./commun.centre, school
Listing detailsX11915668, Sold, Jan 9, 2025
- MLS® number: X11915668
- Status: Sold
- Listed on: Jan 9, 2025
- Days on market: 48
- Updated: Feb 26, 2025
- Possession: Flexible
- Occupied by: Owner
- Listing brokerage: Coldwell Banker G.R. Paret Realty Limited Brokerage
About this home
60 Surrey Crescent, London (South Y), ON N6E 1T8
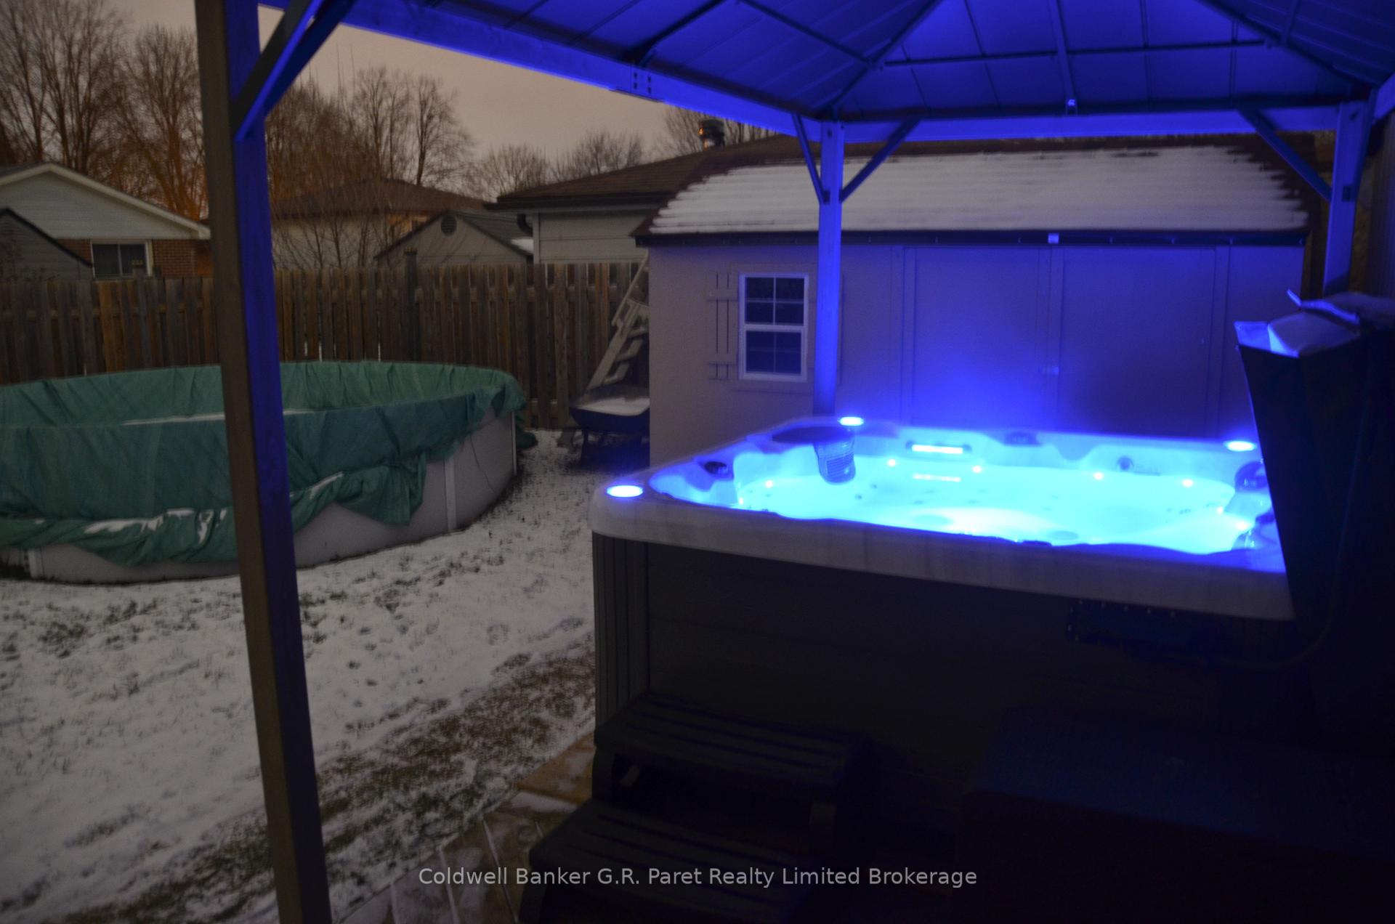
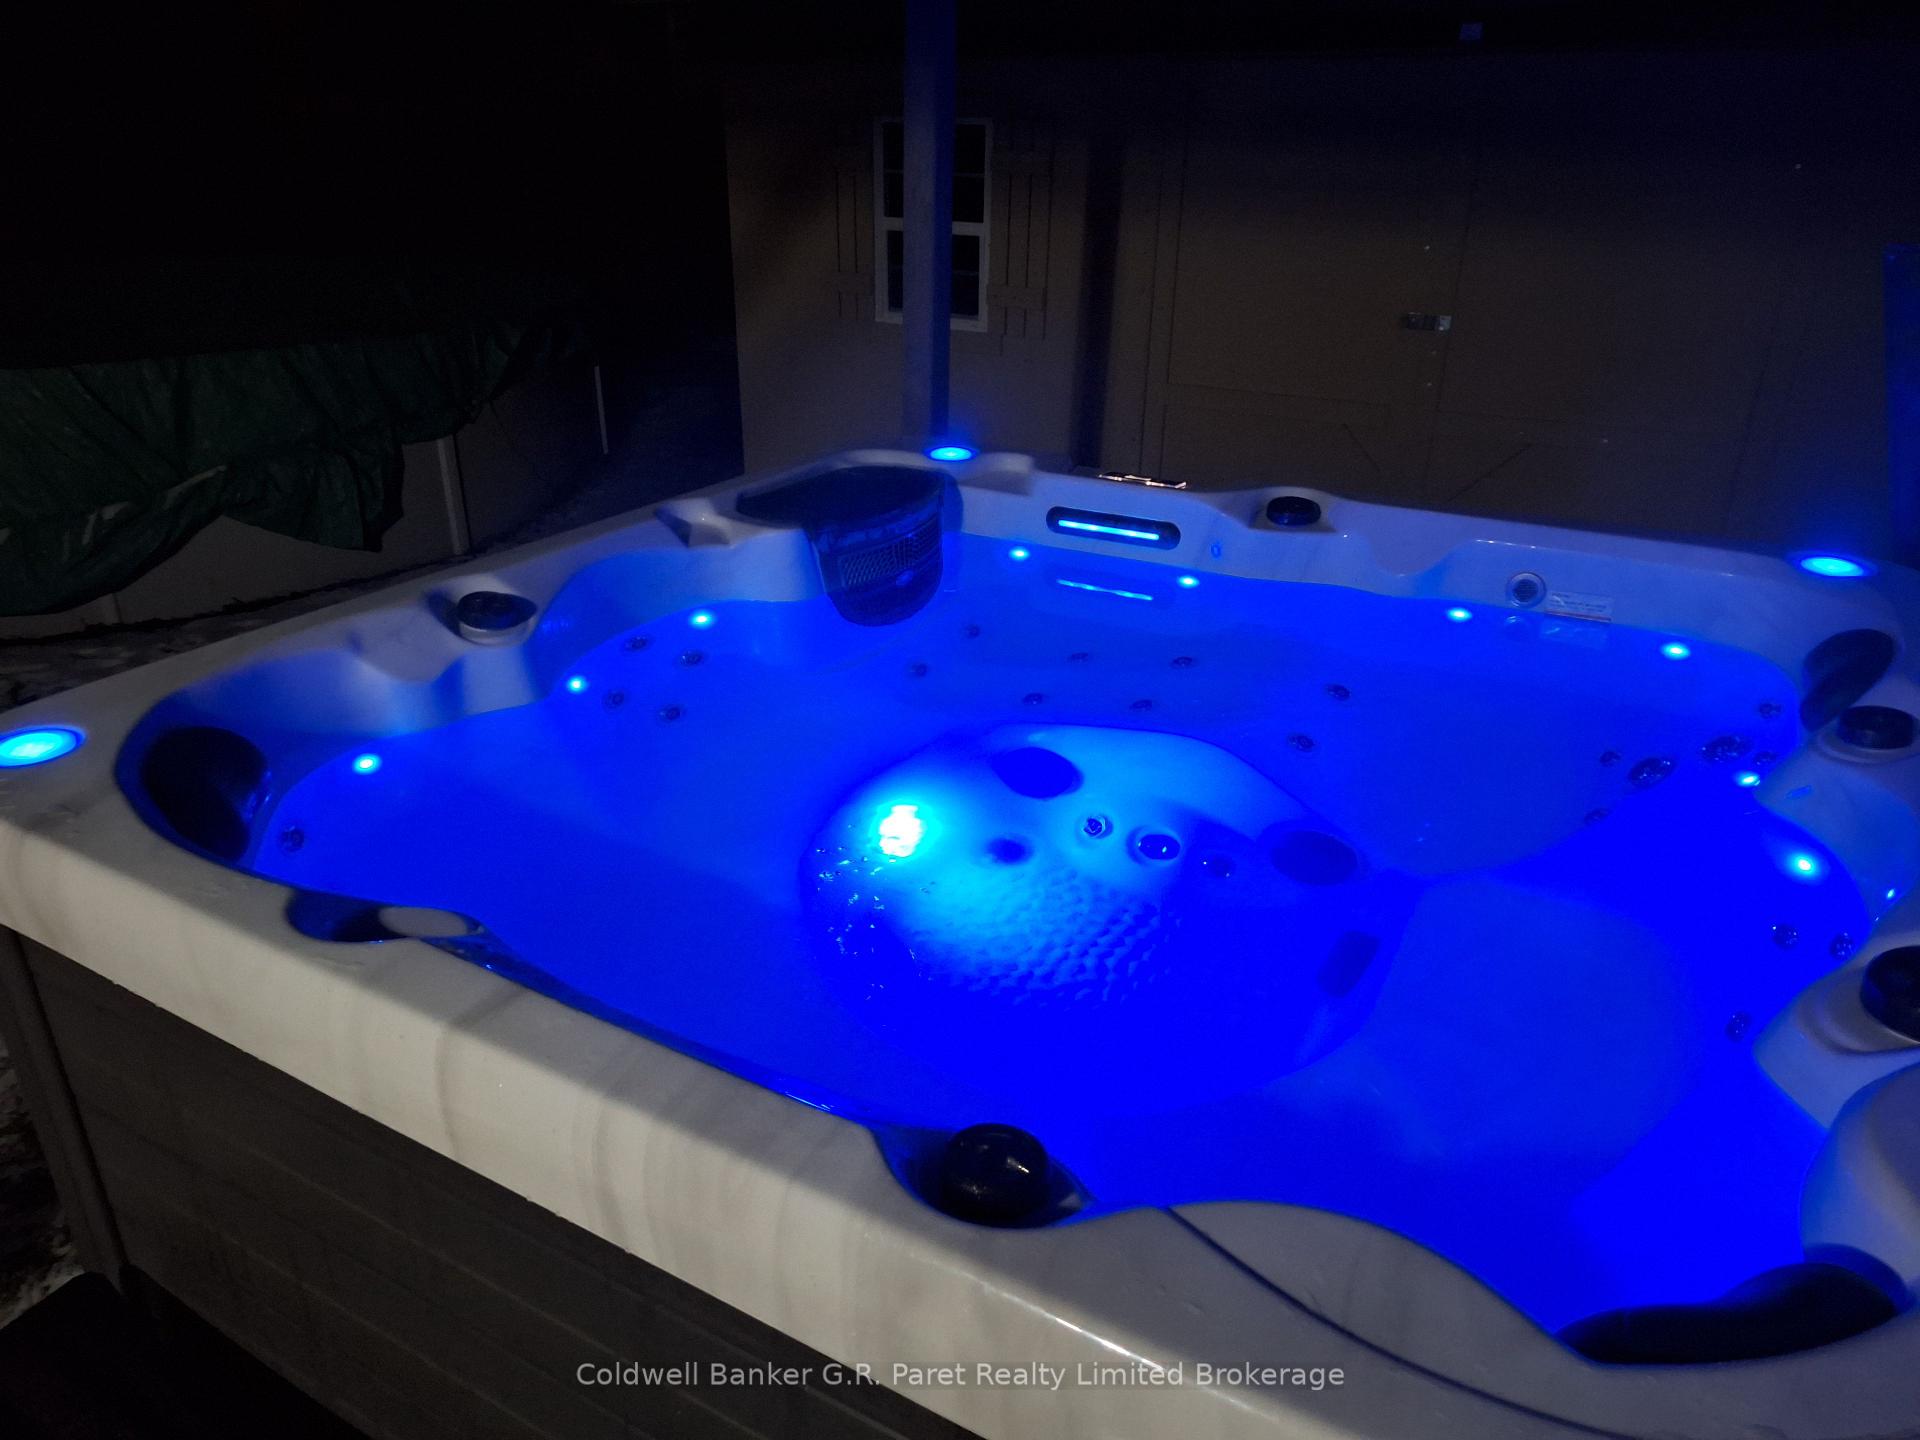
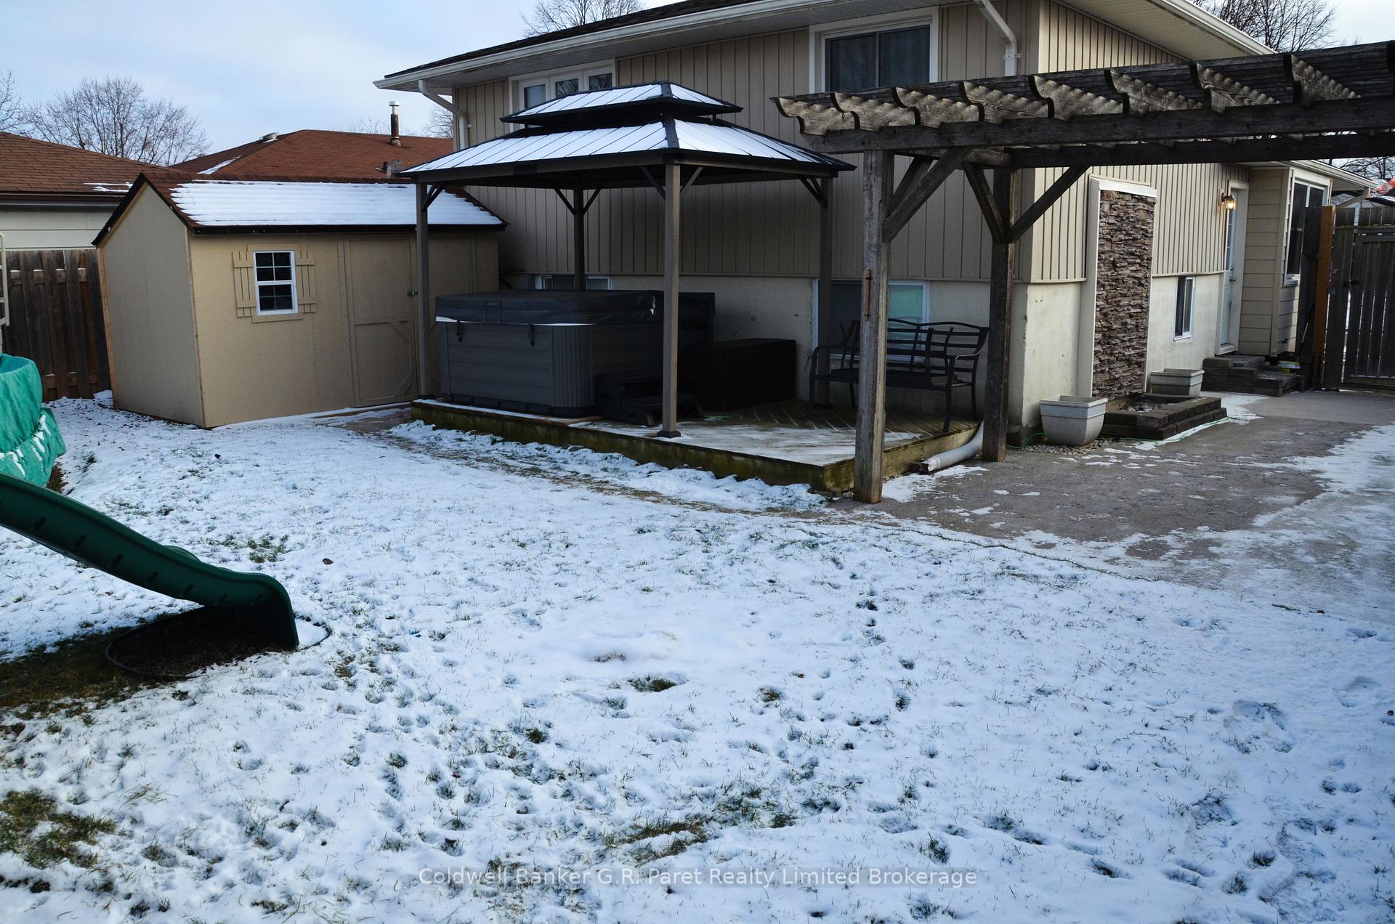
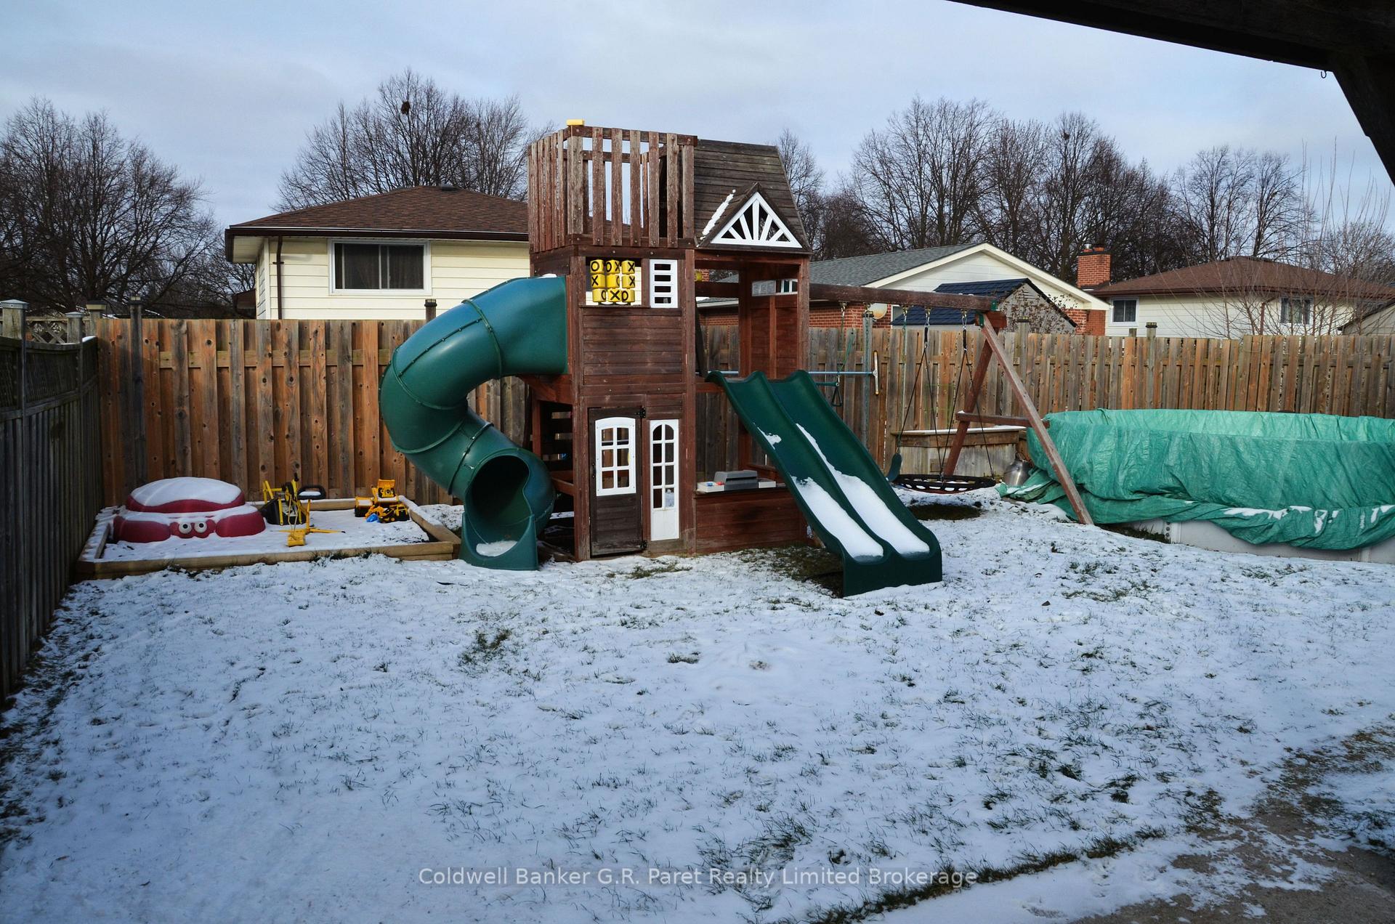
Meticulously Maintained Brick Back split in a quiet neighborhood with a backyard Oasis containing a Pool, Hot tub, Playground, and Brand New storage Shed. This lovely home has had many updates, all while keeping some of its original charm. The Main floor Features An open Concept Kitchen and Dining room with a generously sized bay window (with a bench) allowing for an abundance of natural light. The Living room which features Charming Hardwood Floors, is a great place to gather as a family to unwind. The Upper Level Features Three Bedrooms and a Four Piece Bath. The lower Level Features a Large Family room which also can be accessed through a separate entrance, which could be converted to an in-law suite, with a storage area that could be used as an office, or Den. The Basement Includes the utility room, Laundry Room, and a Hair salon. Many updates including the New 10'x12' Storage Shed, Ac Unit, Fully Fenced backyard, and Asphalt Driveway (2022), as well as an Updated Roof and Windows. This amazing location is close to white oaks mall, in a quiet quaint neighborhood, as well allows for easy access to the 401.
Ask about this home
A HOMEH agent will answer your questions about this home.
Around this home
Daily convenience, out of 100, from the distances below
Schools nearby
School rating, out of 10.
Helpful calculators
Your HOMEH agent

"I would see it this week."