

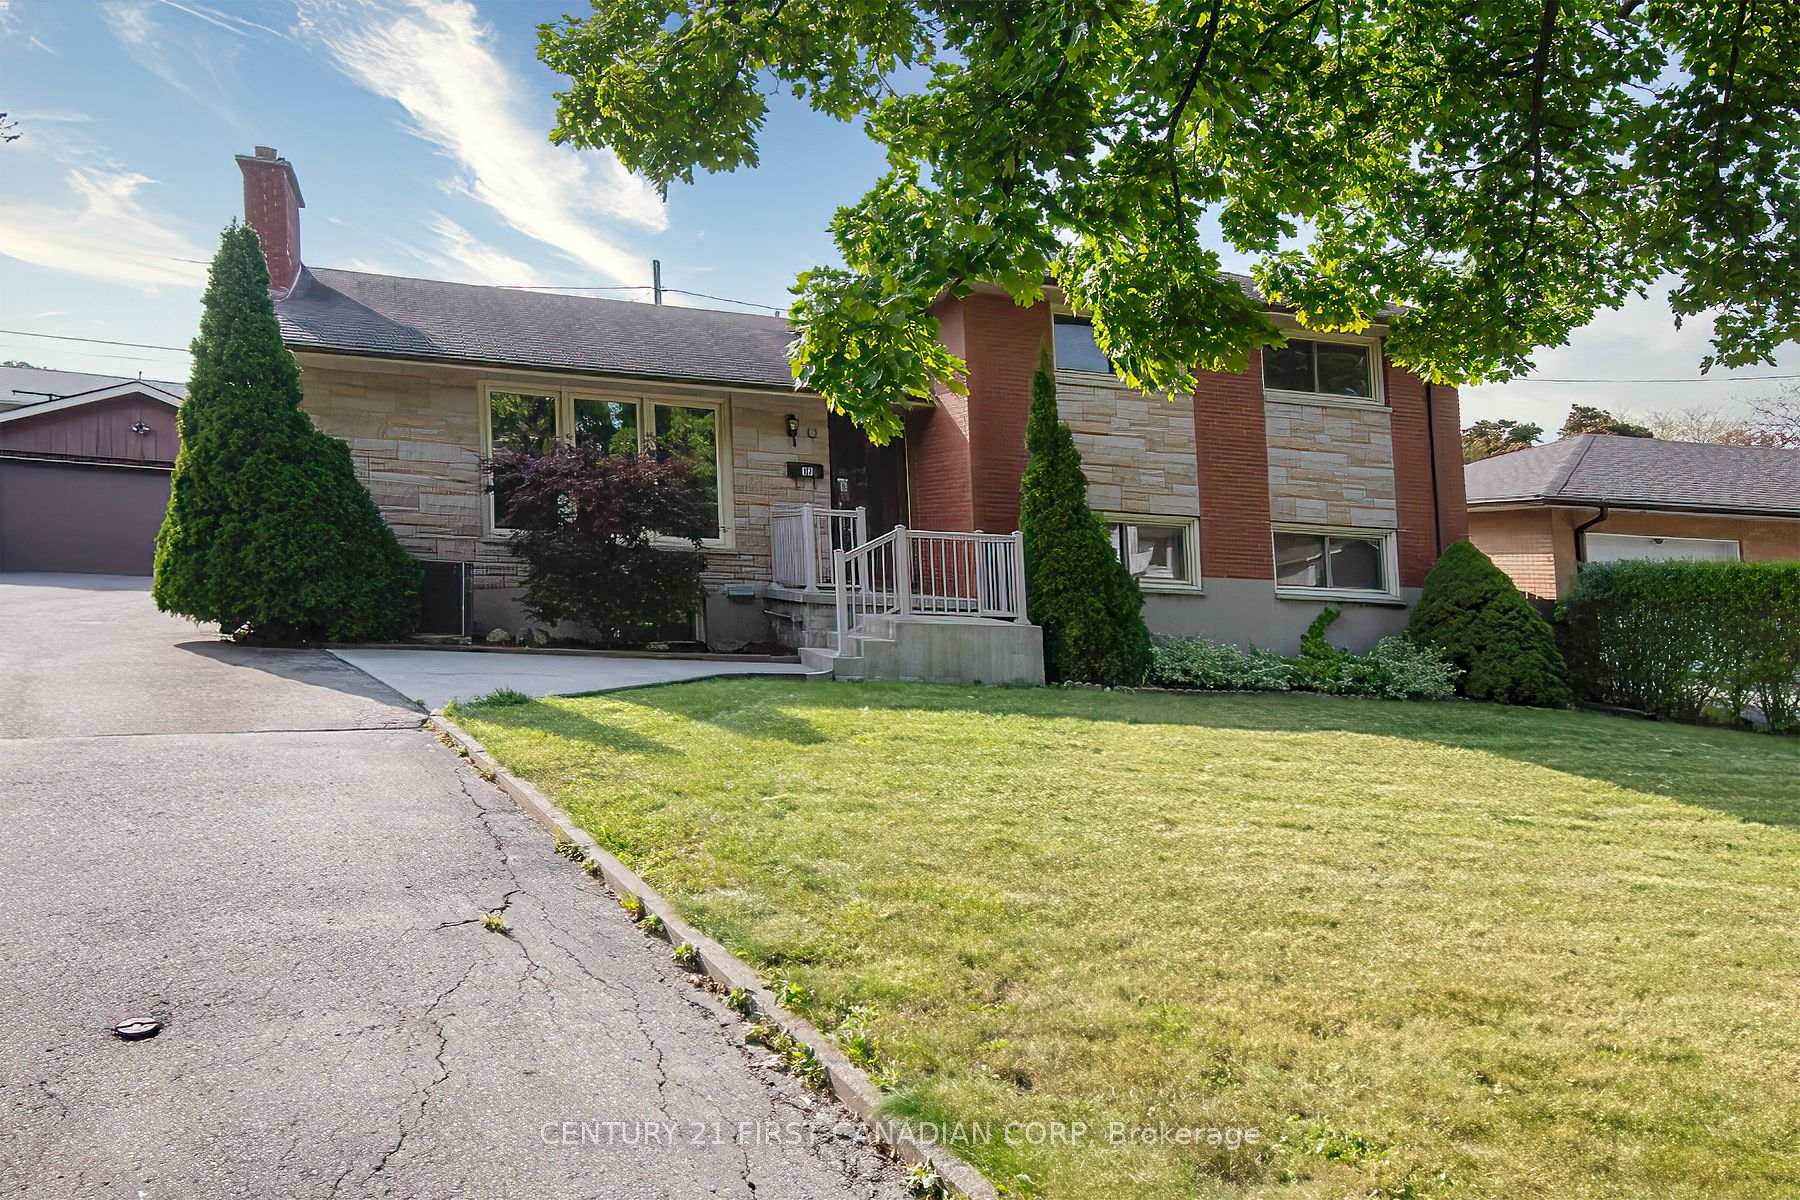
17 Stormont Drive
17 Stormont Drive
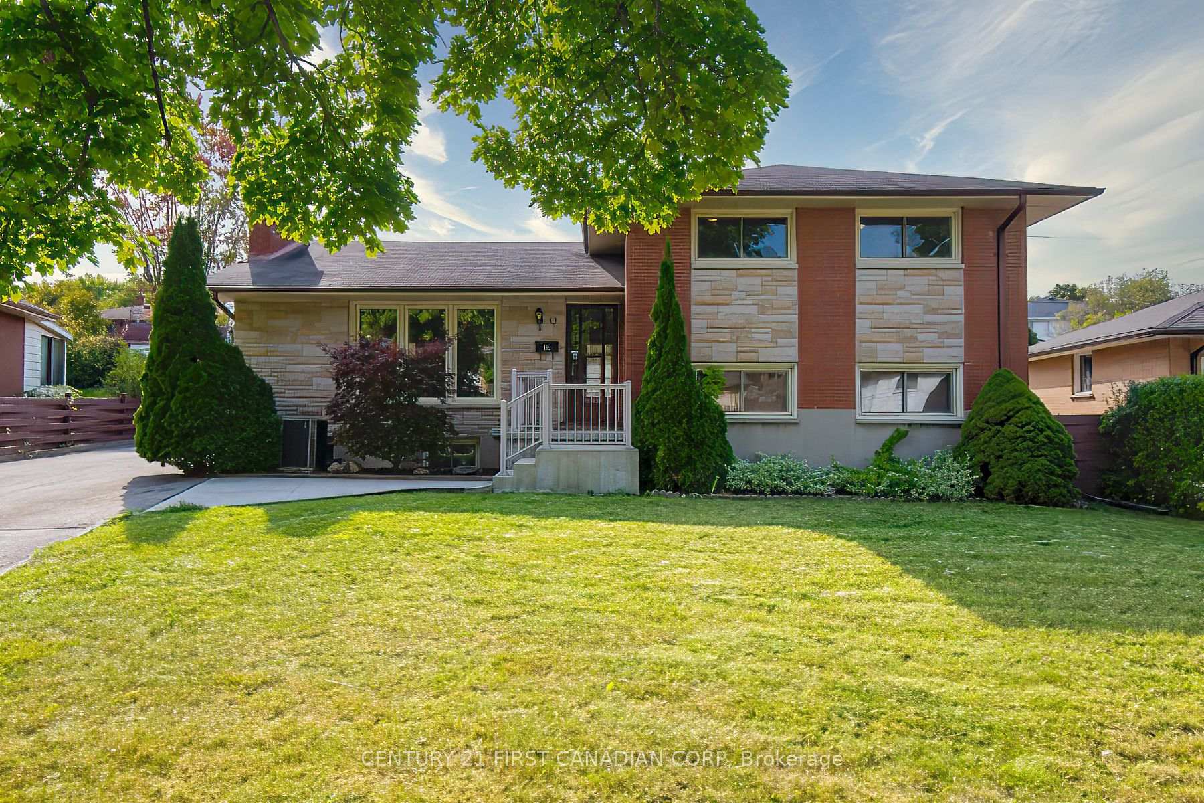
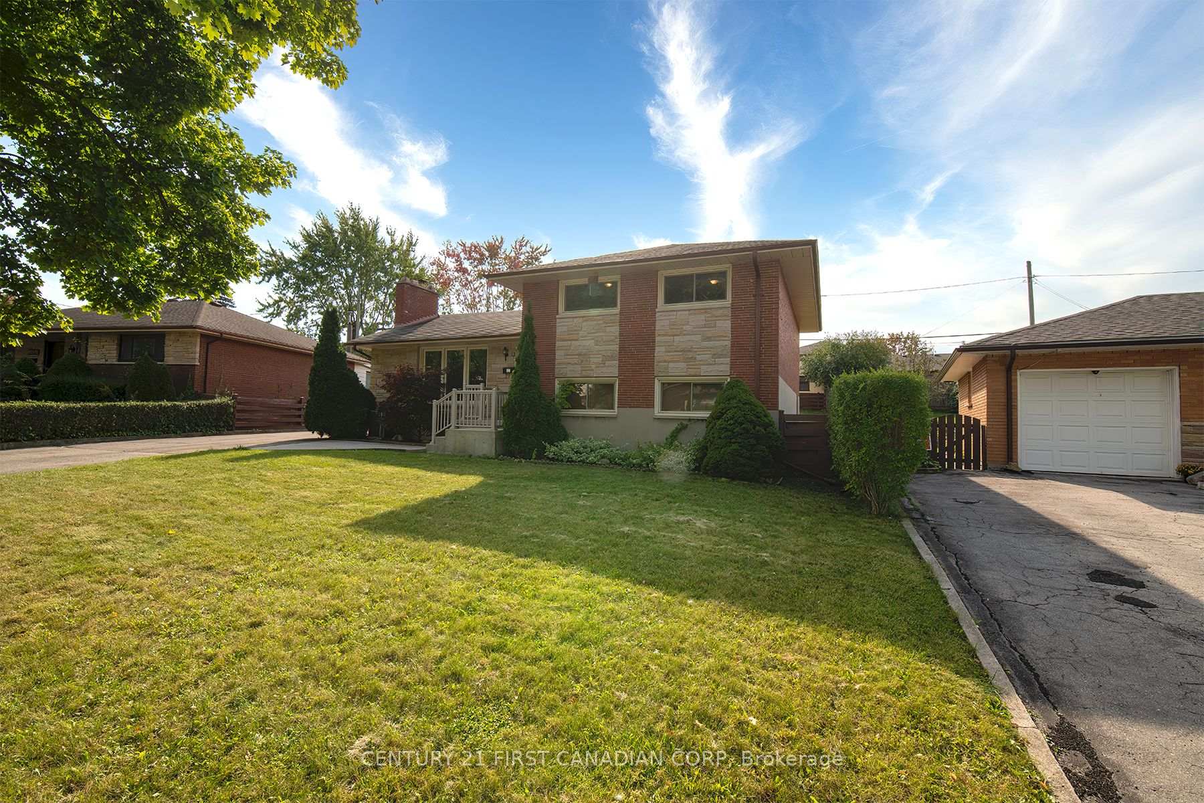
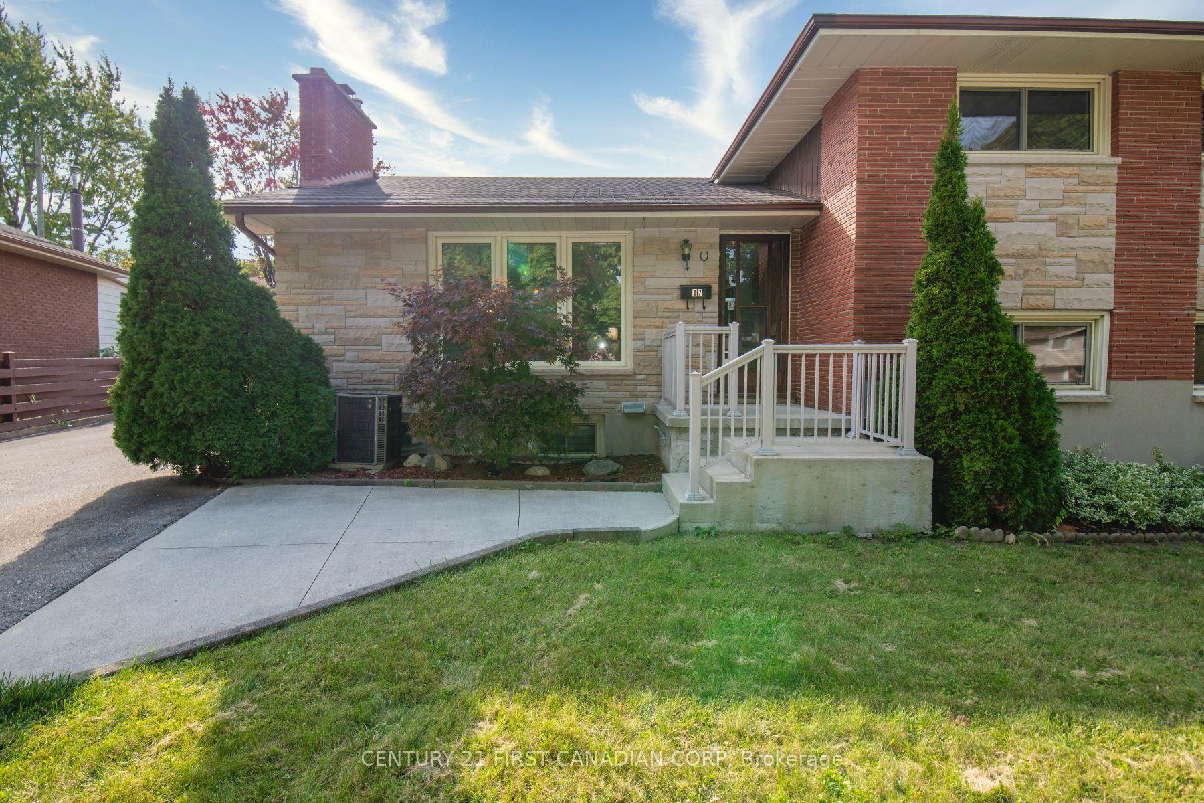
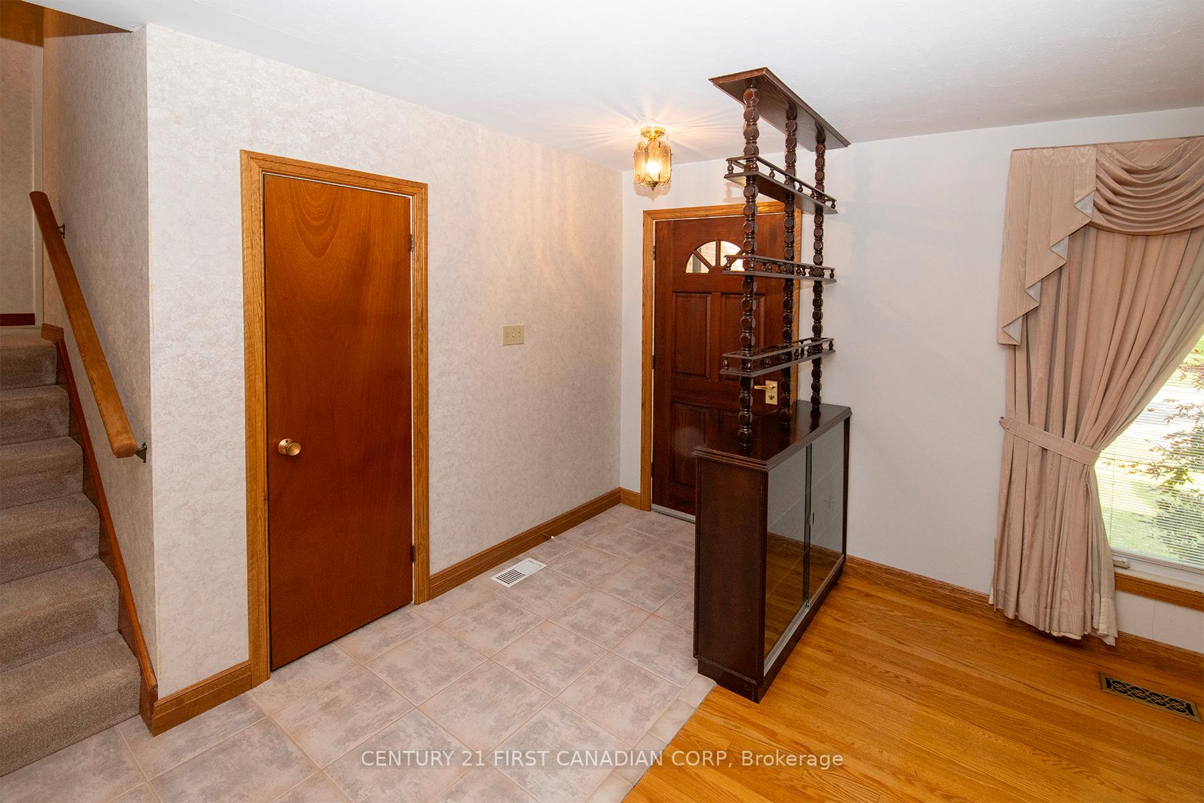 See all 35 photos
Property history
Facts and features
- BasementFull
- Water, sewerMunicipal
- Lot shapeIrregular
- HeatingForced air
- Central air
The homeDetached, Sidesplit 4, Full
- Type: Detached
- Style: Sidesplit 4
- Basement: Full
InsideLower level, Auto garage door remote, floor drain, storage, sump pump, water heater, Rooms above ground 8
- Laundry: Lower level
- Features: Auto garage door remote, floor drain, storage, sump pump, water heater
- Rooms above ground: 8
- Rooms in the basement: 2
- Bedrooms: 3
- Bathrooms: 2
- Kitchens: 1
- Family room: Yes
Outside and lotBrick, Asphalt shingle, Poured concrete
- Exterior: Brick
- Roof: Asphalt shingle
- Foundation: Poured concrete
- Features: Landscaped, patio, privacy, porch
- Size: 56.55 × 101.28 ft
- Shape: Irregular
- Zoning: R1-7
Parking2 Garage, Detached, Private
- Spaces: 2 Garage
- Garage: Detached
- Driveway: Private
Heating, water and powerForced air, gas, Central air, Municipal water
- Heating: Forced air, gas
- Cooling: Central air
- Water: Municipal water
- Sewer: Municipal sewer
- Natural gas: Yes
- Hydro: Yes
- Cable: Yes
- Telephone: Yes
Costs and taxesTaxes $3,540 a year, Hot water tank, Hot water tank-gas
- Taxes, 2024: $3,540 a year
- Rental items: Hot water tank
- Under contract: Hot water tank-gas
Included in the saleFridge x2, stove, washer, dryer,
- Included: Fridge x2, stove, washer, dryer,
NearbyFenced yard, park, place of worship, public transit, school, school bus route
- Close to: Fenced yard, park, place of worship, public transit, school, school bus route
Listing detailsX9396071, Sold, Oct 15, 2024
- MLS® number: X9396071
- Status: Sold
- Listed on: Oct 15, 2024
- Days on market: 134
- Updated: Feb 26, 2025
- Possession: 2024-12-02 / December 2, 2024
- Occupied by: Vacant
- Listing brokerage: CENTURY 21 FIRST CANADIAN CORP
About this home
17 Stormont Drive, London (South T), ON N5Z 3Z4
Welcome home. This is the one you have been waiting for. An incredible well maintained 4 level side-split with double car garage situated on a private quite street. Step inside to the main level, featuring a large bright family room finished with hardwood flooring and fireplace; opening to your galley style eat in kitchen complete with oak cabinetry. Step up to our upper level which offers three well sized bedrooms all complete with hardwood flooring and good-sized closets. A large full bath completes this level. Step down to our lower level, offering large windows, a 2-piece bath, an office and a large rec room perfect for the growing family. The basement features plenty of dry storage. The rear yard is fully fenced and offers plenty of privacy and space for the family. Pride of ownership is evident throughout, this home is sure to impress.
Ask about this home
A HOMEH agent will answer your questions about this home.
Around this home
Daily convenience, out of 100, from the distances below
Schools nearby
School rating, out of 10.
Helpful calculators
Your HOMEH agent

"I would see it this week."