

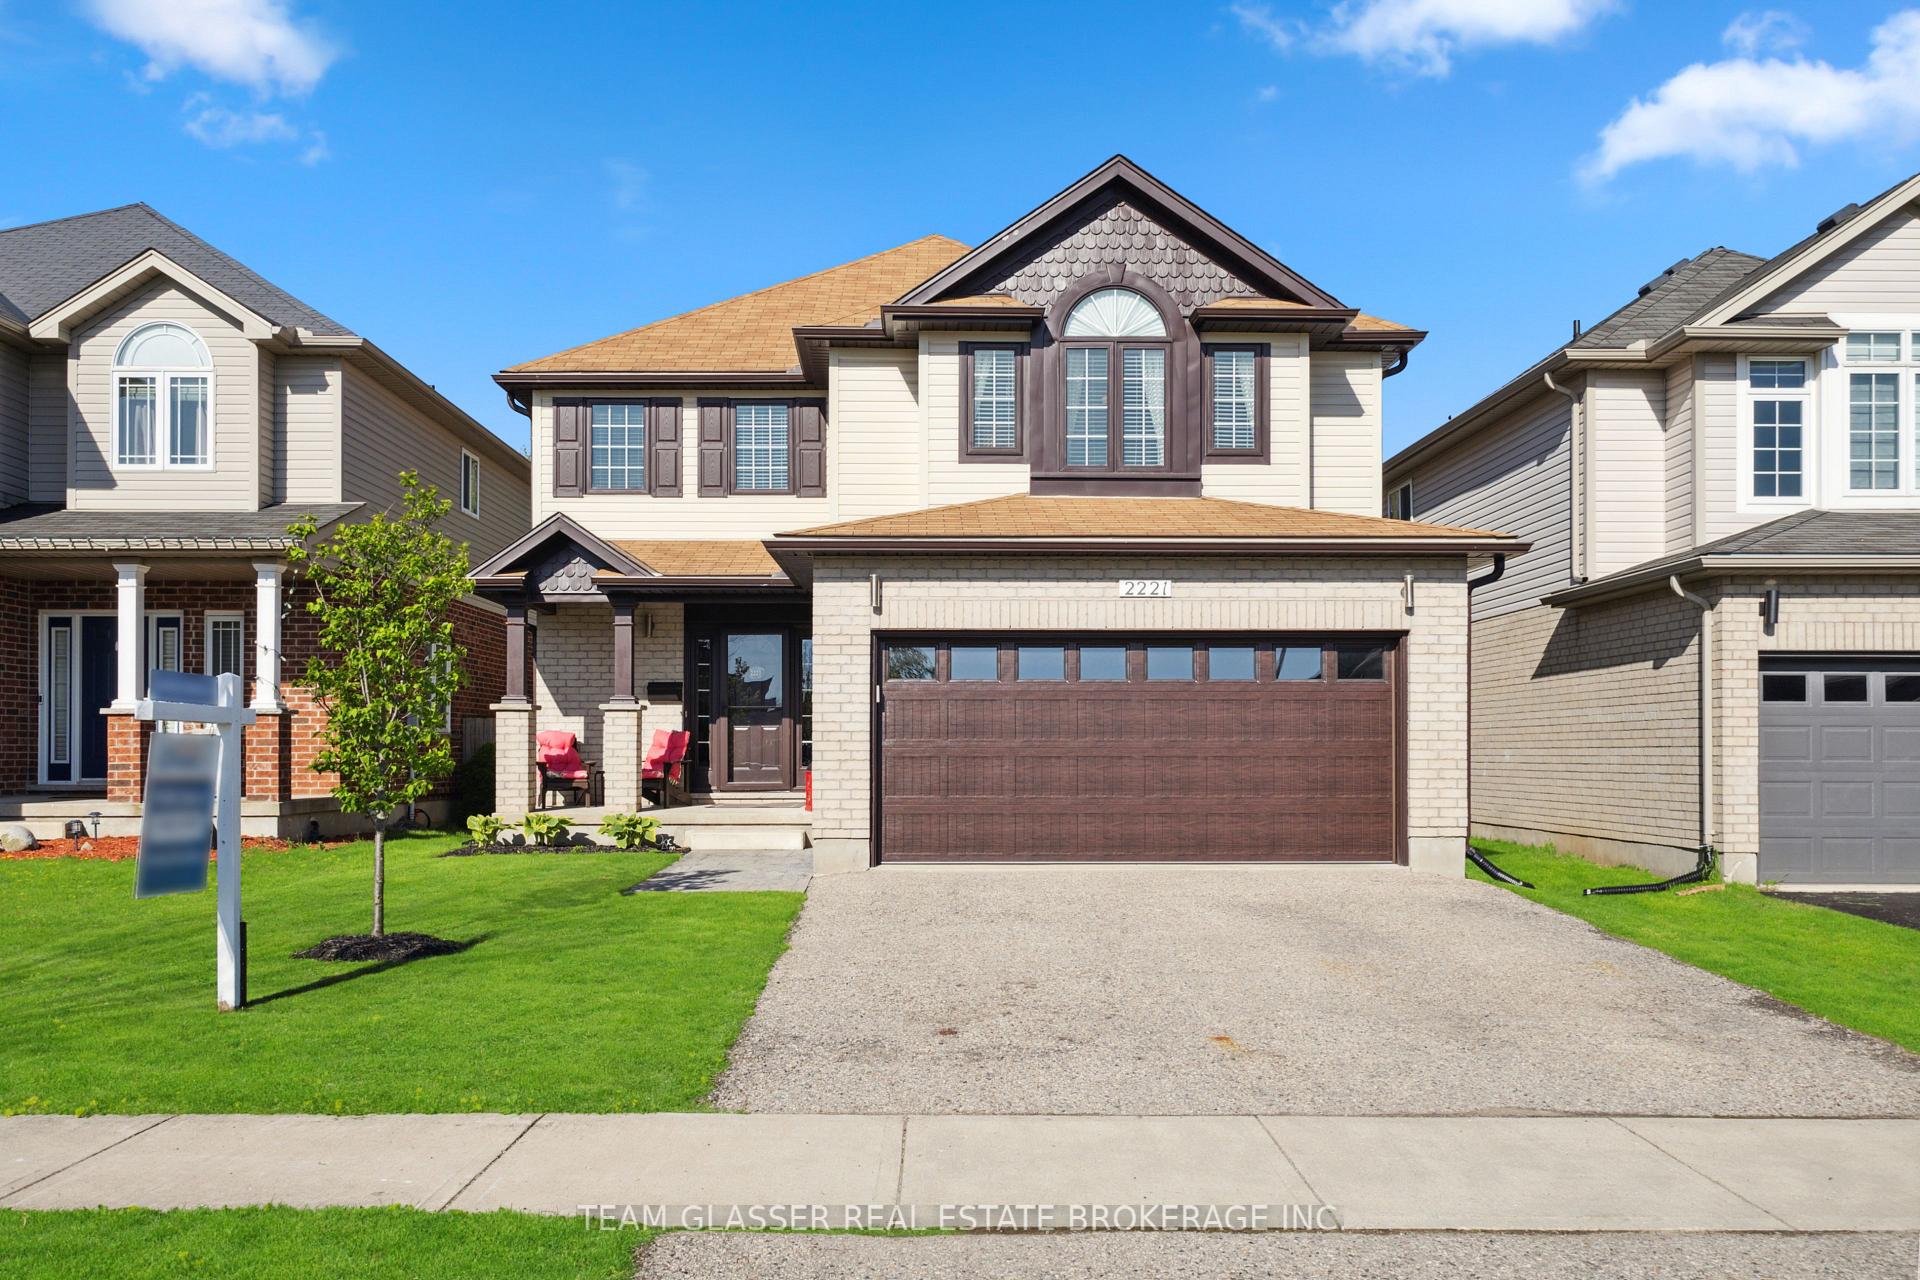
2221 Lilac Avenue
2221 Lilac Avenue
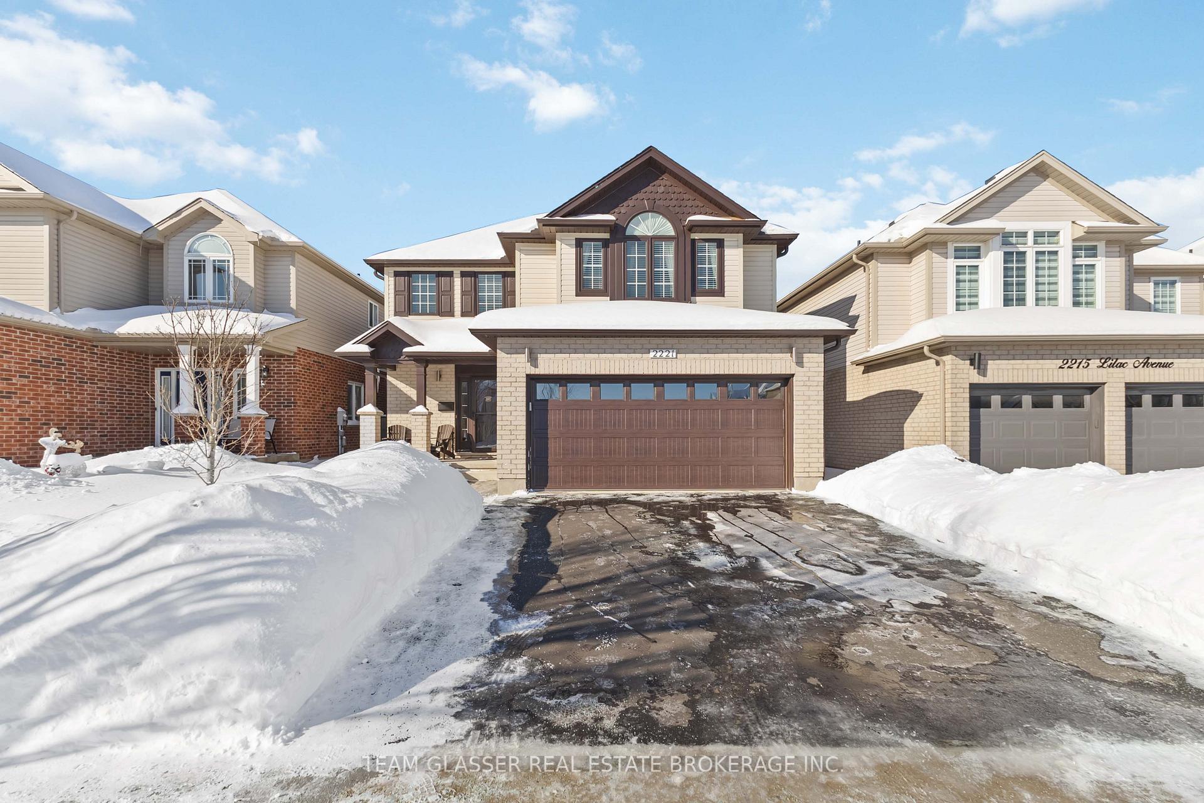
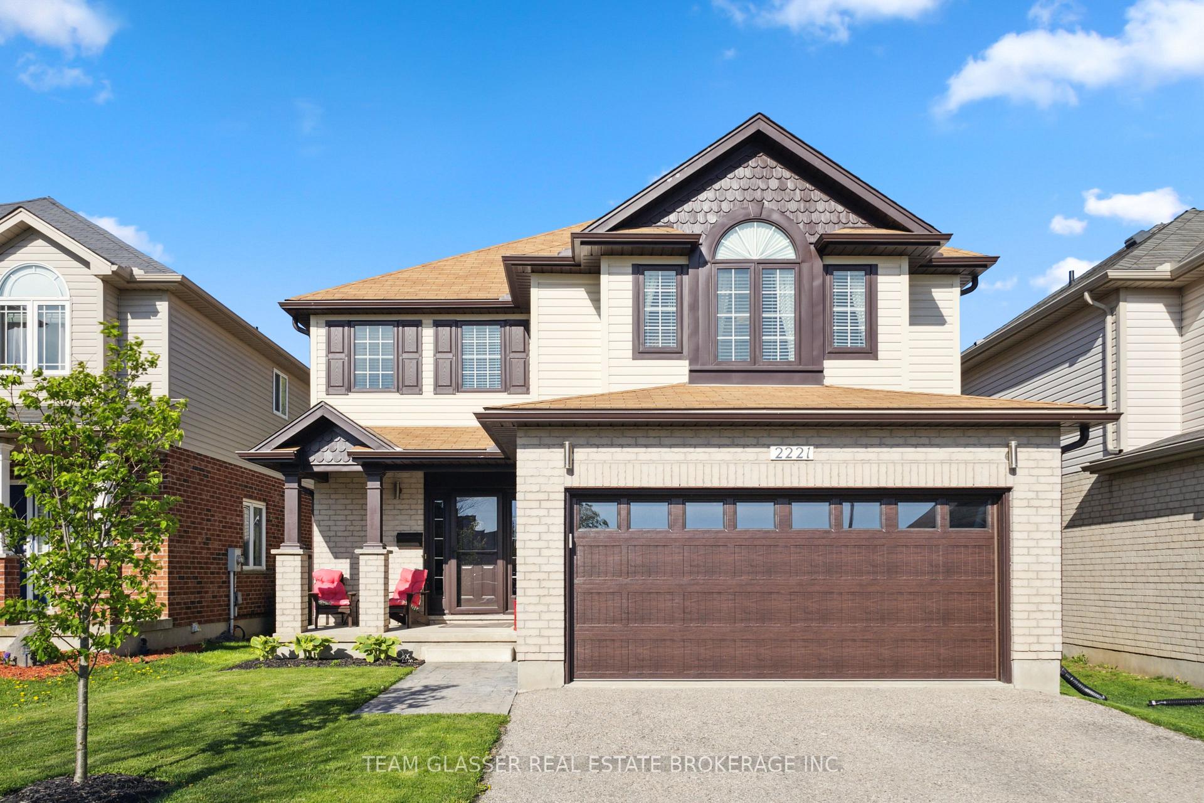
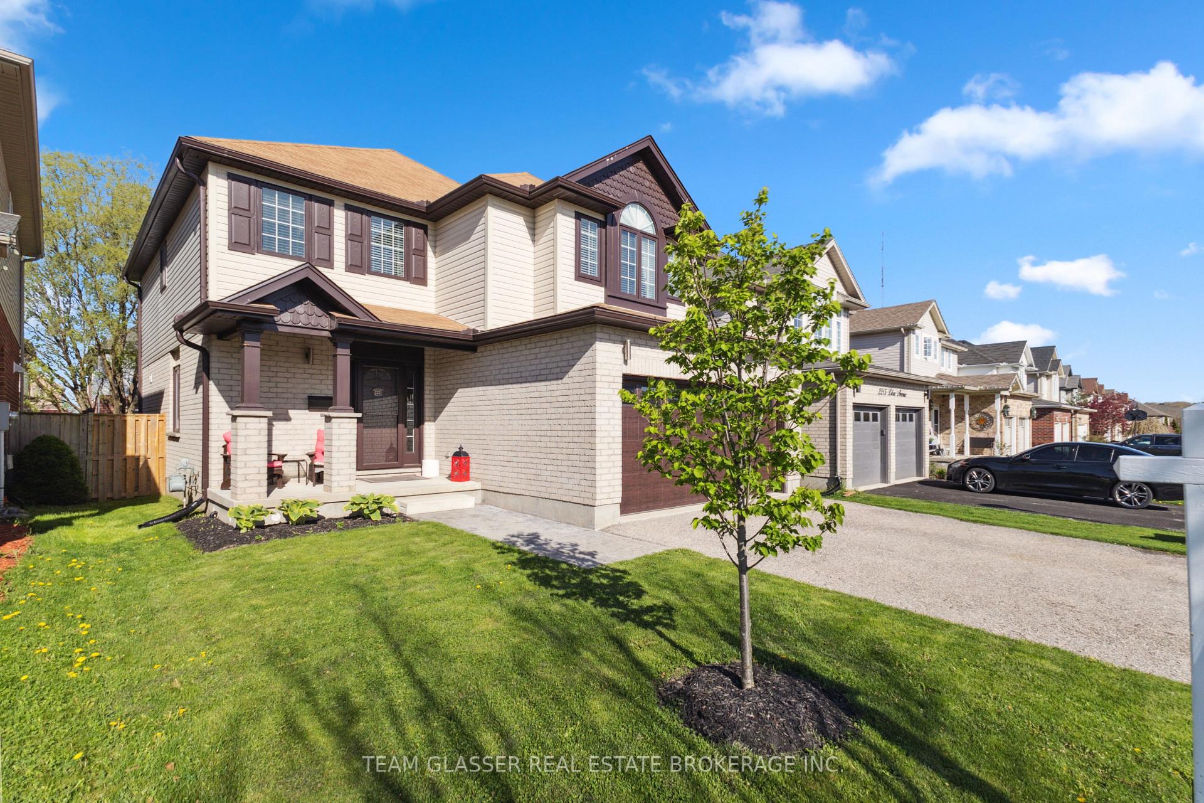
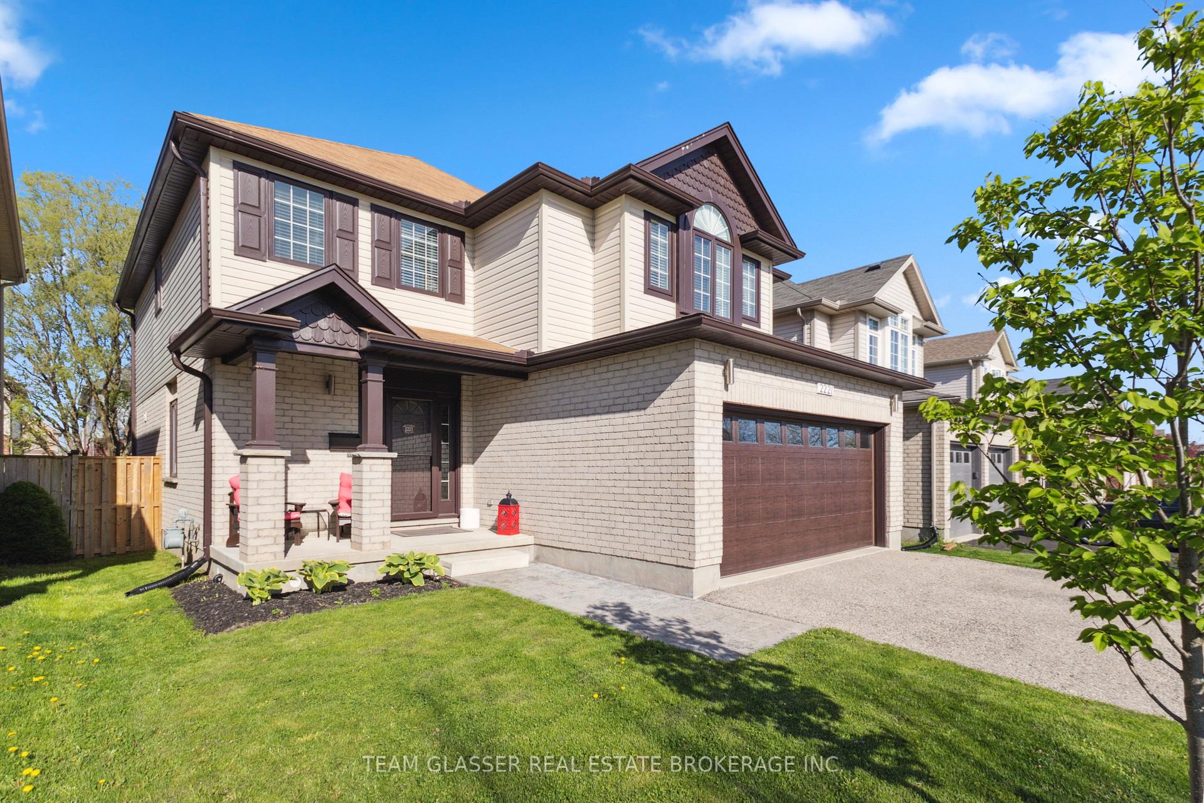 See all 49 photos
Facts and features
- BasementFinished
- Water, sewerMunicipal
- HeatingForced air
- CoolingCentral air
- Fireplace
- Central air
The homeDetached, 2-storey, 1,500–2,000 sq ft
- Type: Detached
- Style: 2-storey
- Living space: 1,500–2,000 sq ft
- Basement: Full, finished
InsideFireplace Yes, Auto garage door remote, Rooms above ground 6
- Fireplace: Yes
- Features: Auto garage door remote
- Rooms above ground: 6
- Bedrooms: 3
- Bathrooms: 4
- Kitchens: 1
- Family room: Yes
Outside and lotBrick, vinyl siding, Asphalt shingle, Poured concrete
- Exterior: Brick, vinyl siding
- Roof: Asphalt shingle
- Foundation: Poured concrete
- Size: 39.96 × 98.82 ft
Parking2 Garage, Attached
- Spaces: 2 Garage
- Garage: Attached
Heating, water and powerForced air, gas, Central air, Municipal water
- Heating: Forced air, gas
- Cooling: Central air
- Water: Municipal water
- Sewer: Municipal sewer
Costs and taxesTaxes $5,650 a year, HST included in the price, Rental items None
- Taxes, 2025: $5,650 a year
- HST: HST included in the price
- Rental items: None
Included in the saleDishwasher, dryer, freezer, garage door opener, refrigerator, stove, washer
- Included: Dishwasher, dryer, freezer, garage door opener, refrigerator, stove, washer
Listing detailsX11978456, Sold, Feb 19, 2025
- MLS® number: X11978456
- Status: Sold
- Listed on: Feb 19, 2025
- Days on market: 7
- Updated: Feb 26, 2025
- Possession: 90+ days
- Occupied by: Owner
- Listing brokerage: TEAM GLASSER REAL ESTATE BROKERAGE INC.
About this home
2221 Lilac Avenue, London (South K), ON N6K 5C5
Step into a stunning blend of elegance and functionality with this thoughtfully renovated home. The new kitchen is designed for culinary creativity, featuring sleek soft-close cabinets, modern appliances, a stylish back-splash, and a spacious island perfect for gatherings. Enjoy the open, airy atmosphere created by impressive vaulted ceilings in the great room, adding charm and a sense of grandeur. The fully finished basement offers flexible living space ideal for a playroom, recreation area, or even additional bedrooms to suit your needs. Upstairs, you'll find three generously sized bedrooms, including a spacious primary suite complete with a private en-suite bathroom. Every corner of this home reflects meticulous care, with numerous updates completed over the past four years. Host unforgettable gatherings starting in the modernized kitchen, then take the celebration outside to a newly built deck, complete with a gazebo, overlooking a fenced yard and a handy storage shed. Even the driveway was re done last year! New flooring throughout the home extends from the grand great room to each bedroom, creating a seamless and polished look. All appliances, including a new A/C unit, sump pump, and garage door, have been upgraded within the last four years. A thoughtfully designed mudroom offers added convenience, with the potential to create a main-floor laundry area. Cozy up by the inviting gas fireplace, and enjoy the comfort of a home designed for modern living. This prime West London location offers easy access to Byron's top-rated schools, the slopes of Boler Mountain, scenic golf courses, tranquil Warbler Woods, and picturesque Springbank Park. Experience stylish, modern living with every detail carefully considered, this home is ready to welcome you.
Ask about this home
A HOMEH agent will answer your questions about this home.
Around this home
Daily convenience, out of 100, from the distances below
Schools nearby
School rating, out of 10.
Helpful calculators
Your HOMEH agent

"I would see it this week."