

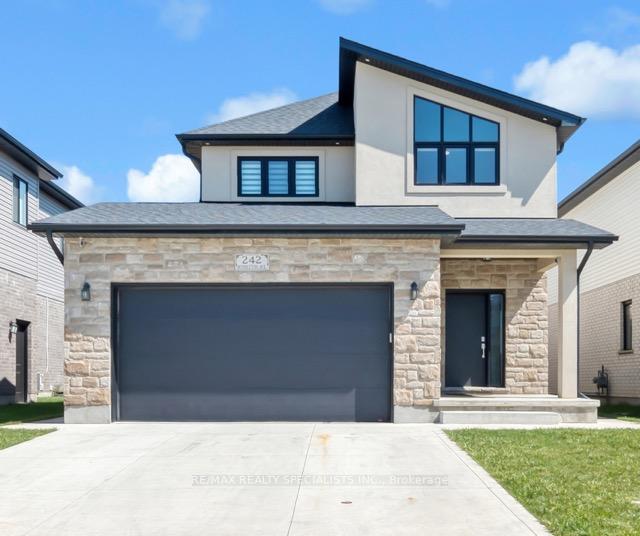
242 Middleton Avenue
242 Middleton Avenue
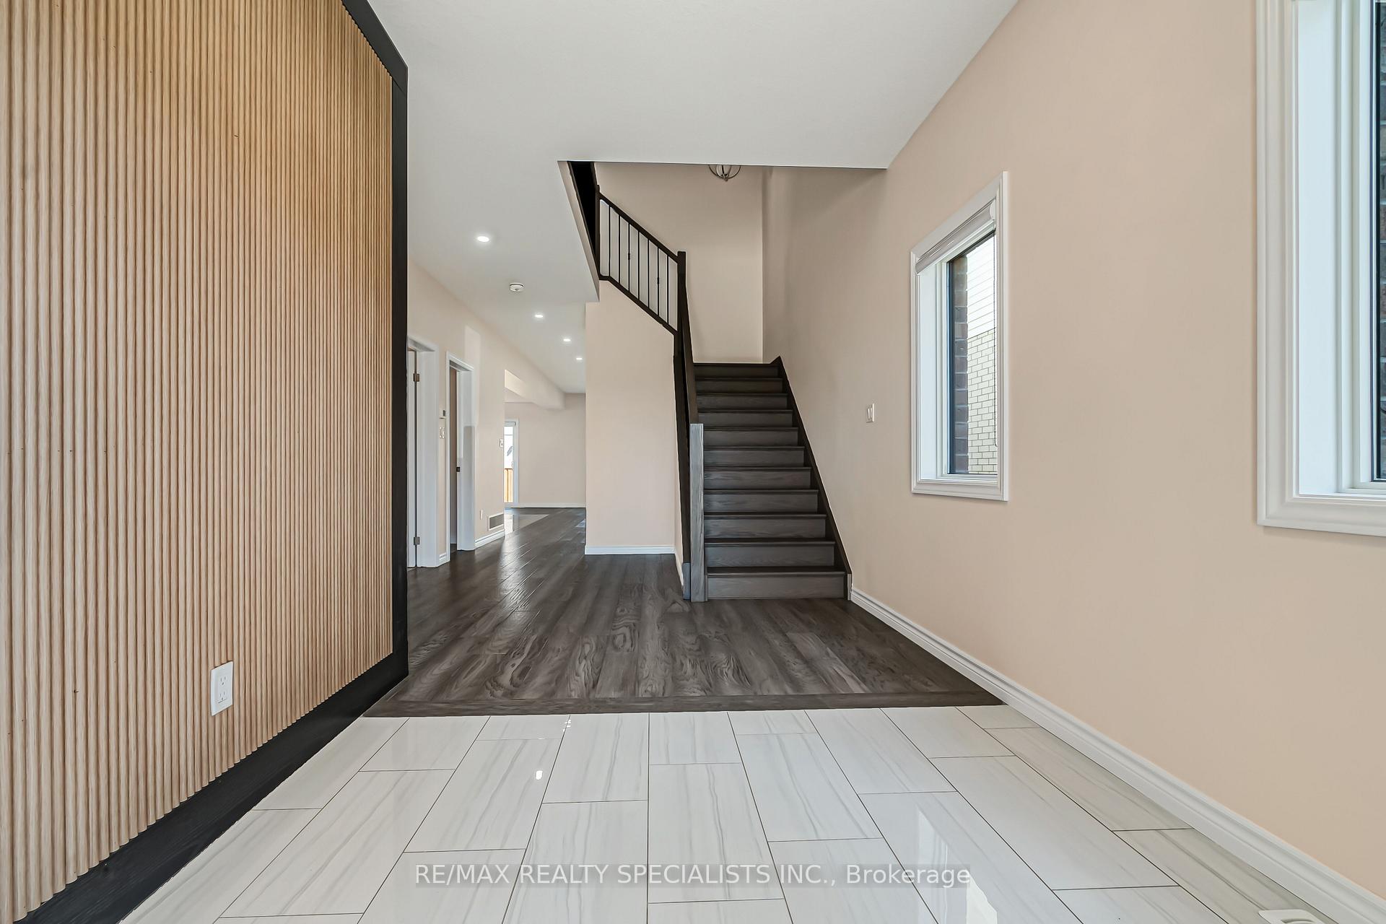
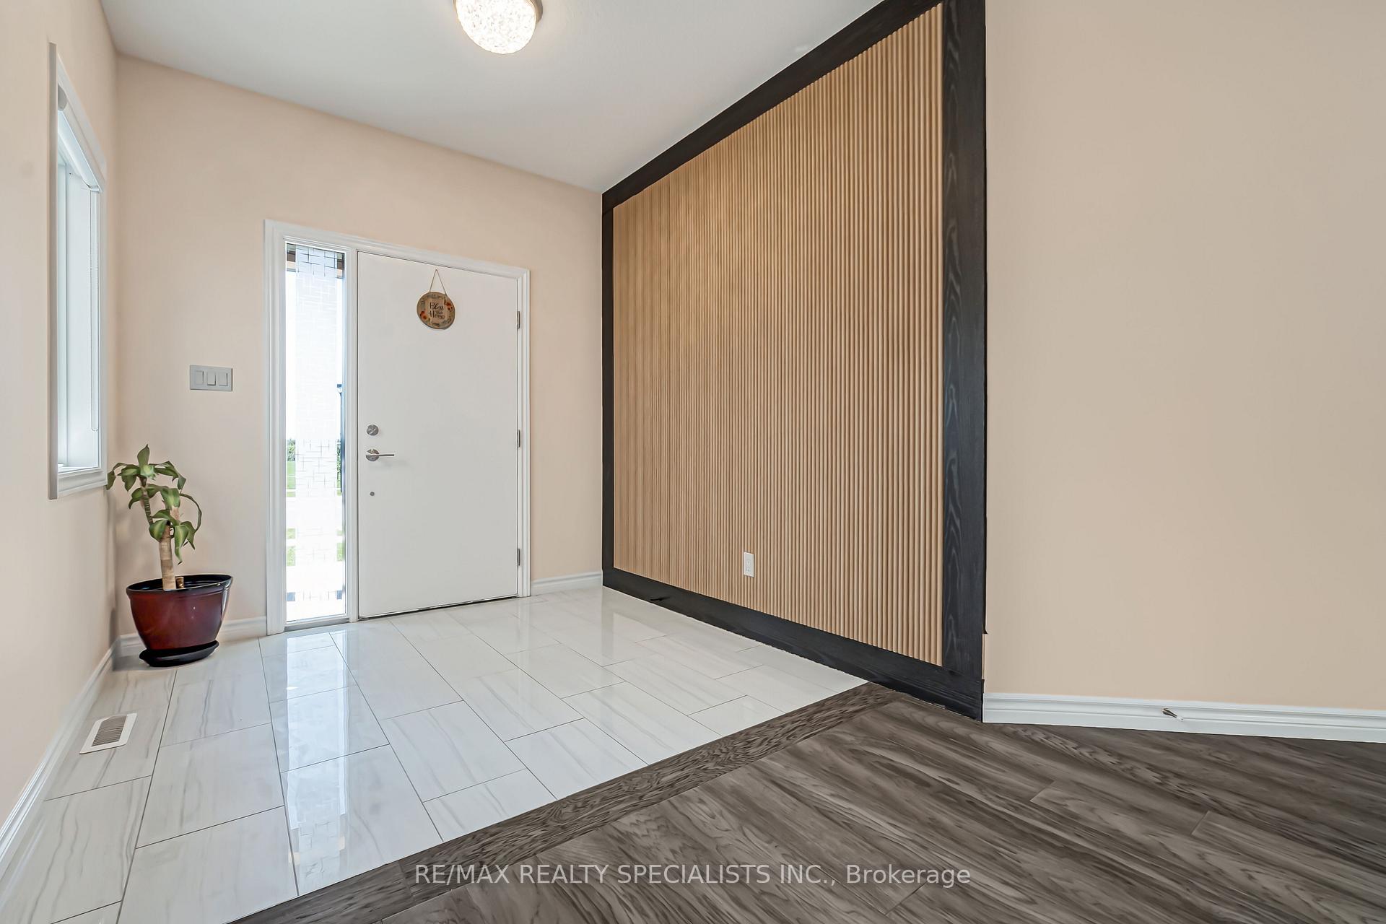
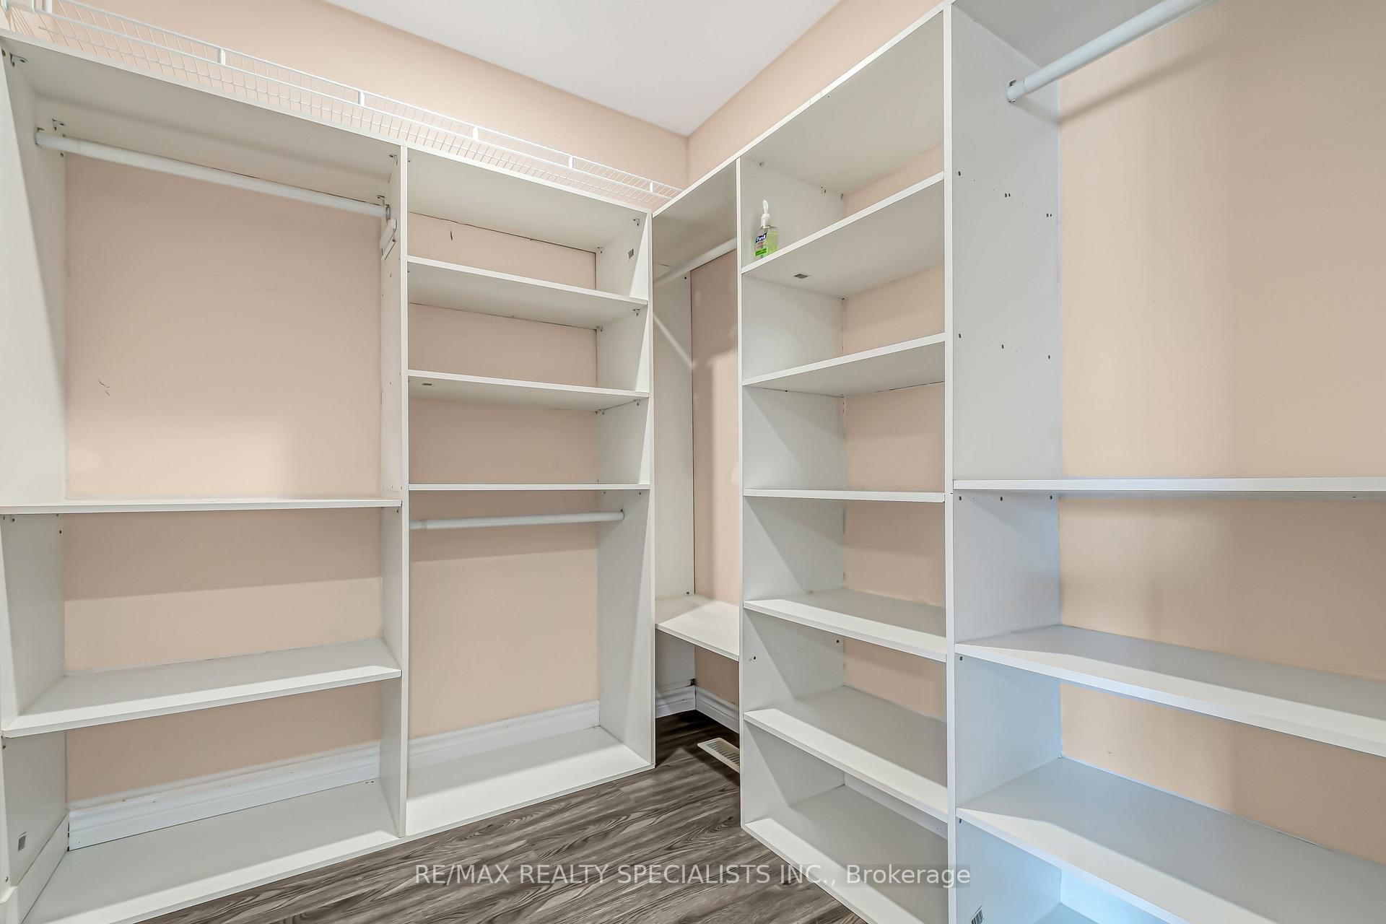
 See all 22 photos
Property history
Facts and features
- BasementFinished
- Age of home0–5 years
- Water, sewerMunicipal
- Lot shapeRectangular
- Second kitchen
- Separate entrance
- Fireplace
- Central air
The homeDetached, 2-storey, Age 0–5 years
- Type: Detached
- Style: 2-storey
- Age: 0–5 years
- Living space: 2,000–2,500 sq ft
- Basement: Finished, separate entrance
- View: Park/greenbelt
- Special designation: Other
InsideFireplace Yes, Main level, Water heater
- Fireplace: Yes
- Laundry: Main level
- Features: Water heater
- Security: Other
- Rooms above ground: 10
- Bedrooms: 4 + 1 in the basement
- Bathrooms: 4
- Kitchens: 2
- Family room: Yes
Outside and lotStucco (plaster), stone, Asphalt shingle, Concrete
- Exterior: Stucco (plaster), stone
- Roof: Asphalt shingle
- Foundation: Concrete
- Features: Landscaped
- Size: 41 × 108 ft
- Shape: Rectangular
Parking2 Garage, Attached, Private
- Spaces: 2 Garage
- Garage: Attached
- Driveway: Private
Heating, water and powerForced air, gas, Central air, Municipal water
- Heating: Forced air, gas
- Cooling: Central air
- Water: Municipal water
- Sewer: Municipal sewer
- Natural gas: Available
- Hydro: Available
- Cable: Available
- Telephone: Available
Costs and taxesTaxes $5,158 a year, HST included in the price
- Taxes, 2024: $5,158 a year
- HST: HST included in the price
Included in the saleStainless steel fridge/stove/dishwasher. front load washer & dryer, all elf's, window coverings/ a/c
- Included: Stainless steel fridge/stove/dishwasher. front load washer & dryer, all elf's, window coverings/ a/c
NearbyPark, school bus route, school, place of worship
- Close to: Park, school bus route, school, place of worship
Listing detailsX11936217, Sold, Jan 22, 2025
- MLS® number: X11936217
- Status: Sold
- Listed on: Jan 22, 2025
- Days on market: 35
- Updated: Feb 26, 2025
- Possession: To Be Arranged
- Occupied by: Owner
- Listing brokerage: RE/MAX REALTY SPECIALISTS INC.
About this home
242 Middleton Avenue, London (South W), ON N6L 0E9
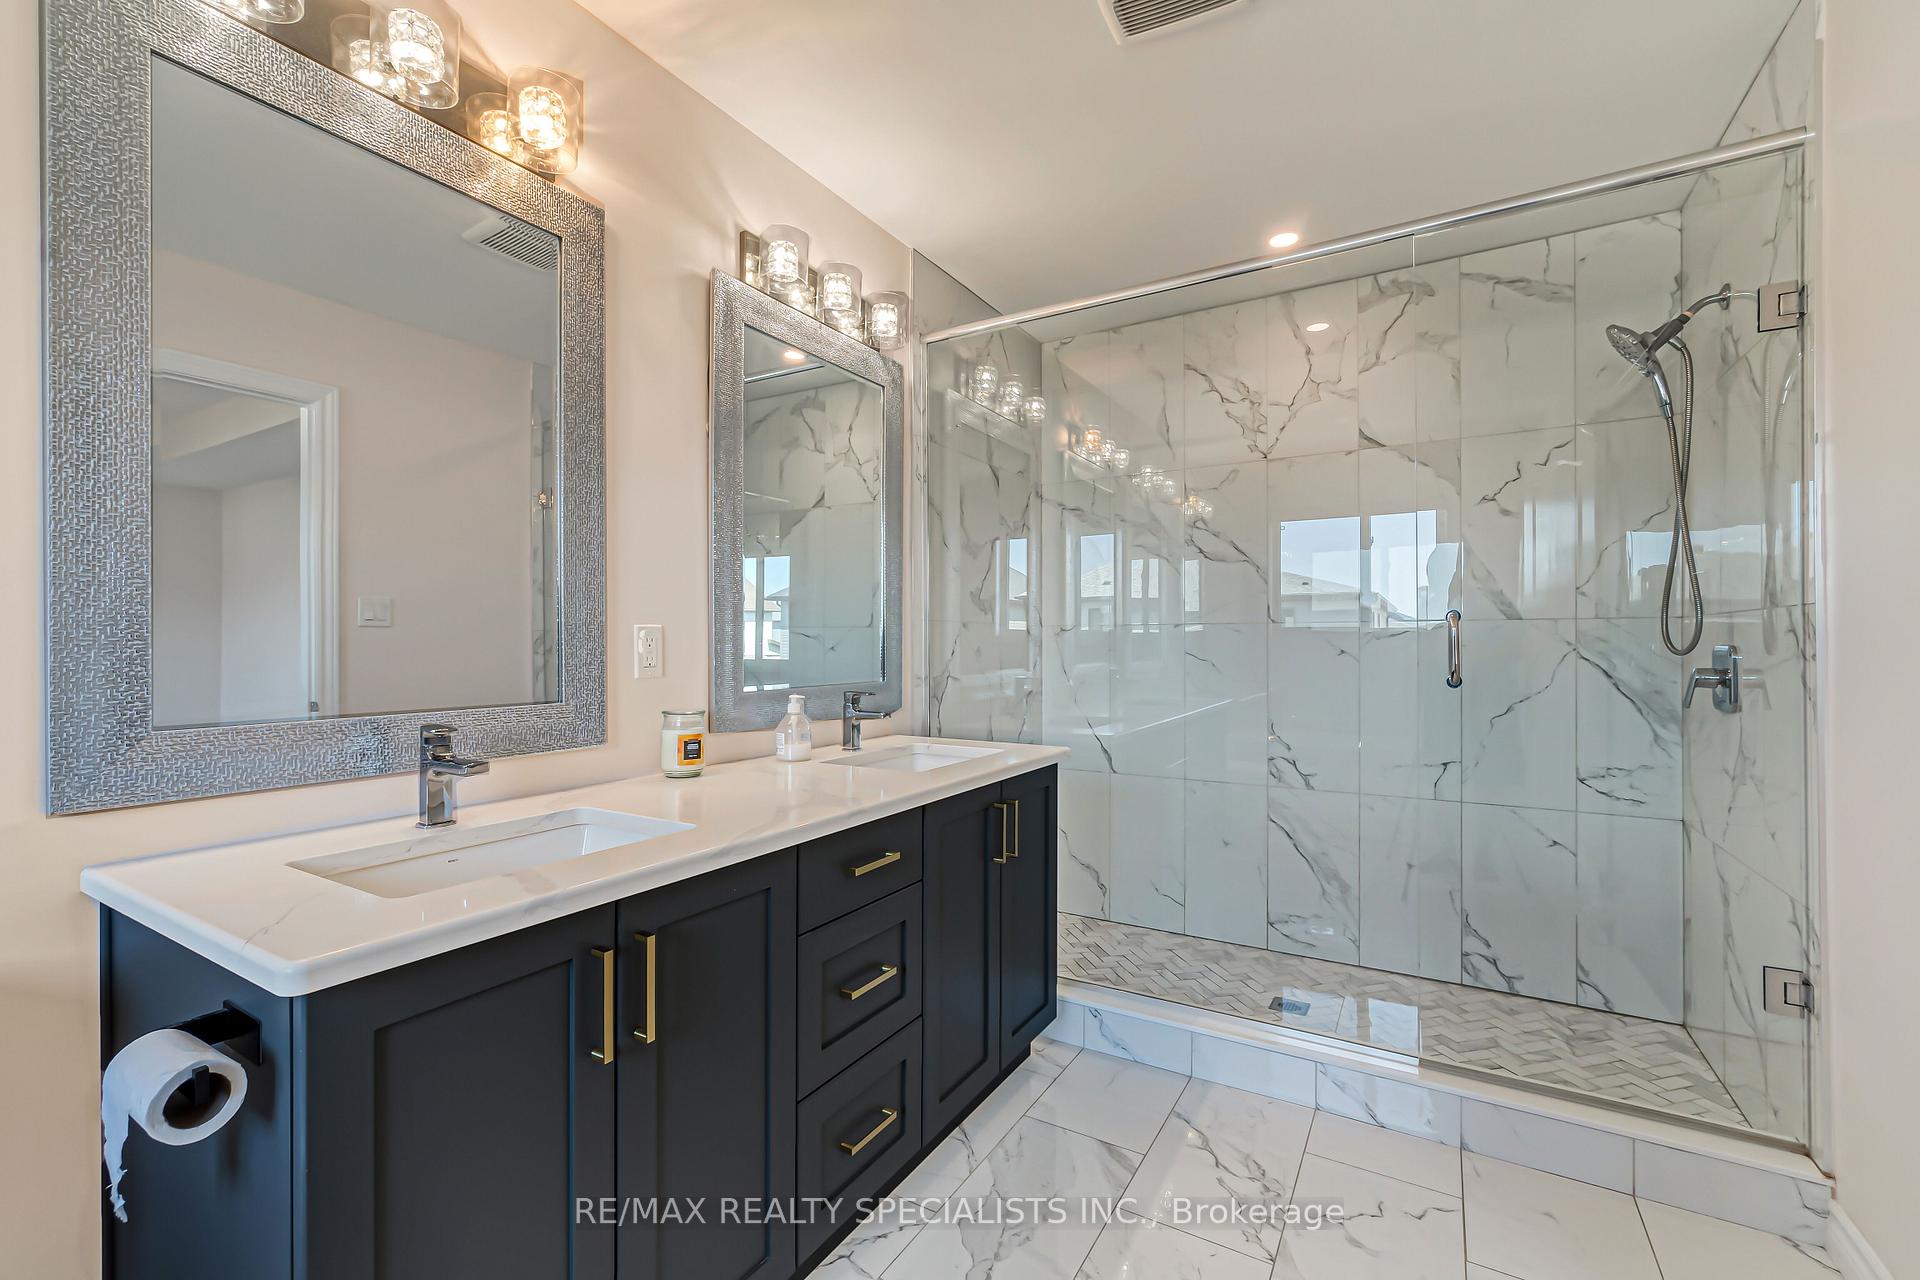
Welcome to 242 Middleton Ave, a stunning park-facing home on a premium lot in the highly desirable South London area. This open-concept, 4-bedroom, 3-bathroom residence is perfect for growing families and offers unparalleled convenience, just minutes from highway 401.Nestled within a 5-minute walk of three newly constructed schools including two elementary schools and a high school this home is designed to meet the needs of modern family living. The spacious living and family rooms boast 9-foot ceilings with pot lights, creating a bright and welcoming ambiance. The chef-inspired kitchen features extended cabinetry, soft-close drawers, elegant quartz countertops,and stainless steel appliances. Upstairs, the master suite includes a walk-in closet and a luxurious 5-piece ensuite bathroom.Freshly painted and outfitted with brand-new zebra blinds throughout, this move-in-ready home also offers a fully finished basement with a separate entrance. The basement includes a bedroom, 3x4 windows, and 8.5-foot ceilings, making it ideal for guests or rental income potential.Step outside to enjoy the privacy of a fully fenced, generously sized backyard. Additional features include a double car garage, a concrete driveway, and proximity to major retailers like Costco, Home Depot, and Walmart. Don't miss this incredible opportunity to own a stylish, spacious, and conveniently located home in South London!
Ask about this home
A HOMEH agent will answer your questions about this home.
Around this home
Daily convenience, out of 100, from the distances below
Schools nearby
School rating, out of 10.
Helpful calculators
Your HOMEH agent

"I would see it this week."