

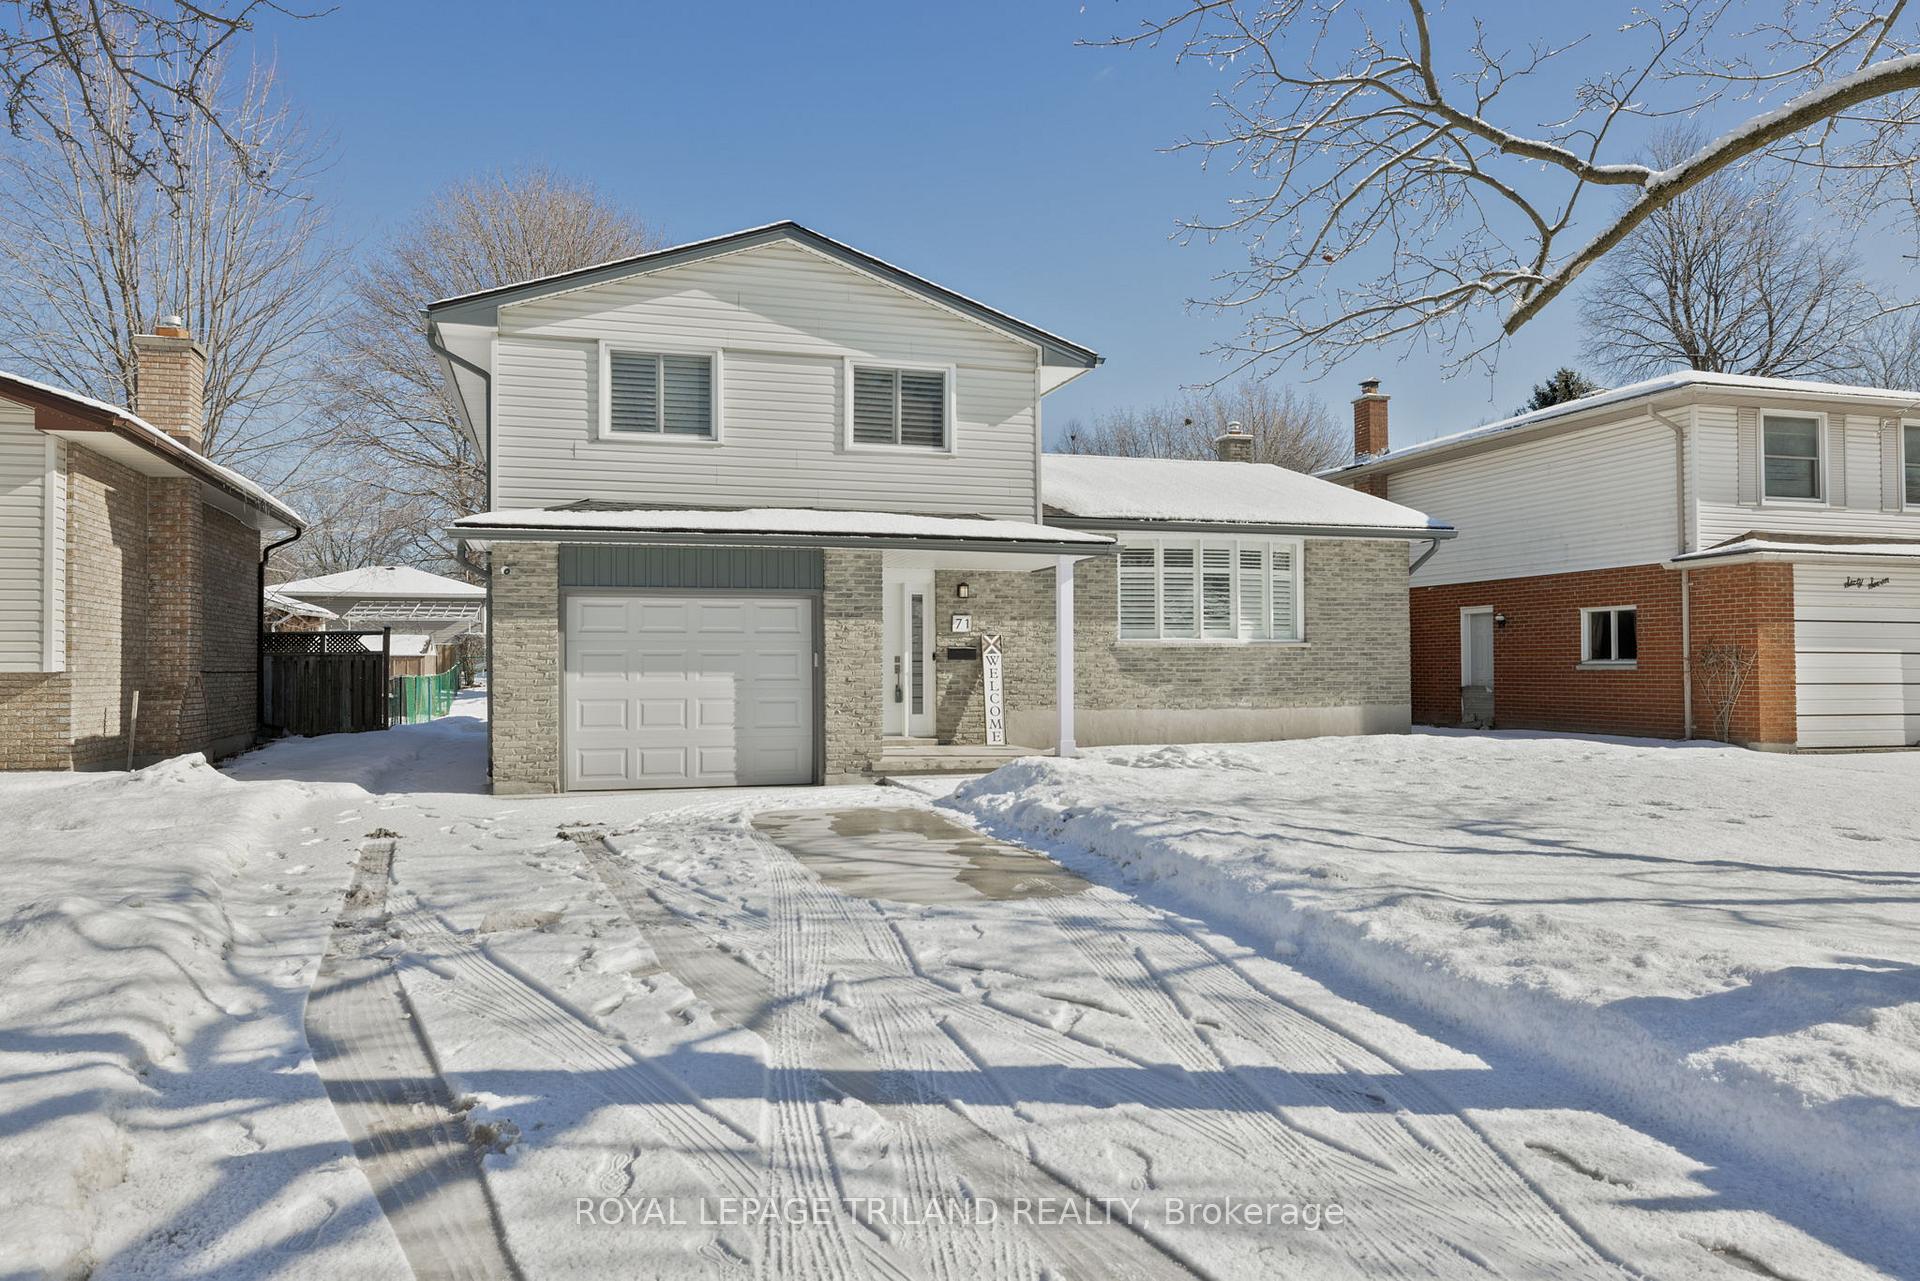
71 St Clair Court
71 St Clair Court
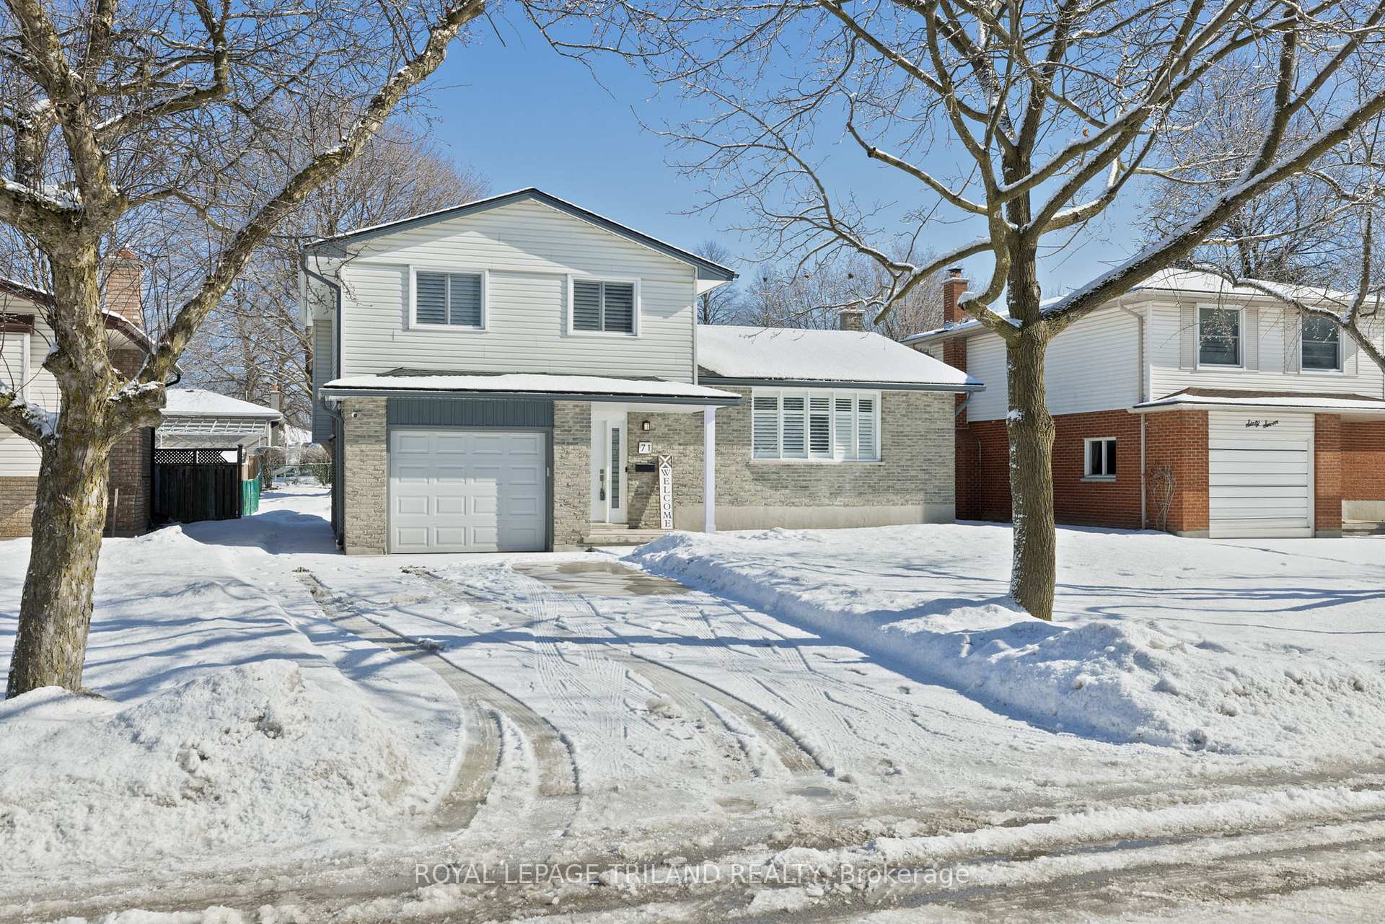
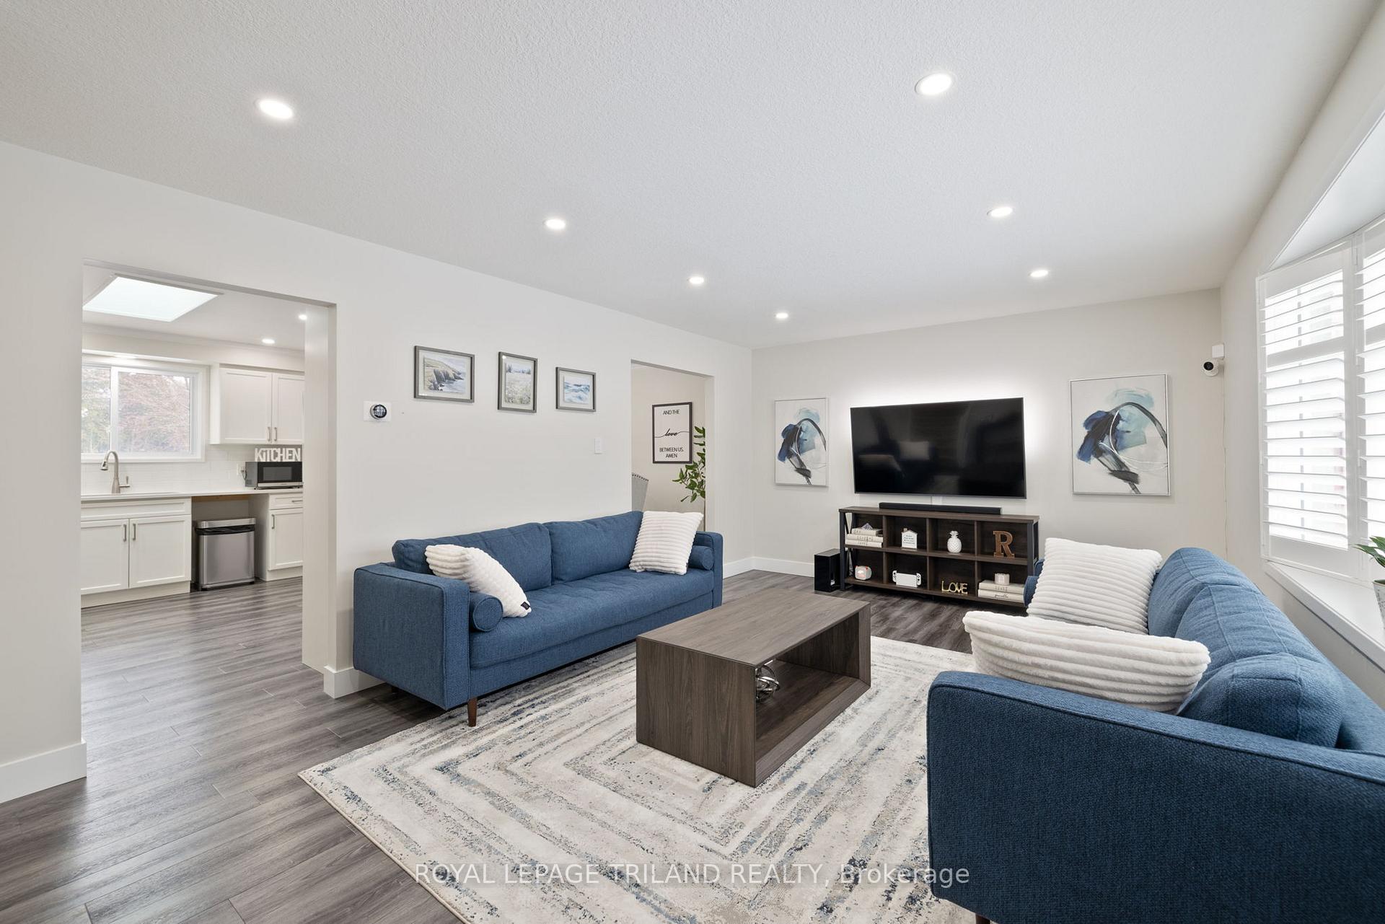
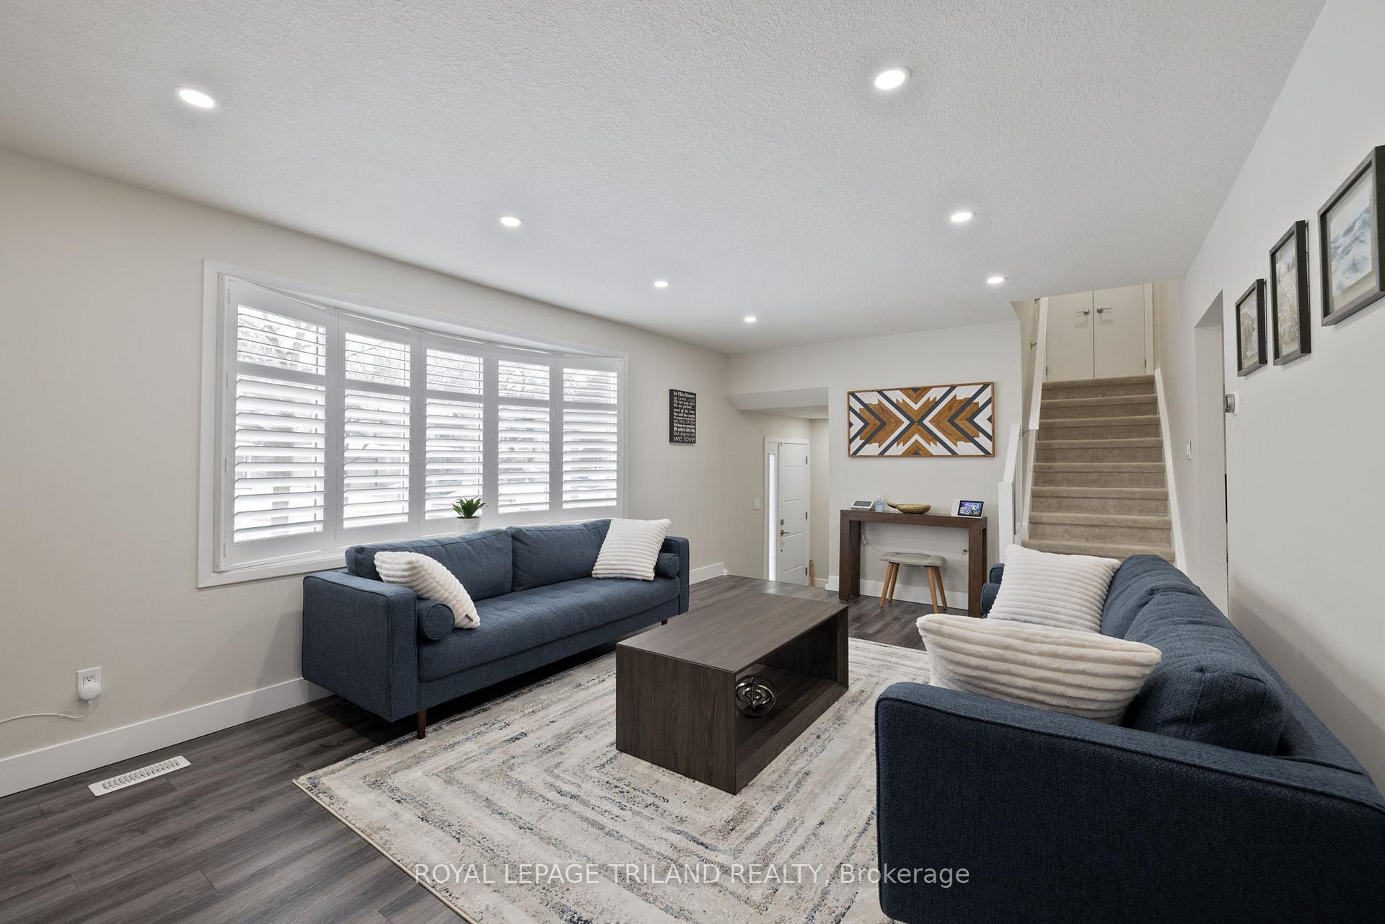
 See all 40 photos
Property history
Facts and features
- BasementFinished
- Age of home51–99 years
- Water, sewerMunicipal
- Lot shapeRectangular
- Fireplace
- Central air
The homeDetached, Sidesplit 4, Age 51–99 years
- Type: Detached
- Style: Sidesplit 4
- Age: 51–99 years
- Living space: 1,500–2,000 sq ft
- Basement: Full, finished
InsideFireplace Yes, electric, living room, Lower level, Water heater owned, upgraded insulation, on demand water heater, auto garage door remote
- Fireplace: Yes, electric, living room
- Laundry: Lower level
- Features: Water heater owned, upgraded insulation, on demand water heater, auto garage door remote
- Security: Carbon monoxide detectors, smoke detector
- Rooms above ground: 10
- Bedrooms: 3
- Bathrooms: 2
- Kitchens: 1
- Family room: Yes
Outside and lotBrick, vinyl siding, Shingles, Poured concrete
- Exterior: Brick, vinyl siding
- Roof: Shingles
- Foundation: Poured concrete
- Features: Patio, porch, landscaped
- Size: 55.15 × 120.32 ft
- Shape: Rectangular
- Zoning: R1-8
Parking1 Garage, Attached, Private double, inside entry
- Spaces: 1 Garage
- Garage: Attached
- Driveway: Private double, inside entry
Heating, water and powerForced air, gas, Central air, Municipal water
- Heating: Forced air, gas
- Cooling: Central air
- Water: Municipal water
- Sewer: Municipal sewer
- Natural gas: Yes
- Hydro: Yes
- Cable: Available
- Telephone: Available
Costs and taxesTaxes $4,184 a year, HST included in the price, Rental items None
- Taxes, 2024: $4,184 a year
- HST: HST included in the price
- Rental items: None
Included in the saleFridge, stove, washer, dryer, google nest and google smoke/carbon detectors, on demand hot water tank, Exclude all tv brackets, google cameras and alarm system, google temp sensors and kitchen bar fridge
- Included: Fridge, stove, washer, dryer, google nest and google smoke/carbon detectors, on demand hot water tank
- Not included: Exclude all tv brackets, google cameras and alarm system, google temp sensors and kitchen bar fridge
NearbyHospital, park, place of worship, public transit, school, wooded/treed
- Close to: Hospital, park, place of worship, public transit, school, wooded/treed
Listing detailsX11952868, Sold, Feb 3, 2025
- MLS® number: X11952868
- Status: Sold
- Listed on: Feb 3, 2025
- Days on market: 23
- Updated: Feb 26, 2025
- Possession: Flexible
- Occupied by: Owner
- Listing brokerage: ROYAL LEPAGE TRILAND REALTY
About this home
71 St Clair Court, London (South O), ON N6J 3W1
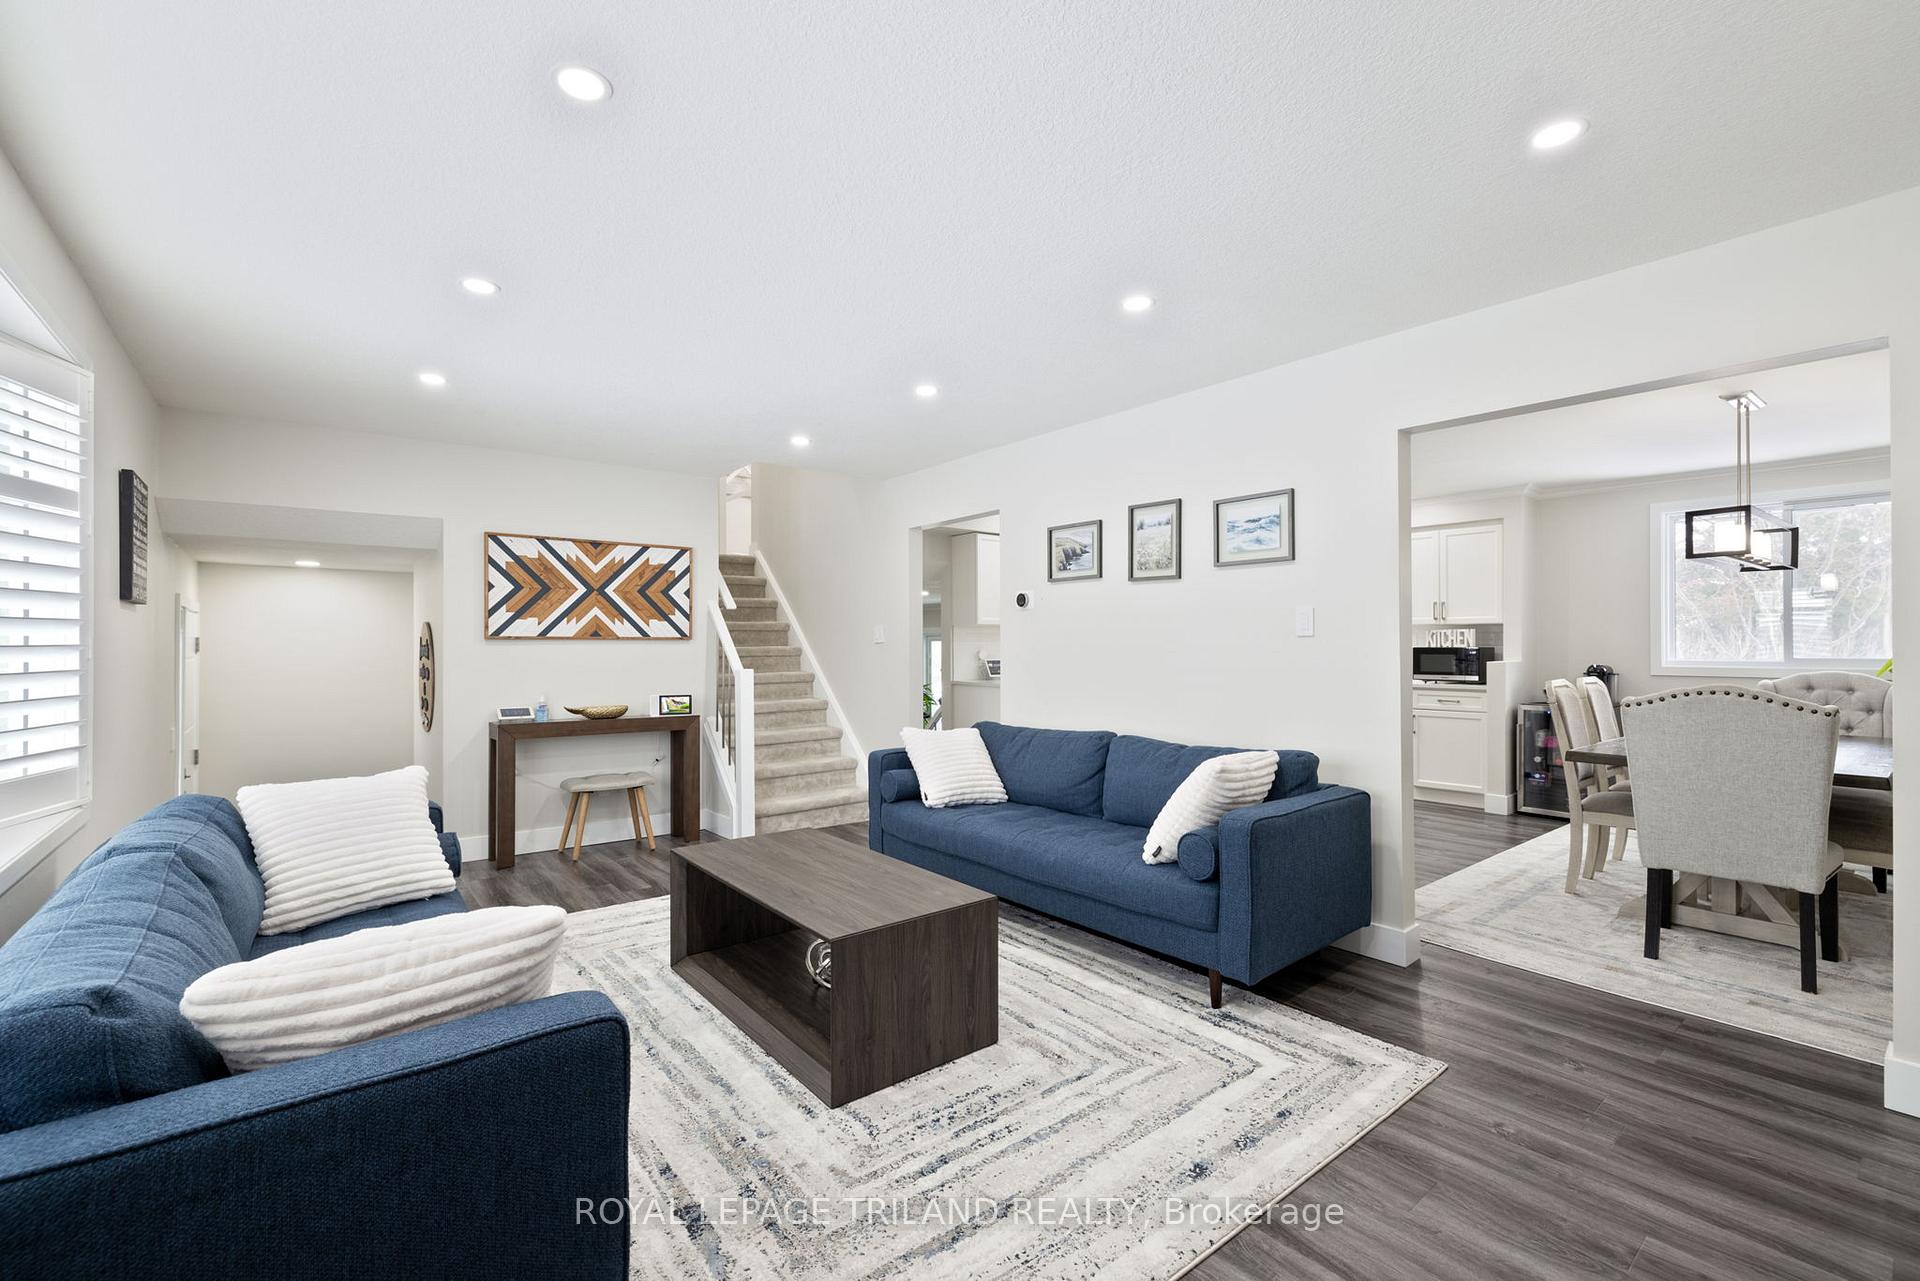
If you've been reading these listings for a while, you might be a bit jaded about what updated or renovated actually means. What it should mean, youll find in this awesome Westmount 3 bed, 1.5 bath, 4 level side split situated on a quiet court. Nothing has been missed here: Shingles? Check. Furnace & AC? You bet. Kitchen, bathrooms, siding, fascia ALL replaced! On the inside, youll note new pot lights & luxury vinyl plank flooring on the main. This is an excellent floor plan for busy families who might also entertain, with a formal but inviting living room complete with a large bay window for tons of light. A dedicated dining room is open to a thoroughly updated kitchen that features quartz countertops, undermount sink, & lots of storage including a pantry cupboard. Its a quick step down from the kitchen to a bright & comfy family room with beautiful electric fireplace & walkout access to the rear yard, patio door with integrated blinds included. Upstairs, youll find 3 large bedrooms with custom closets, new carpet, & a practical (and beautifully renovated) 5 piece main bath complete with rainfall shower head for a touch of luxury, & double sinks that will speak to your practical side. The lower level is finished with a large space for a rec room (new pot lights & carpet here too) along with lots of storage, & more useful updates including electrical panel, on-demand HWT (owned), & additional spray foam insulation. The backyard is fully fenced, & walkout access from the family room will bring you to an oversized patio plus fire pit for those long summer nights. There's a single garage with inside access & an epoxy floor, plus a long double-wide concrete driveway for lots of parking. This is an awesome location close to parks, schools, shopping, all with a short commute to Western & easy access to the 401. Completely renovated from end-to-end with impeccable attention to detail, this home will be the standard by which you judge updated from here on out. Welcome Home!
Ask about this home
A HOMEH agent will answer your questions about this home.
Around this home
Daily convenience, out of 100, from the distances below
Schools nearby
School rating, out of 10.
Helpful calculators
Your HOMEH agent

"I would see it this week."