

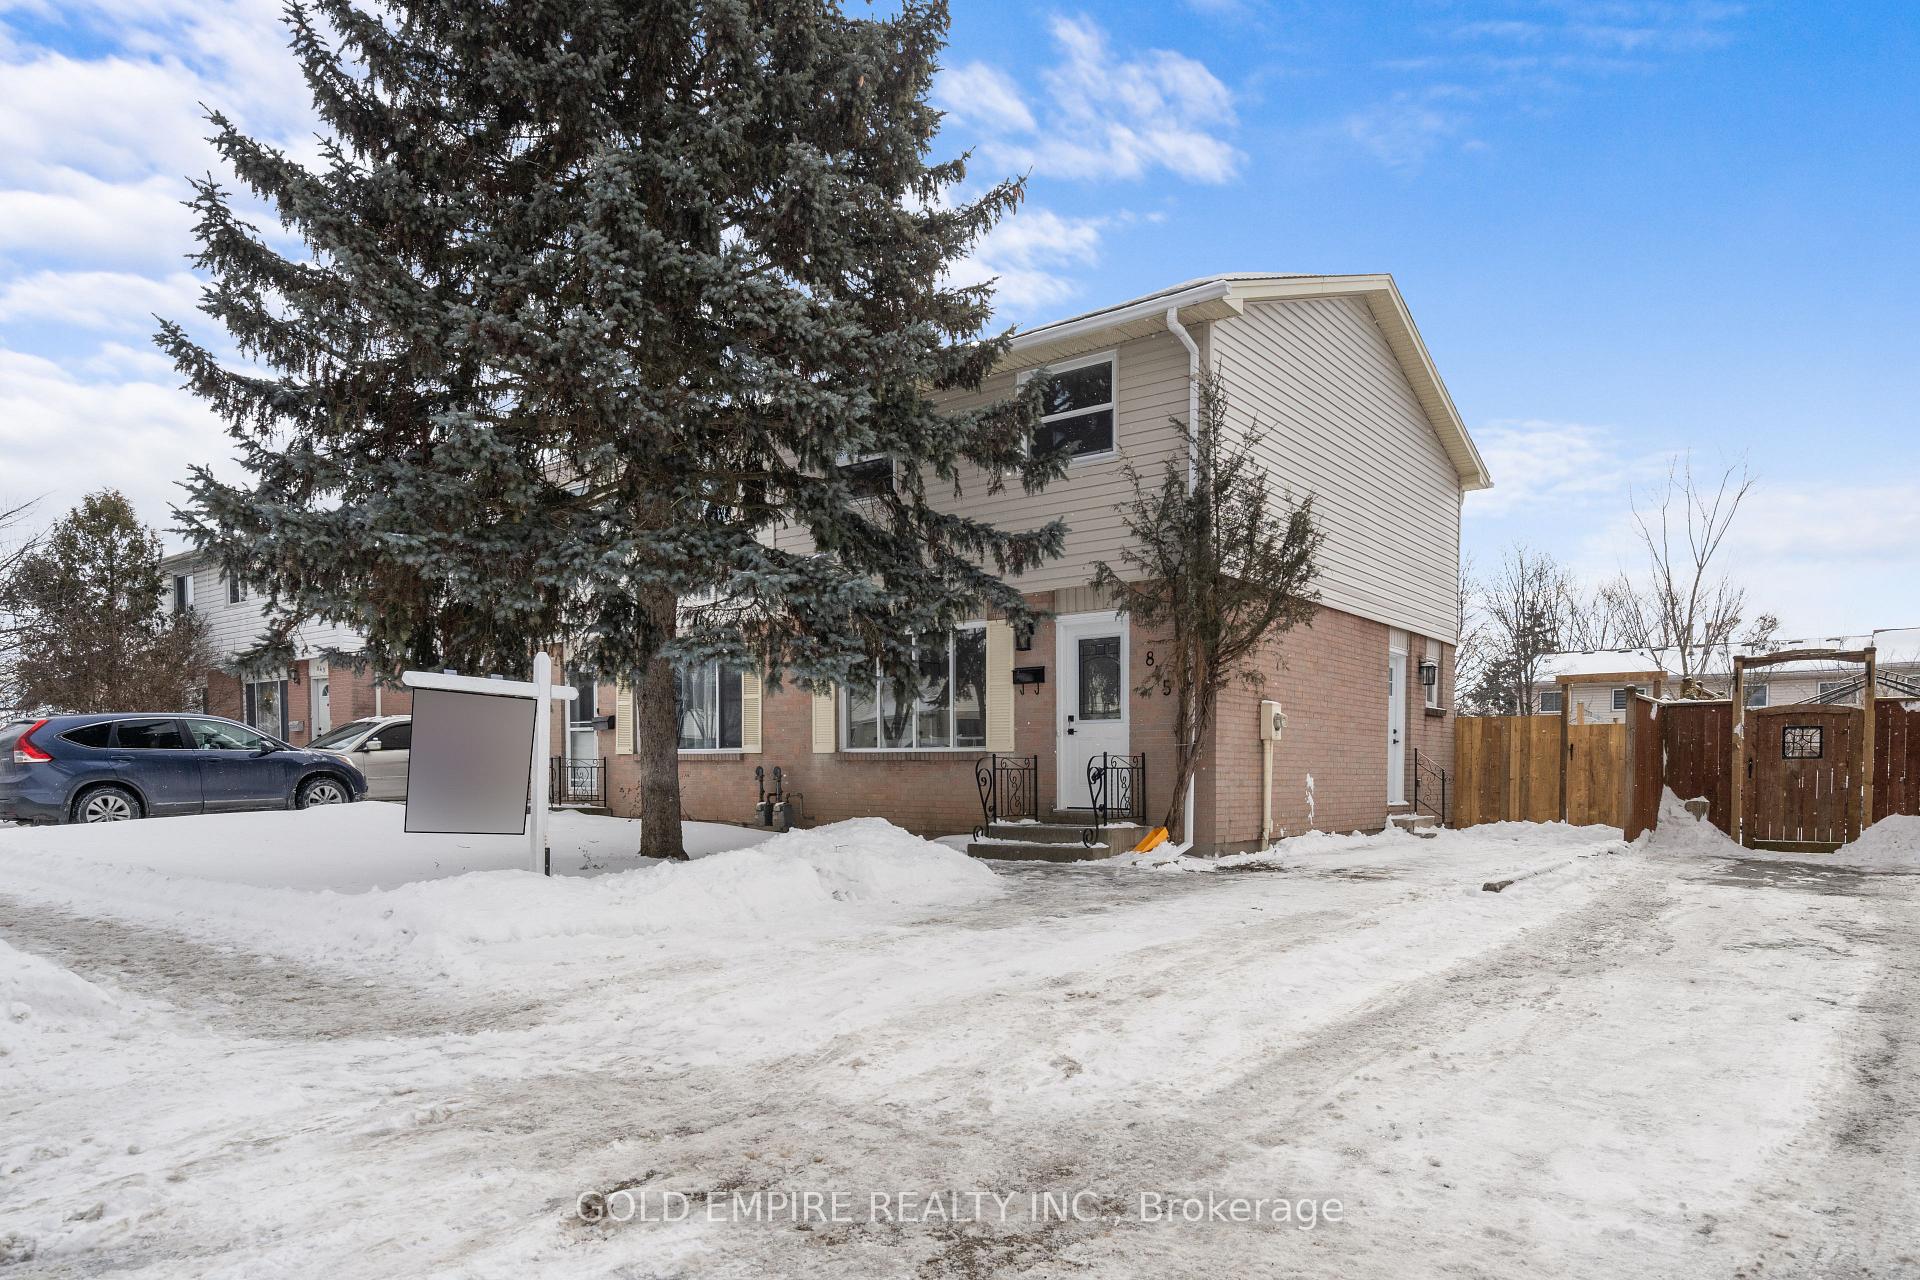
845 Jalna Boulevard
845 Jalna Boulevard
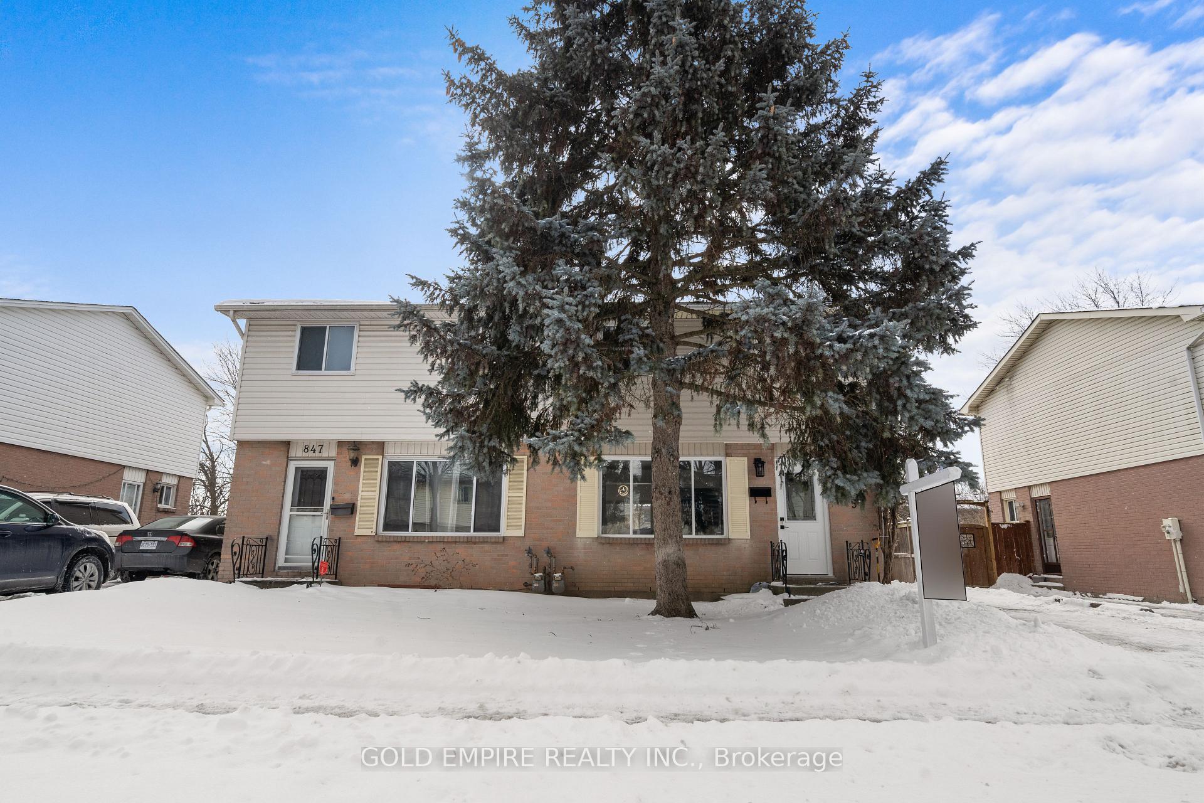
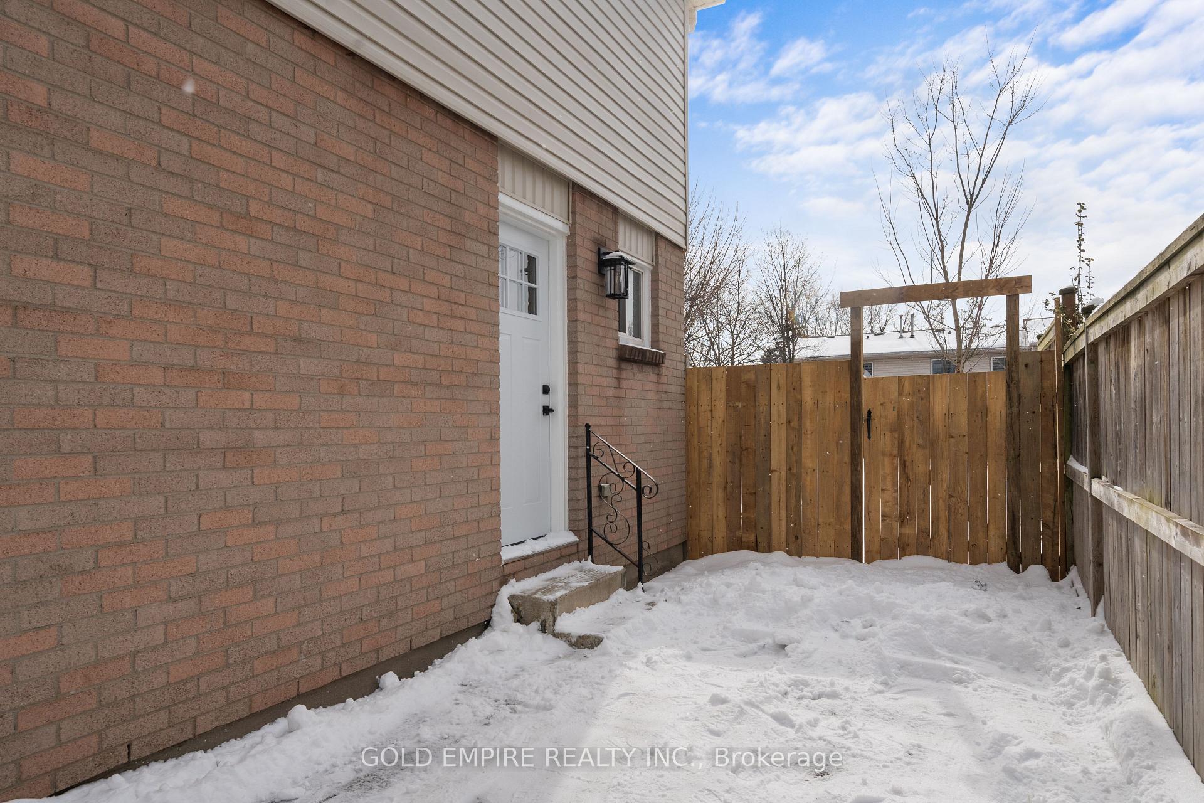
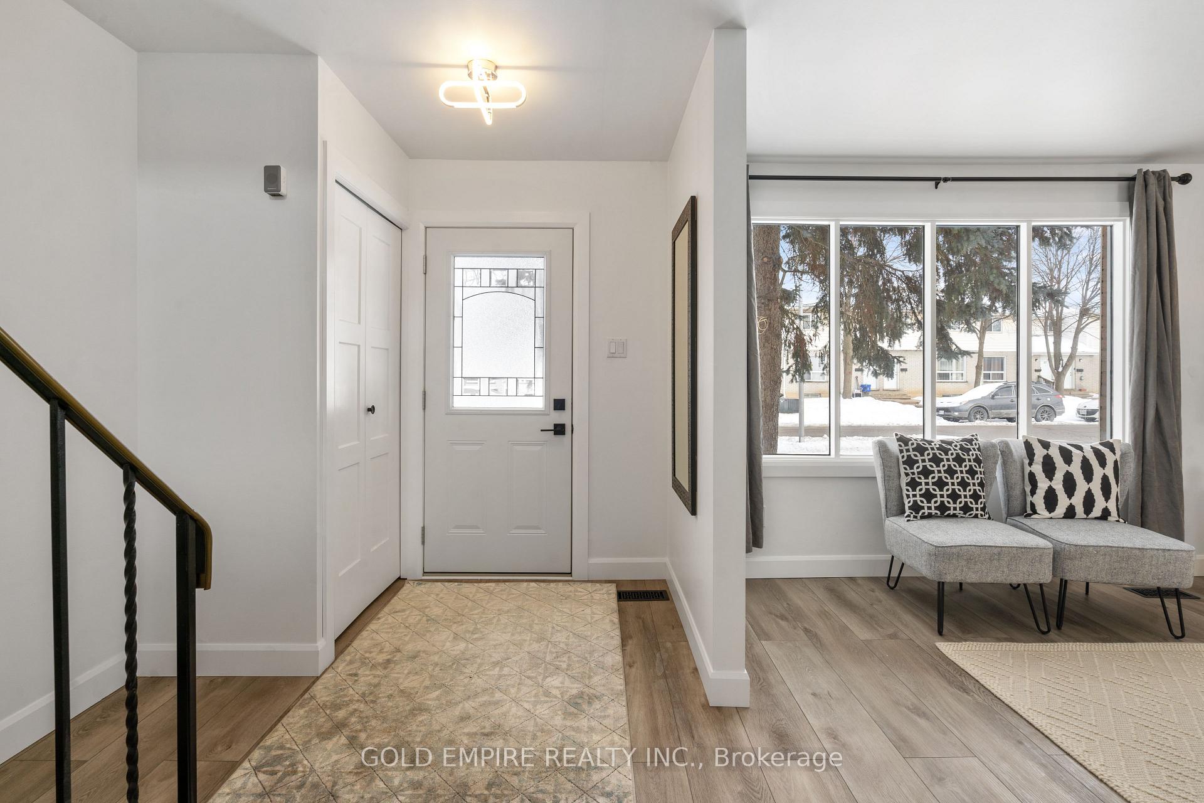
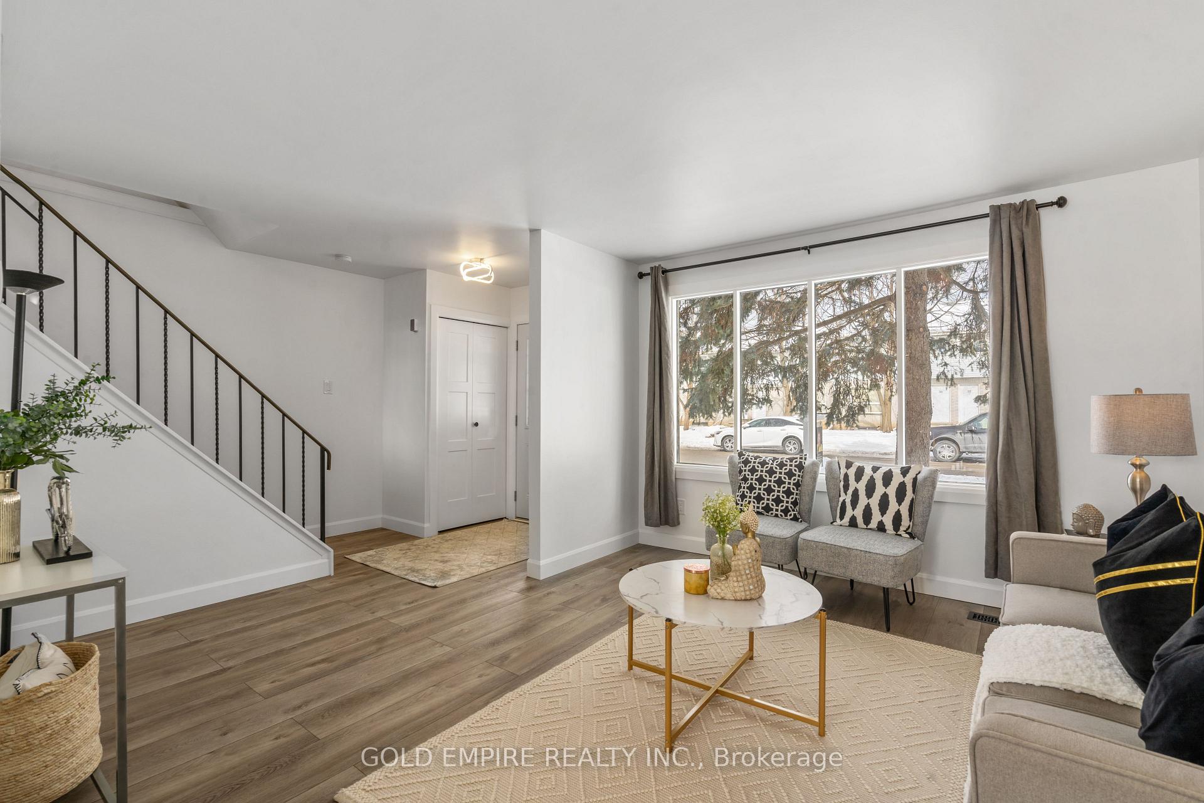 See all 34 photos
Property history
Facts and features
- BasementPart finished
- Age of home31–50 years
- Water, sewerMunicipal
- Lot shapeRectangular
- Central air
The homeSemi-Detached, 2-storey, Age 31–50 years
- Type: Semi-Detached
- Style: 2-storey
- Age: 31–50 years
- Living space: 1,100–1,500 sq ft
- Basement: Partially finished
InsideLower level, Carpet free, on demand water heater, Rooms above ground 8
- Laundry: Lower level
- Features: Carpet free, on demand water heater
- Rooms above ground: 8
- Rooms in the basement: 1
- Bedrooms: 3 + 1 in the basement
- Bathrooms: 2
- Kitchens: 1
- Family room: Yes
Outside and lotBrick, vinyl siding, Shingles, Poured concrete
- Exterior: Brick, vinyl siding
- Roof: Shingles
- Foundation: Poured concrete
- Size: 30 × 120 ft
- Shape: Rectangular
- Zoning: R2-3
Parking2 Parking, Private
- Spaces: 2 Parking
- Driveway: Private
Heating, water and powerForced air, gas, Central air, Municipal water
- Heating: Forced air, gas
- Cooling: Central air
- Water: Municipal water
- Sewer: Municipal sewer
Costs and taxesTaxes $2,265 a year, HST included in the price, Hot water heater
- Taxes, 2024: $2,265 a year
- HST: HST included in the price
- Rental items: Hot water heater
- Under contract: Hot water heater
Included in the saleStove, refrigerator, dishwasher, washer, dryer, Not included None
- Included: Stove, refrigerator, dishwasher, washer, dryer
- Not included: None
Listing detailsX11967242, Sold, Feb 11, 2025
- MLS® number: X11967242
- Status: Sold
- Listed on: Feb 11, 2025
- Days on market: 14
- Updated: Feb 25, 2025
- Possession: 2025-03-11 / Flexible
- Occupied by: Vacant
- Listing brokerage: GOLD EMPIRE REALTY INC.
About this home
845 Jalna Boulevard, London (South X), ON N6E 2S2
Welcome to Your Dream Home in White Oaks! Discover this beautifully upgraded 3-bedroom semi-detached home in the highly sought-after White Oaks neighbourhood! From the moment you step inside, you'll be embraced by a spacious and sunlit family room an inviting retreat where family moments unfold effortlessly. The open-concept kitchen with brand new appliances and Quartz countertop along with dining area create the perfect setting for family gatherings, cozy breakfasts. The upper level features three generously sized bedrooms, offering a peaceful space for restful nights, and personal retreats. The renovated bathroom blends modern style with comfort, boasting a soaking tub and ample storage for all your essentials. Downstairs, a finished lower-level room provides a versatile space ideal as a home office, or playroom. Step outside into your private backyard oasis, complete with a paved patio perfect for weekend barbecues, summer playdates, gardening, or simply unwinding in the fresh air. And amazingly No condo fees! Located in the vibrant White Oaks community, you'll enjoy easy access to schools, parks, shopping, and transit everything you need is just minutes away. Don't miss out on this fantastic opportunity, schedule your showing today!
Ask about this home
A HOMEH agent will answer your questions about this home.
Around this home
Daily convenience, out of 100, from the distances below
Schools nearby
School rating, out of 10.
Helpful calculators
Your HOMEH agent

"I would see it this week."