

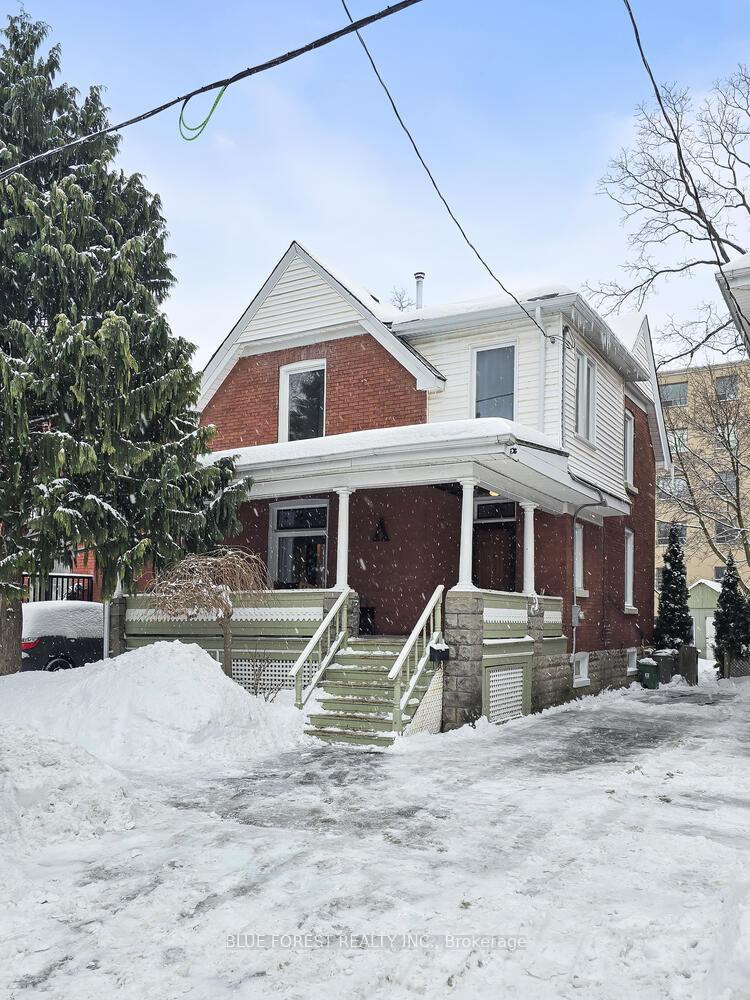
5 Bellevue Avenue
5 Bellevue Avenue
 See all 34 photos
Property history
Facts and features
- BasementUnfinished
- Water, sewerMunicipal
- Lot shapeIrregular
- HeatingForced air
- Fireplace
- Central air
The homeDetached, 2-storey, Full, unfinished
- Type: Detached
- Style: 2-storey
- Basement: Full, unfinished
InsideFireplace Yes, Carpet free, Rooms above ground 10
- Fireplace: Yes
- Features: Carpet free
- Rooms above ground: 10
- Bedrooms: 4
- Bathrooms: 2
- Kitchens: 1
Outside and lotBrick, vinyl siding, Shingles, Unknown
- Exterior: Brick, vinyl siding
- Roof: Shingles
- Foundation: Unknown
- Size: 34 × 114.33 ft
- Shape: Irregular
Parking2 Parking, Private double
- Spaces: 2 Parking
- Driveway: Private double
Heating, water and powerForced air, gas, Central air, Municipal water
- Heating: Forced air, gas
- Cooling: Central air
- Water: Municipal water
- Sewer: Municipal sewer
Costs and taxesTaxes $4,279 a year, HST included in the price, Water heater
- Taxes, 2024: $4,279 a year
- HST: HST included in the price
- Rental items: Water heater
Included in the saleFridge,stove,dishwasher, washer, dryer
- Included: Fridge,stove,dishwasher, washer, dryer
Listing detailsX11972782, Sold, Feb 13, 2025
- MLS® number: X11972782
- Status: Sold
- Listed on: Feb 13, 2025
- Days on market: 12
- Updated: Feb 25, 2025
- Possession: 30 days or Flexible
- Occupied by: Owner
- Listing brokerage: BLUE FOREST REALTY INC.
About this home
5 Bellevue Avenue, London (South F), ON N6C 4A4
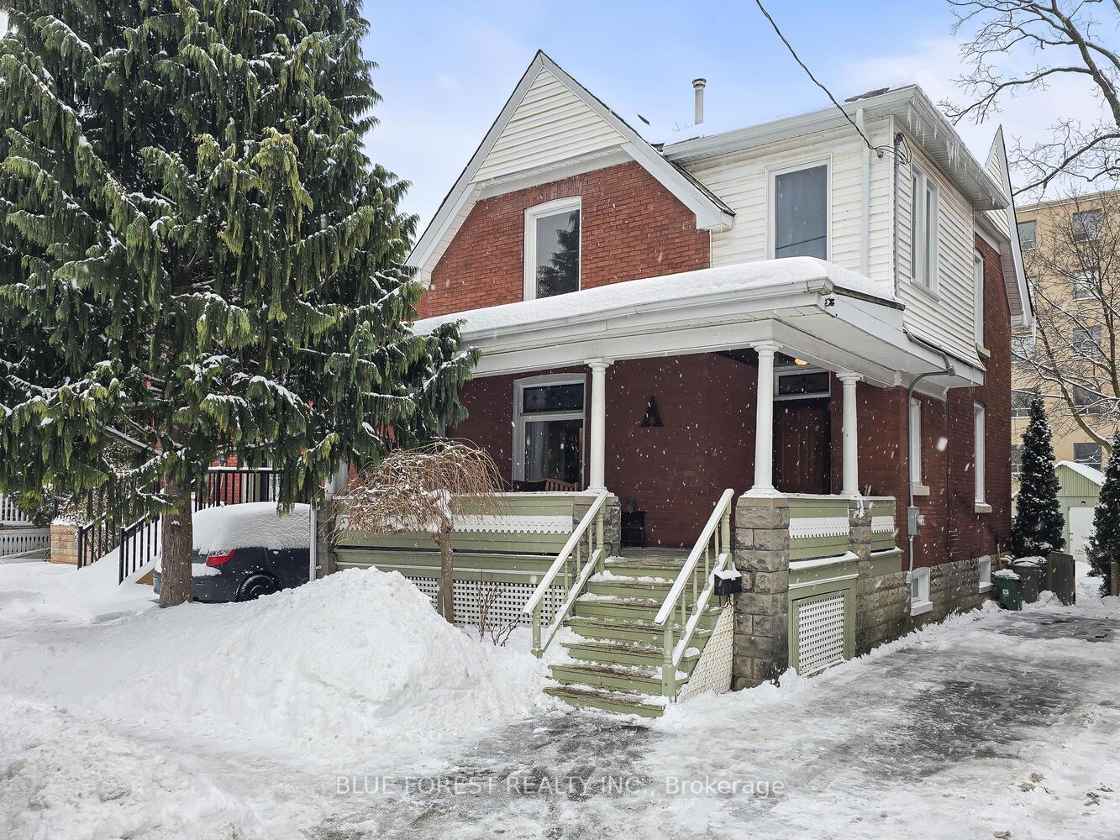
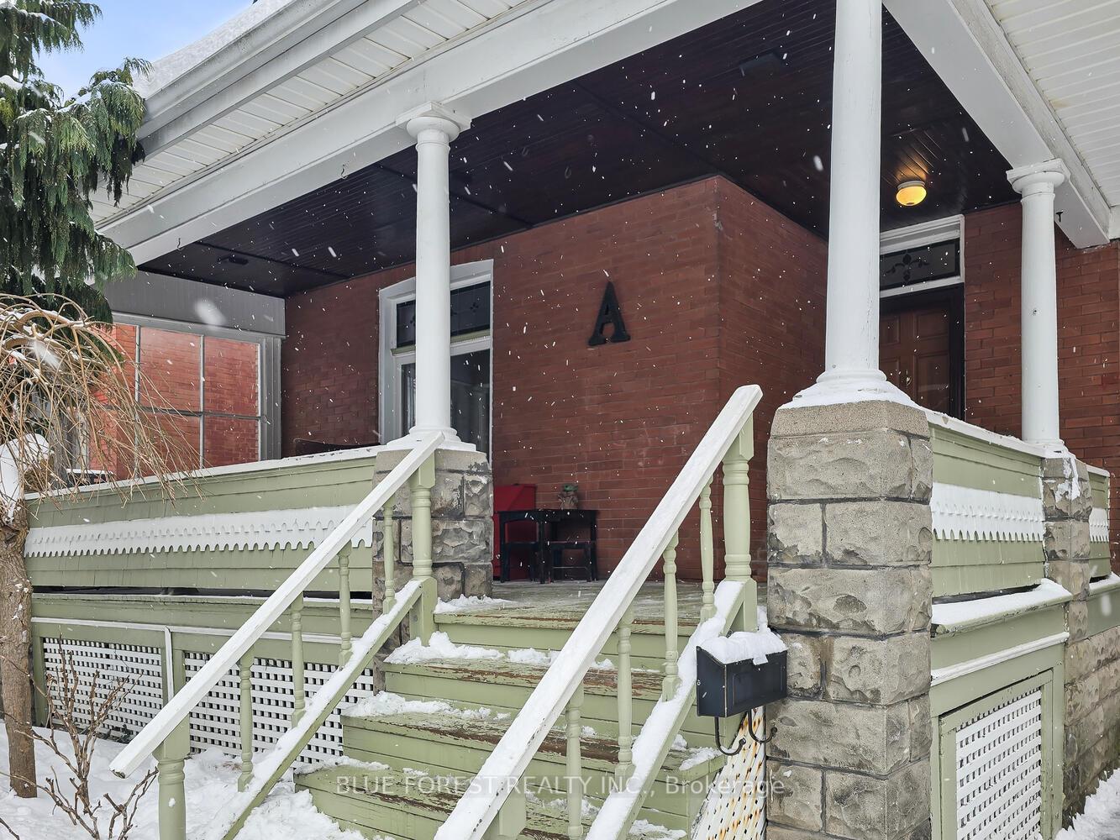
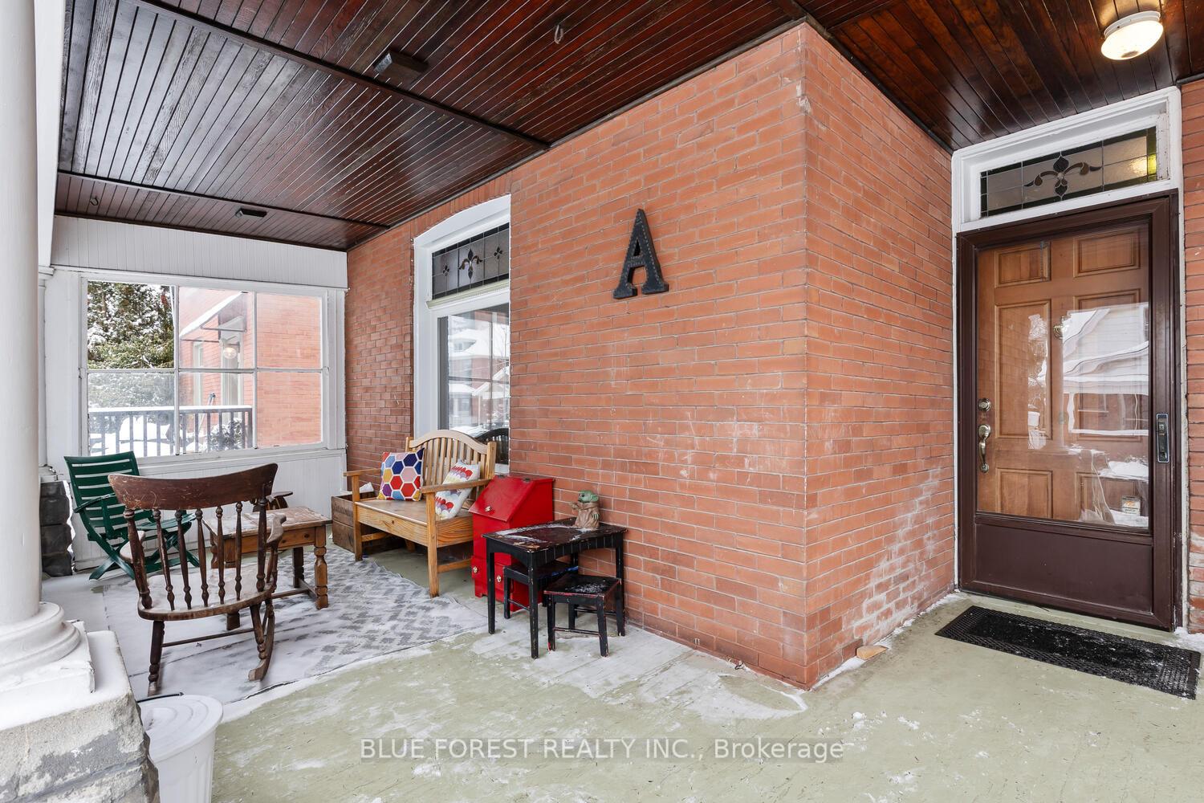
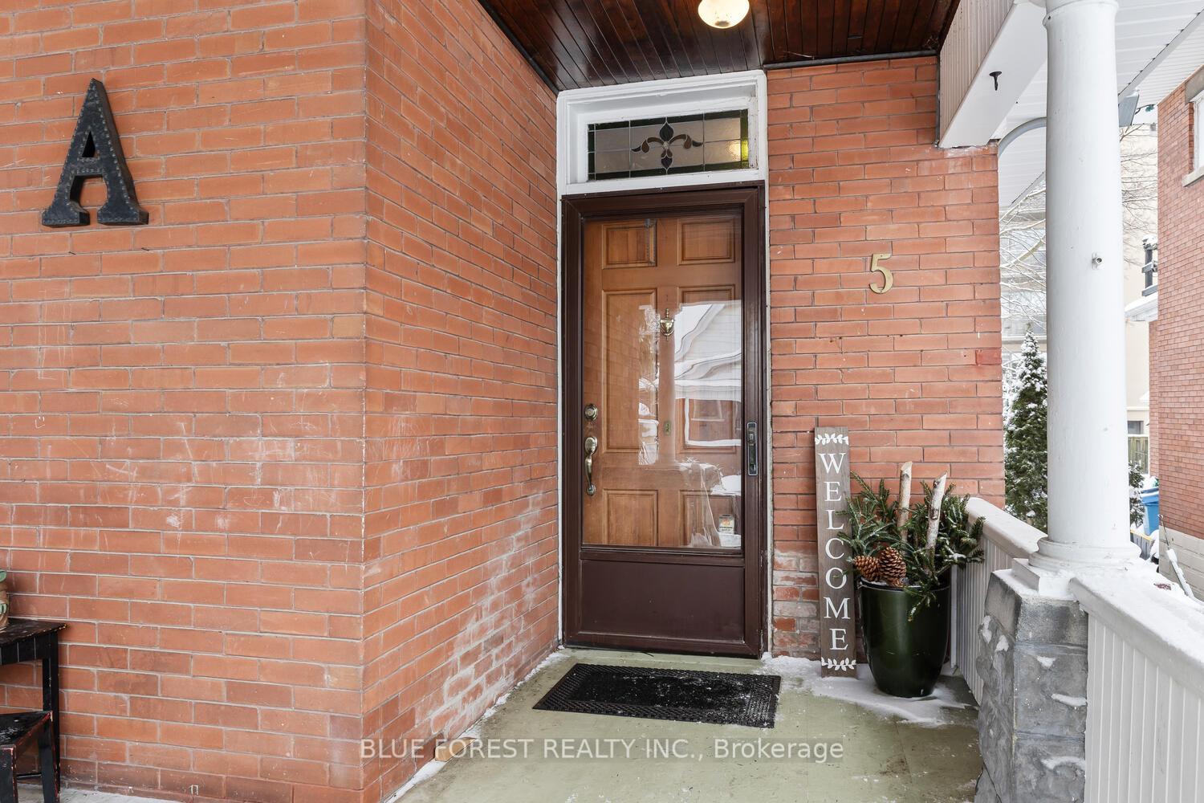
Charming two-storey home in the heart of the desirable Old South London. This home is perfect for families, with its spacious layout and abundance of natural light. The large front porch is ideal for relaxing and meeting your neighbours. Wood floors, fireplace, stained glass, natural wood trim and doors all add to the expected charm. Youll also find a bright white modern kitchen which opens to the dining room. Four bedrooms on the upper floor provide plenty of space for a growing family or working from home. This home also boasts 1.5 baths. Lots of room for storage in the unspoiled basement. A covered sundeck at the back is perfect for outdoor entertaining and overlooks a large rear yard with storage shed. Private parking for two cars. All new windows and attic insulation in 2021 add to the energy efficiency of this lovely home. And top it off with new shingles in 2020! All in a mature neighbourhood walking distance to Tecumseh Elementary School, South Secondary and Farquharson Arena.
Ask about this home
A HOMEH agent will answer your questions about this home.
Around this home
Daily convenience, out of 100, from the distances below
Schools nearby
School rating, out of 10.
Helpful calculators
Your HOMEH agent

"I would see it this week."