

1405 Jalna Boulevard
1405 Jalna Boulevard
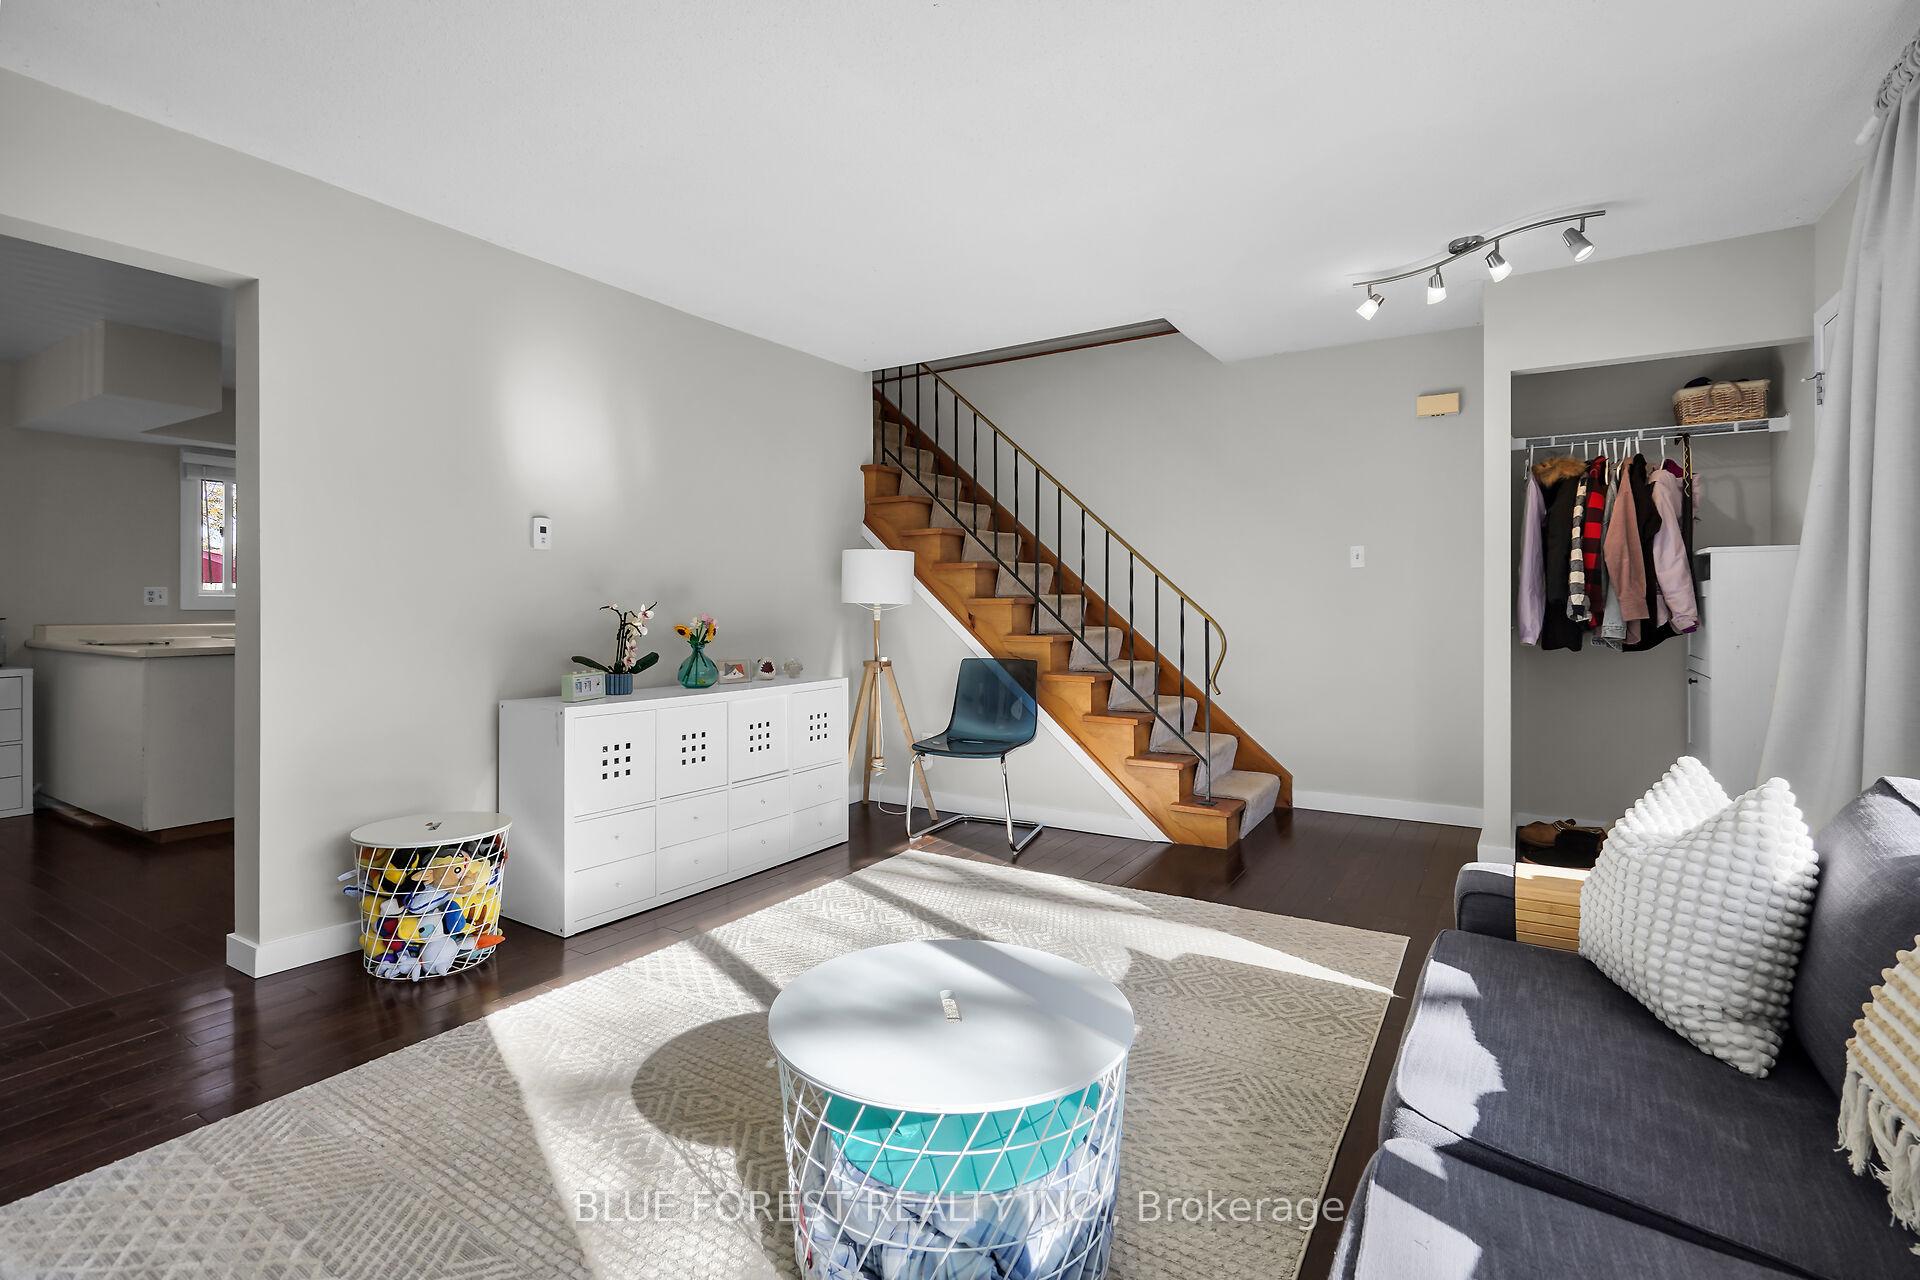 See all 33 photos
Property history
Facts and features
- BasementFinished
- Age of home31–50 years
- Water, sewerMunicipal
- Lot shapeRectangular
- Central air
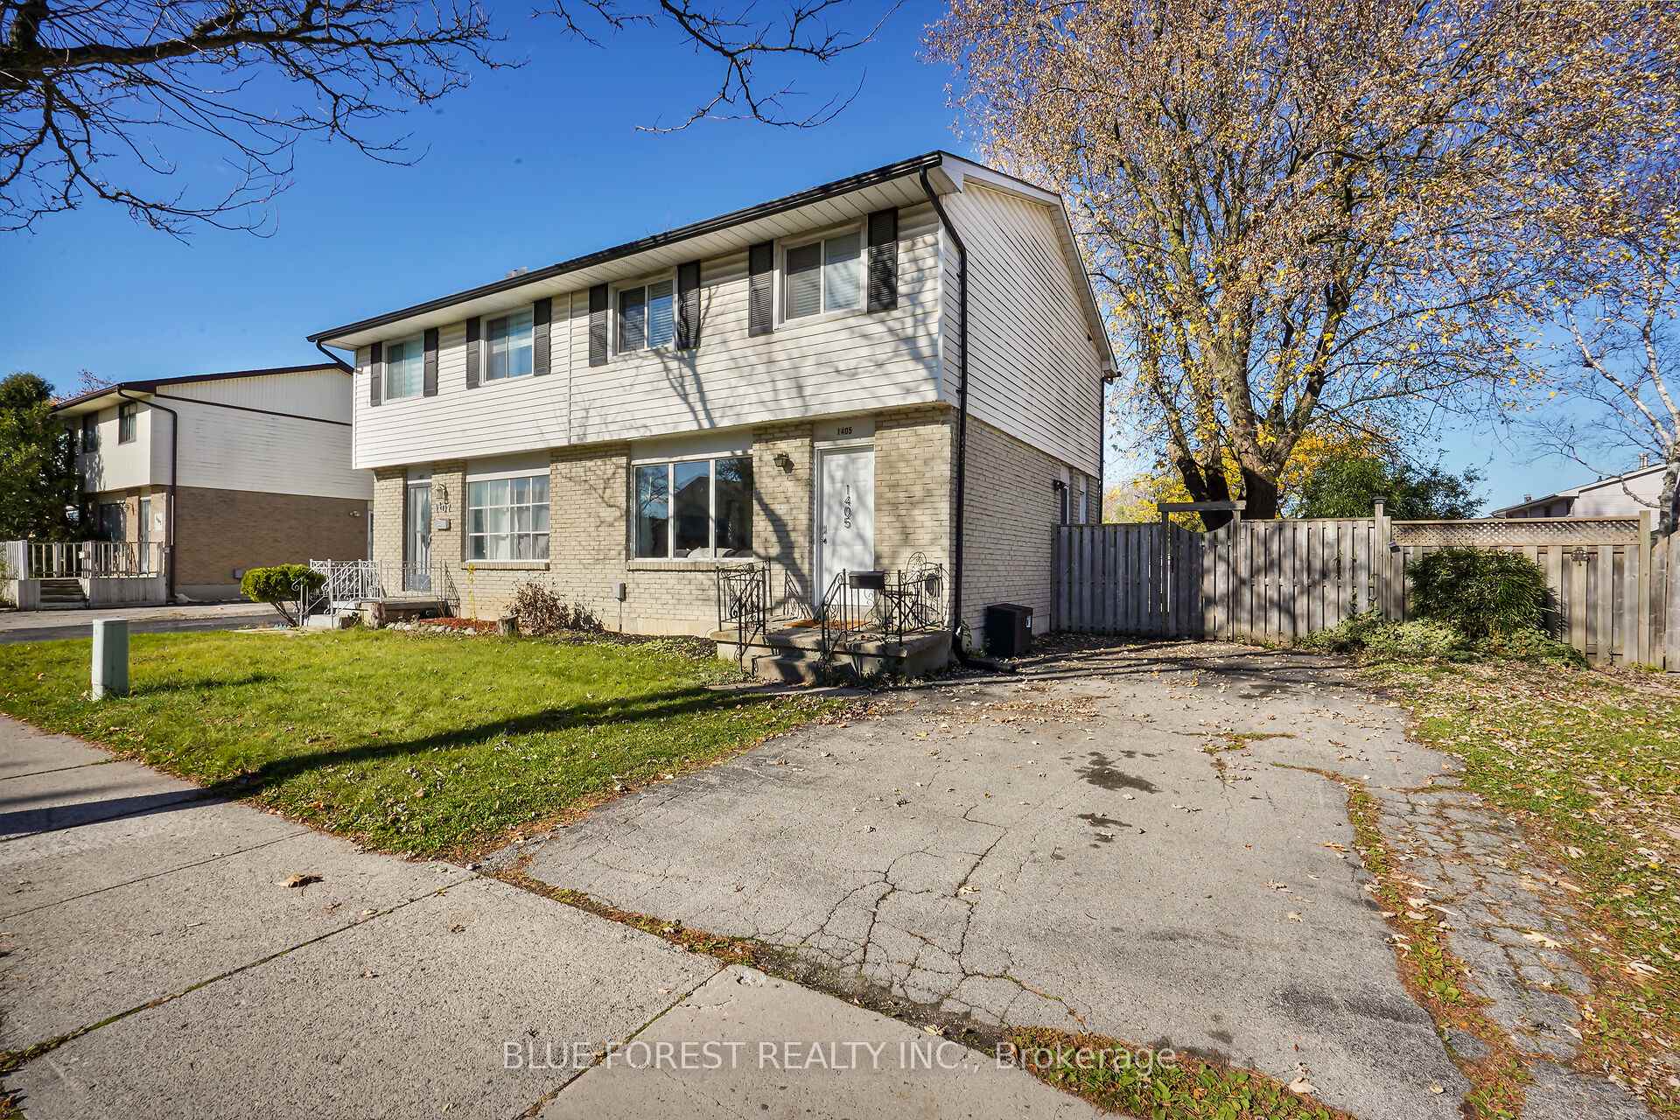
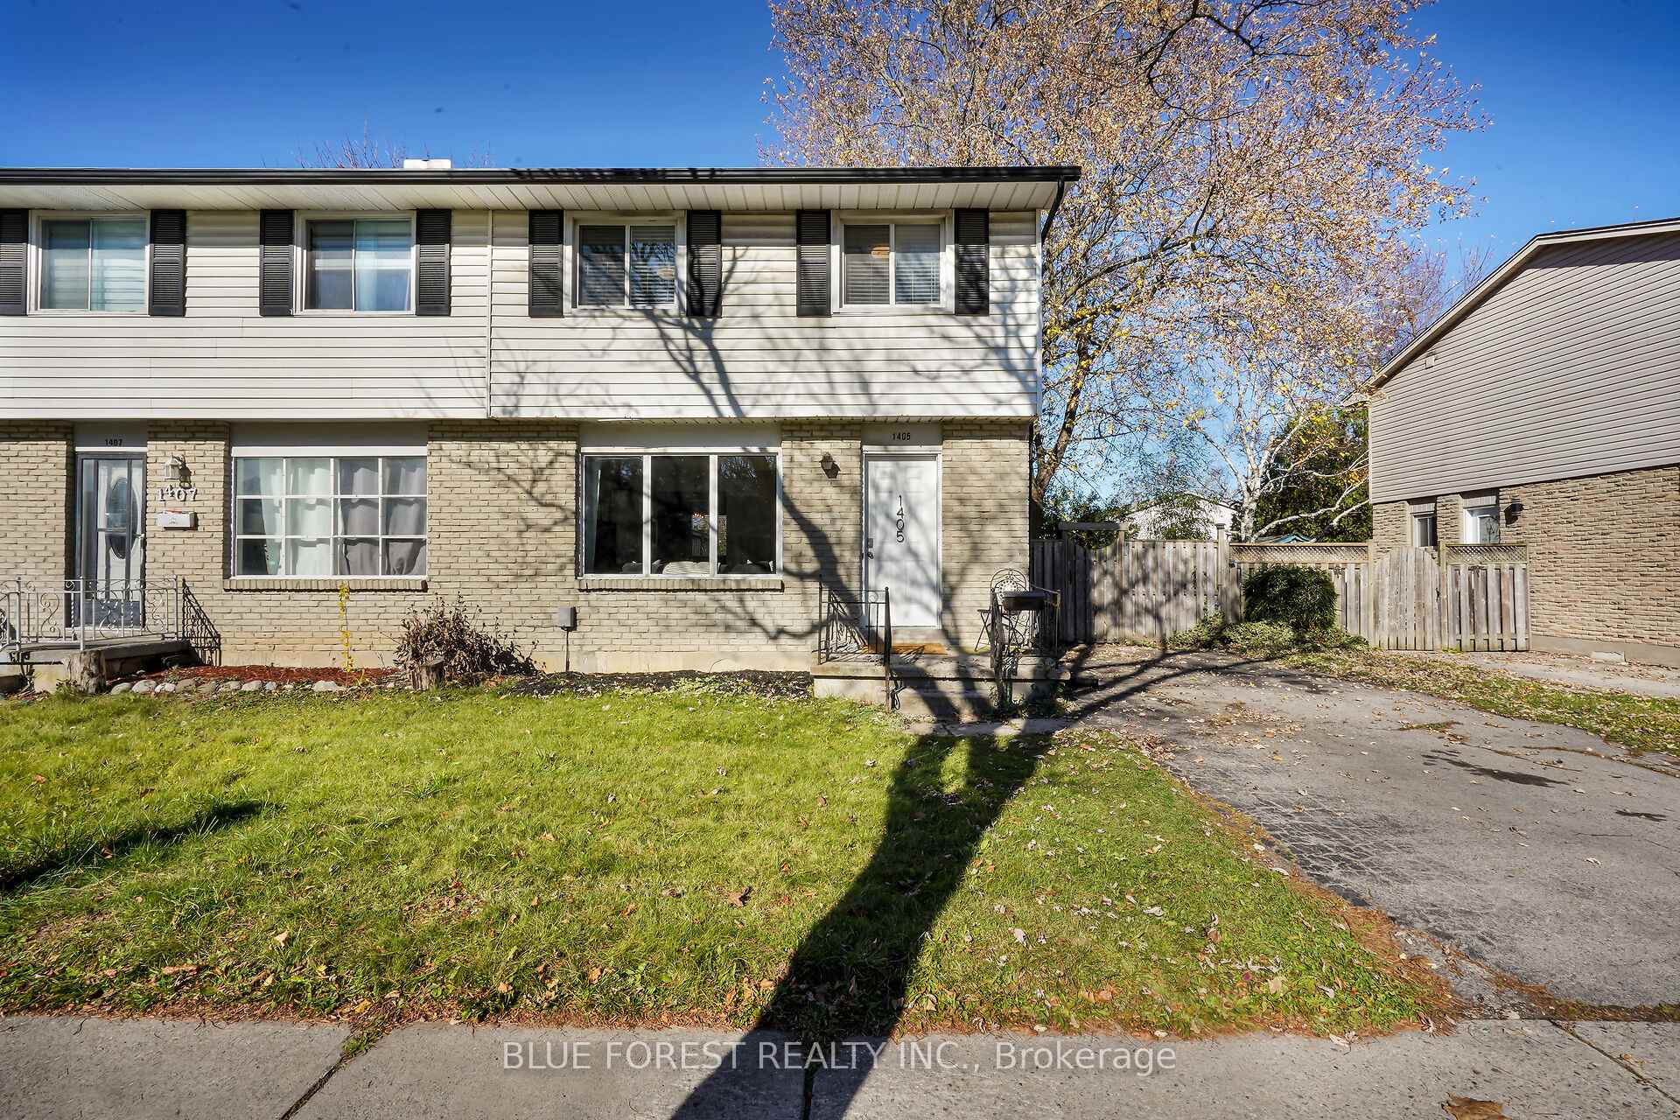
The homeSemi-Detached, 2-storey, Age 31–50 years
- Type: Semi-Detached
- Style: 2-storey
- Age: 31–50 years
- Living space: 1,100–1,500 sq ft
- Basement: Finished, full
InsideLower level, Carpet free, Rooms above ground 5
- Laundry: Lower level
- Features: Carpet free
- Rooms above ground: 5
- Bedrooms: 3
- Bathrooms: 2
- Kitchens: 1
Outside and lotBrick, vinyl siding, Shingles, Poured concrete
- Exterior: Brick, vinyl siding
- Roof: Shingles
- Foundation: Poured concrete
- Size: 35.17 × 125.21 ft
- Shape: Rectangular
- Zoning: R2-3
Parking3 Parking, Private double
- Spaces: 3 Parking
- Driveway: Private double
Heating, water and powerForced air, gas, Central air, Municipal water
- Heating: Forced air, gas
- Cooling: Central air
- Water: Municipal water
- Sewer: Municipal sewer
Costs and taxesTaxes $2,312 a year, HST included in the price, Water heater
- Taxes, 2024: $2,312 a year
- HST: HST included in the price
- Rental items: Water heater
- Under contract: Hot water tank-gas
Included in the saleStove, fridge, washer, dryer, shed
- Included: Stove, fridge, washer, dryer, shed
Listing detailsX11963513, Sold, Feb 8, 2025
- MLS® number: X11963513
- Status: Sold
- Listed on: Feb 8, 2025
- Days on market: 16
- Updated: Feb 24, 2025
- Possession: 2025-03-28 / Flexible
- Occupied by: Owner
- Listing brokerage: BLUE FOREST REALTY INC.
About this home
1405 Jalna Boulevard, London (South X), ON N6E 2G4
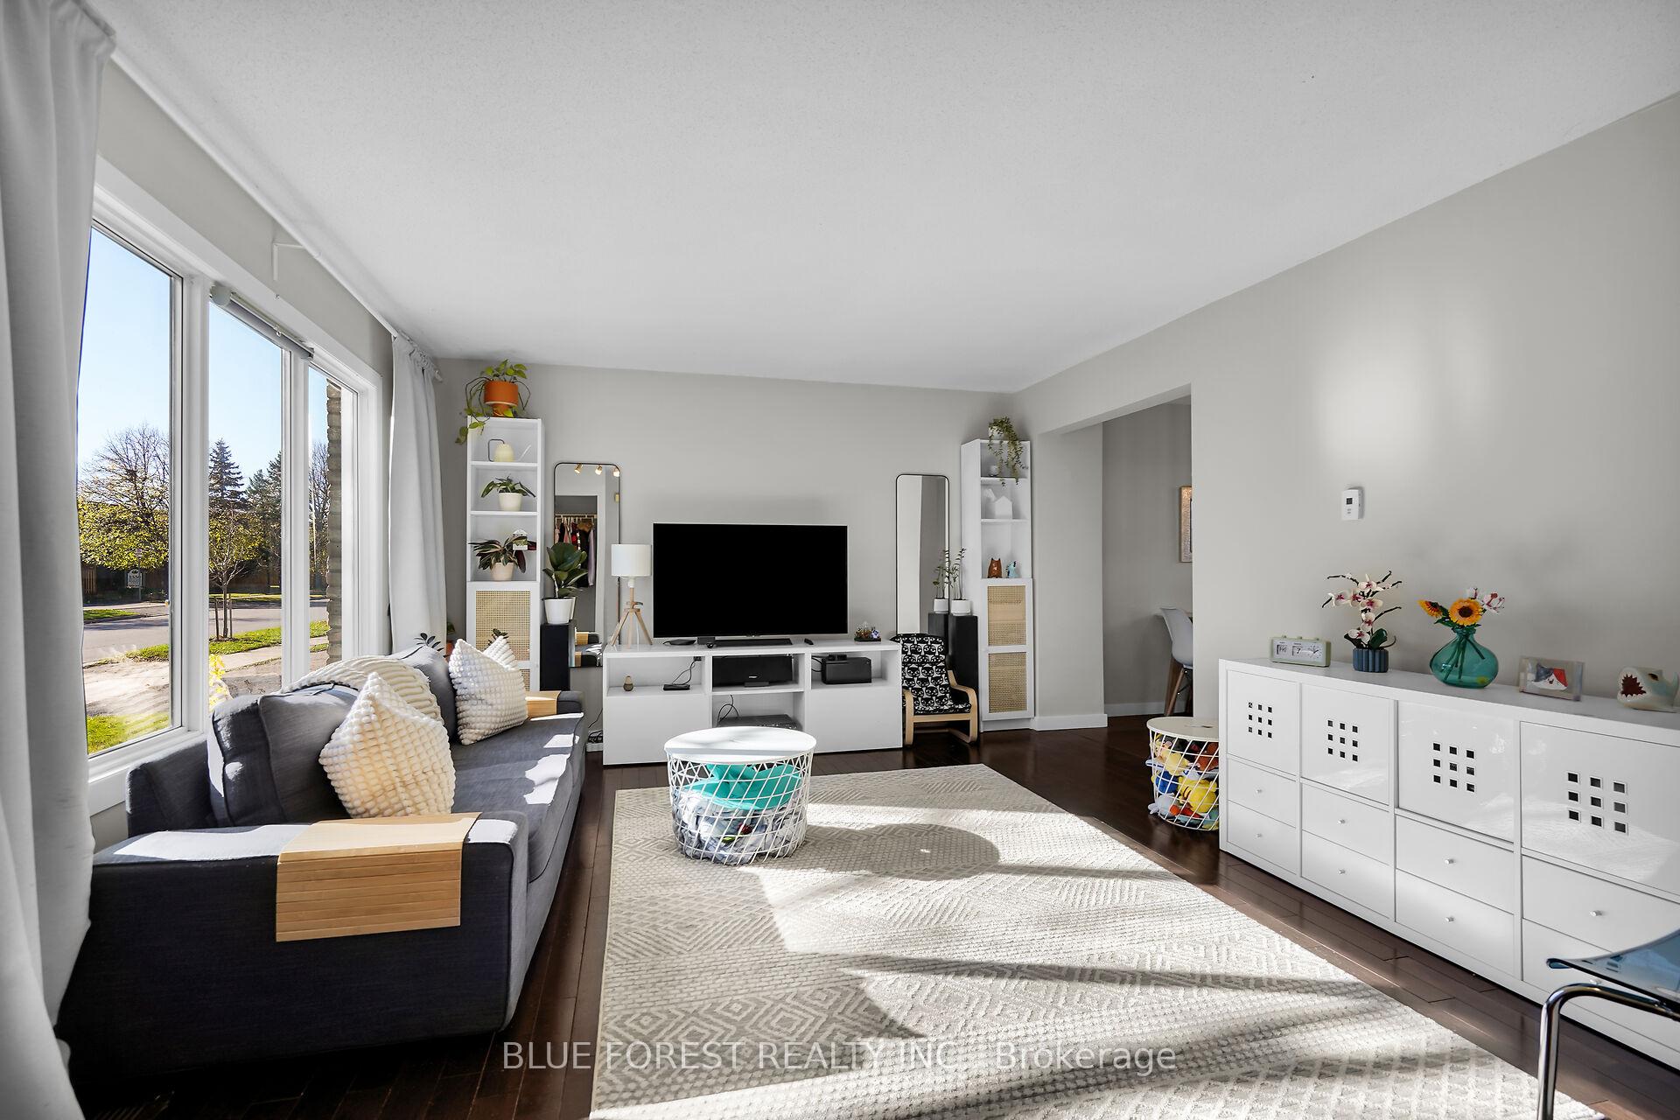
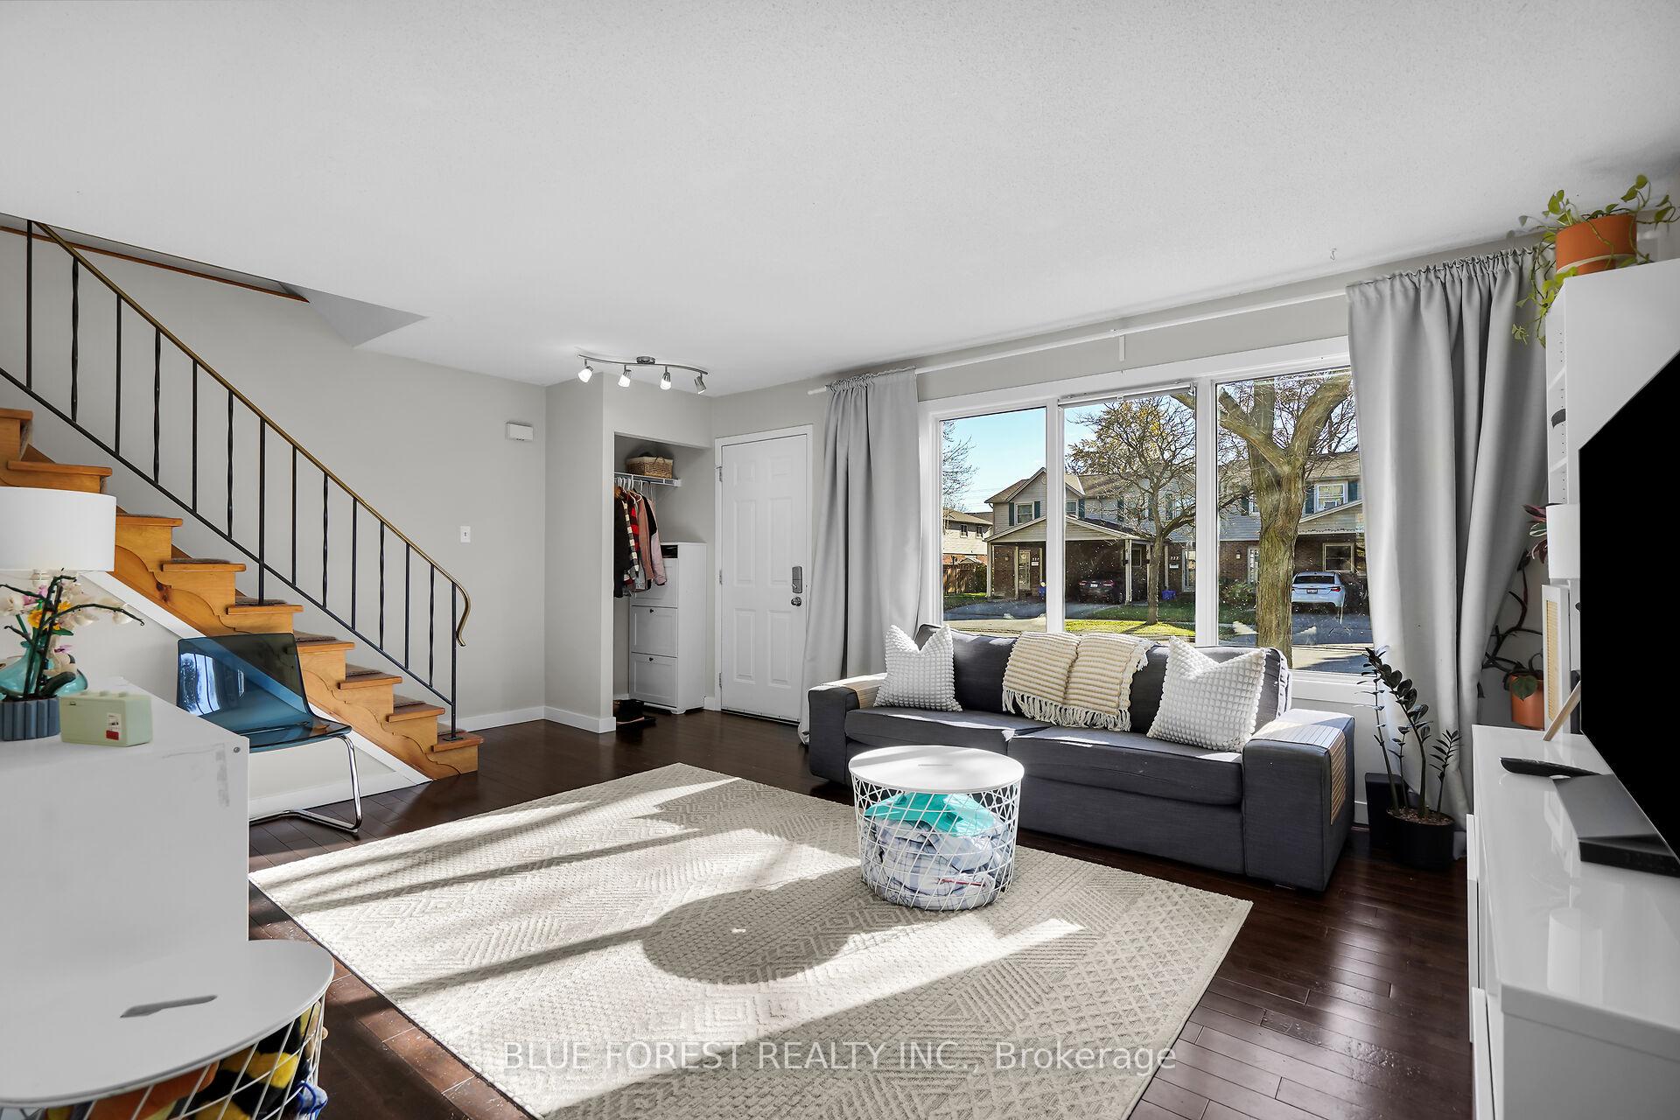
Welcome to this beautifully updated 3-bedroom, Semi-Detached home in the sought-after White Oaks neighbourhood! Step into a living room that instantly feels like a hug - a spacious, sunlit retreat where the pulse of family life beats in every corner. The moment you enter, you're greeted by the soft warmth of natural light spilling in through large windows, creating a bright, open atmosphere that invites you to relax and unwind. The open layout of the kitchen and dining room are perfect for those family gatherings or simply enjoying a quiet afternoon of tea and conversation. Highlighting the upper level are three spacious bedrooms welcoming space for bedtime stories with little ones or quiet reflections at the end of the day. The renovated bathroom combines modern design with cozy touches, featuring a soaking tub for family bubble baths, and enough vanity and storage space to keep all those toothbrushes and bath toys. The finished recreation room offers a versatile retreat for the whole family, whether it's a cozy spot for movie nights, a space for creative hobbies, or a home office where everyone can work and relax together. The large private backyard, with paved patio area, is a haven for family memories - whether it's a weekend barbecue, children's summer play dates, gardening, or simply enjoying the fresh air in your own private oasis. With its unbeatable combination of functional space, modern upgrades, and a spacious outdoor retreat, this townhouse truly has it all. And best of all - no condo fees! Located in the vibrant White Oaks community, you'll enjoy easy access to schools, parks, shopping, and transit. Don't miss out on this fantastic opportunity and make this sun-filled Semi-Detached your new home!
Ask about this home
A HOMEH agent will answer your questions about this home.
Around this home
Daily convenience, out of 100, from the distances below
Schools nearby
School rating, out of 10.
Helpful calculators
Your HOMEH agent

"I would see it this week."