

1448 Thornley Street
1448 Thornley Street
 See all 47 photos
Property history
Facts and features
- BasementFinished
- Age of home16–30 years
- Water, sewerMunicipal
- HeatingForced air
- Fireplace
- Central air
- Inground pool
The homeDetached, Bungalow, Age 16–30 years
- Type: Detached
- Style: Bungalow
- Age: 16–30 years
- Living space: 2,000–2,500 sq ft
- Basement: Full, finished
- View: Pool, trees/woods
InsideFireplace Yes, family room, living room, natural gas, Main level, Auto garage door remote, bar fridge, built-in oven, central vacuum, countertop range, in-law capability, primary bedroom - main floor, storage, sump pump, upgraded insulation, water heater
- Fireplace: Yes, family room, living room, natural gas
- Laundry: Main level
- Features: Auto garage door remote, bar fridge, built-in oven, central vacuum, countertop range, in-law capability, primary bedroom - main floor, storage, sump pump, upgraded insulation, water heater
- Security: Security system
- Rooms above ground: 10
- Rooms in the basement: 5
- Bedrooms: 3 + 2 in the basement
- Bathrooms: 4
- Kitchens: 1
Outside and lotBrick, vinyl siding, Asphalt shingle, Concrete
- Exterior: Brick, vinyl siding
- Roof: Asphalt shingle
- Foundation: Concrete
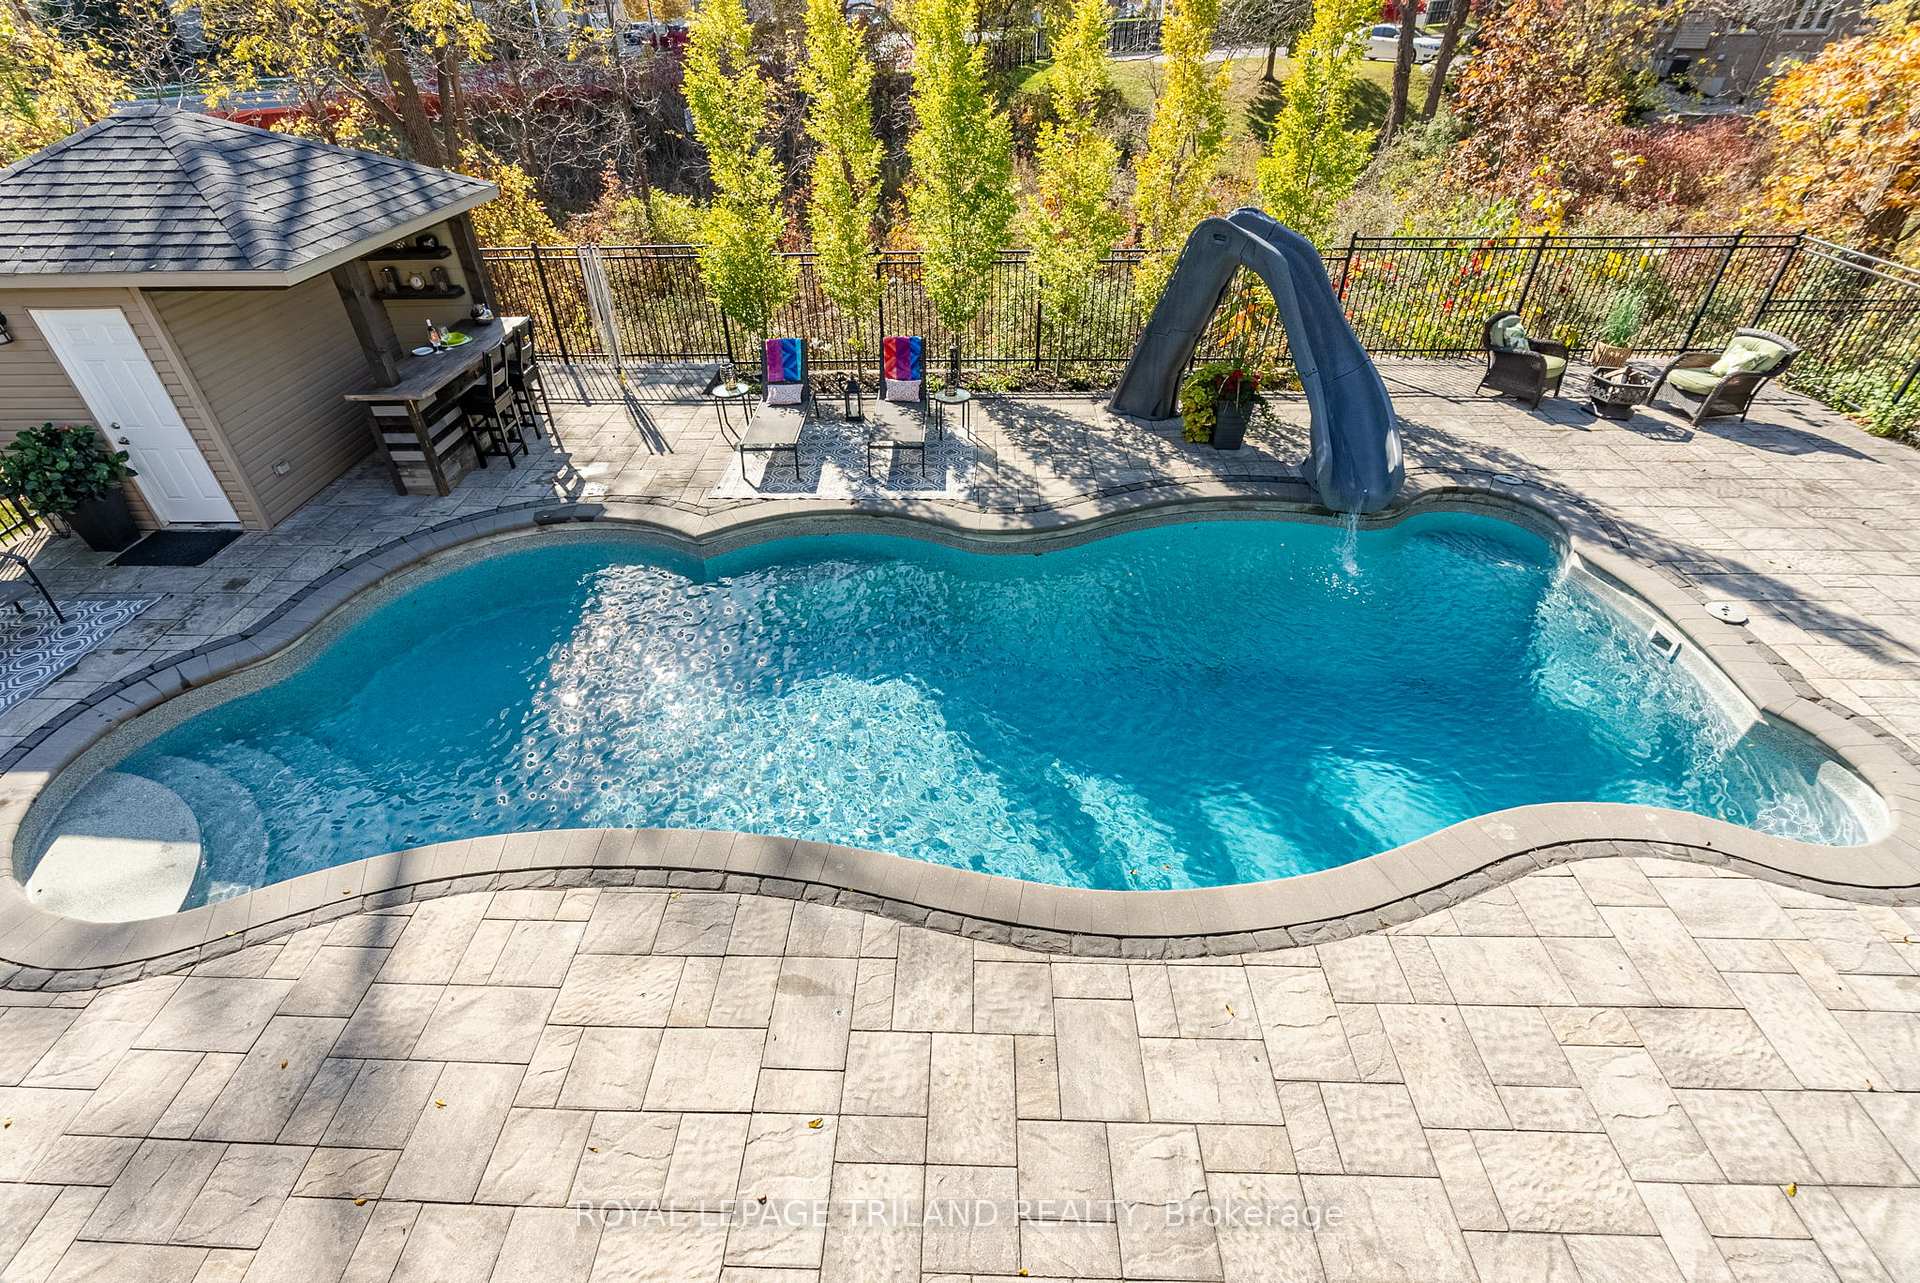
- Pool: Inground
- Features: Deck, hot tub, landscaped, lawn sprinkler system, patio, privacy, porch, porch enclosed
- Other structures: Garden shed
- Size: 65.17 × 128.6 ft
Parking2 Garage, Attached, Private triple
- Spaces: 2 Garage
- Garage: Attached
- Driveway: Private triple
Heating, water and powerForced air, gas, Central air, Municipal water
- Heating: Forced air, gas
- Cooling: Central air
- Water: Municipal water
- Sewer: Municipal sewer
Costs and taxesTaxes $8,652 a year, HST included in the price, Hot water heater
- Taxes, 2024: $8,652 a year
- HST: HST included in the price
- Rental items: Hot water heater
Included in the sale2 - bar fridges in lower bar & in pool bar area.california shutters & blinds
- Included: 2 - bar fridges in lower bar & in pool bar area.california shutters & blinds
NearbyFenced yard, park, place of worship, ravine, rec./commun.centre, school
- Close to: Fenced yard, park, place of worship, ravine, rec./commun.centre, school
Listing detailsX11980854, Sold, Feb 20, 2025
- MLS® number: X11980854
- Status: Sold
- Listed on: Feb 20, 2025
- Days on market: 4
- Updated: Feb 24, 2025
- Possession: Other
- Occupied by: Owner
- Listing brokerage: ROYAL LEPAGE TRILAND REALTY
About this home
1448 Thornley Street, London (South L), ON N6K 0B2
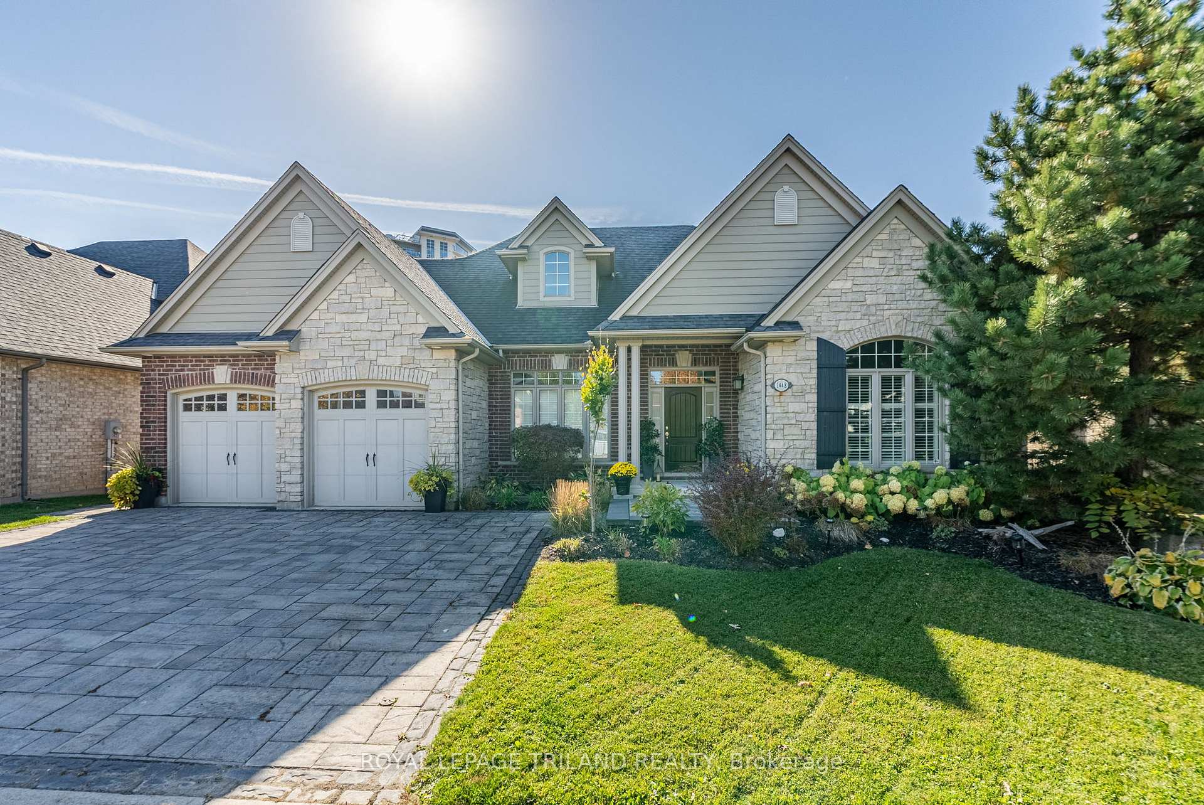
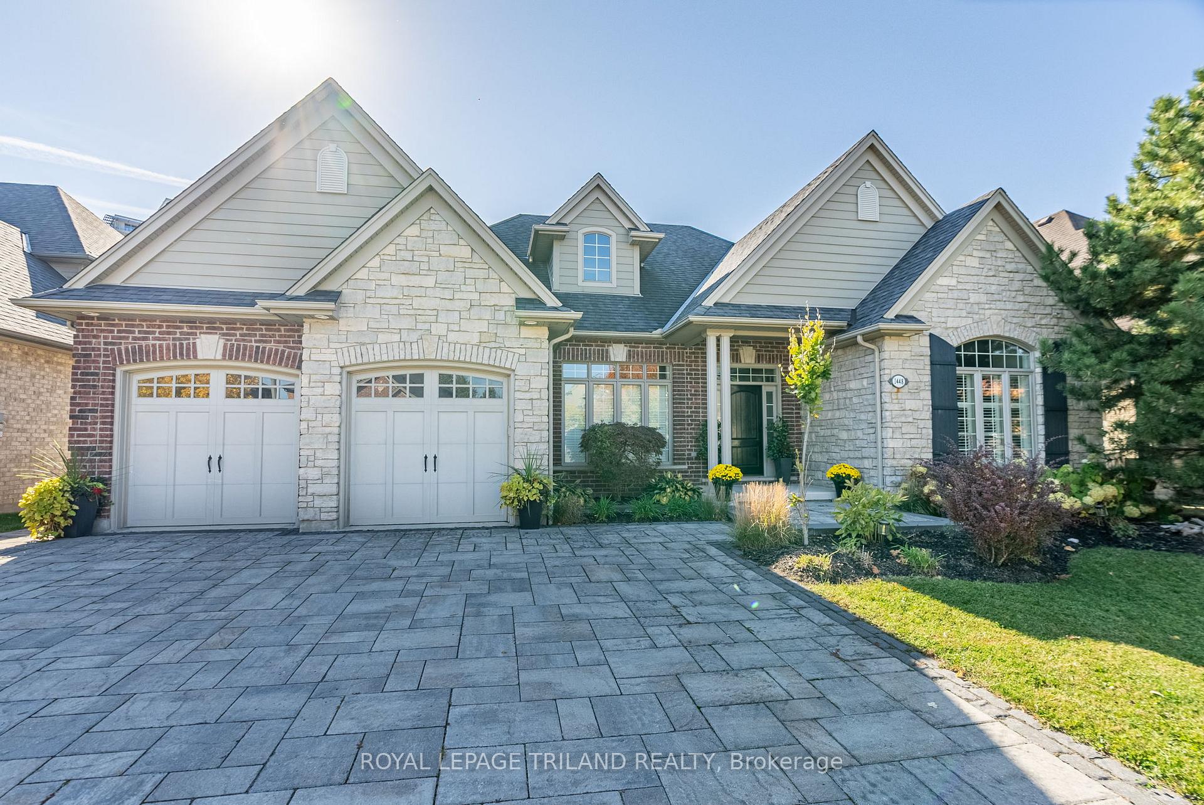
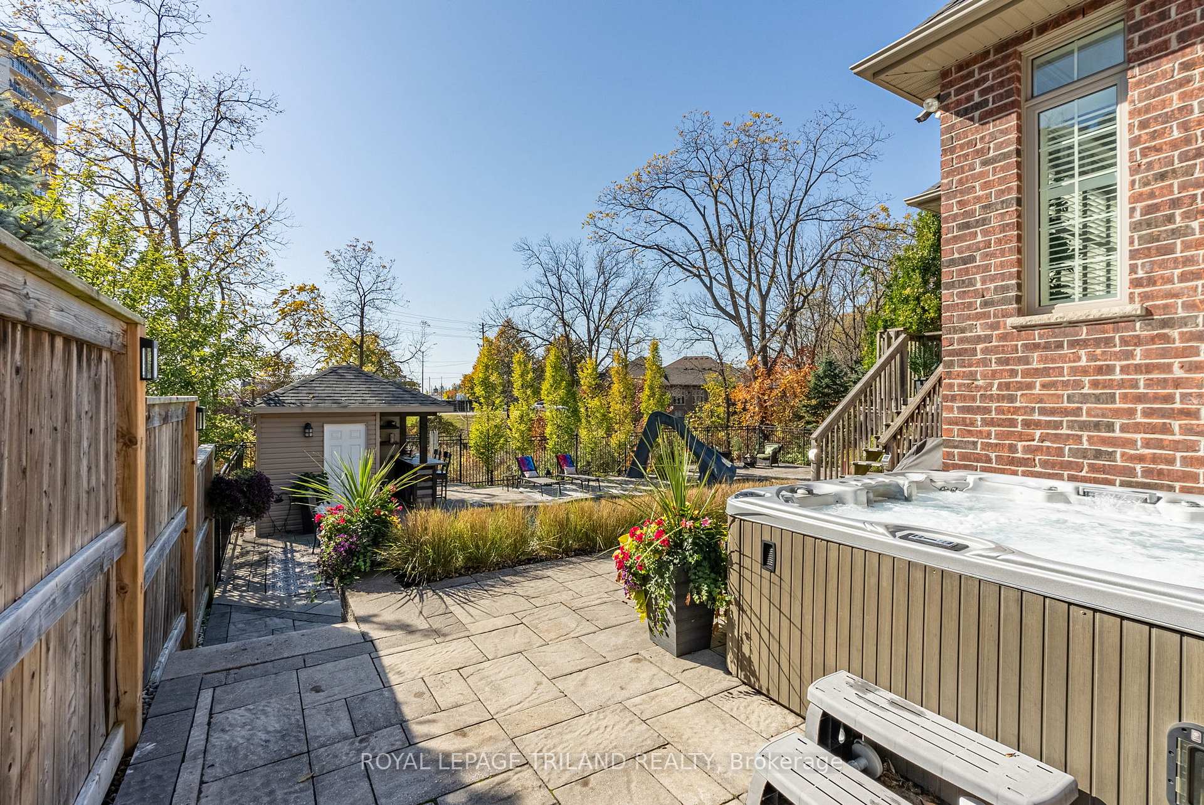
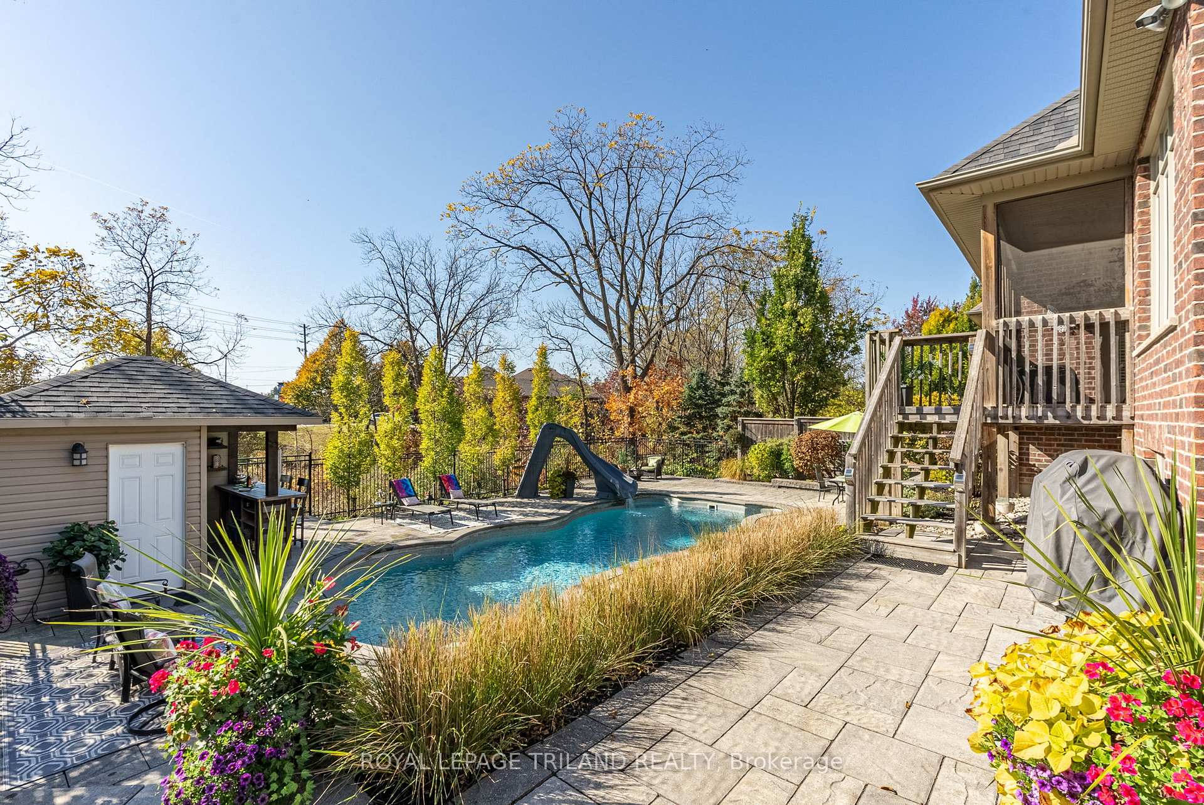
This is THE ONE get in for SUMMER! Amazing one floor living opportunity in West London, this 5 bedroom 4 bath executive bungalow with over 2300 sqft above grade is full of upgrades. Found on a 65+ft frontage ravine lot, this Harasym built Home includes 9 foot ceilings, crown mouldings, California shutters, granite countertops, hardwood floors and open living space! The primary suite opens up to the covered deck overlooking the pool and ravine, you may even see deer while sipping your coffee! The backyard oasis added in 2015 includes $200,000 worth of upgrades including a 16x40 fiberglass pool with water slide, a cabana bar, hot tub, paver stone hardscaping and landscaping and sprinkler system to keep your grass green all season. The fully finished lower level offers 2 bedrooms, a gym, games room, family room with wet bar, and endless entertainment potential. This home is perfect for the growing family or simply for entertaining, the lower level is perfect for hosting game nights or socials, you may even consider an inlaw suite or a teen retreat, this home has endless possibilities...book your showing today! Shuffleboard, pool Table and poker table are negotiable
Ask about this home
A HOMEH agent will answer your questions about this home.
Around this home
Daily convenience, out of 100, from the distances below
Schools nearby
School rating, out of 10.
Helpful calculators
Your HOMEH agent

"I would see it this week."