

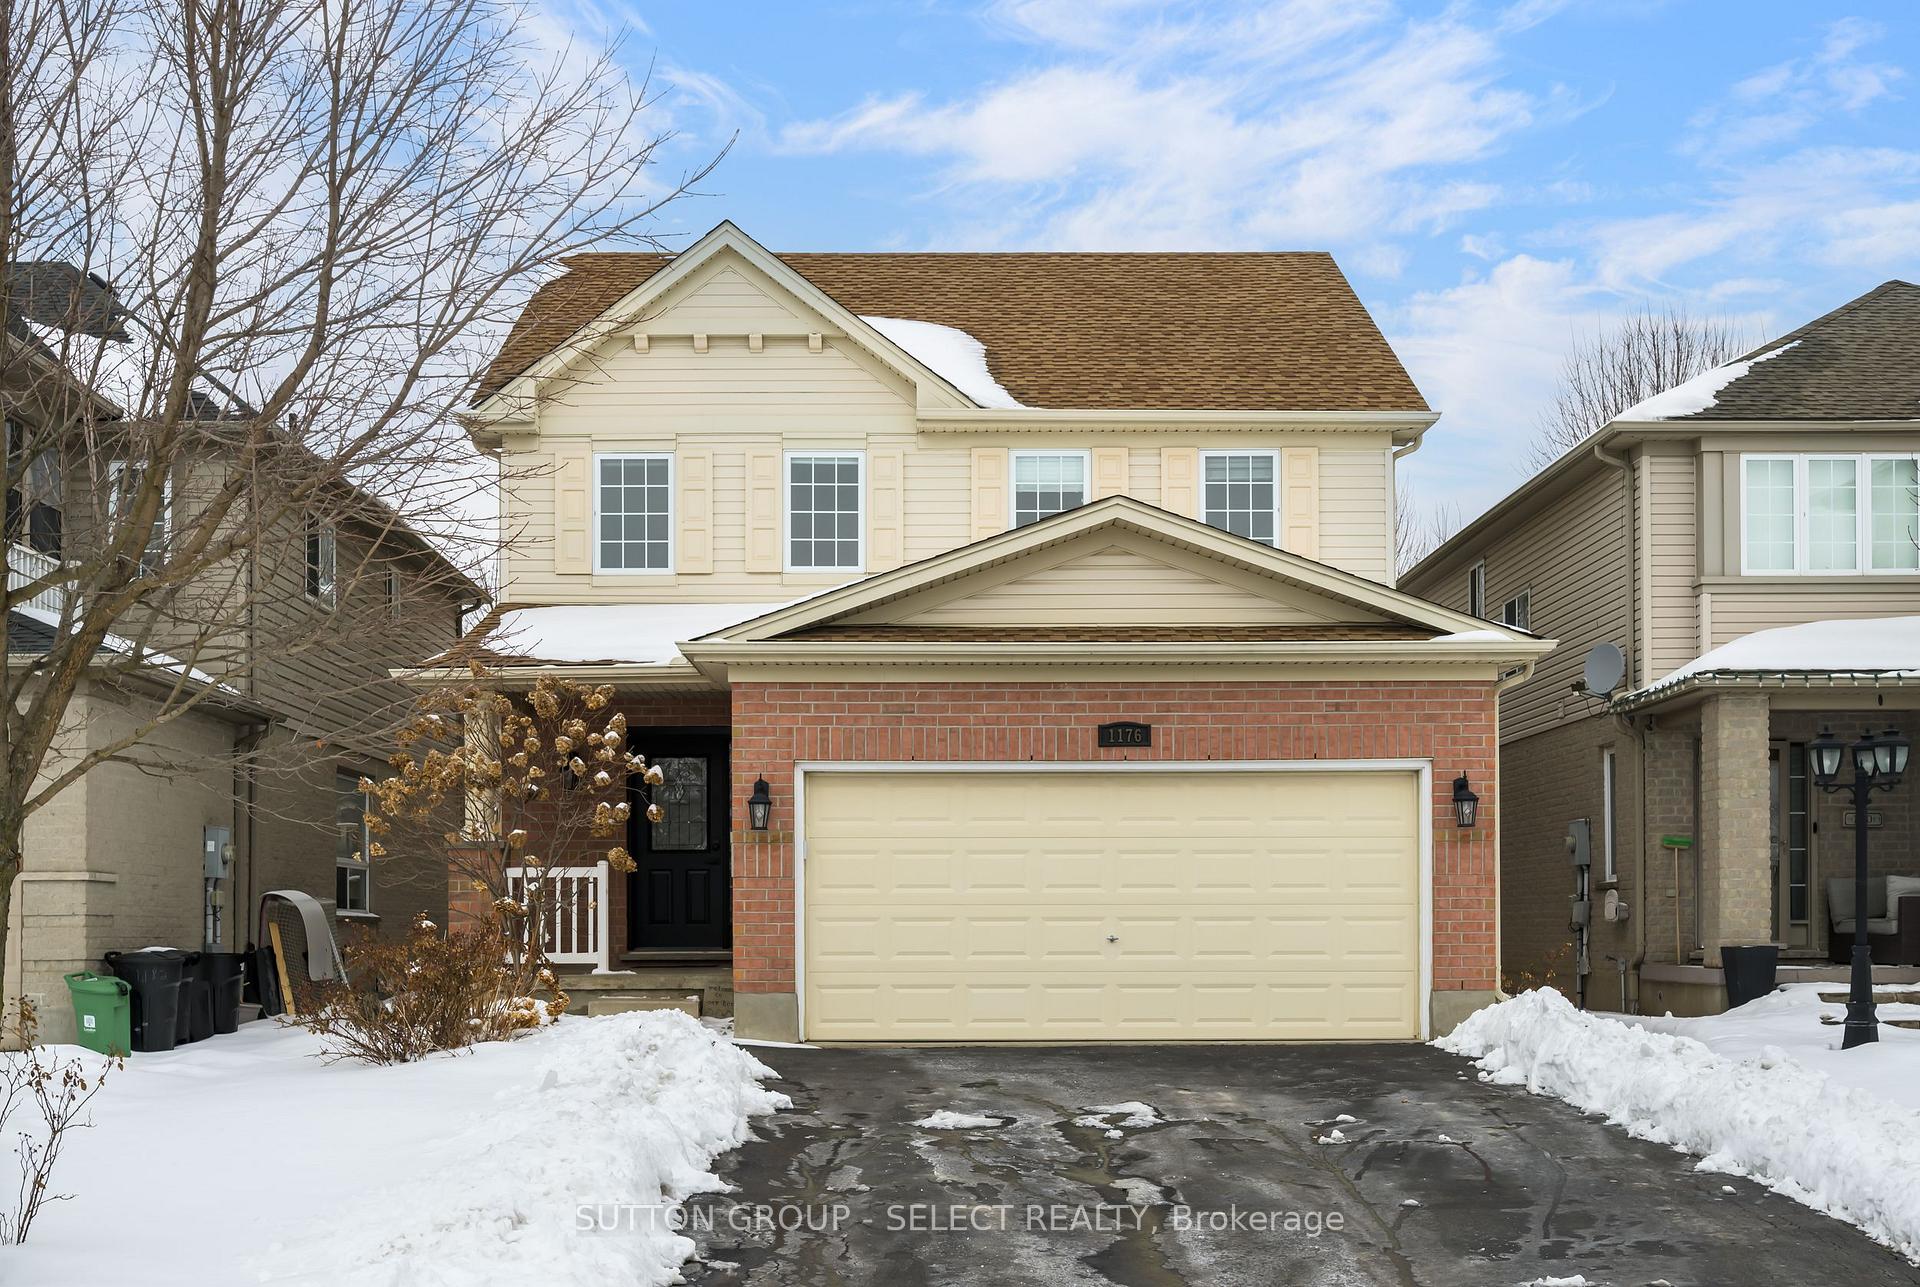
1176 Bramblewood Street
1176 Bramblewood Street
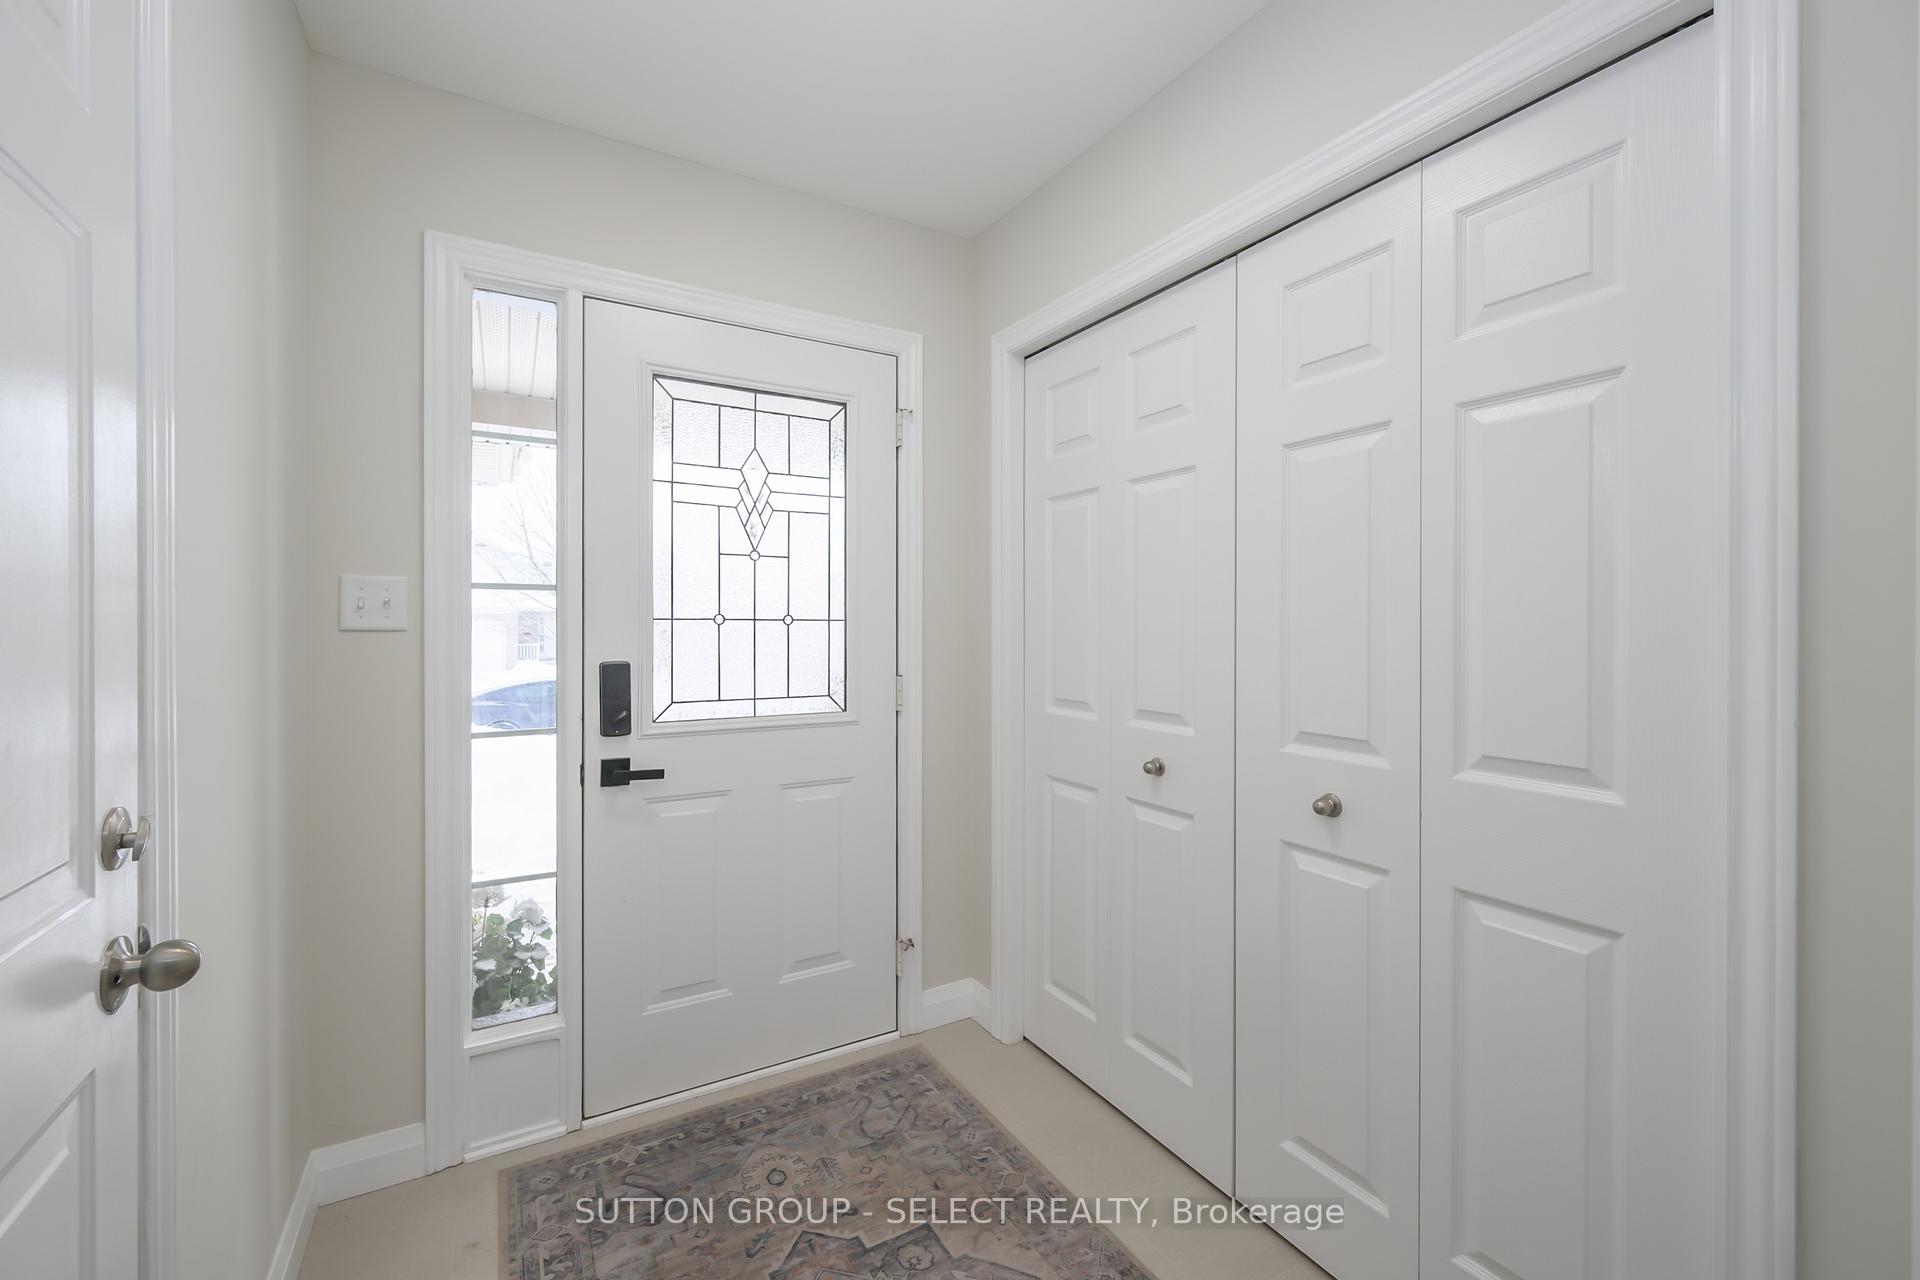 See all 40 photos
Property history
Facts and features
- BasementFinished
- Age of home16–30 years
- Water, sewerMunicipal
- HeatingForced air
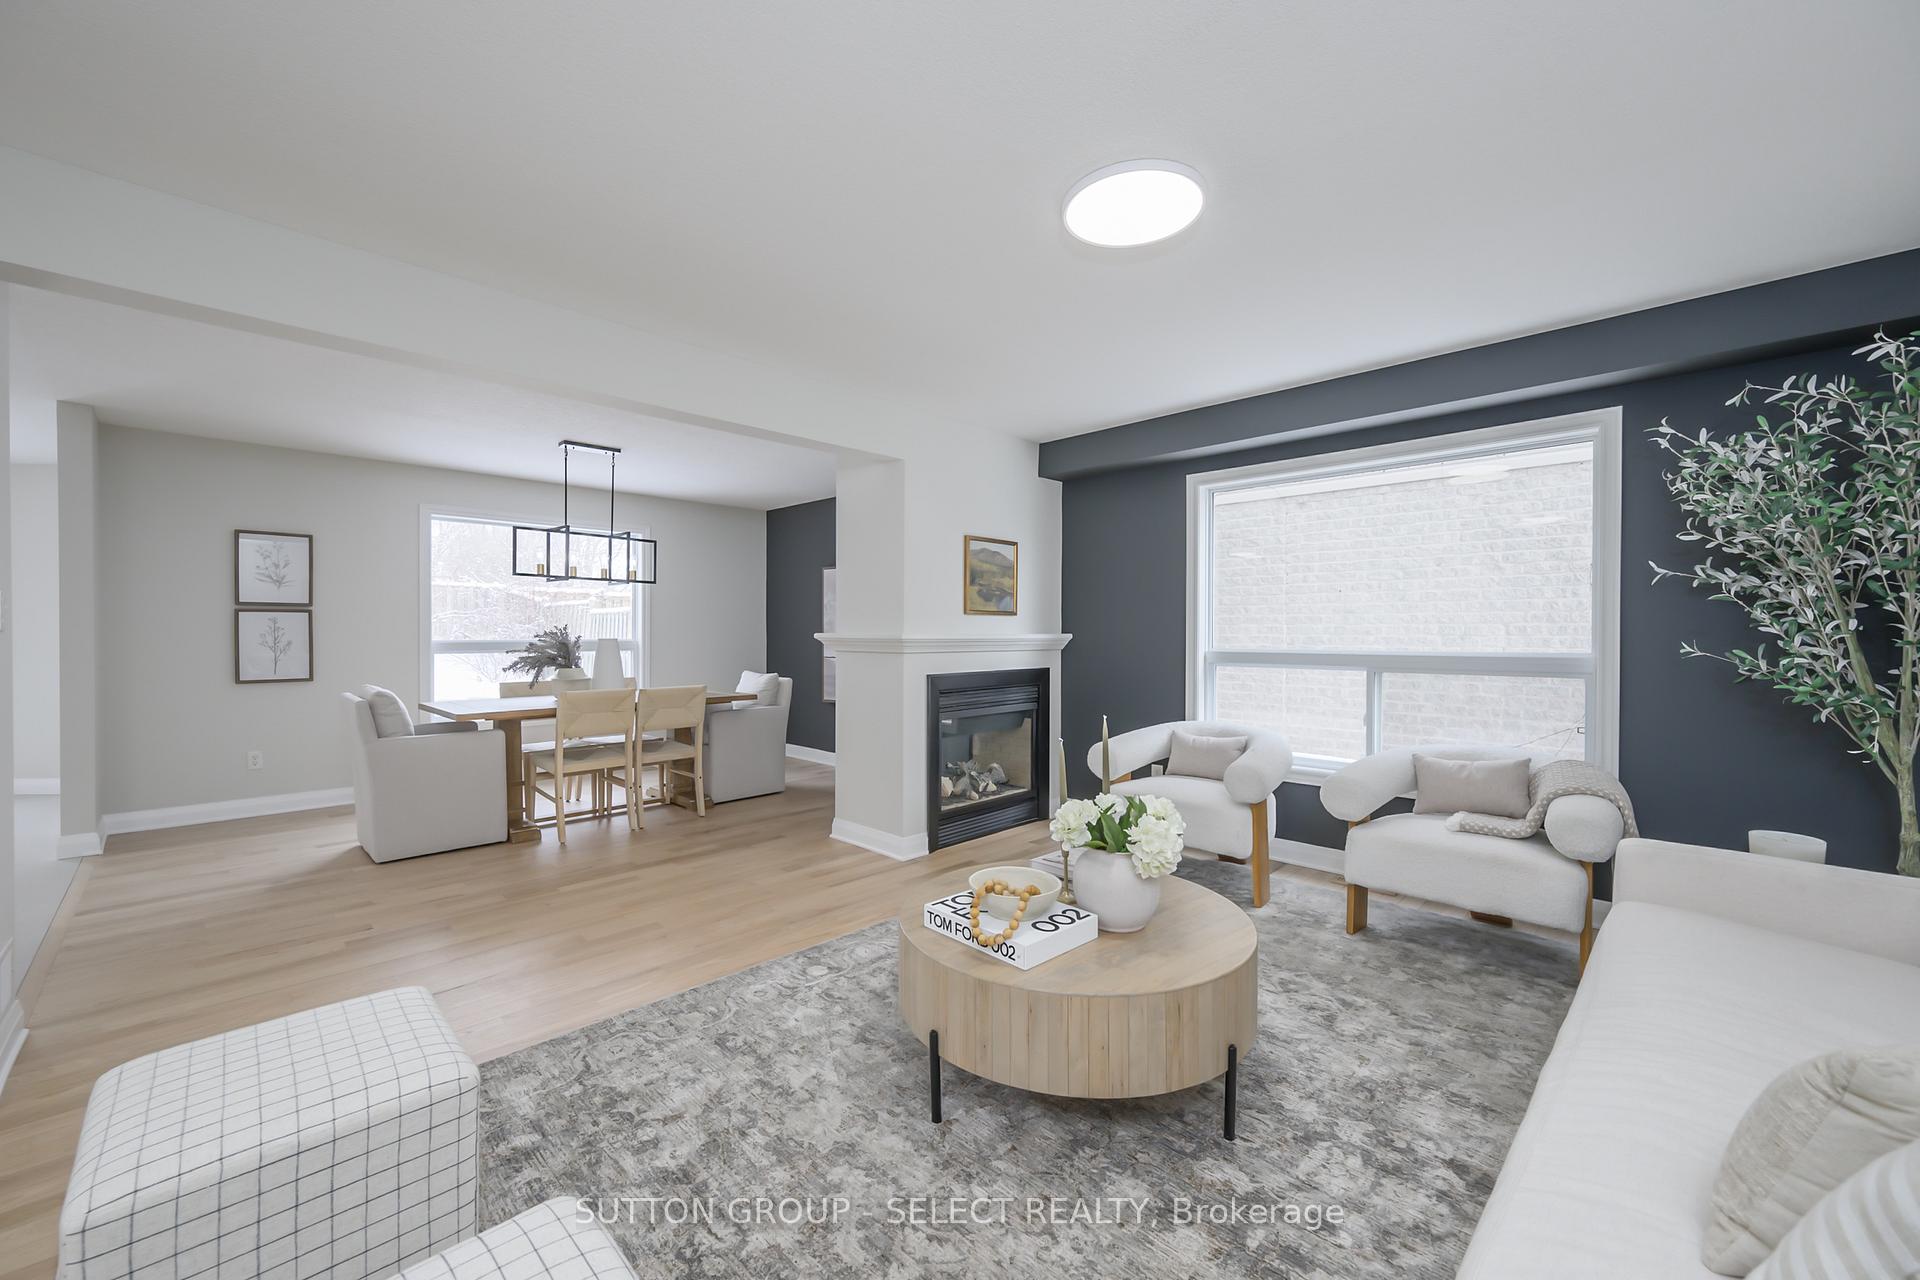
- Fireplace
- Central air
The homeDetached, 2-storey, Age 16–30 years
- Type: Detached
- Style: 2-storey
- Age: 16–30 years
- Living space: 2,000–2,500 sq ft
- Basement: Full, finished
- Special designation: Other
InsideFireplace Yes, natural gas, Other, Rooms above ground 11
- Fireplace: Yes, natural gas
- Features: Other
- Rooms above ground: 11
- Rooms in the basement: 5
- Bedrooms: 4 + 1 in the basement
- Bathrooms: 4
- Kitchens: 1
- Family room: Yes
Outside and lotBrick, vinyl siding, Asphalt shingle, Concrete
- Exterior: Brick, vinyl siding
- Roof: Asphalt shingle
- Foundation: Concrete
- Size: 36.19 × 115.13 ft
Parking2 Garage, Attached, Private double
- Spaces: 2 Garage
- Garage: Attached
- Driveway: Private double
Heating, water and powerForced air, gas, Central air, Municipal water
- Heating: Forced air, gas
- Cooling: Central air
- Water: Municipal water
- Sewer: Municipal sewer
Costs and taxesTaxes $5,128 a year, HST included in the price, Hot water heater
- Taxes, 2024: $5,128 a year
- HST: HST included in the price
- Rental items: Hot water heater
- Under contract: Hot water tank-gas
Included in the saleFridge, stove, microwave, dishwasher, washer, dryer
- Included: Fridge, stove, microwave, dishwasher, washer, dryer
Listing detailsX11973469, Sold, Feb 14, 2025
- MLS® number: X11973469
- Status: Sold
- Listed on: Feb 14, 2025
- Days on market: 7
- Updated: Feb 21, 2025
- Possession: Flexible
- Occupied by: Vacant
- Listing brokerage: SUTTON GROUP - SELECT REALTY
About this home
1176 Bramblewood Street, London (South K), ON N6K 4Y4
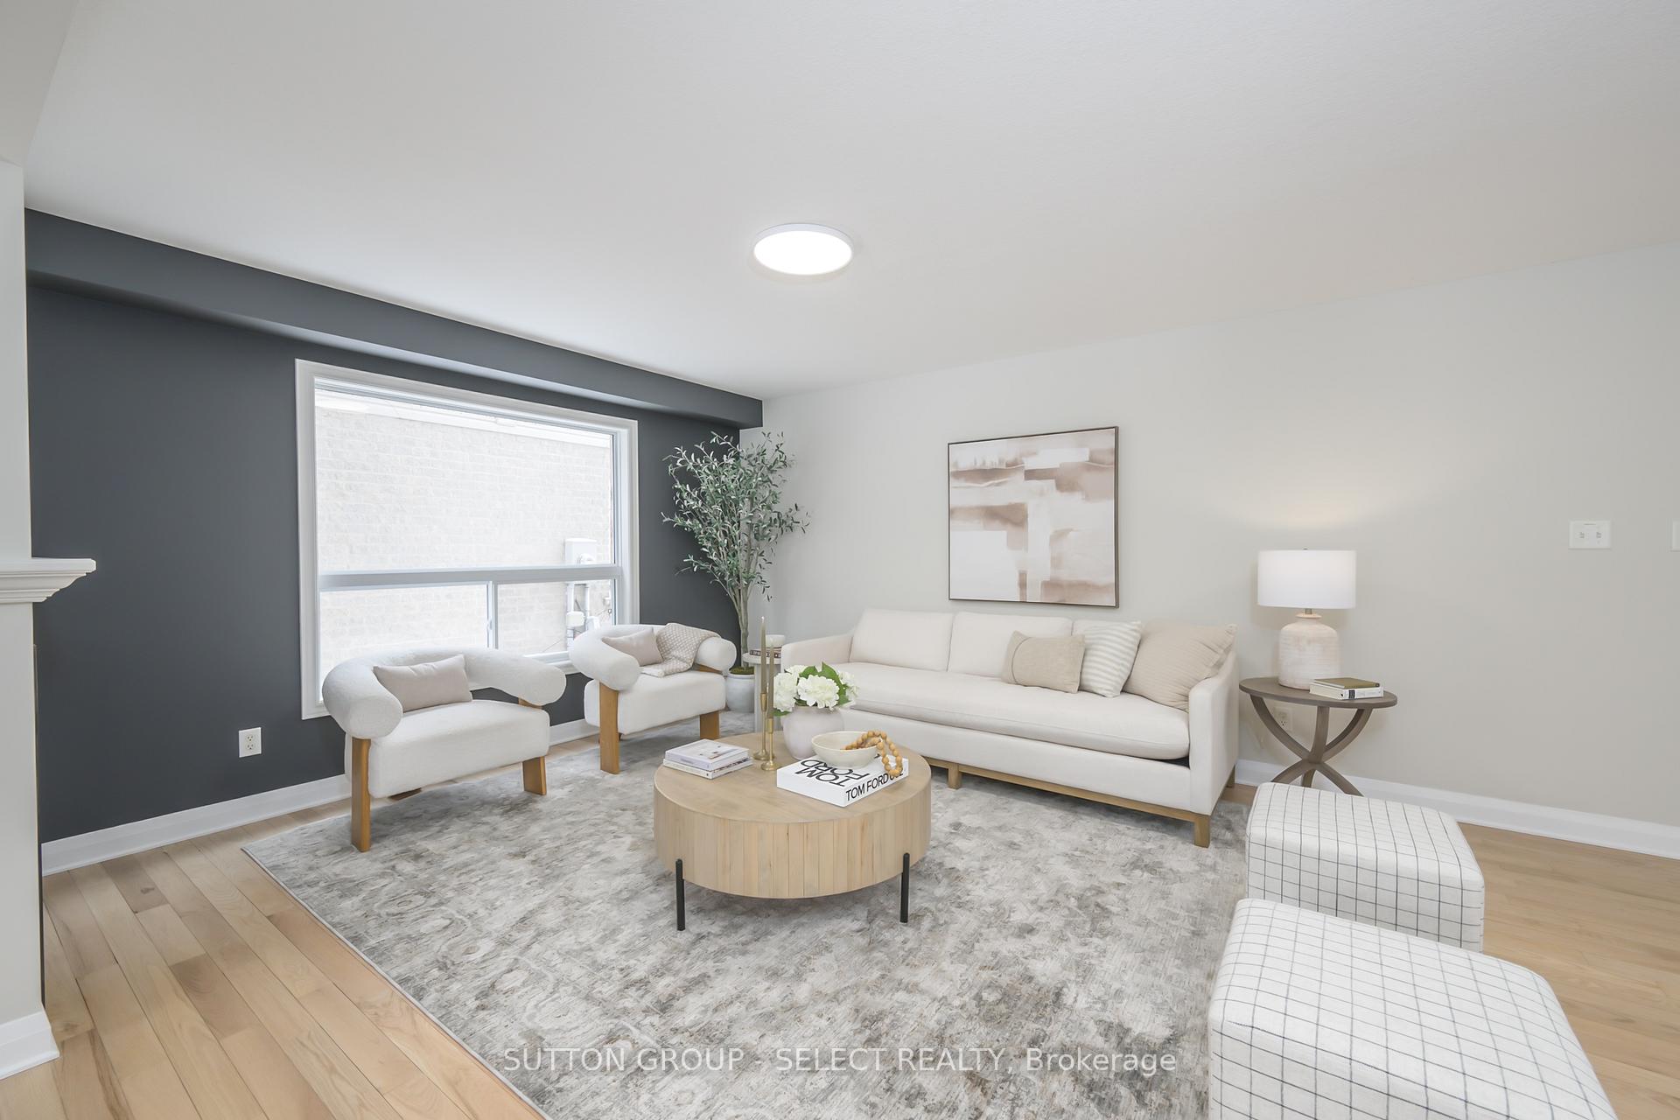
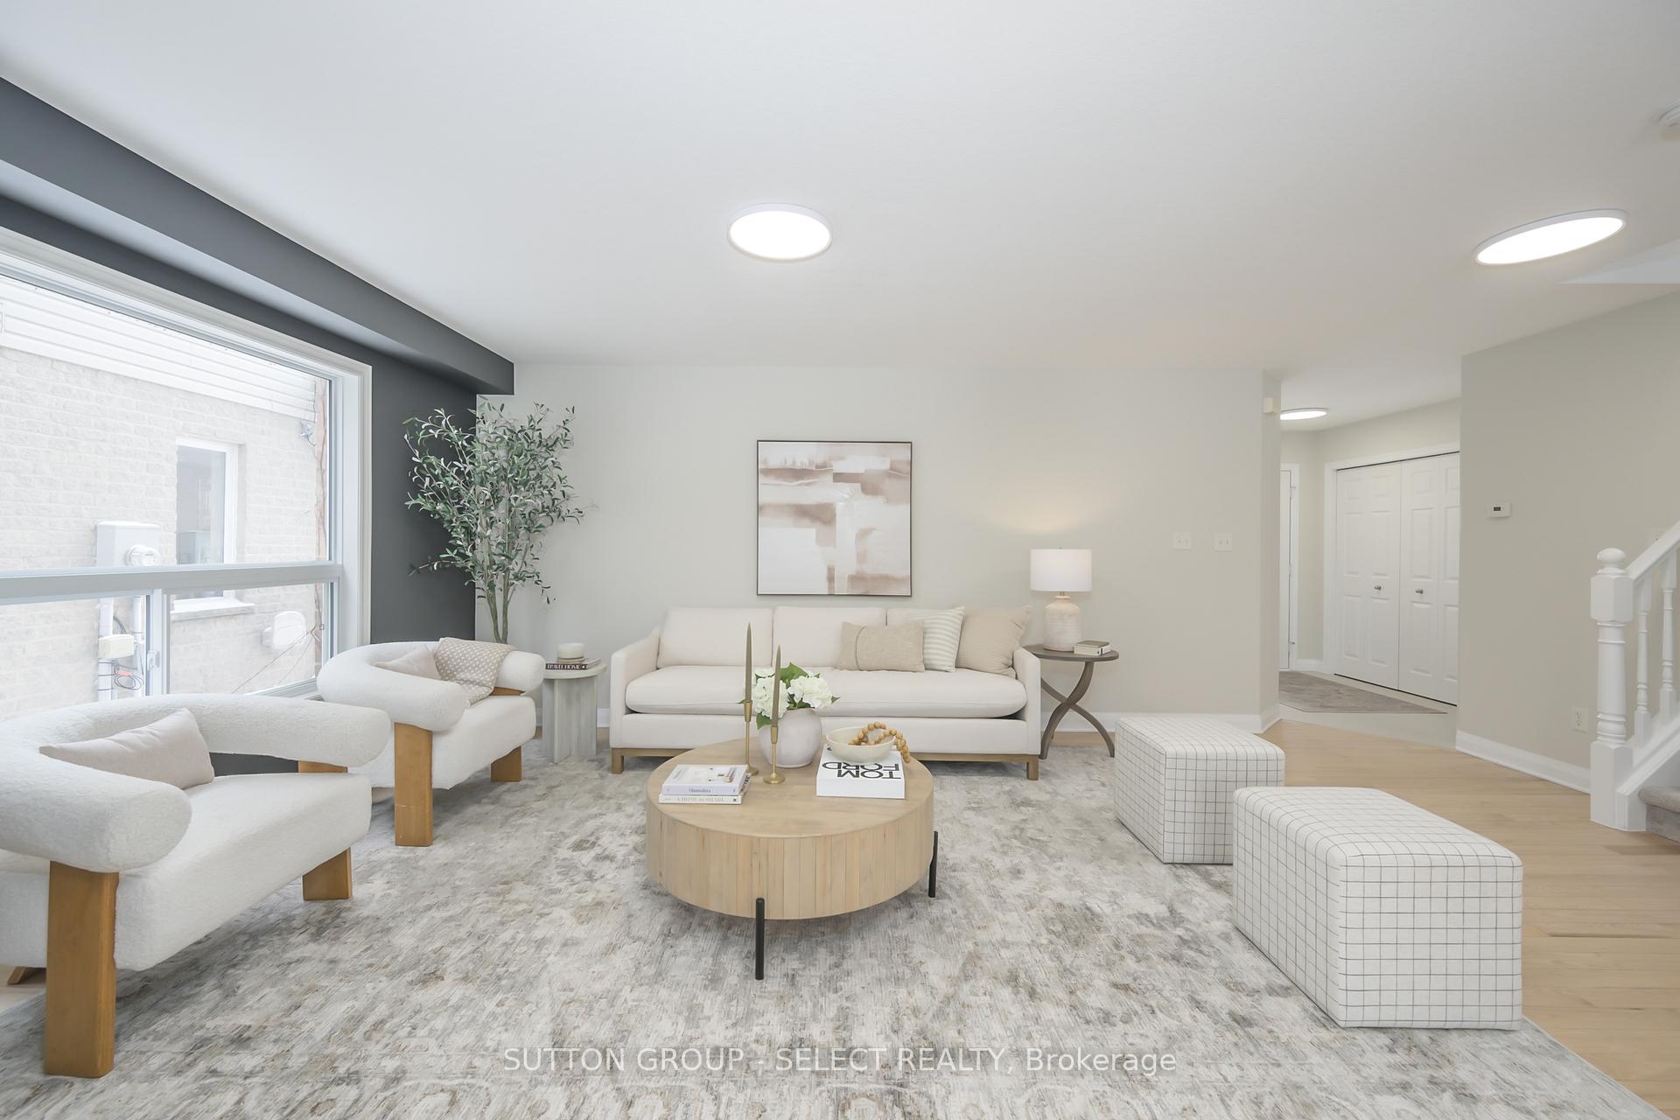
Rare to find a completely refinished home in an established neighbourhood - better than new! Welcome to this spacious (almost 2000 square feet plus a finished basement!) 4-bedroom, 4-bathroom home in the sought-after community of Byron. From the moment you step inside, you'll be impressed by the neutral and stylish finishes and thoughtful floorplan design. Every surface has been refreshed from the refinished hardwood floors to the large format tile in the foyer, kitchen and bathrooms. New lights, trim, and paint throughout truly make this home feel as if you're buying it brand new. The main level is bright and spacious with large picture windows and an open-concept layout that flows seamlessly between the living, dining, and kitchen areas. Upstairs, where the stairs and entire level has had brand new carpet installed, you'll find a spacious primary suite with a 4 piece ensuite, along with 3 additional generously sized bedrooms and a beautiful main bath. All bathrooms have been updated with modern floor tile, quartz countertops and new fixtures. The fully finished basement offers even more additional living space, ideal for a home theatre, gym, or guest suite, complete with a stylish 4 piece bathroom. The backyard is just perfect for summer gatherings with a deck and access from the kitchen and is fully fenced. There is a double car garage with inside entry and a large driveway for multiple vehicles. In addition to all of the interior updates, the furnace and AC were replaced in 2015 and the roof shingles replaced in 2016. There's nothing to do here except move in, and enjoy this family-friendly neighbourhood, and being just minutes from top-rated schools, parks, shopping, and restaurants. Don't miss your chance to own this incredible home in one of London's most desirable areas! Book your showing today!
Ask about this home
A HOMEH agent will answer your questions about this home.
Around this home
Daily convenience, out of 100, from the distances below
Schools nearby
School rating, out of 10.
Helpful calculators
Your HOMEH agent

"I would see it this week."