

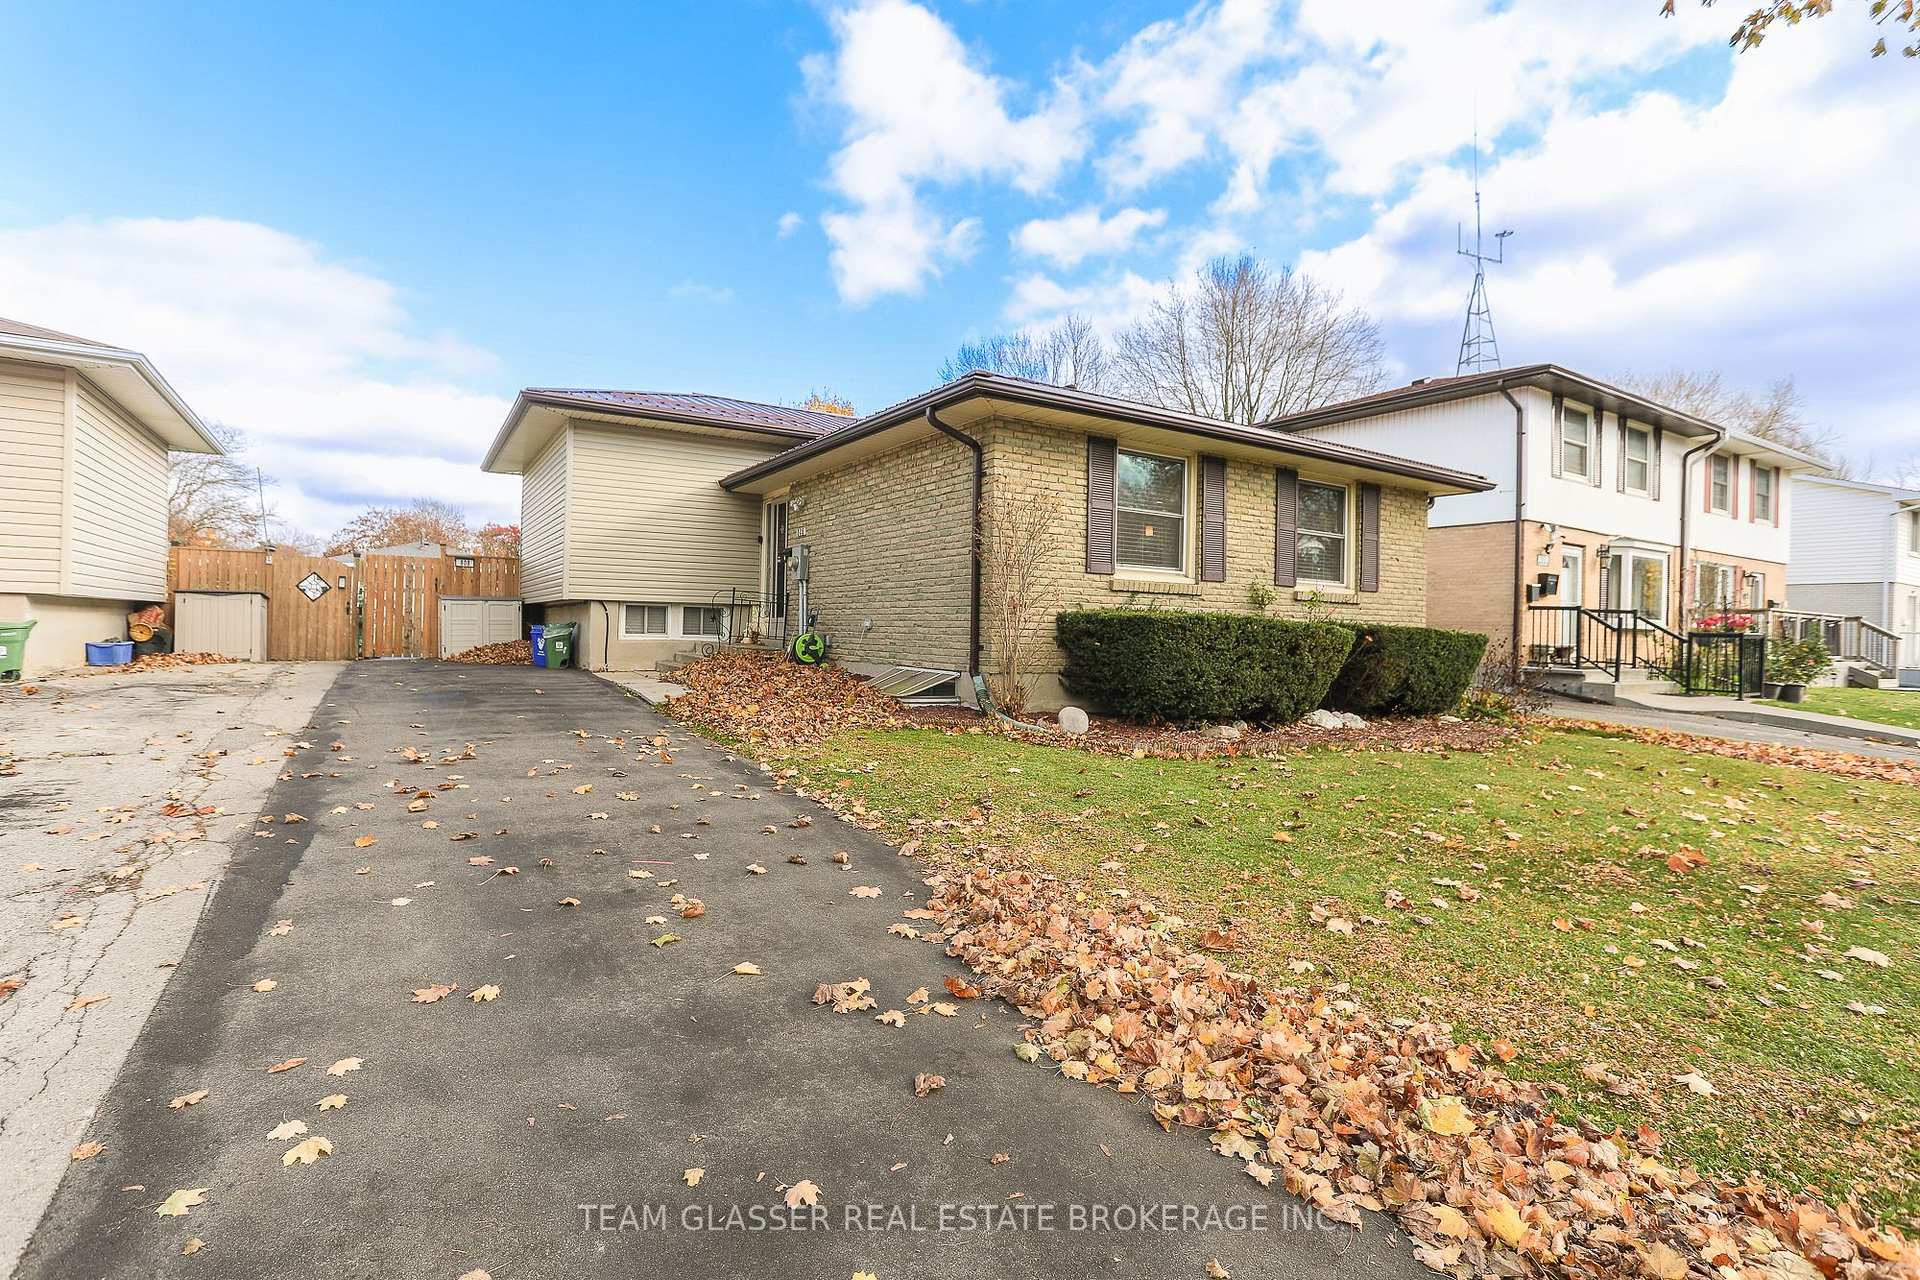
808 Dundalk Drive
808 Dundalk Drive
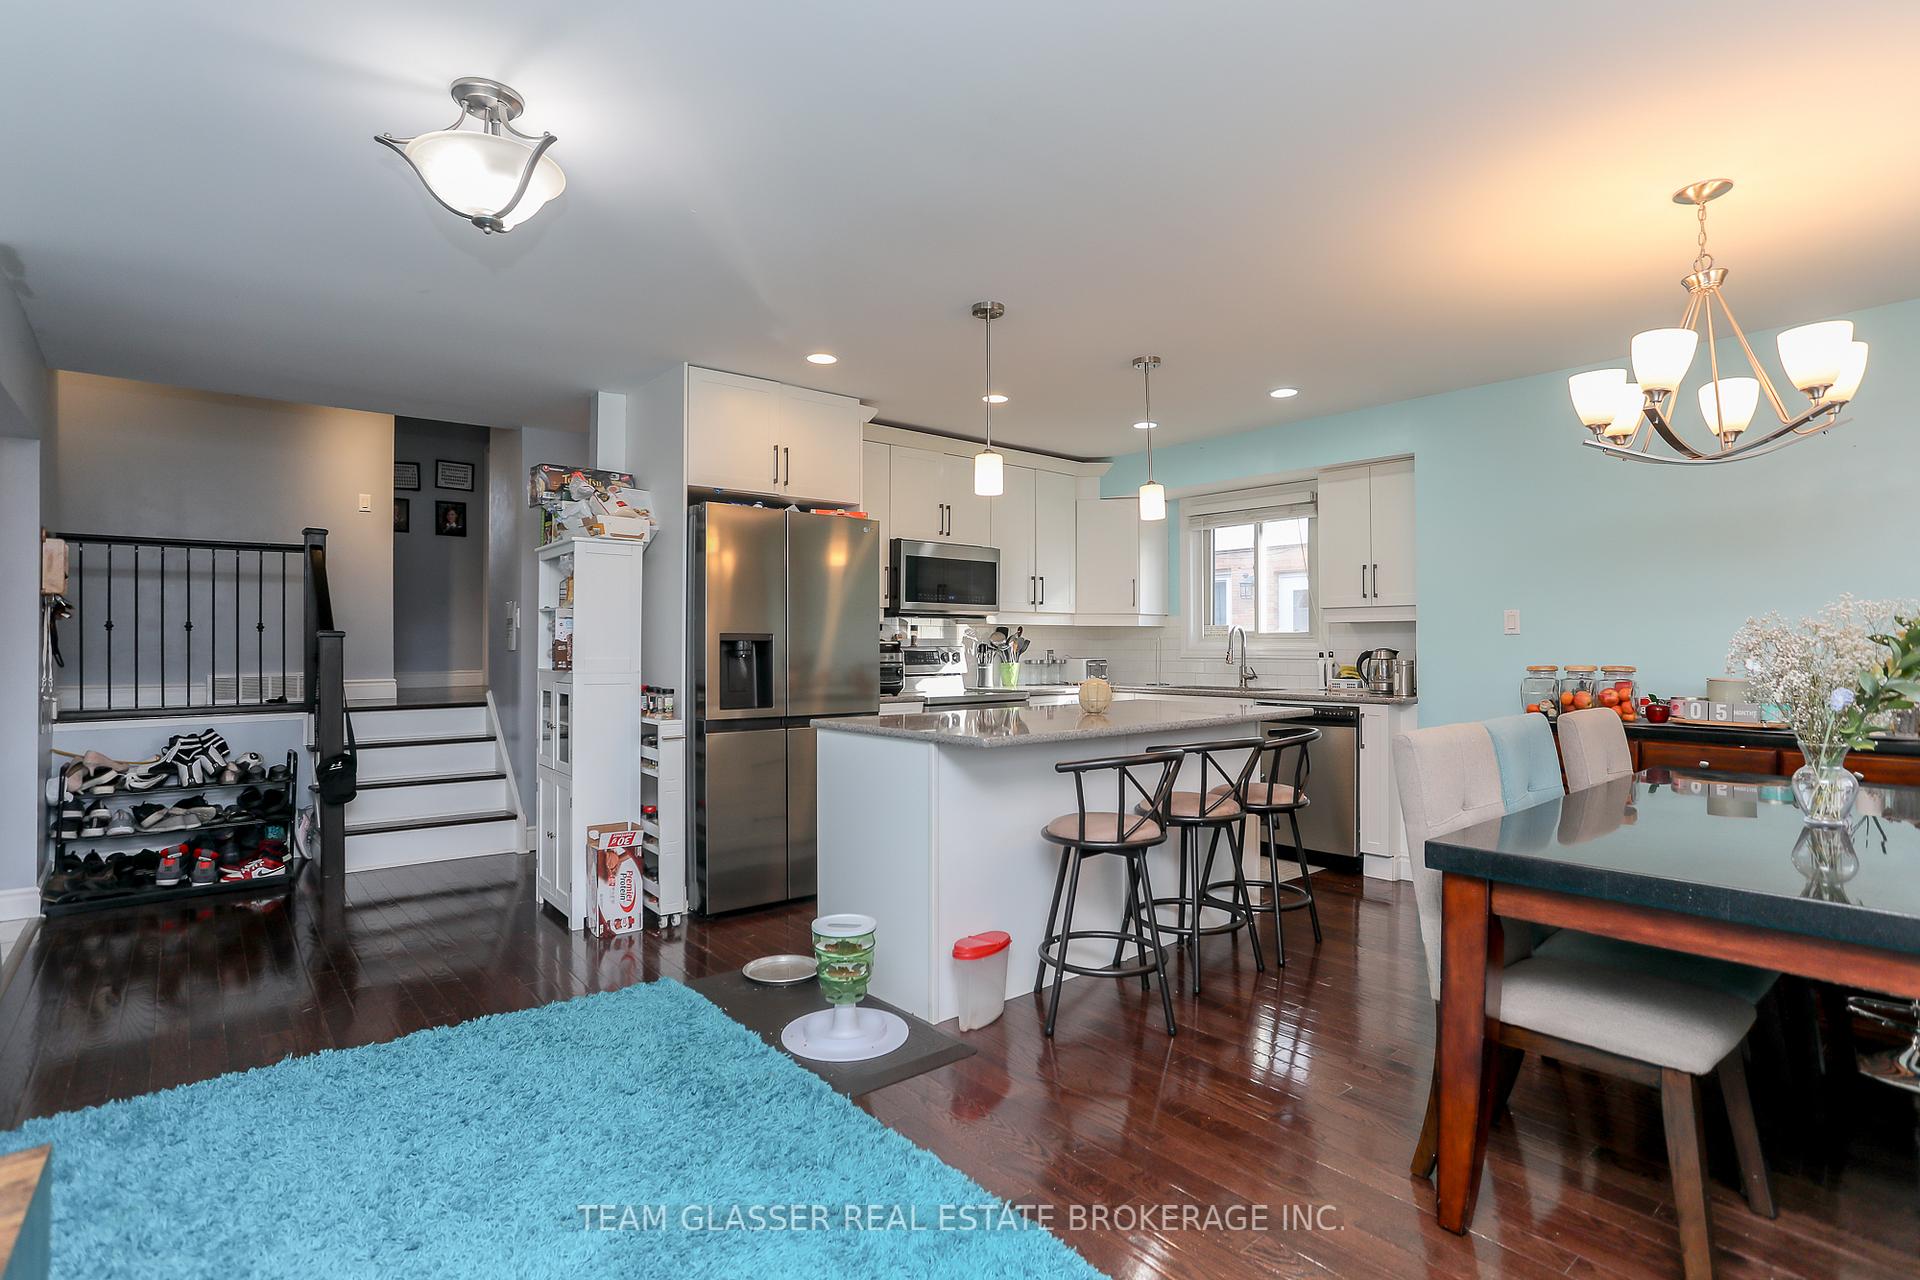 See all 38 photos
Property history
Facts and features
- BasementFinished
- Water, sewerMunicipal
- HeatingForced air
- CoolingCentral air
- Central air
- Inground pool
The homeDetached, Backsplit 4, Finished, full
- Type: Detached
- Style: Backsplit 4
- Basement: Finished, full
InsideLower level, Rooms above ground 12, Bedrooms 4
- Laundry: Lower level
- Rooms above ground: 12
- Bedrooms: 4
- Bathrooms: 2
- Kitchens: 1
Outside and lotBrick, vinyl siding, Metal, Poured concrete
- Exterior: Brick, vinyl siding
- Roof: Metal
- Foundation: Poured concrete
- Pool: Inground
- Features: Hot tub, patio
- Size: 45 × 110 ft
Parking3 Parking, Private
- Spaces: 3 Parking
- Driveway: Private
Heating, water and powerForced air, gas, Central air, Municipal water
- Heating: Forced air, gas
- Cooling: Central air
- Water: Municipal water
- Sewer: Municipal sewer
Costs and taxesTaxes $3,903 a year, HST included in the price, Hot water tank
- Taxes, 2023: $3,903 a year
- HST: HST included in the price
- Rental items: Hot water tank
- Under contract: Hot water heater
Included in the saleFridge, stove, microwave, dishwasher
- Included: Fridge, stove, microwave, dishwasher
NearbyFenced yard, public transit, school bus route
- Close to: Fenced yard, public transit, school bus route
Listing detailsX10418097, Sold, Nov 11, 2024
- MLS® number: X10418097
- Status: Sold
- Listed on: Nov 11, 2024
- Days on market: 101
- Updated: Feb 20, 2025
- Possession: Flexible
- Occupied by: Owner
- Listing brokerage: TEAM GLASSER REAL ESTATE BROKERAGE INC.
About this home
808 Dundalk Drive, London (South Q), ON N6C 3V2
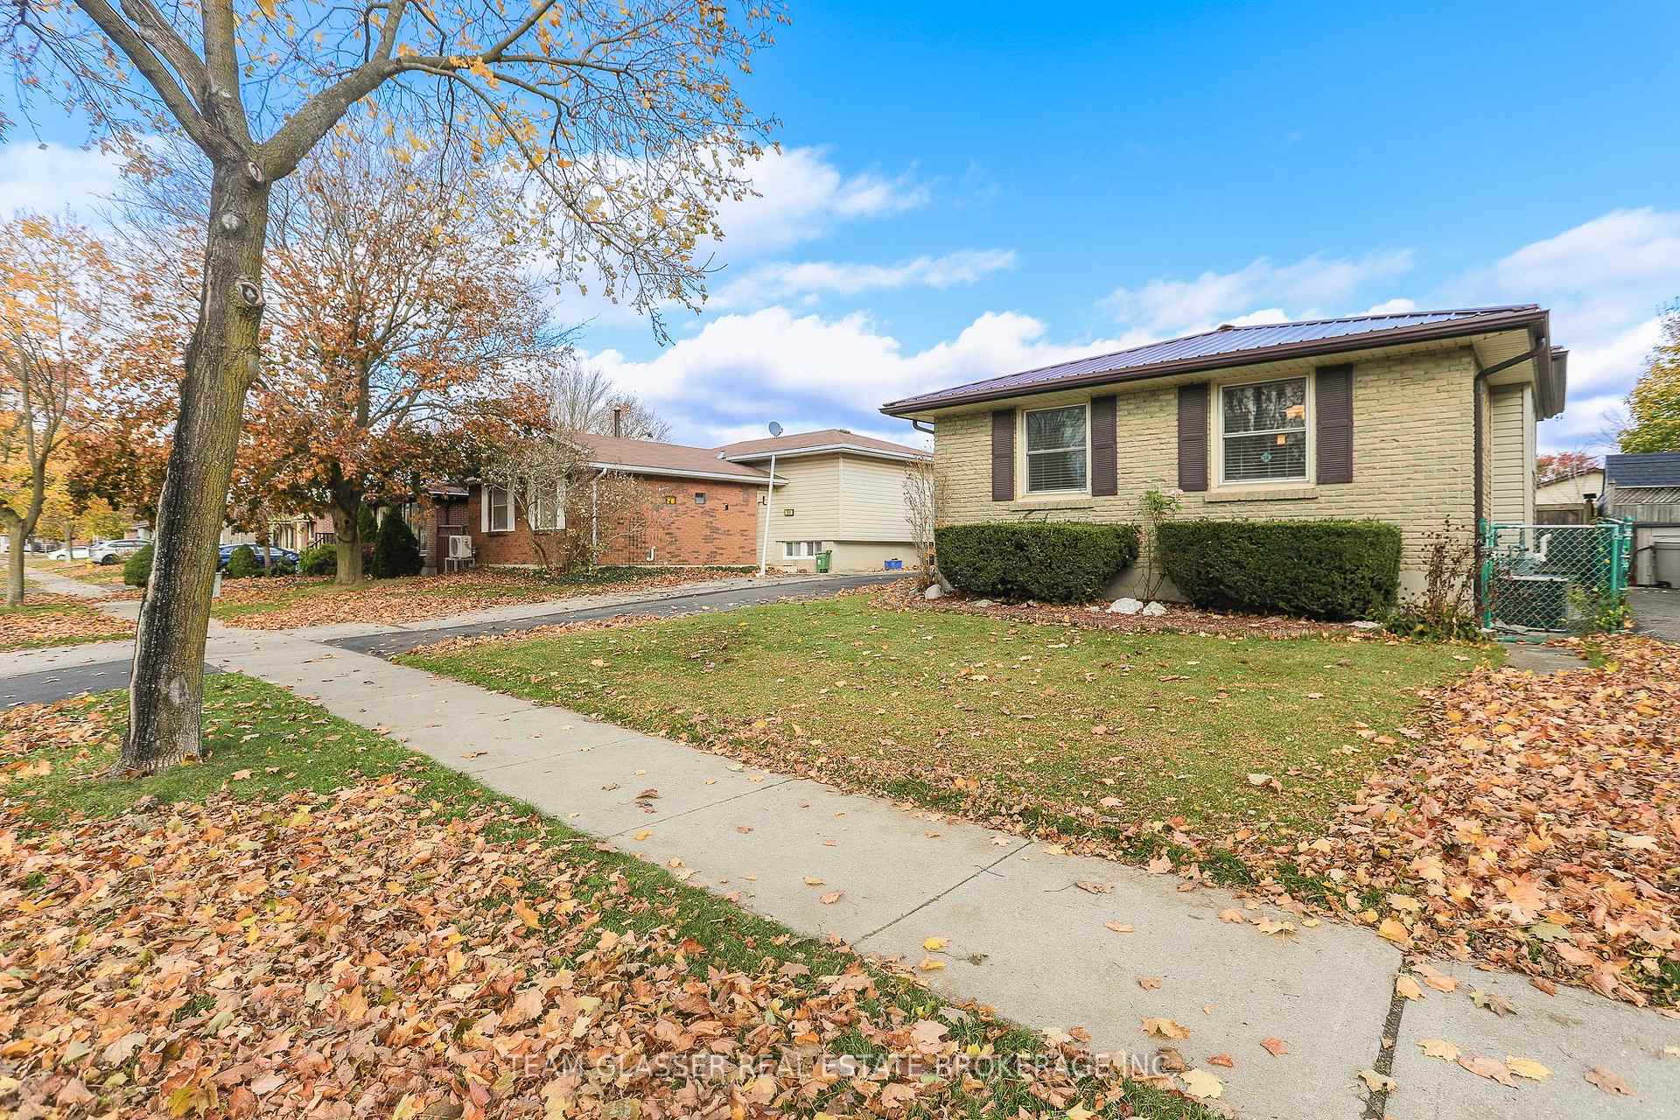
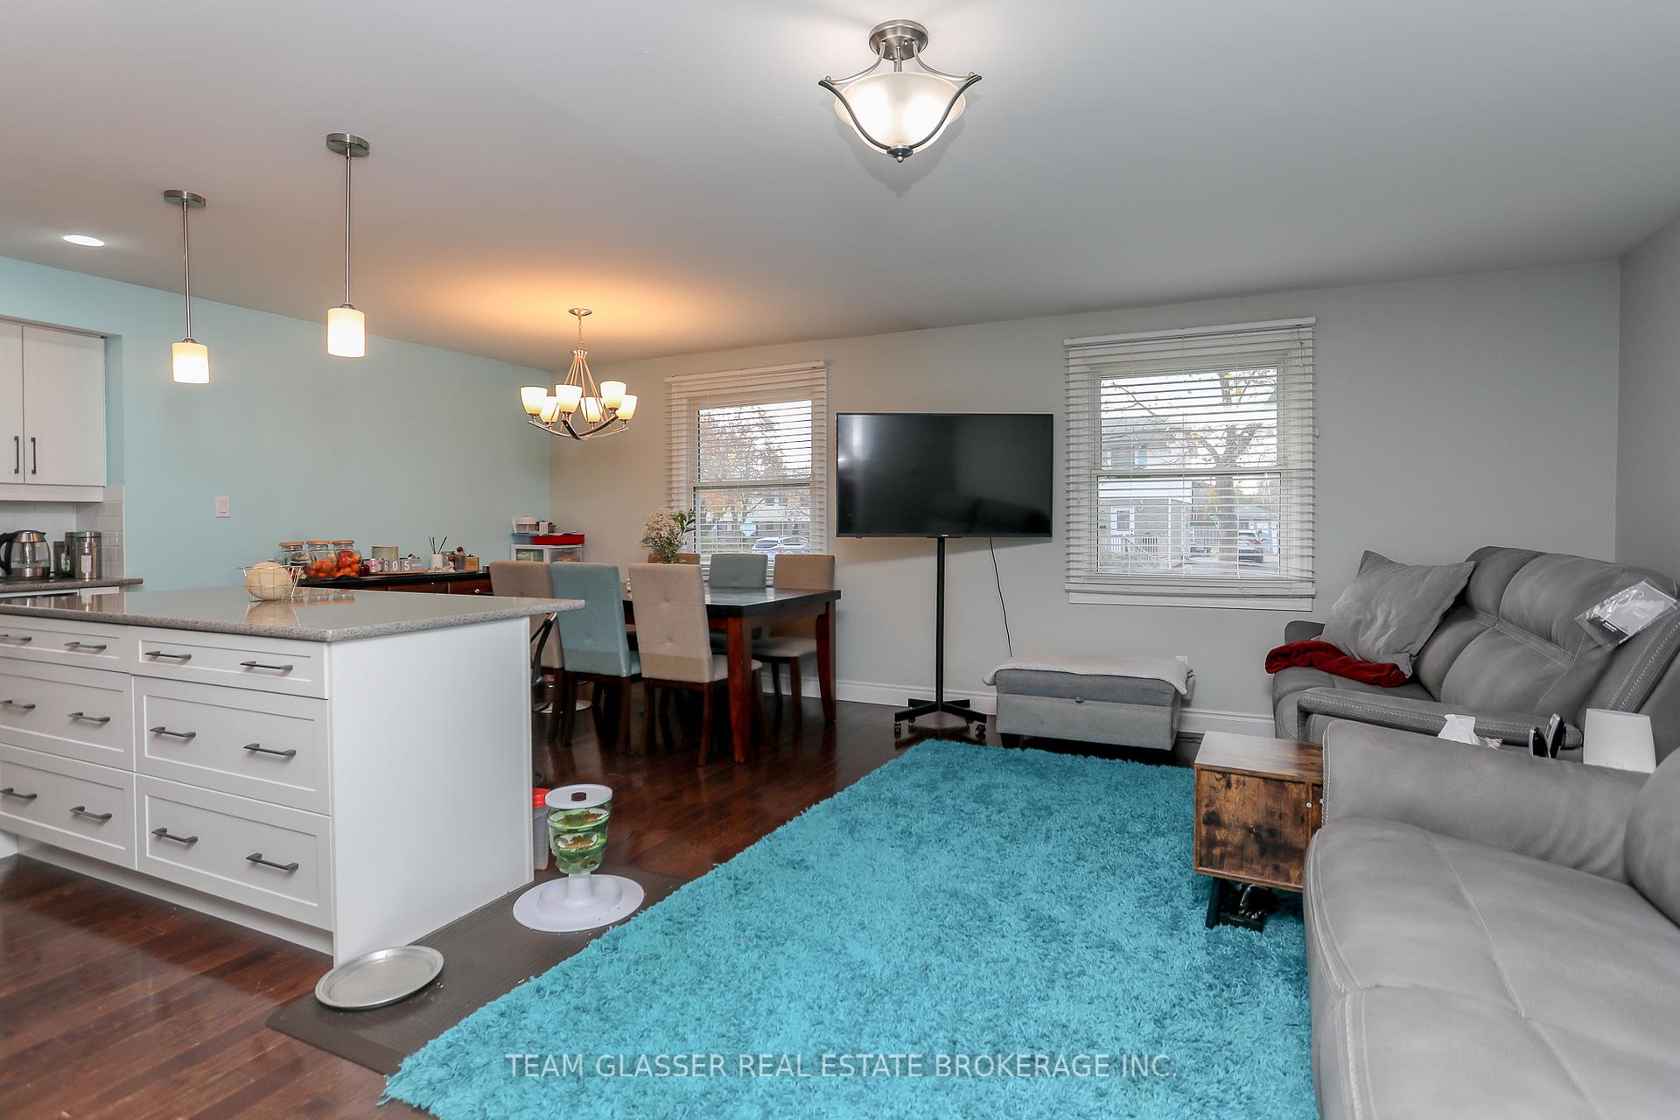
Experience the warmth of 808 Dundalk Dr., a stunning four-level backsplit nestled in Cleardale. The interior boasts modern hardwood flooring in the living, dining, and kitchen areas. Three generously sized bedrooms and a four-piece bathroom reside on the upper level. The open concept, kitchen features an eat in dining area, a large kitchen island and lots of kitchen, cabinetry. Also premium stainless steel appliances adorn this kitchen.The lower level features a spacious family room filled with natural light. The finished basement offers ample storage. The exterior showcases a heated salt water in-ground pool, 6 person hot tub, and three sheds within a private backyard. Other features include: Steel roof 2022, Natural gas BBQ outdoor hook up, and poll accessories. This residence is situated in a family-friendly neighbourhood, offering proximity to schools, shopping, parks, trails, Highland Golf, London Health Sciences Centre, and convenient highway access via 401 and 402.
Ask about this home
A HOMEH agent will answer your questions about this home.
Around this home
Daily convenience, out of 100, from the distances below
Schools nearby
School rating, out of 10.
Helpful calculators
Your HOMEH agent

"I would see it this week."