

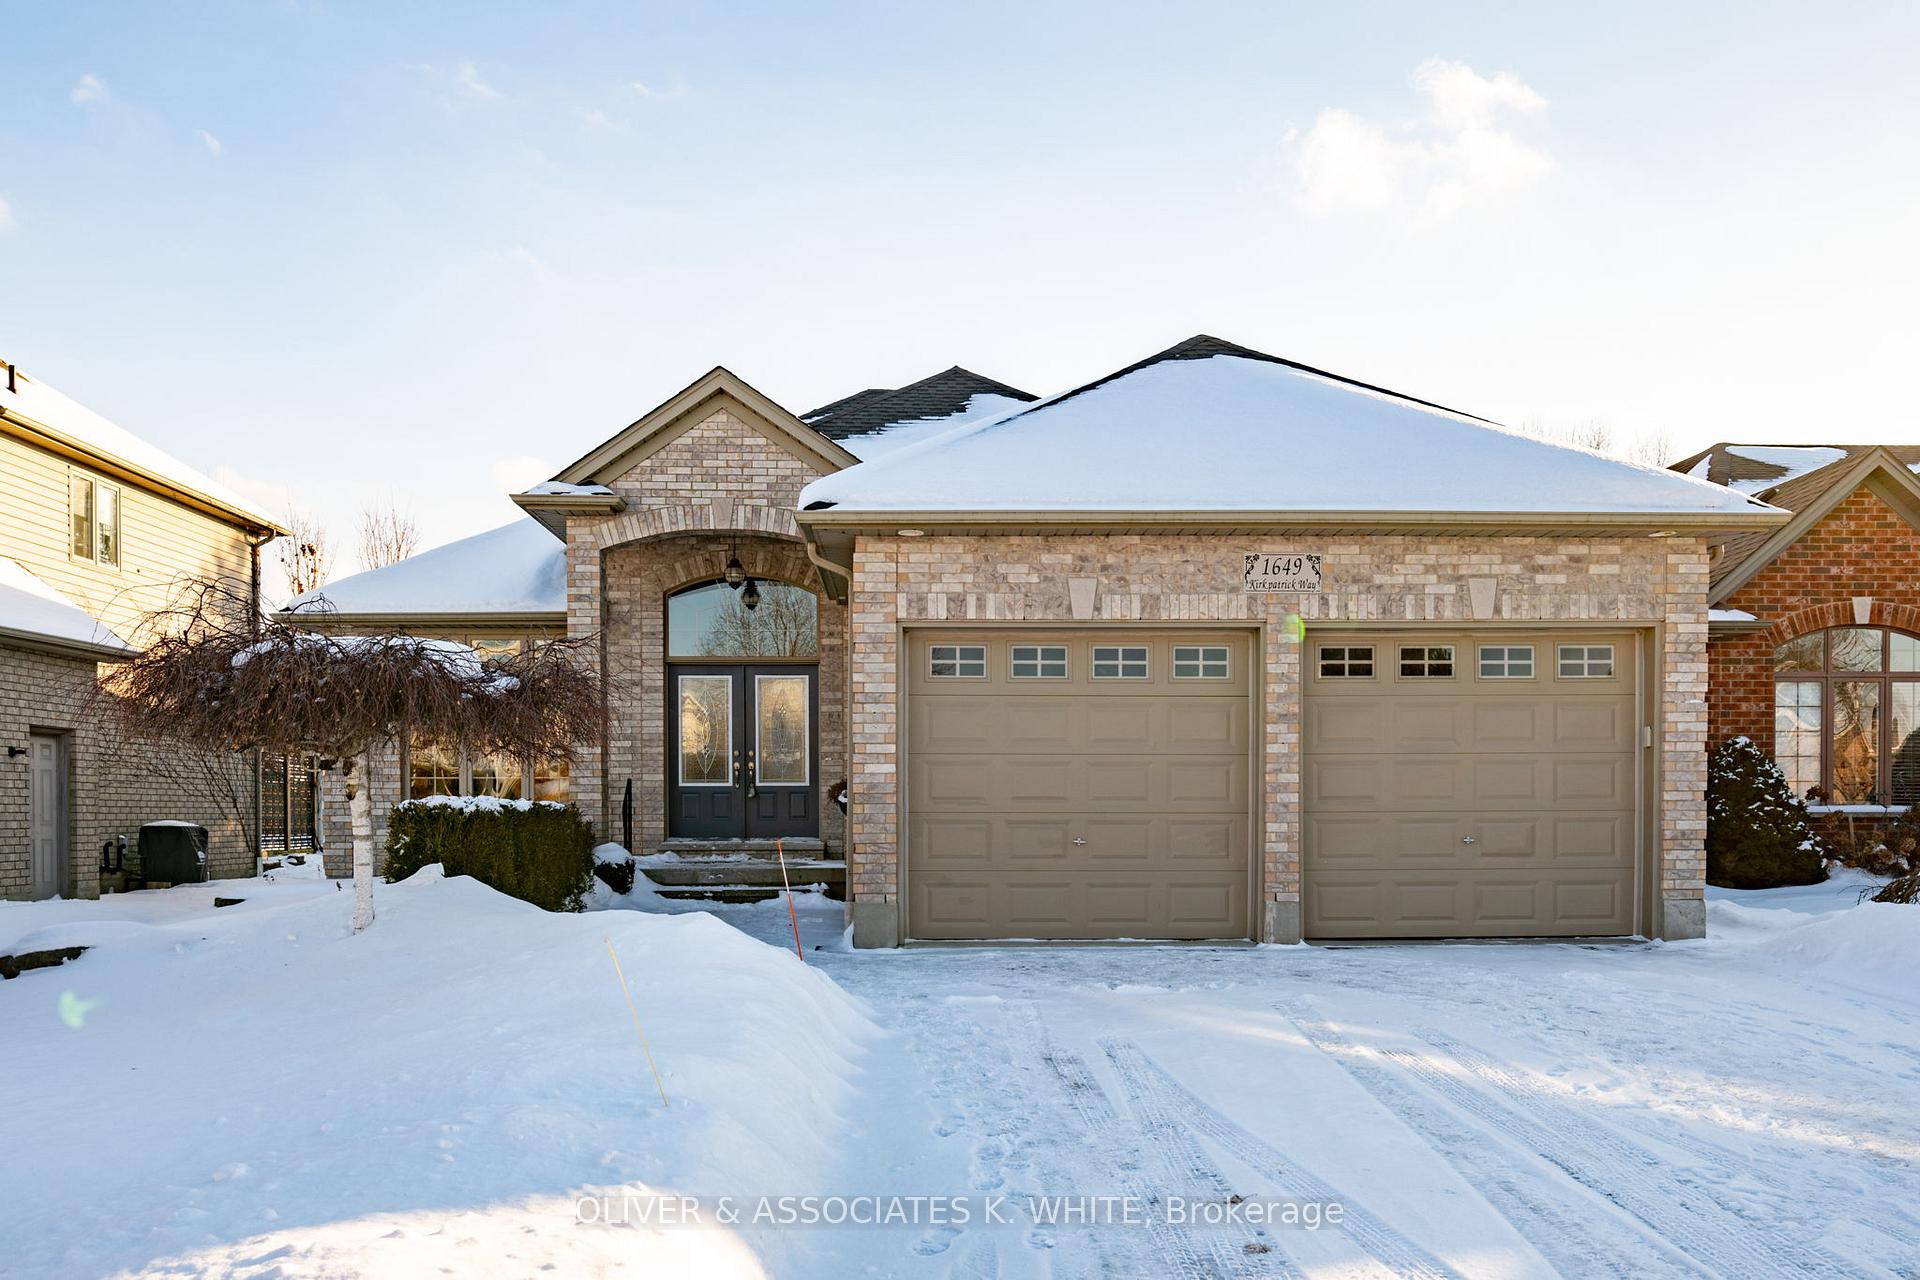
1649 Kirkpatrick Way
1649 Kirkpatrick Way
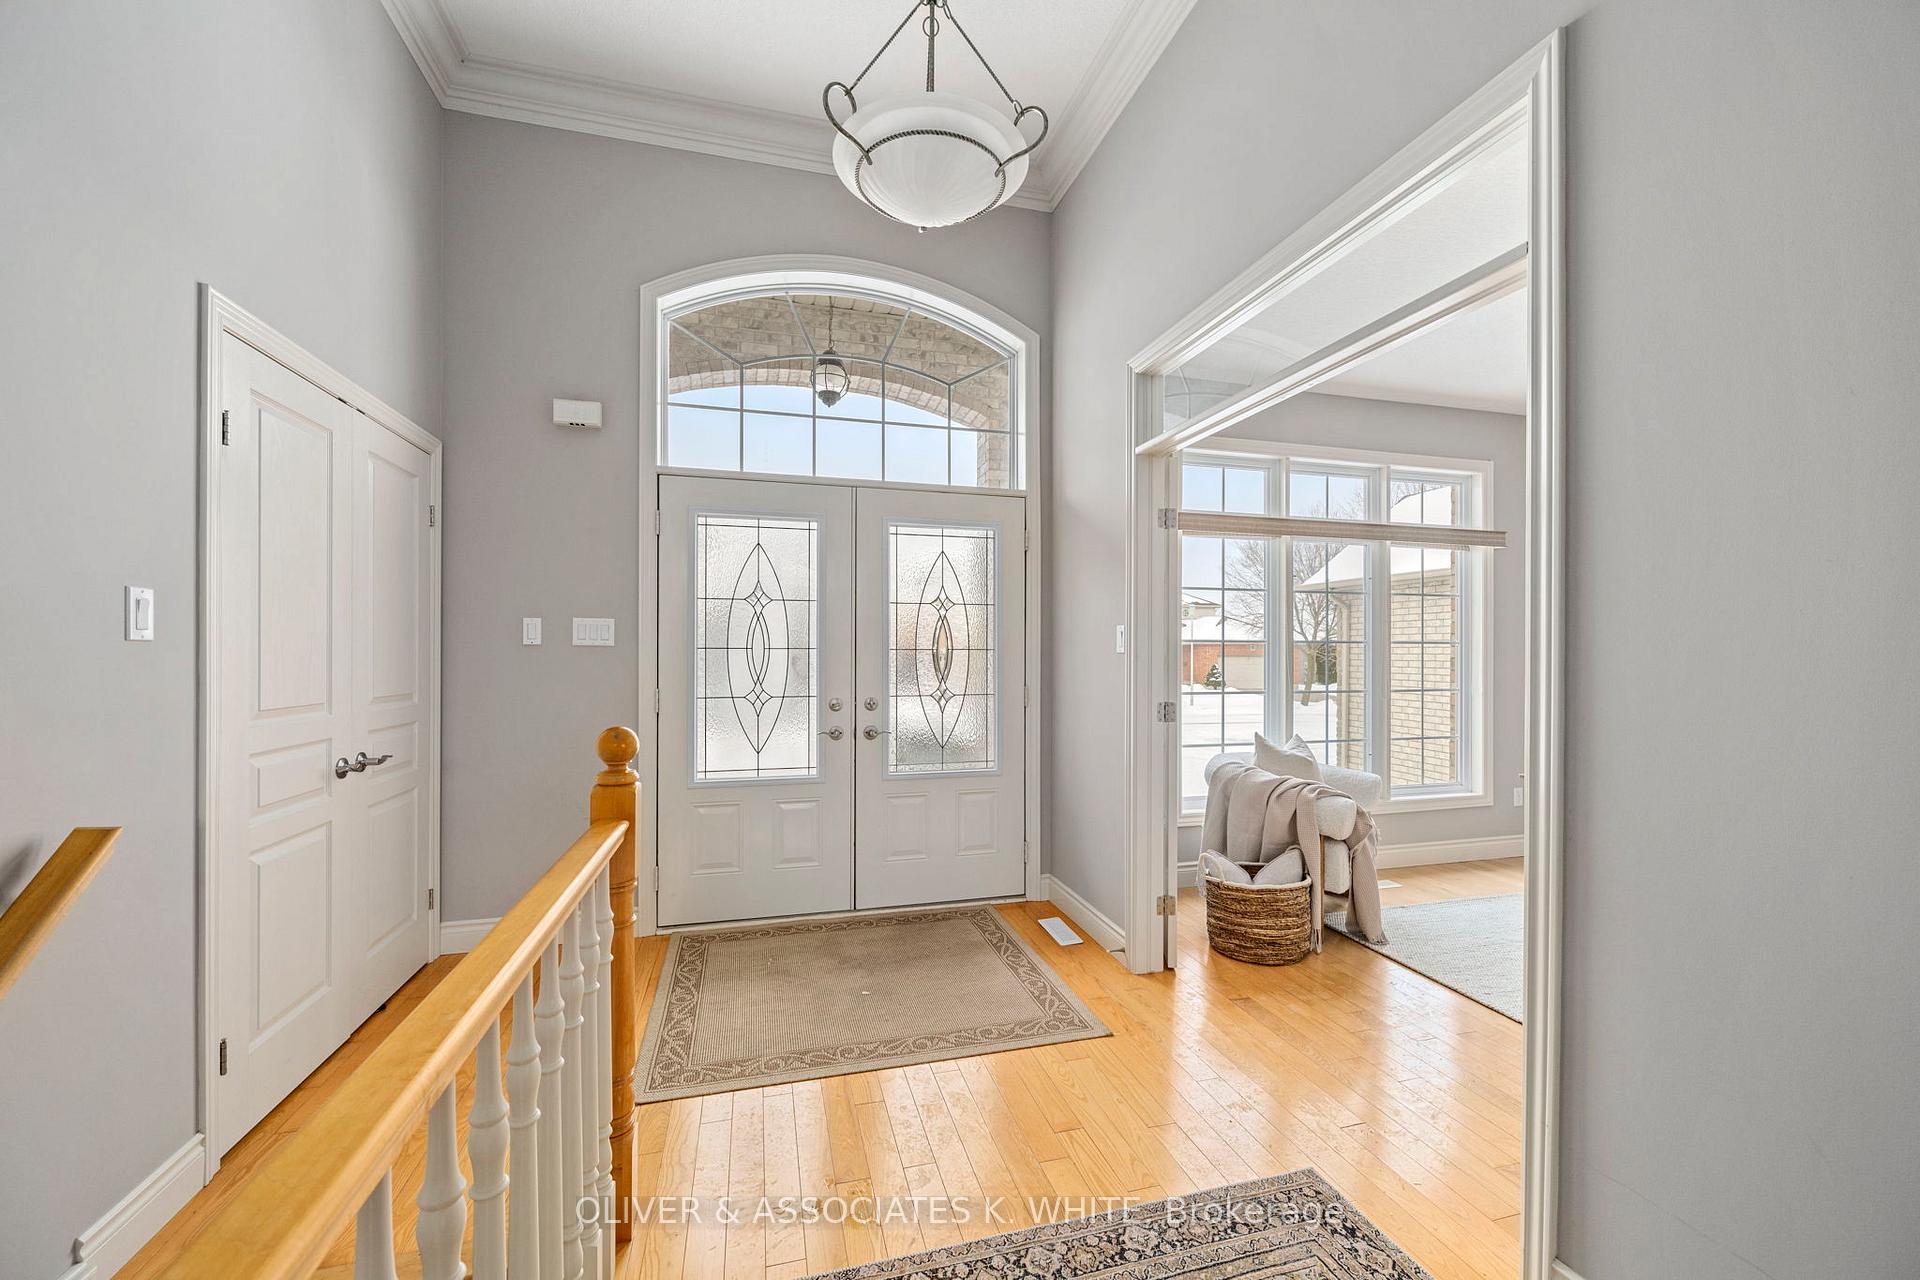 See all 33 photos
Property history
Facts and features
- BasementFinished
- Age of home16–30 years
- Water, sewerMunicipal
- HeatingForced air
- Fireplace
- Central air
The homeDetached, Bungalow, Age 16–30 years
- Type: Detached
- Style: Bungalow
- Age: 16–30 years
- Living space: 1,500–2,000 sq ft
- Basement: Finished, full
InsideFireplace Yes, electric, natural gas, Main level, Primary bedroom - main floor
- Fireplace: Yes, electric, natural gas
- Laundry: Main level
- Features: Primary bedroom - main floor
- Rooms above ground: 7
- Rooms in the basement: 3
- Bedrooms: 2 + 1 in the basement
- Bathrooms: 3
- Kitchens: 1
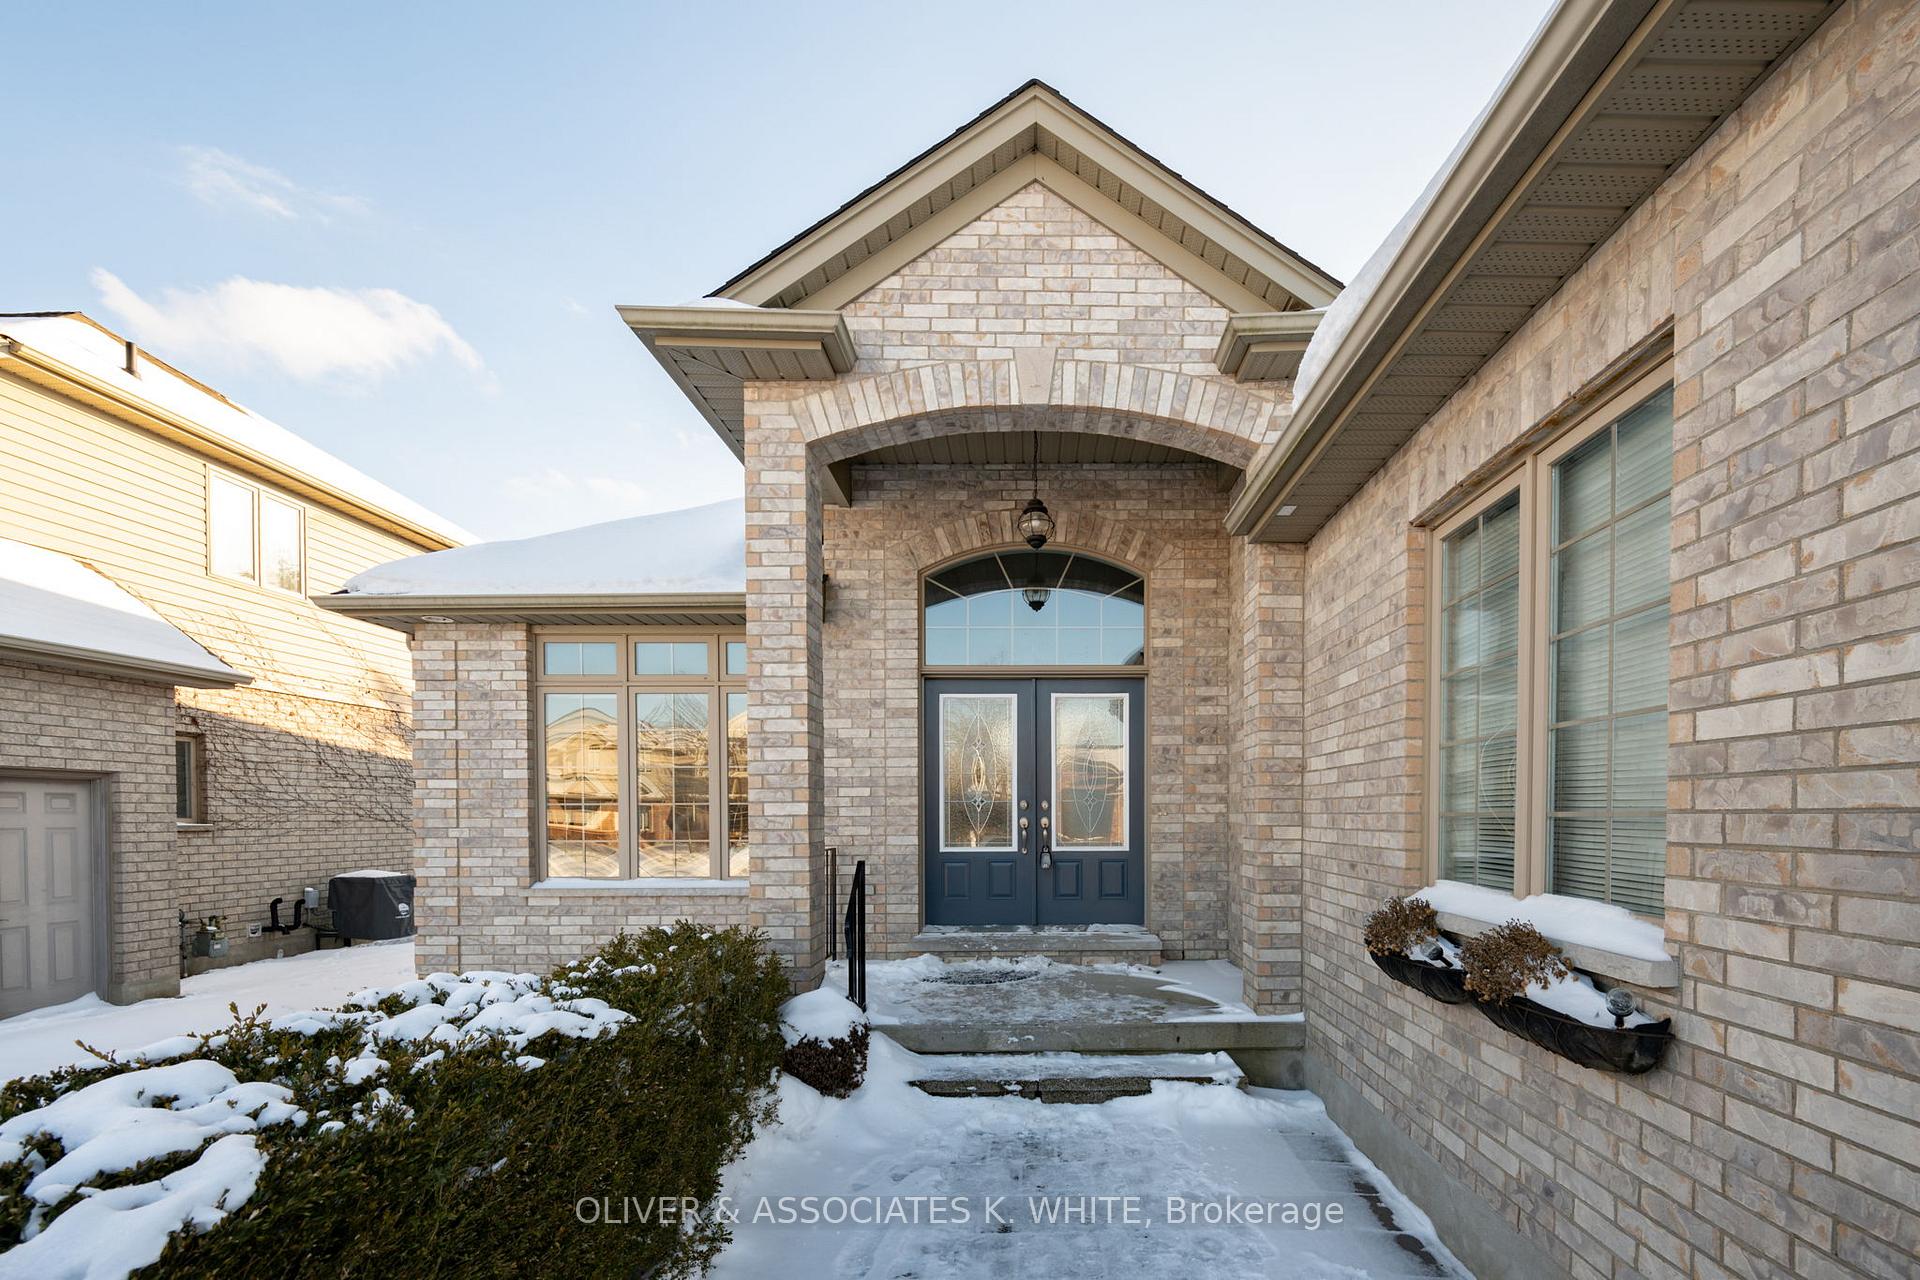
Outside and lotBrick, Shingles, Concrete
- Exterior: Brick
- Roof: Shingles
- Foundation: Concrete
- Features: Landscaped, patio, porch
- Size: 53.61 × 122.51 ft
- Zoning: R1-4
Parking2 Garage, Attached, Private double
- Spaces: 2 Garage
- Garage: Attached
- Driveway: Private double
Heating, water and powerForced air, gas, Central air, Municipal water
- Heating: Forced air, gas
- Cooling: Central air
- Water: Municipal water
- Sewer: Municipal sewer
Costs and taxesTaxes $6,434 a year, HST included in the price, Hot water heater
- Taxes, 2024: $6,434 a year
- HST: HST included in the price
- Rental items: Hot water heater
- Under contract: Hot water heater
Included in the saleRefrigerator, stove, dishwasher, microwave, washer, dryer, Not included None.
- Included: Refrigerator, stove, dishwasher, microwave, washer, dryer
- Not included: None.
NearbyPark, rec./commun.centre, school
- Close to: Park, rec./commun.centre, school
Listing detailsX11967166, Sold, Feb 11, 2025
- MLS® number: X11967166
- Status: Sold
- Listed on: Feb 11, 2025
- Days on market: 8
- Updated: Feb 19, 2025
- Possession: 1-29 days
- Occupied by: Owner
- Listing brokerage: OLIVER & ASSOCIATES K. WHITE
About this home
1649 Kirkpatrick Way, London (South A), ON N6K 5A1
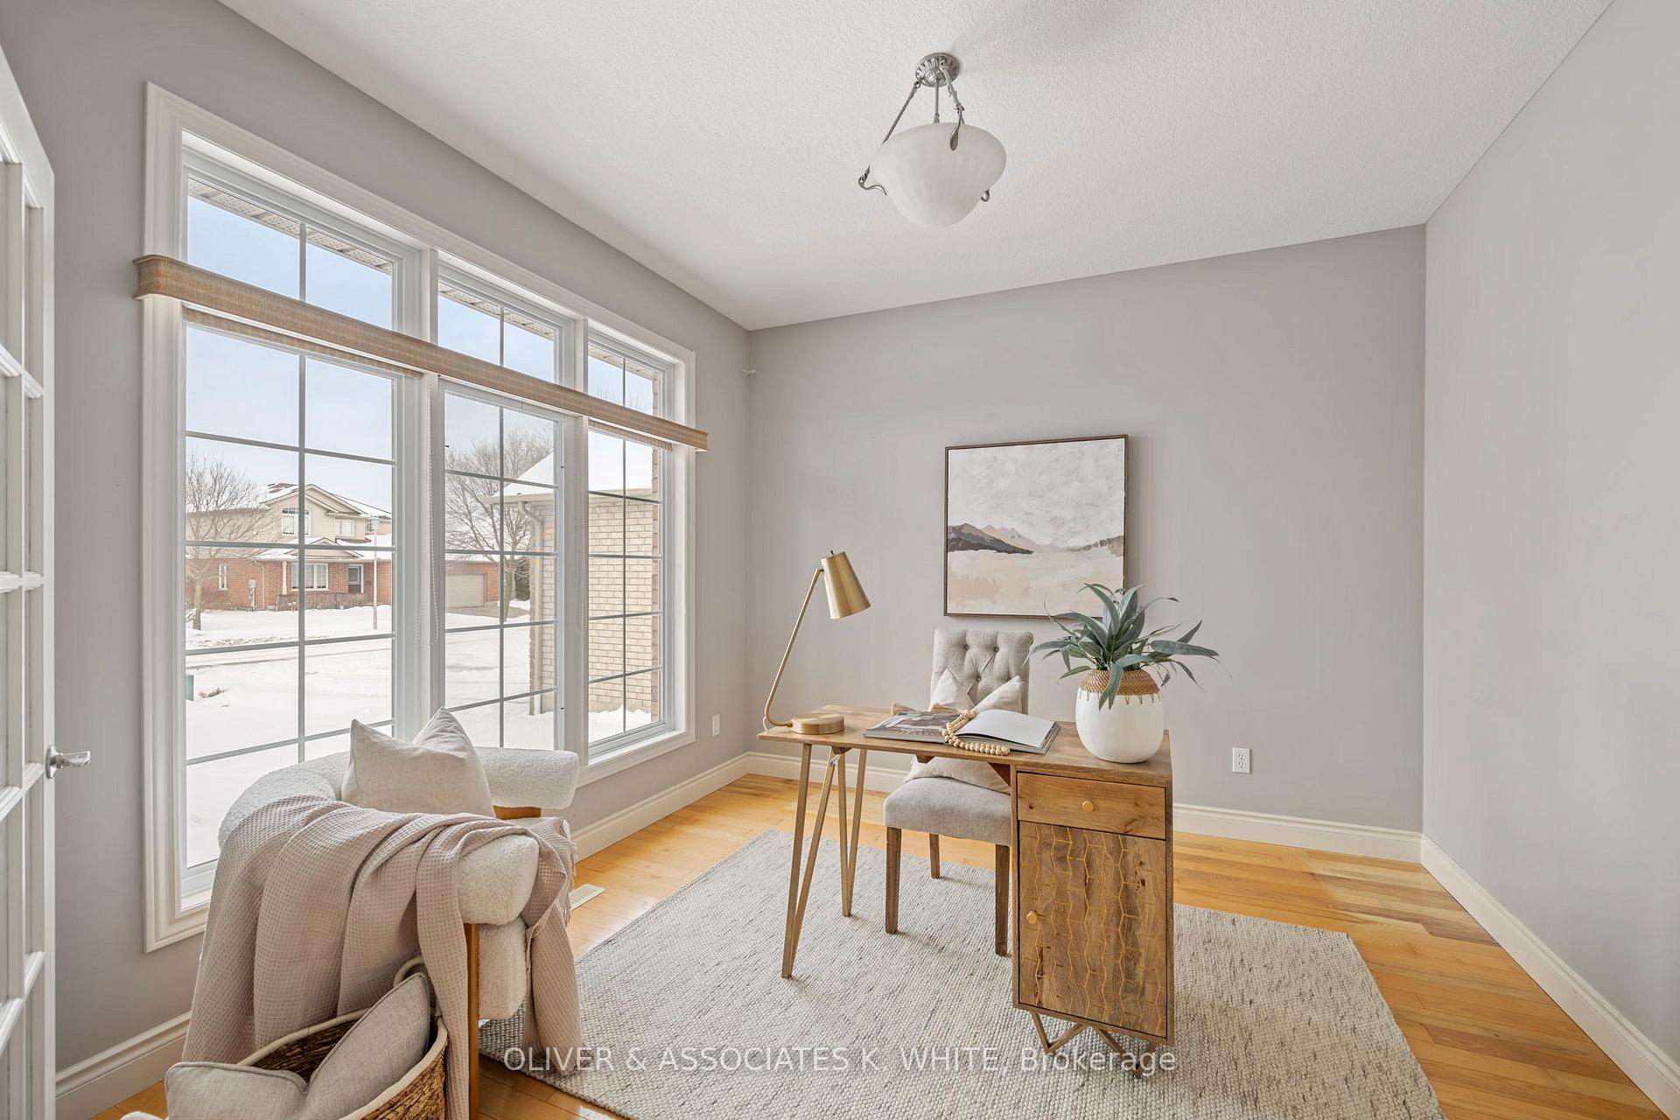
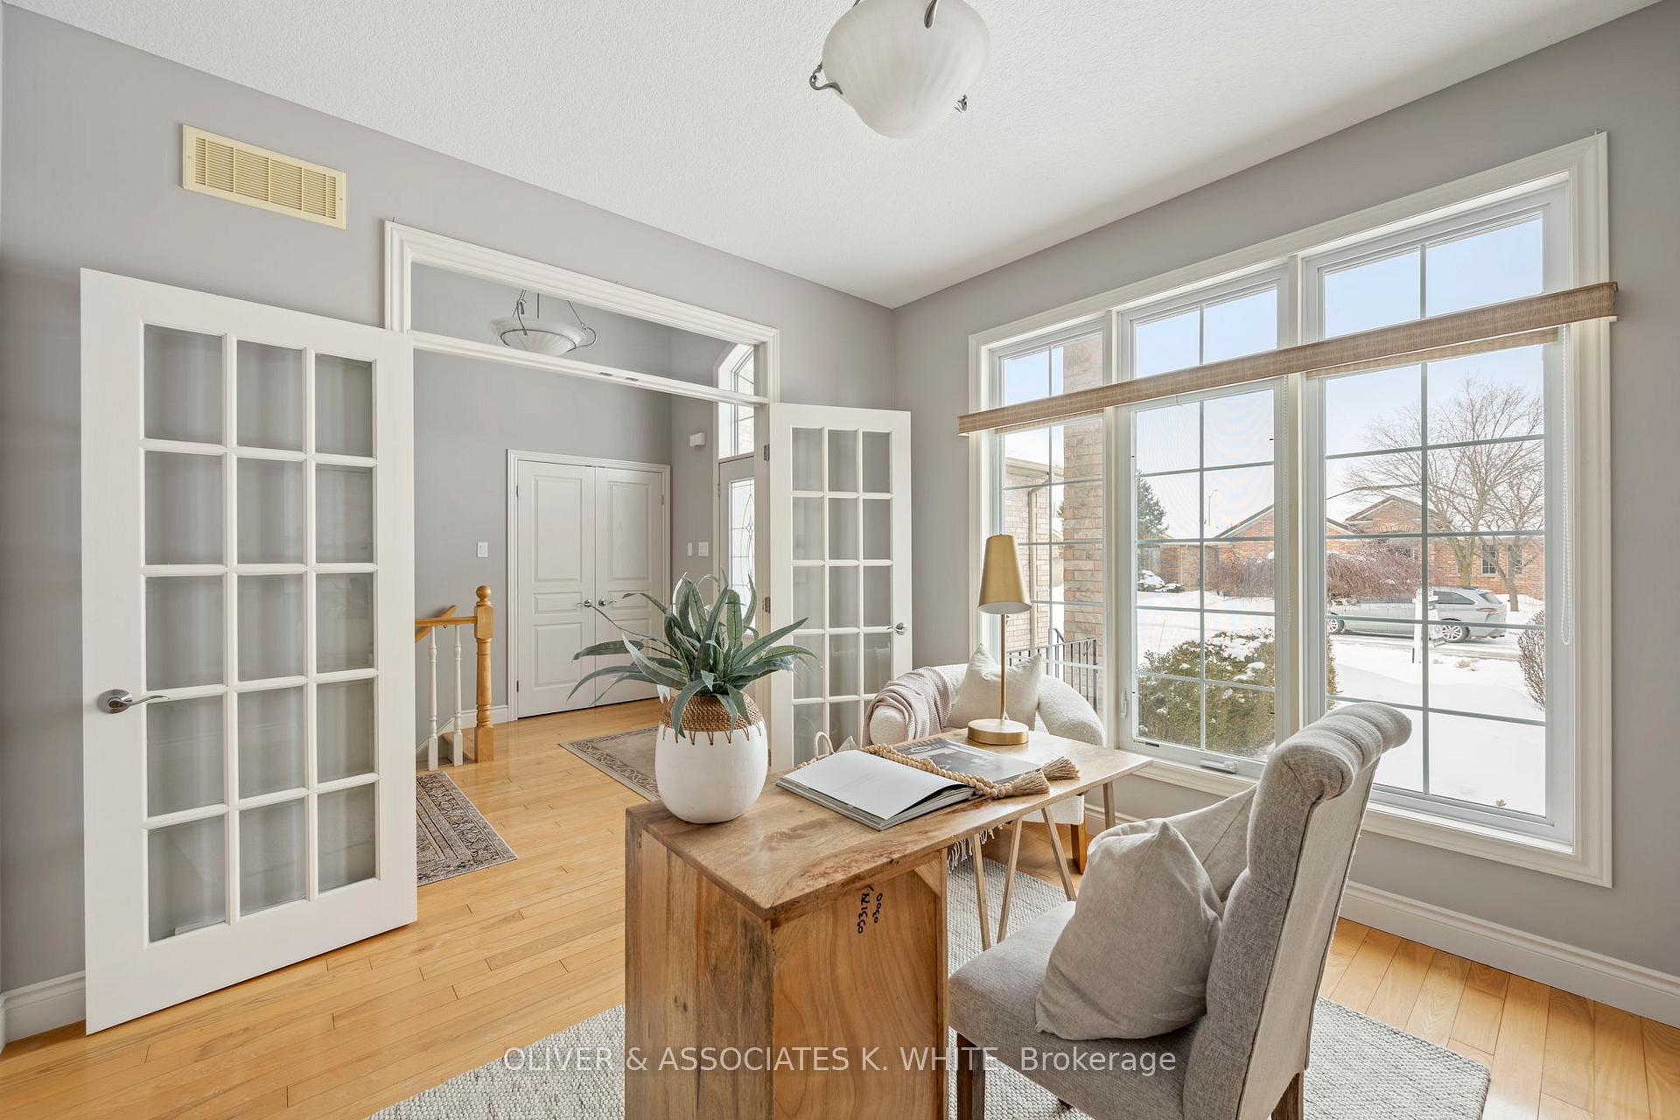
Open-concept and convenient one-floor home offers a welcoming design with hardwood flooring, a main-floor office with double French doors, and a living room featuring a tray ceiling and a cozy gas fireplace. The bright kitchen includes a breakfast bar, appliances (with a newer dishwasher, Dec 2024), and dinette space. The main floor features freshly painted rooms, a spacious primary suite with a 3-pc en-suite bathroom and large walk-in closet, and an additional bedroom. Convenient main-floor laundry with garage entry. Enjoy peace and quiet while relaxing in the backyard plus BBQ in any weather on the covered rear patio. The finished lower level includes a family room with an electric fireplace, a large bedroom with a walk-in closet, and 3-pc bathroom. Recent updates include newer furnace (2023) and roof (2020). Wide garage doors complete this well-maintained home. Nestled in a gorgeous neighbourhood. Enjoy nearby trails through Kains Woods, savour the flavours of local restaurants, and indulge in live entertainment at West5. Don't miss your chance to make this house your forever home.
Ask about this home
A HOMEH agent will answer your questions about this home.
Around this home
Daily convenience, out of 100, from the distances below
Schools nearby
School rating, out of 10.
Helpful calculators
Your HOMEH agent

"I would see it this week."