

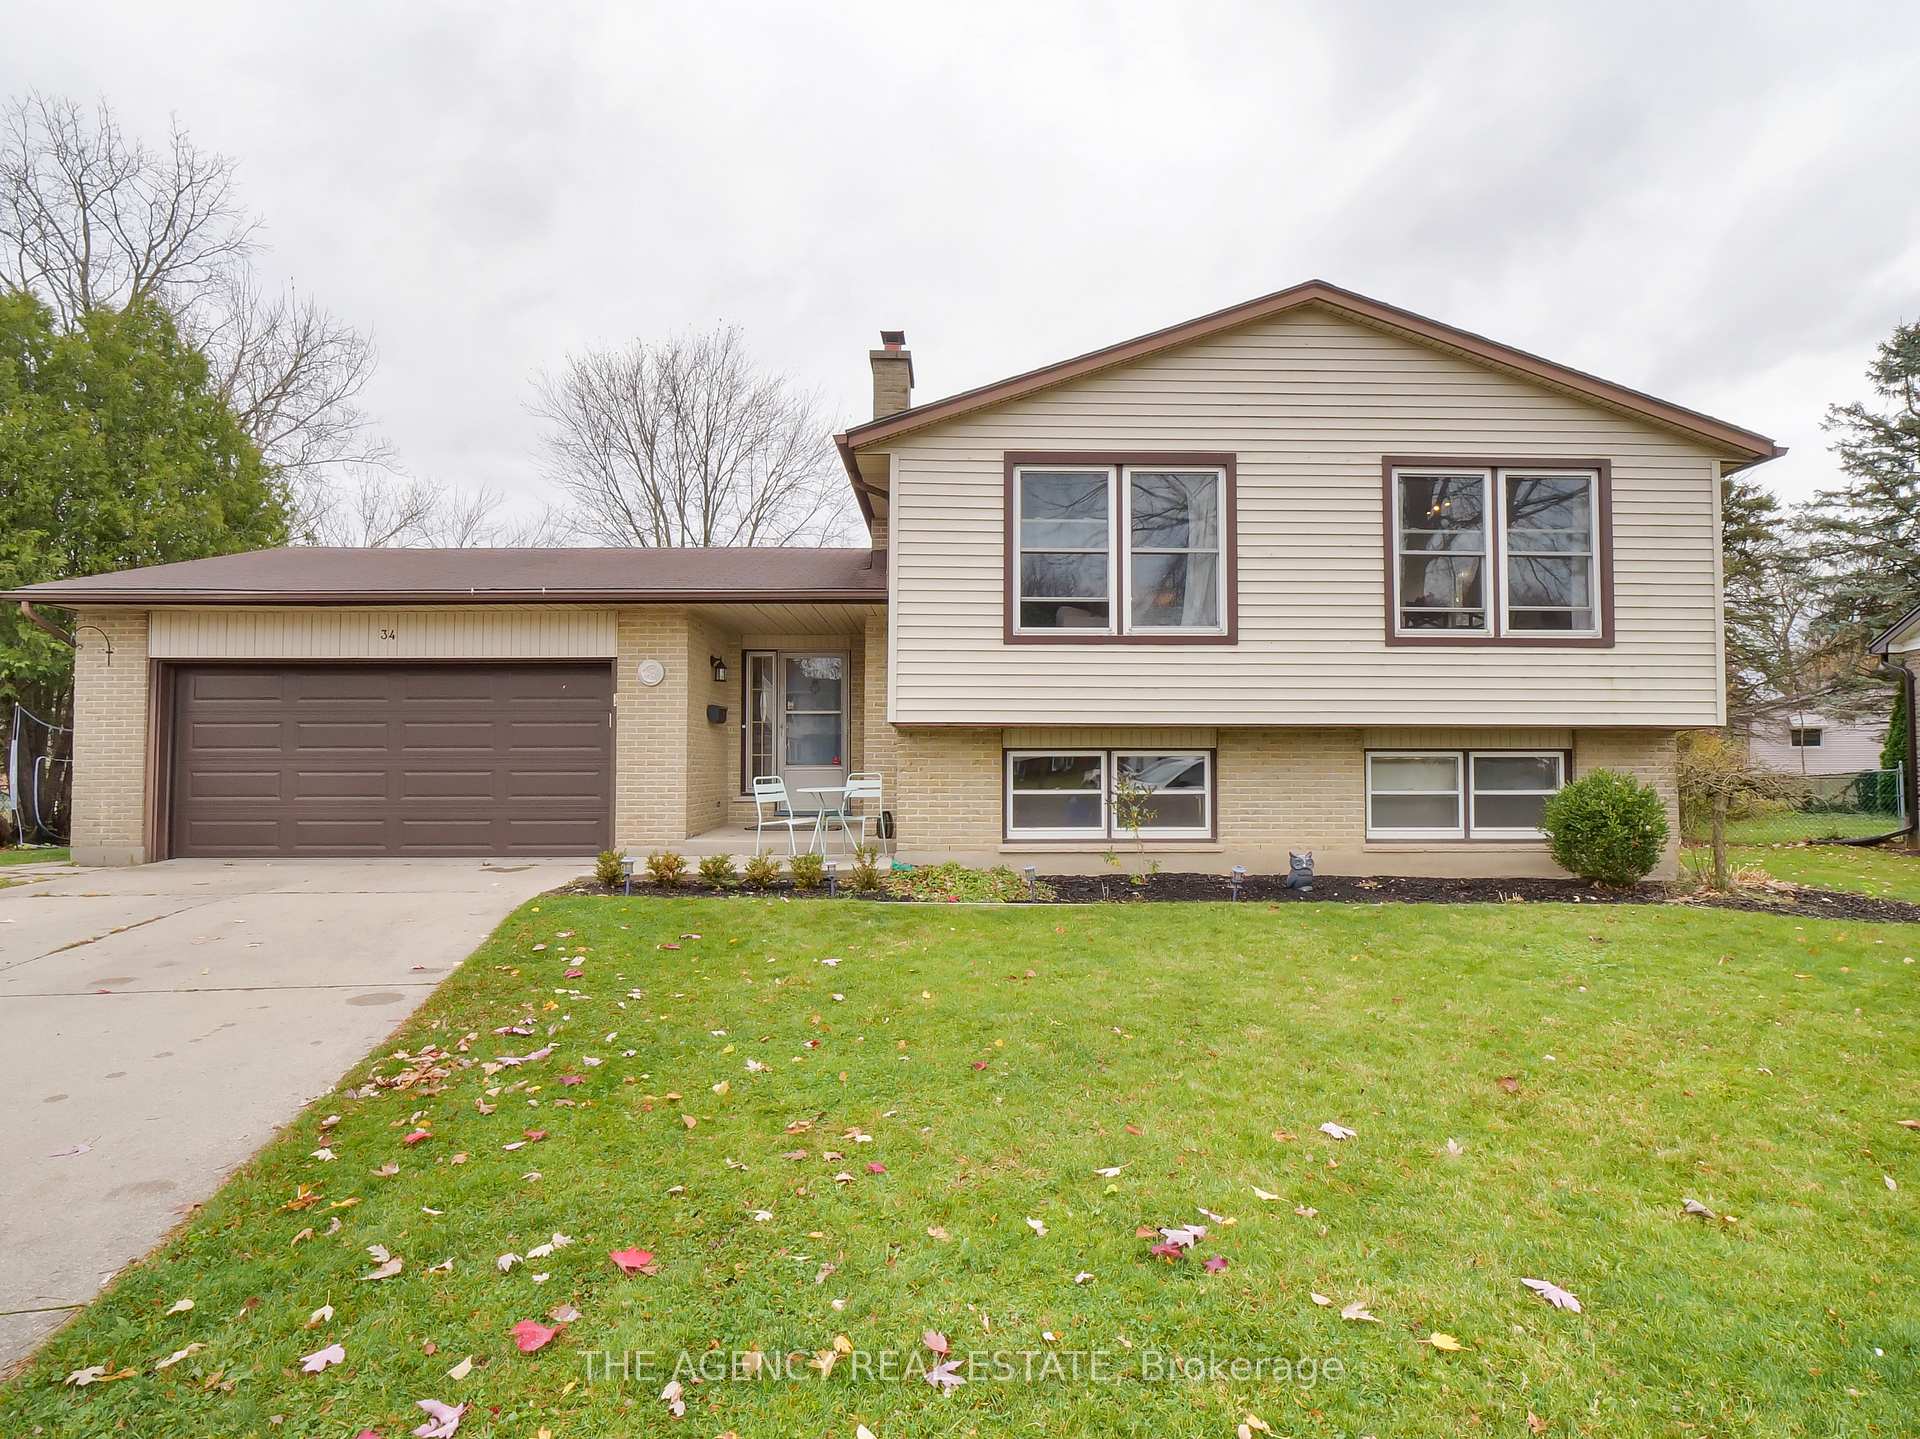
34 Lynngate Court
34 Lynngate Court
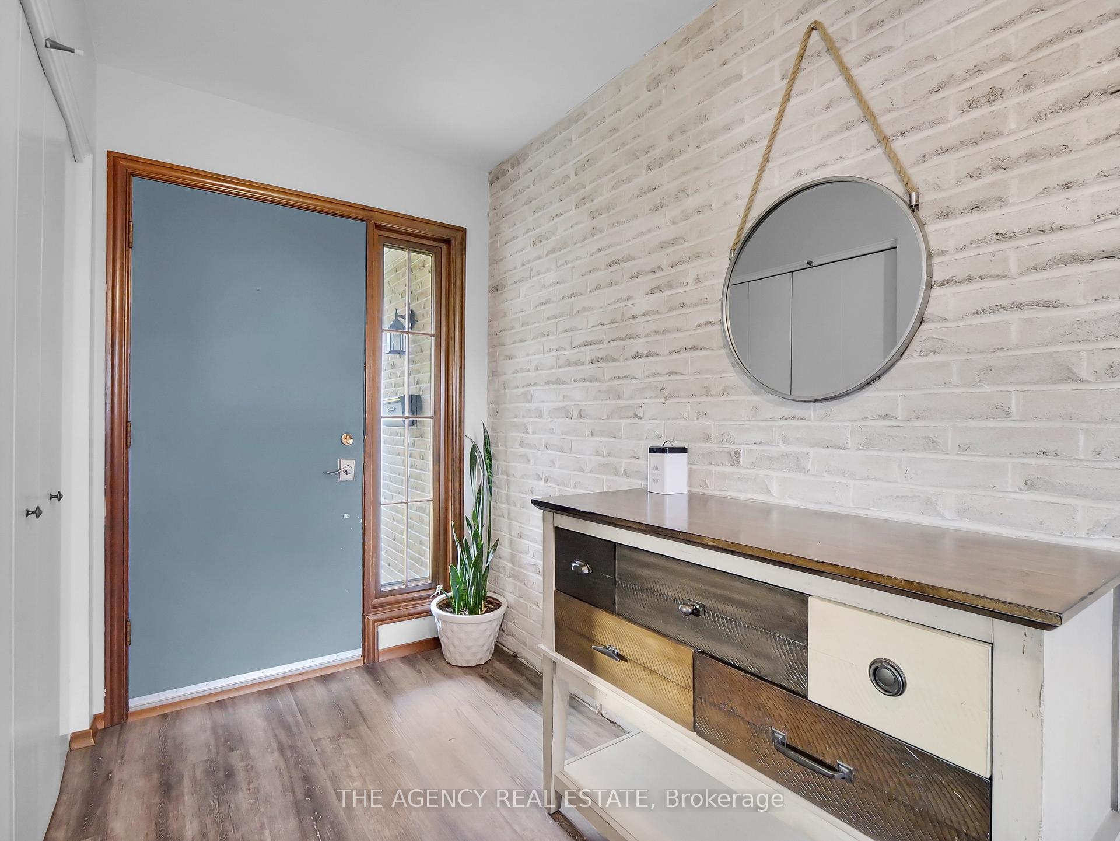
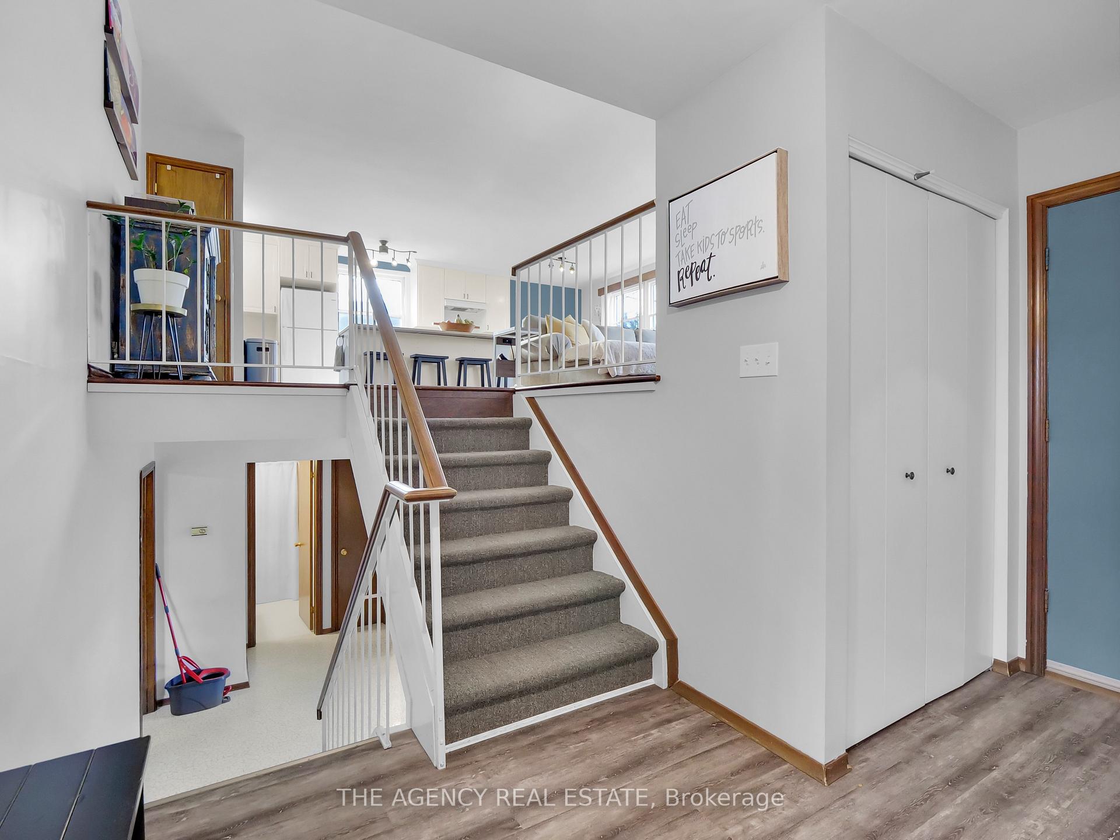
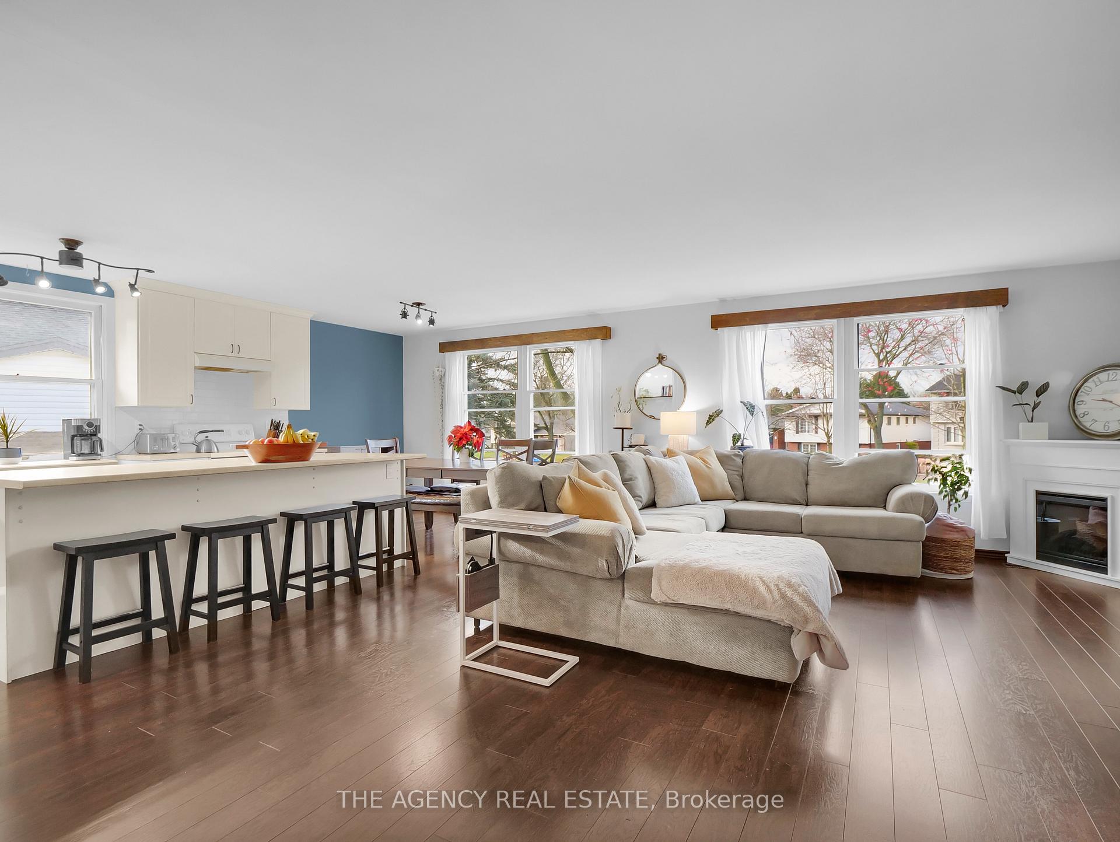
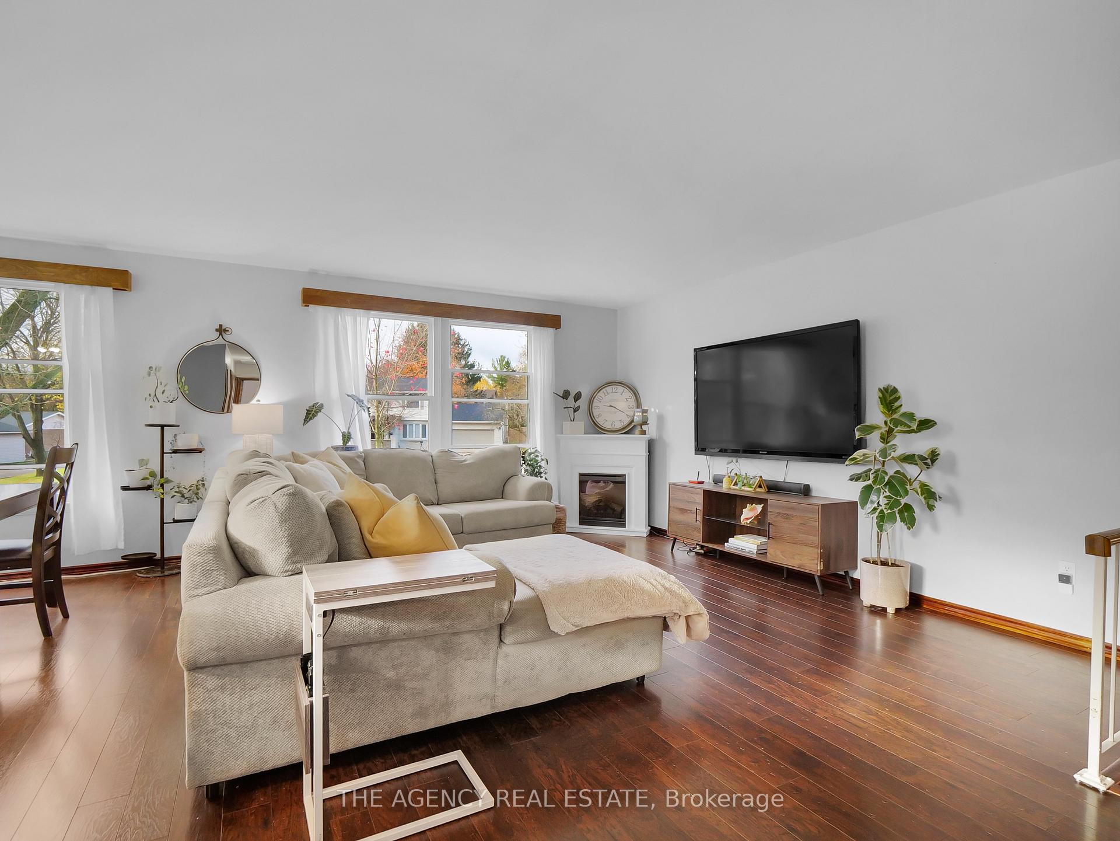 See all 40 photos
Property history
Facts and features
- BasementFinished
- Water, sewerMunicipal
- HeatingForced air
- CoolingCentral air
- Fireplace
- Central air
- Pool
The homeDetached, Bungalow-raised, Finished, full
- Type: Detached
- Style: Bungalow-raised
- Basement: Finished, full
InsideFireplace Yes, natural gas, Lower level, Primary bedroom - main floor, storage
- Fireplace: Yes, natural gas
- Laundry: Lower level
- Features: Primary bedroom - main floor, storage
- Rooms above ground: 5
- Rooms in the basement: 5
- Bedrooms: 3 + 2 in the basement
- Bathrooms: 2
- Kitchens: 1
- Family room: Yes
Outside and lotBrick, vinyl siding, Shingles, Poured concrete
- Exterior: Brick, vinyl siding
- Roof: Shingles
- Foundation: Poured concrete
- Pool: Above ground
- Features: Landscaped, porch, privacy
- Size: 55 × 120.01 ft
Parking2 Parking, Attached, Private, private double
- Spaces: 2 Parking
- Garage: Attached
- Driveway: Private, private double
Heating, water and powerForced air, gas, Central air, Municipal water
- Heating: Forced air, gas
- Cooling: Central air
- Water: Municipal water
- Sewer: Municipal sewer
Costs and taxesTaxes $5,870 a year, Hot water heater
- Taxes, 2024: $5,870 a year
- Under contract: Hot water heater
Included in the saleWasher, dryer
- Not included: Washer, dryer
NearbyPark, place of worship, rec./commun.centre, school, school bus route, public transit
- Close to: Park, place of worship, rec./commun.centre, school, school bus route, public transit
Listing detailsX11882589, Sold, Dec 5, 2024
- MLS® number: X11882589
- Status: Sold
- Listed on: Dec 5, 2024
- Days on market: 76
- Updated: Feb 19, 2025
- Possession: 2025-03-05 / March 5, 2025
- Occupied by: Owner
- Listing brokerage: THE AGENCY REAL ESTATE
About this home
34 Lynngate Court, London (South M), ON N6K 1S4
This charming 3 plus 2 bedroom, 2 bathroom raised bungalow is located on a quiet cul-de-sac and boasts a host of modern updates and features. It includes a brand-new 12 x 24 saltwater pool, perfect for relaxation or entertaining. Inside, the home offers an open-concept layout with a recently updated kitchen and main bathroom. Lower level also has extra room that can be used for gym or office space. The spacious 22.3 x 20 garage provides ample storage or workspace, while the large pie-shaped lot offers plenty of room for outdoor activities, including a cozy patio area. Ideal for those seeking both comfort and convenience.
Ask about this home
A HOMEH agent will answer your questions about this home.
Around this home
Daily convenience, out of 100, from the distances below
Schools nearby
School rating, out of 10.
Helpful calculators
Your HOMEH agent

"I would see it this week."