

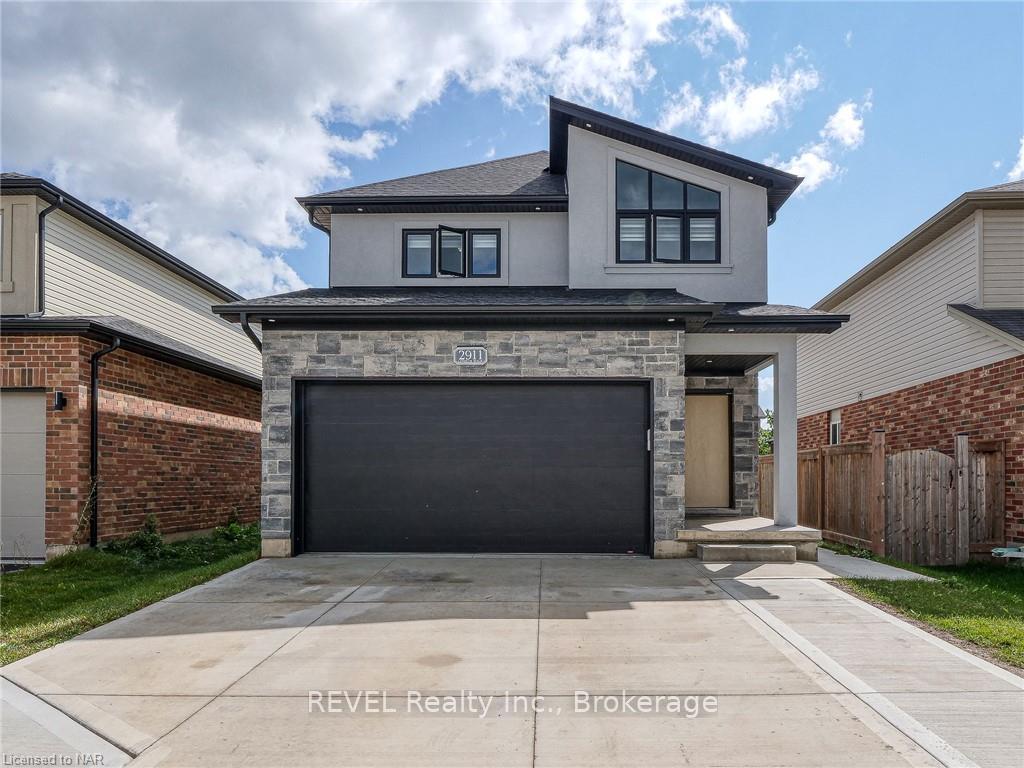
2911 Lemieux Walk
2911 Lemieux Walk
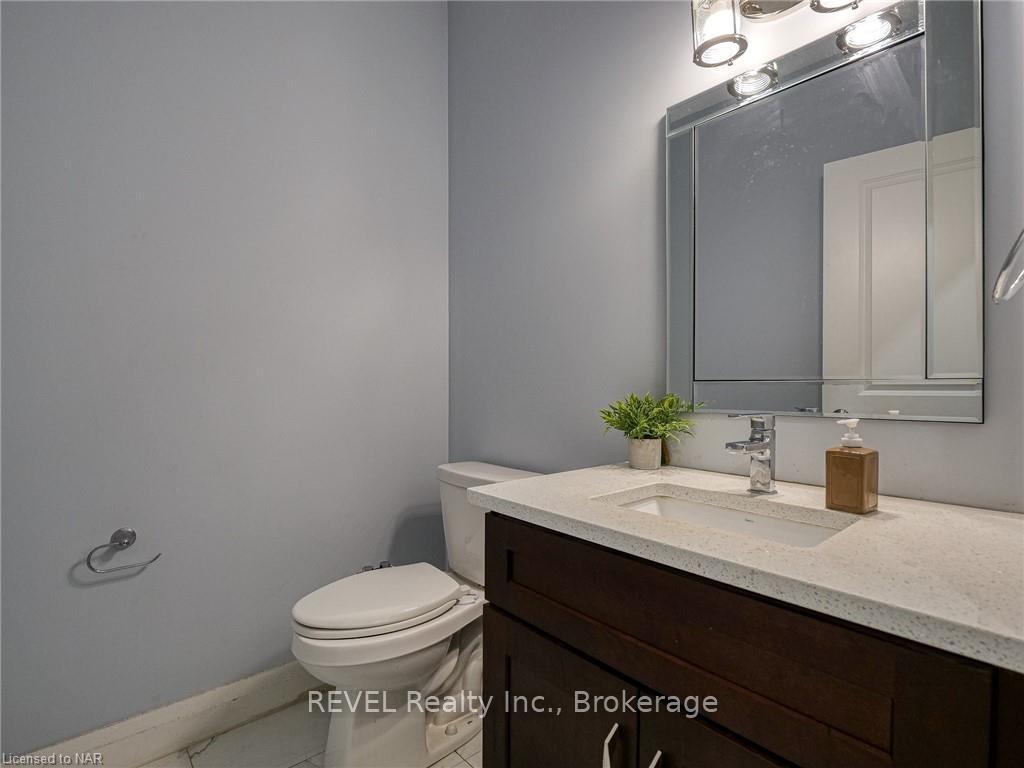 See all 26 photos
Property history
Facts and features
- BasementFinished
- Age of home0–5 years
- Water, sewerMunicipal
- HeatingForced air
- Second kitchen
- Separate entrance
- Fireplace
- Central air
The homeDetached, 2-storey, Age 0–5 years
- Type: Detached
- Style: 2-storey
- Age: 0–5 years
- Living space: 2,000–2,500 sq ft
- Basement: Separate entrance, finished
- Special designation: Other
InsideFireplace Yes, living room, Other, Rooms above ground 10
- Fireplace: Yes, living room
- Features: Other
- Rooms above ground: 10
- Rooms in the basement: 4
- Bedrooms: 4 + 1 in the basement
- Bathrooms: 4
- Kitchens: 2
- Family room: Yes
Outside and lotStucco (plaster), stone, Asphalt shingle, Poured concrete
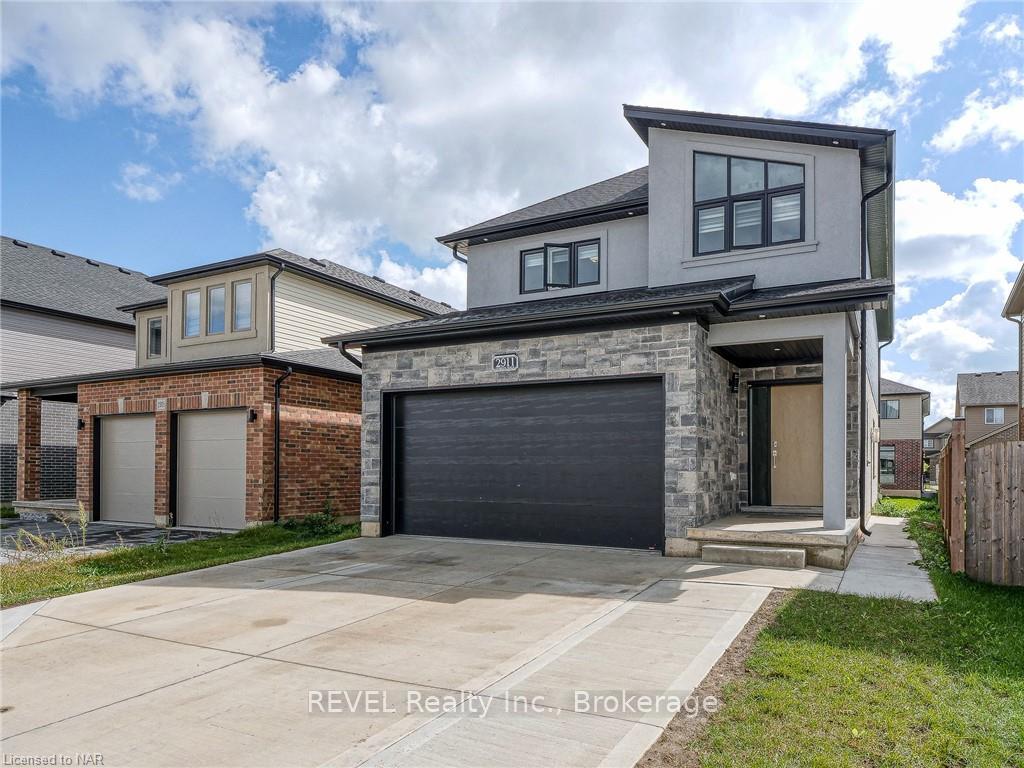
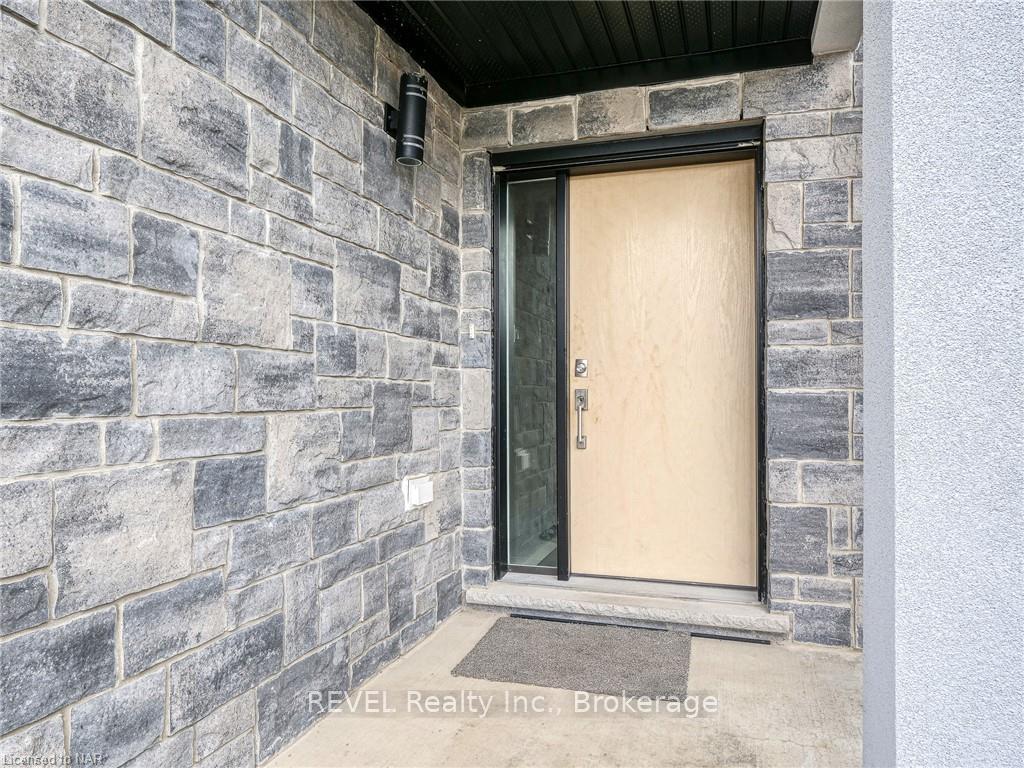
- Exterior: Stucco (plaster), stone
- Roof: Asphalt shingle
- Foundation: Poured concrete
- Size: 32.61 × 109.54 ft
Parking2 Garage, Attached, Private double
- Spaces: 2 Garage
- Garage: Attached
- Driveway: Private double
Heating, water and powerForced air, gas, Central air, Municipal water
- Heating: Forced air, gas
- Cooling: Central air
- Water: Municipal water
- Sewer: Municipal sewer
Costs and taxesTaxes $5,915 a year, HST included in the price, Hot water tank
- Taxes, 2024: $5,915 a year
- HST: HST included in the price
- Rental items: Hot water tank
- Under contract: Hot water heater
Listing detailsX11972523, Sold, Feb 14, 2025
- MLS® number: X11972523
- Status: Sold
- Listed on: Feb 14, 2025
- Days on market: 4
- Updated: Feb 18, 2025
- Possession: Flexible
- Occupied by: Vacant
- Listing brokerage: REVEL Realty Inc., Brokerage
About this home
2911 Lemieux Walk, London (South W), ON N6L 0A9
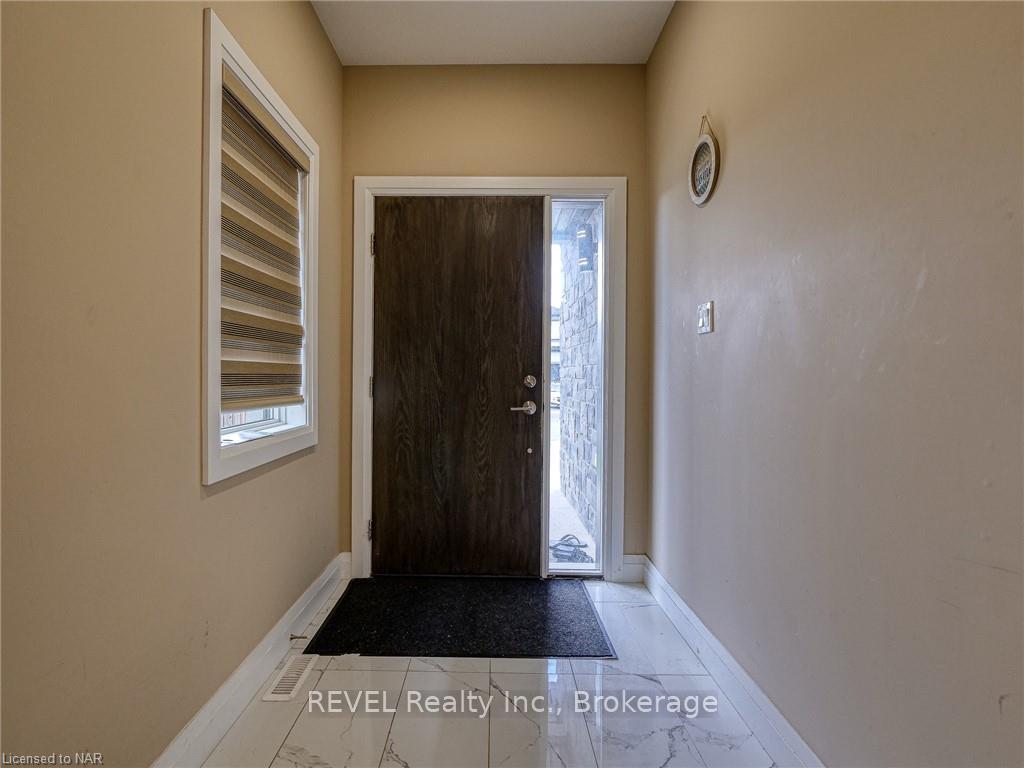
*FULLY FINISHED BASEMENT WITH SIDE ENTRANCE* Welcome to 2911 Lemieux Walk in one of the most quiet, peaceful and sought-after neighbourhood of South London. This home is boasting close to 2900 Sq ft of total finished living space. The exterior elevation of this home comes with a beautiful combination of stone and stucco with a parking space of 6 cars including the garage. Amazing open concept layout on the main level with the living room being flooded with natural light all day long. Extended cabinets with crown moulding, granite countertops in the kitchen, this home is loaded with upgrades. Access to the home from garage through the mud room. On the second level you will find 4 bedrooms and 2 full washrooms. The master bedroom comes with a spacious walk in closet and attached 5-pc ensuite. Fully finished basement with the entrance from the side comes with one additional bedroom, one bathroom, fully equipped kitchen and separate laundry which gives you an opportunity for a perfect in-law suite. This home is a perfect turn key project waiting for you to come and call it your next home!!
Ask about this home
A HOMEH agent will answer your questions about this home.
Around this home
Daily convenience, out of 100, from the distances below
Schools nearby
School rating, out of 10.
Helpful calculators
Your HOMEH agent

"I would see it this week."