

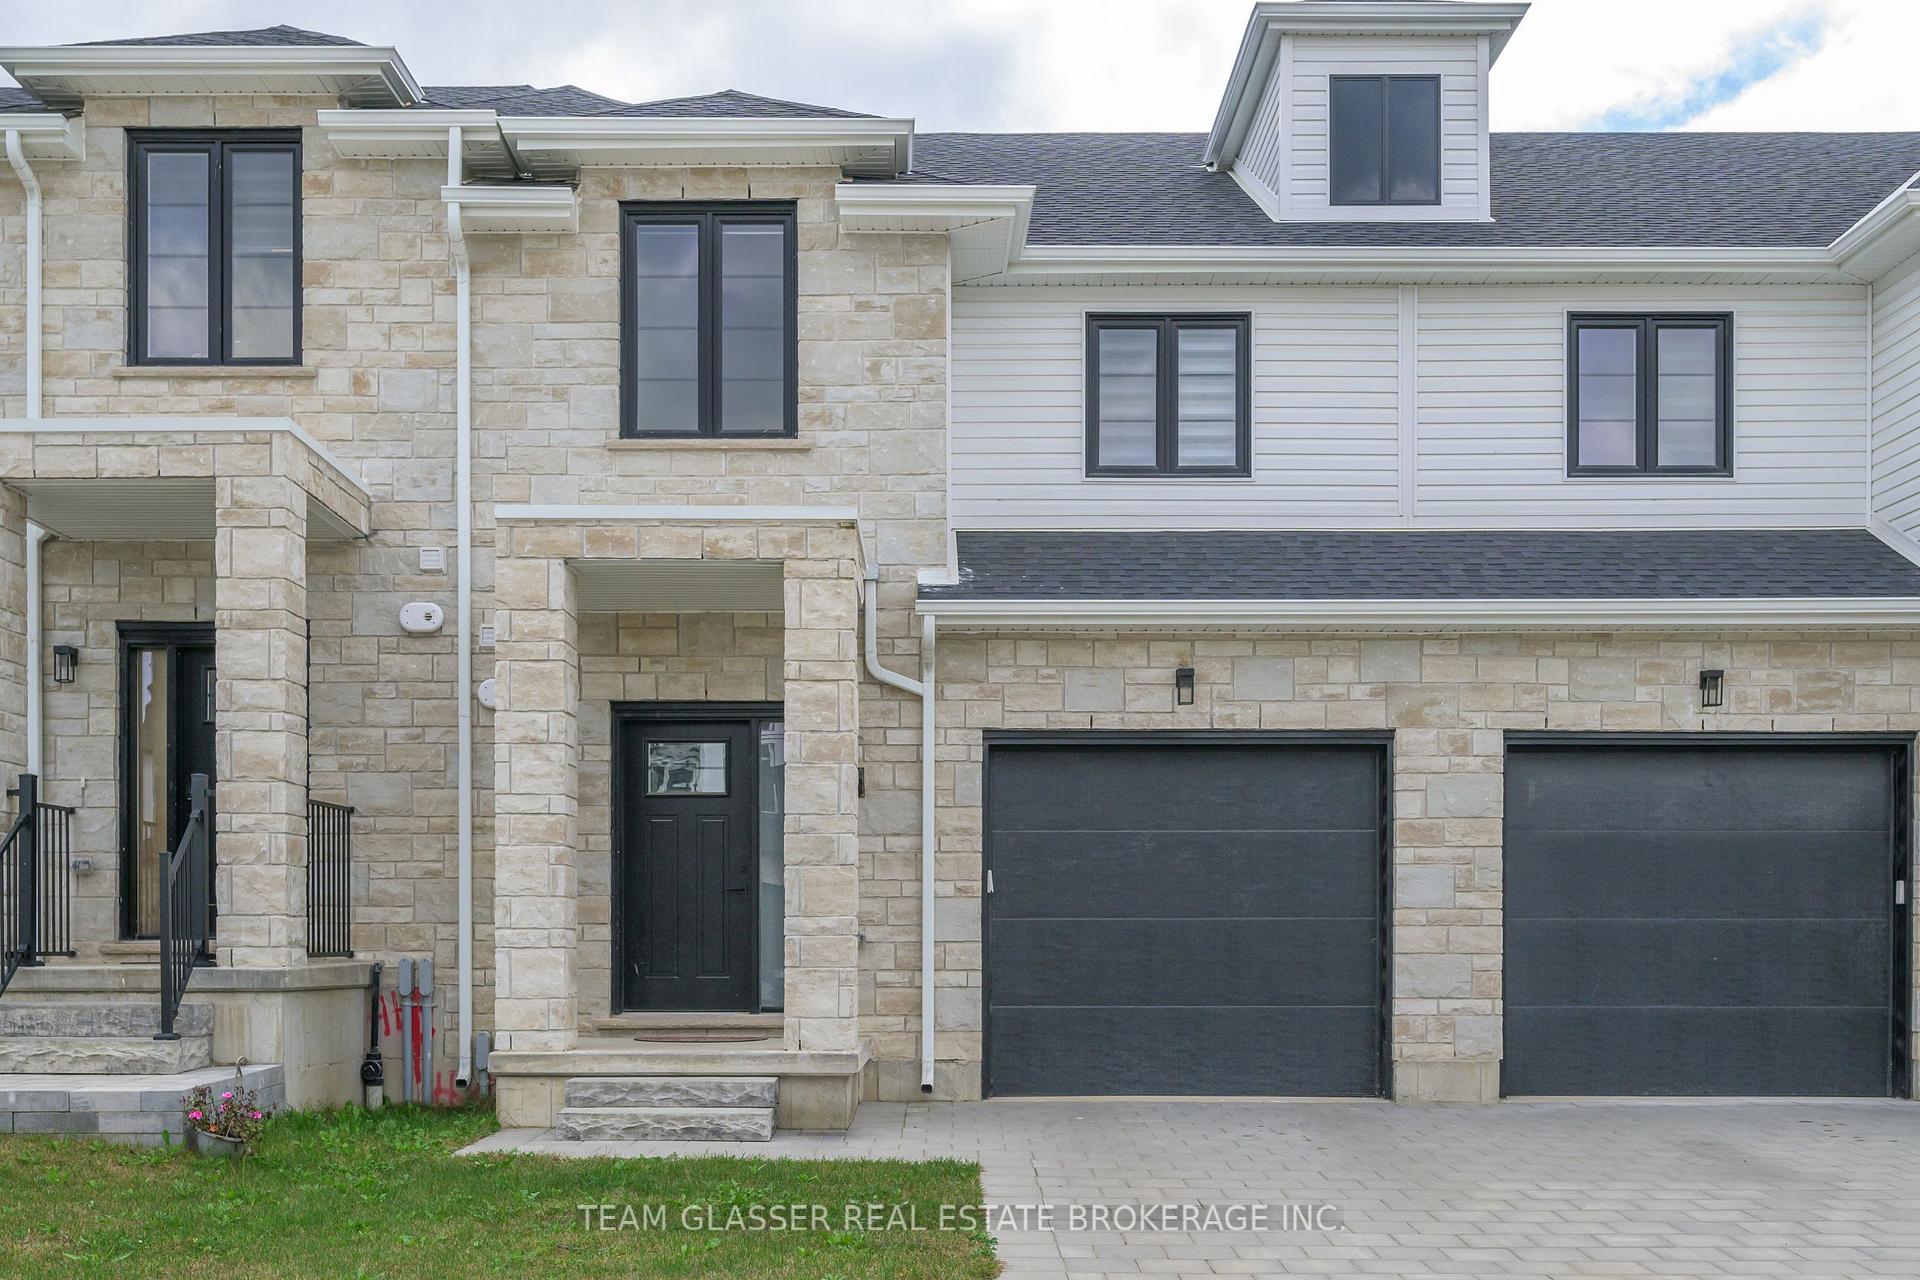
Lot 5, 1511 Chickadee Trail
Lot 5, 1511 Chickadee Trail
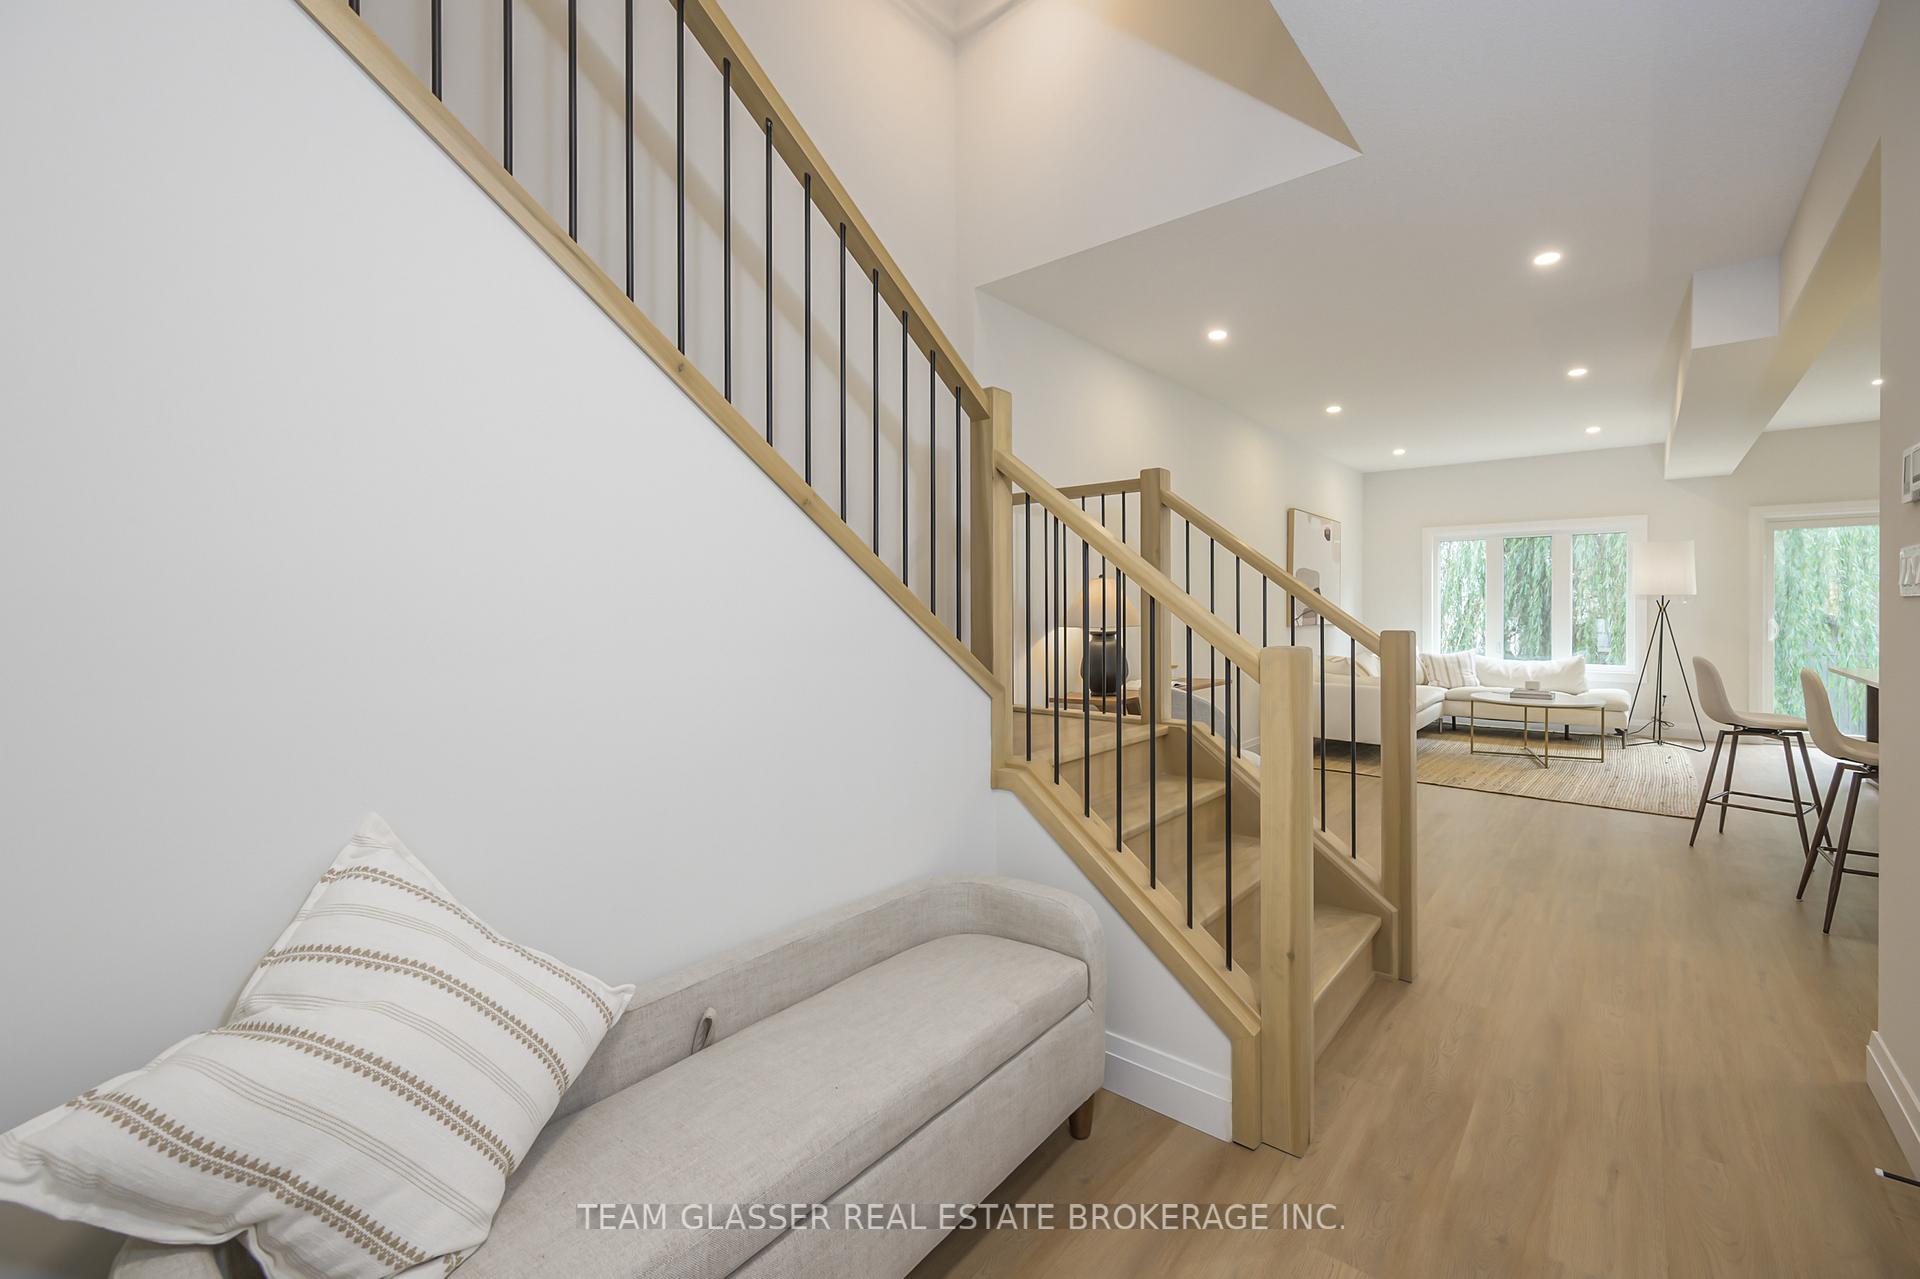 See all 33 photos
Property history
Facts and features
- BasementUnfinished
- Water, sewerMunicipal
- HeatingForced air
- CoolingCentral air
- Central air
The homeFreehold Townhouse, 2-storey, Full, unfinished
- Type: Freehold Townhouse
- Style: 2-storey
- Basement: Full, unfinished
InsideVinyl, Auto garage door remote, ventilation system, Rooms above ground 12
- Flooring: Vinyl
- Features: Auto garage door remote, ventilation system
- Rooms above ground: 12
- Bedrooms: 3
- Bathrooms: 3
- Kitchens: 1
- Family room: Yes
Outside and lotBrick, vinyl siding, Asphalt shingle, shingles, Brick, stone
- Exterior: Brick, vinyl siding
- Roof: Asphalt shingle, shingles
- Foundation: Brick, stone
- Size: 22 × 92 ft
Parking1 Garage, Attached, Private double
- Spaces: 1 Garage
- Garage: Attached
- Driveway: Private double
Heating, water and powerForced air, gas, Central air, Municipal water
- Heating: Forced air, gas
- Cooling: Central air
- Water: Municipal water
- Sewer: Municipal sewer
Costs and taxesTaxes $3,500 a year, HST included in the price
- Taxes, 2024: $3,500 a year
- HST: HST included in the price
Included in the saleGarage door opener
- Included: Garage door opener
Listing detailsX11898938, Sold, Dec 20, 2024
- MLS® number: X11898938
- Status: Sold
- Listed on: Dec 20, 2024
- Days on market: 60
- Updated: Feb 18, 2025
- Possession: Flexible
- Occupied by: Vacant
- Listing brokerage: TEAM GLASSER REAL ESTATE BROKERAGE INC.
About this home
Lot 5, 1511 Chickadee Trail, London (South U), ON N6M 0J9
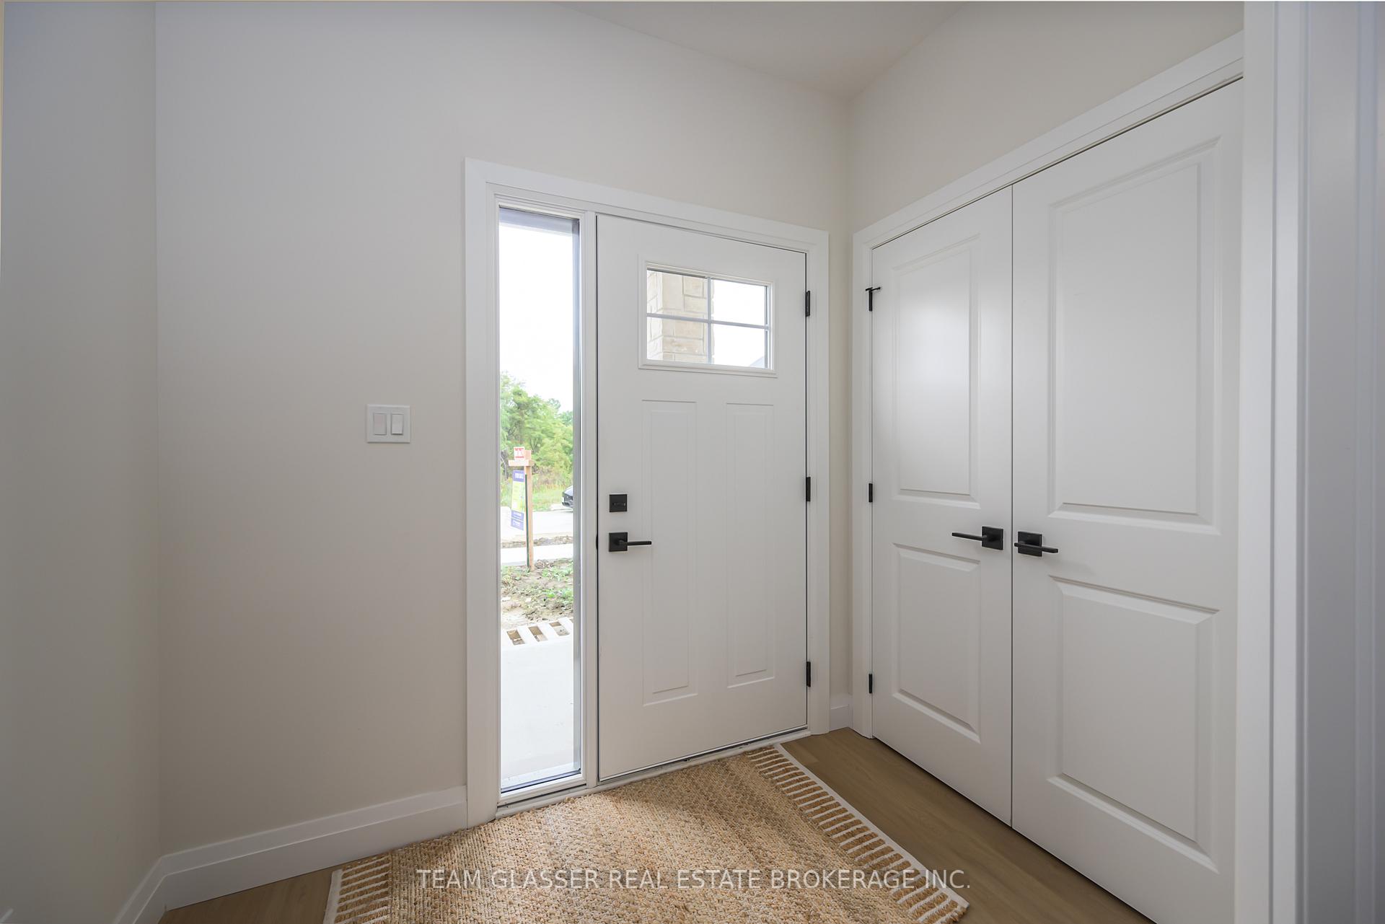
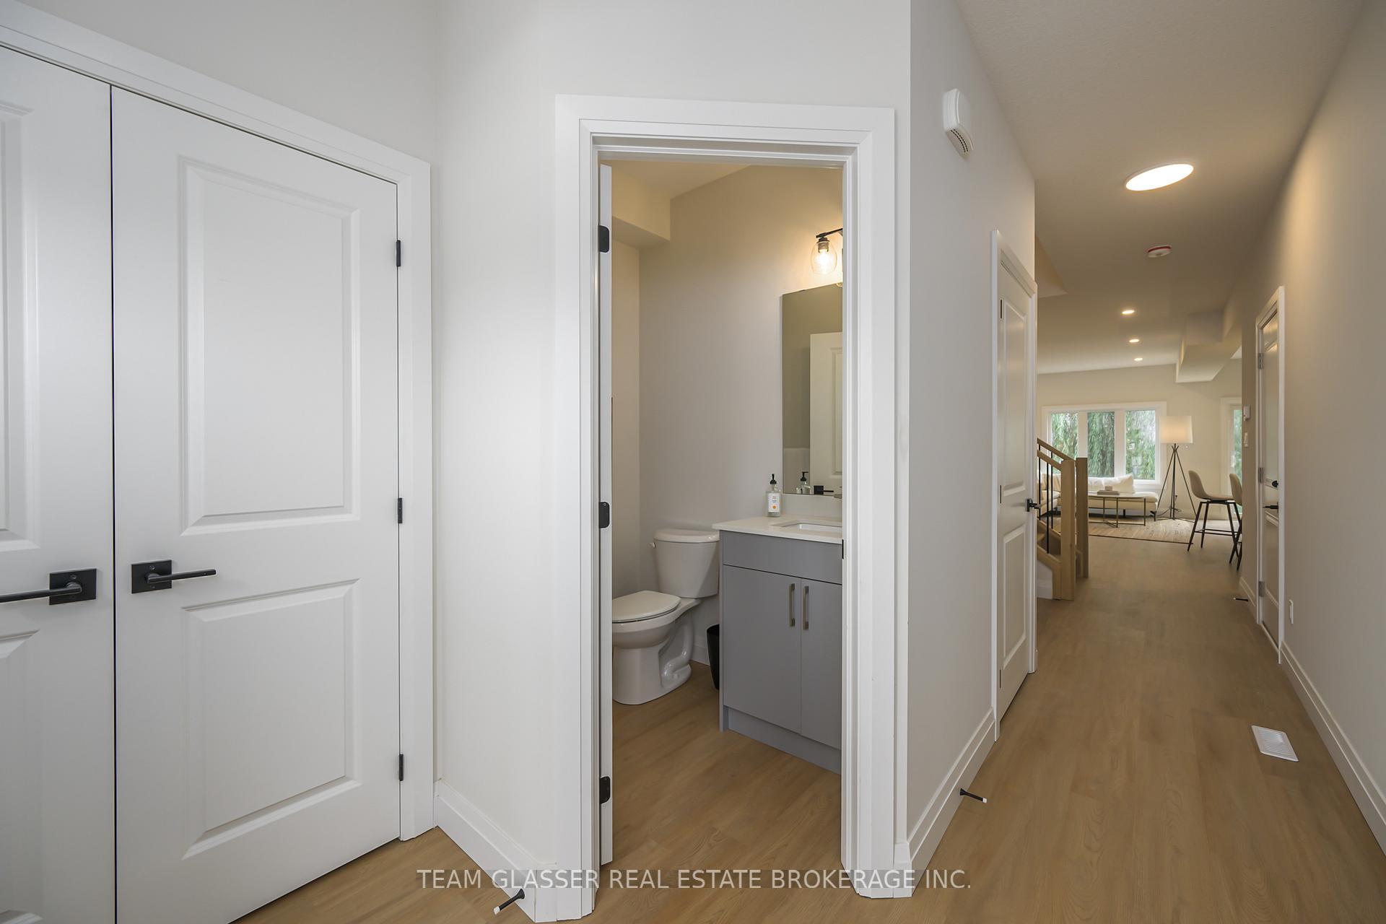
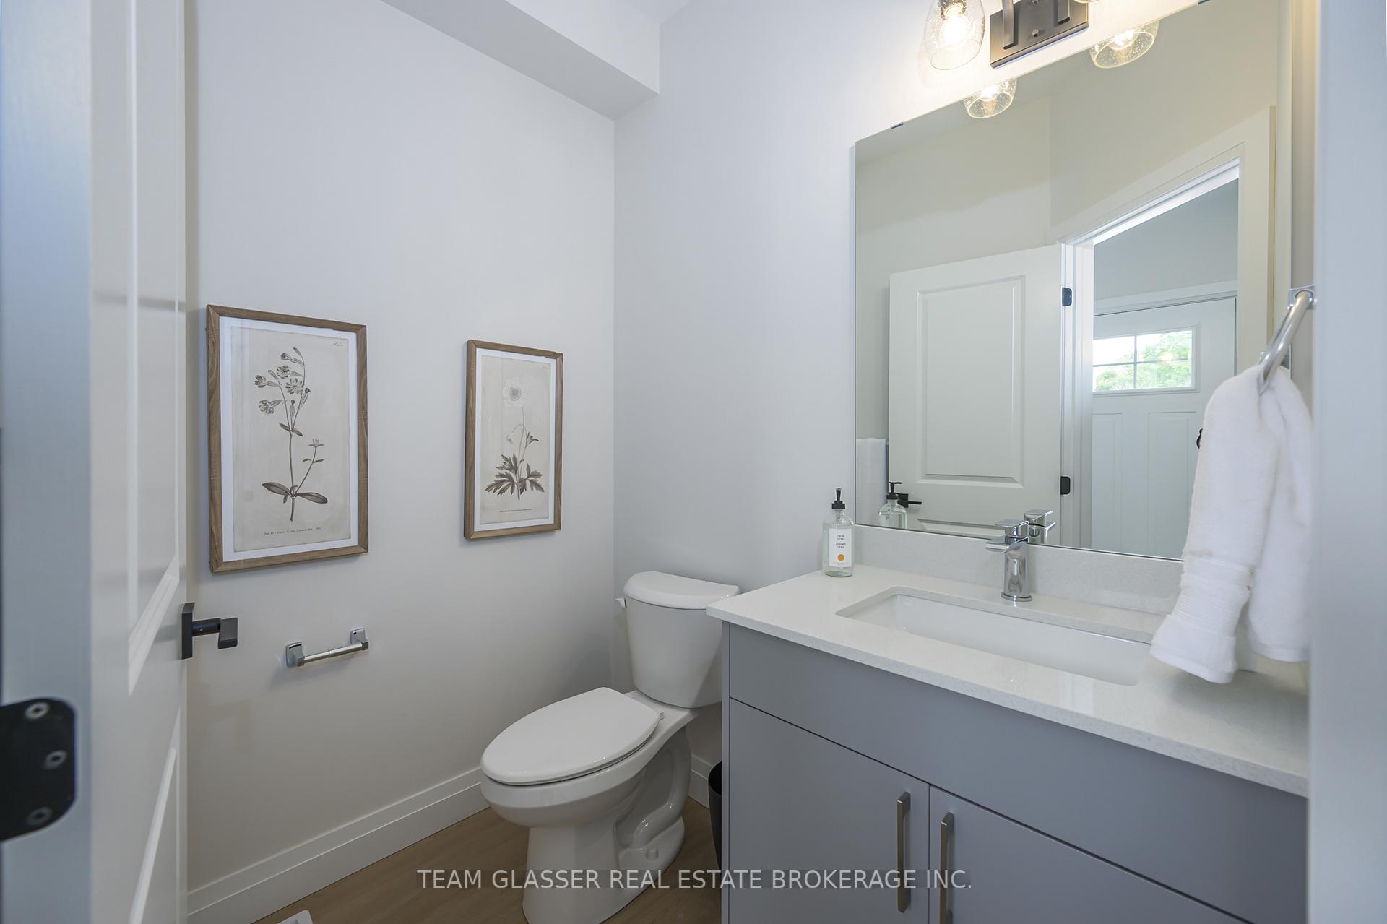
NO FEES! FREEHOLD *END UNIT* Townhomes by Magnus Homes - Available for FEB/MARCH 2025. Beautiful interior unit is 1810 sq ft Larger than most of the units, of bright open-concept living in Old Victoria Ph II.NOTE PHOTOS ARE FROM A SIMILAR COMPLETED UNIT. This open-concept design is great with a light-filled Great Room open to the kitchen area with an island with Quartz bar top, Designer cabinetry in kitchen and bathrooms. Dining area has sliding doors to the 10x10 deck and yard with back fence. The main floor has 9ft ceilings and a new Warm Wood light colour luxury vinyl plank floors (Shown is Warm Wood like coloured finish or choose Cool Grey.). The Second floor is 8ft ceilings & NO carpet (vinyl) 3 bedrooms & Laundry. The primary has all you need with a walk-in closet and Beautiful ensuite with Quartz tops, Glass & tiled shower and ceramic floors. All 2 1/2 Bathrooms have beautiful ceramic tile floors & Quartz. Plenty of space in the lower-finish as your own (roughed-in 3-4pc).Private driveway, Single car garage. Parking for 2 cars The backyards back on original homes on Hamilton rd -deep lots Check out the floor plans, Magnus Homes builds a great home where Quality comes standard. Purchase with 10% total deposit (in two parts) required and builders APS form sent for all offers. Note: Listing Salesperson is related to the Seller. Tax is estimate.
Ask about this home
A HOMEH agent will answer your questions about this home.
Around this home
Daily convenience, out of 100, from the distances below
Schools nearby
School rating, out of 10.
Helpful calculators
Your HOMEH agent

"I would see it this week."