

6457 Wellington Road S
6457 Wellington Road S
 See all 38 photos
Property history
Facts and features
- BasementFull
- Age of home51–99 years
- Water, sewerWell, septic
- HeatingForced air
- Central air
The homeDetached, 1 1/2 storey, Age 51–99 years
- Type: Detached
- Style: 1 1/2 storey
- Age: 51–99 years
- Living space: 1,100–1,500 sq ft
- Basement: Full
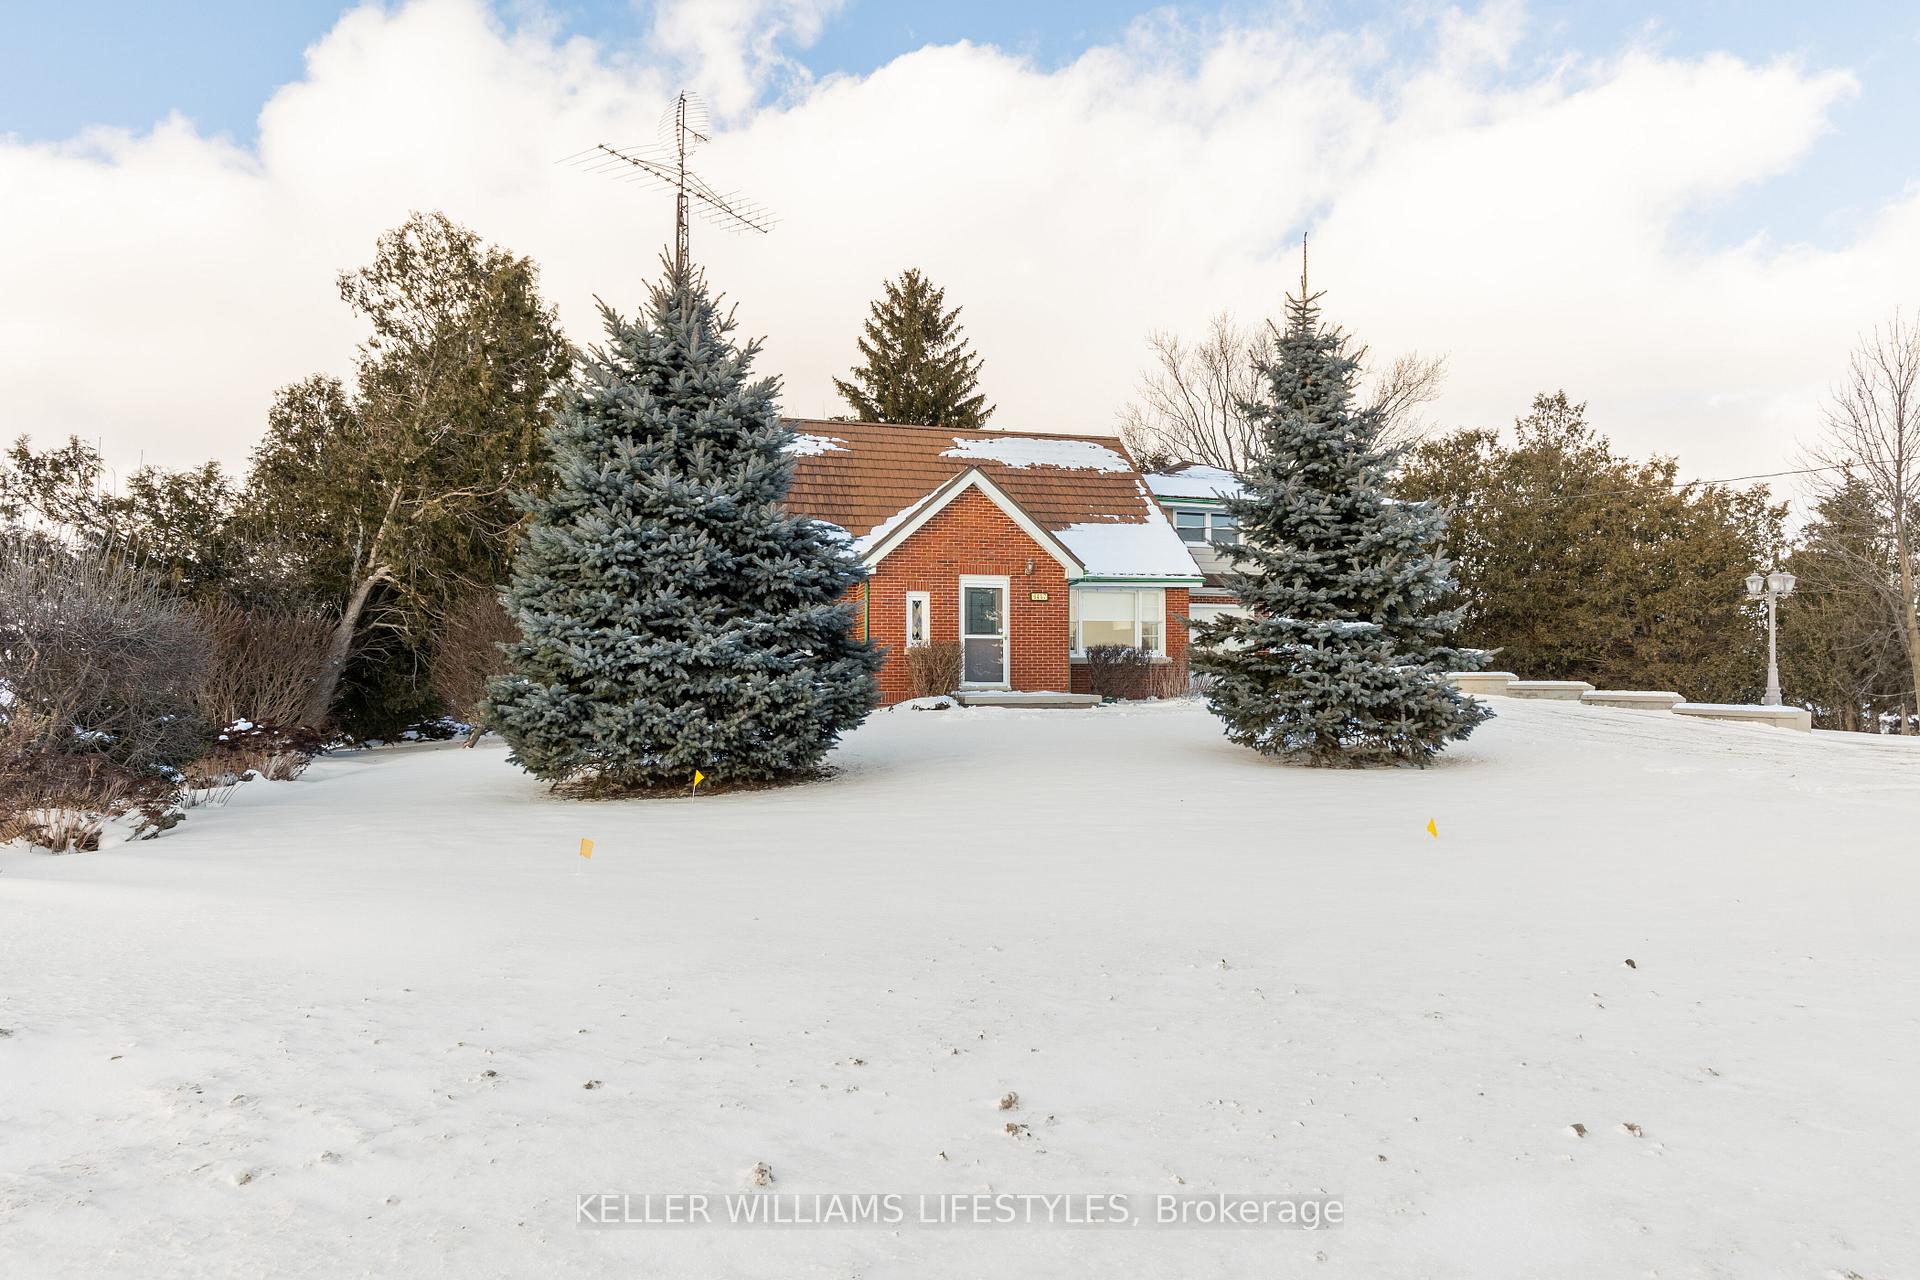
- View: Trees/woods
InsideOther, Rooms above ground 7, Bedrooms 4
- Features: Other
- Rooms above ground: 7
- Bedrooms: 4
- Bathrooms: 2
- Kitchens: 1
Outside and lotBrick, Metal, Poured concrete
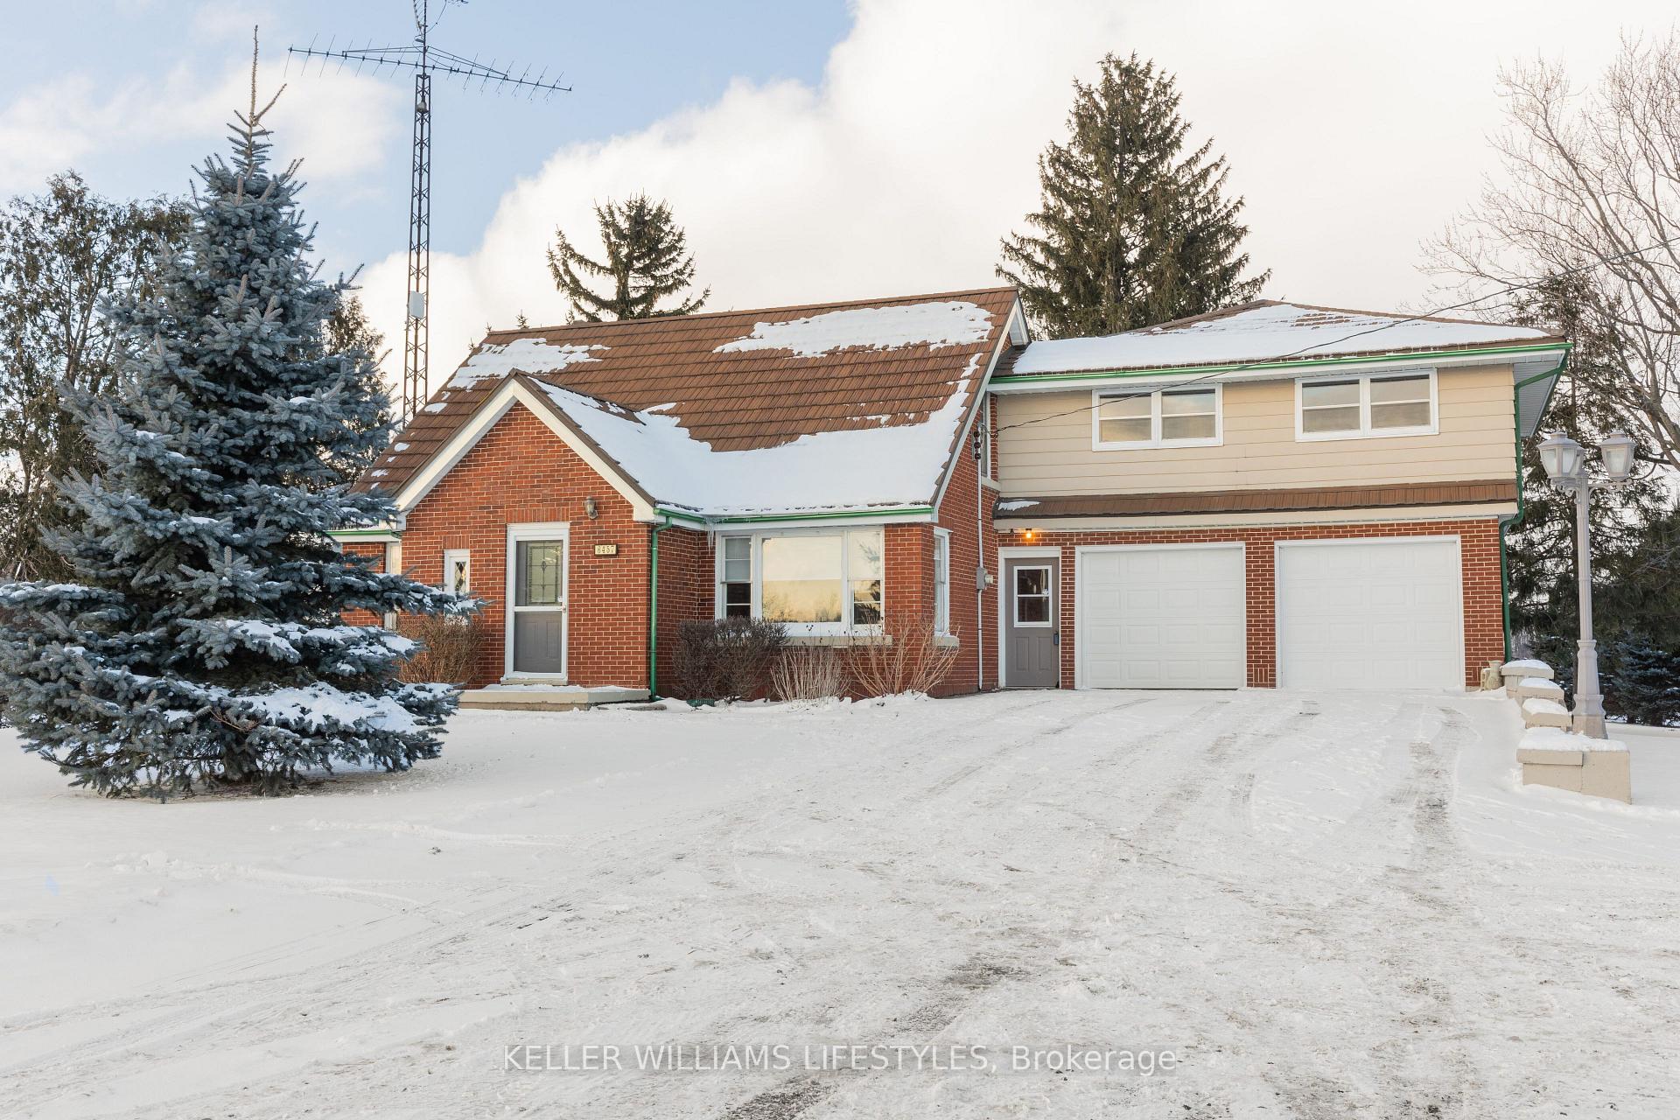
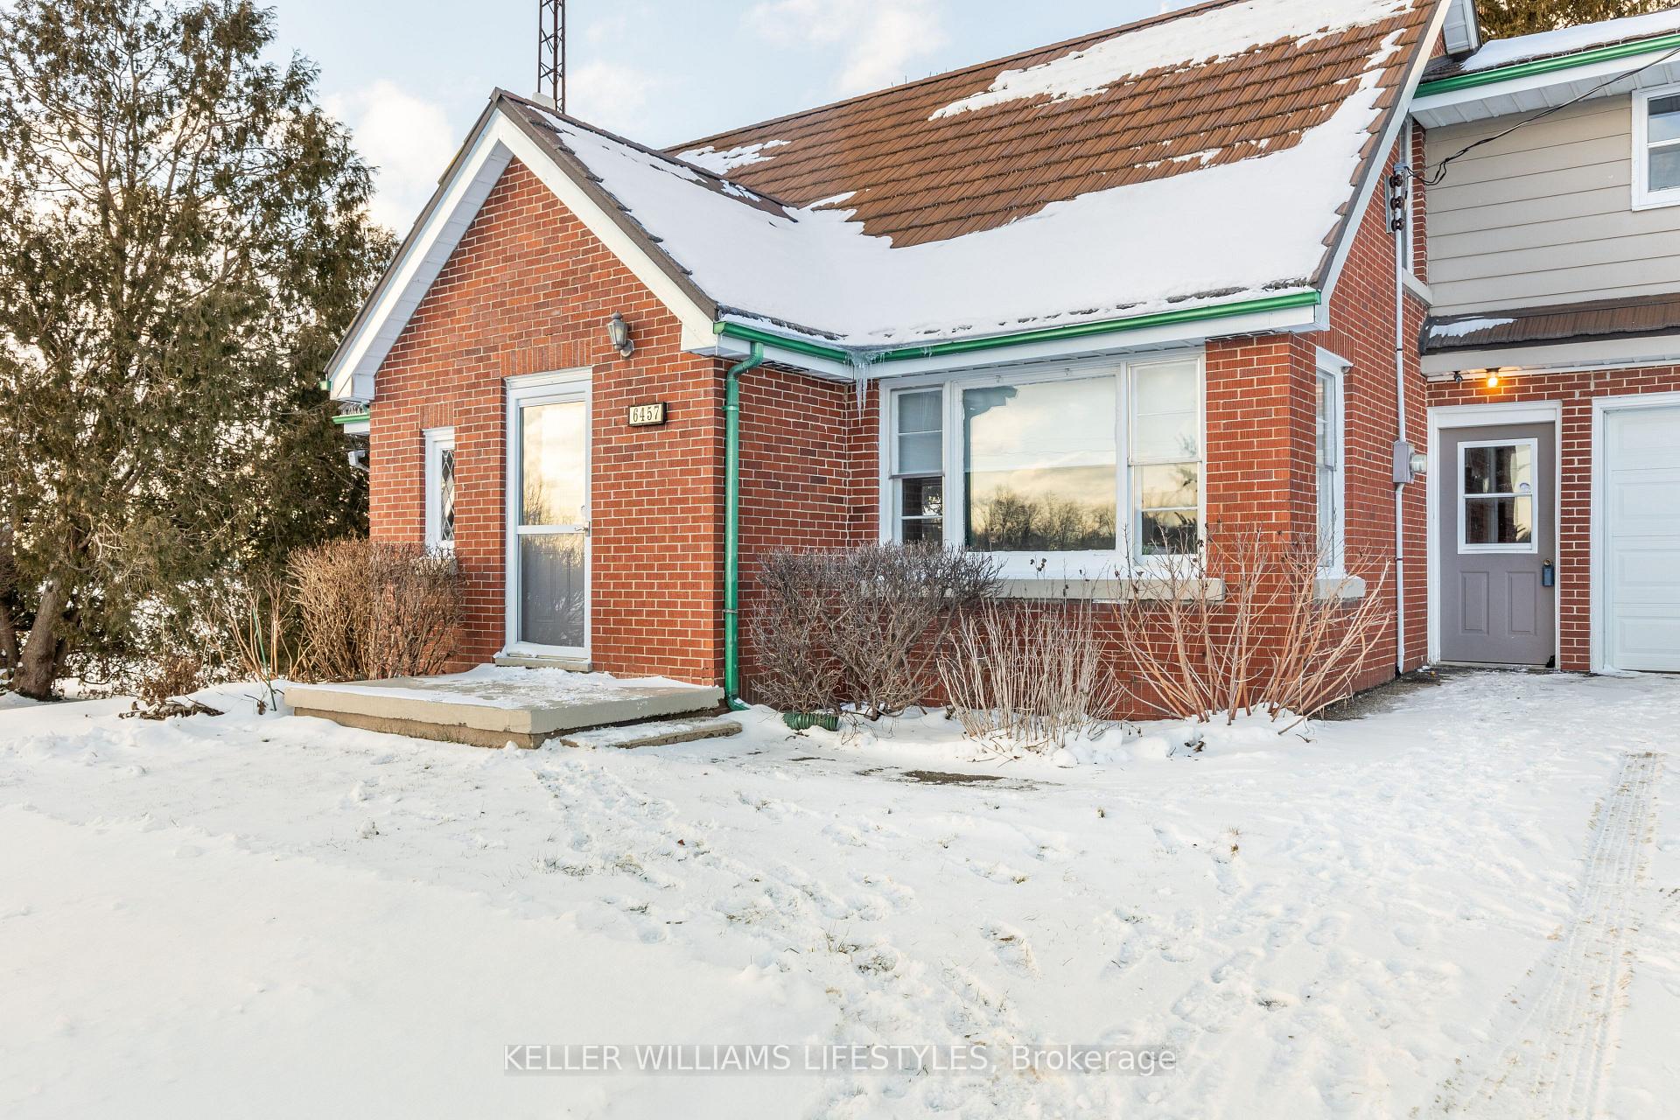
- Exterior: Brick
- Roof: Metal
- Foundation: Poured concrete
- Other structures: Garden shed
- Size: 108.41 × 211.1 ft
Parking2 Garage, Attached, Private double
- Spaces: 2 Garage
- Garage: Attached
- Driveway: Private double
Heating, water and powerForced air, gas, Central air, Well
- Heating: Forced air, gas
- Cooling: Central air
- Water: Well
- Sewer: Septic
Costs and taxesTaxes $4,034 a year, HST included in the price, Water heater
- Taxes, 2024: $4,034 a year
- HST: HST included in the price
- Rental items: Water heater
- Under contract: Hot water heater
Included in the saleRefrigerator, stove, dishwasher, microwave, washer, dryer, Not included None
- Included: Refrigerator, stove, dishwasher, microwave, washer, dryer
- Not included: None
Listing detailsX11924551, Sold, Jan 15, 2025
- MLS® number: X11924551
- Status: Sold
- Listed on: Jan 15, 2025
- Days on market: 30
- Updated: Feb 14, 2025
- Possession: 30 days
- Occupied by: Owner
- Listing brokerage: KELLER WILLIAMS LIFESTYLES
About this home
6457 Wellington Road S, London (South HH), ON N6L 1M5
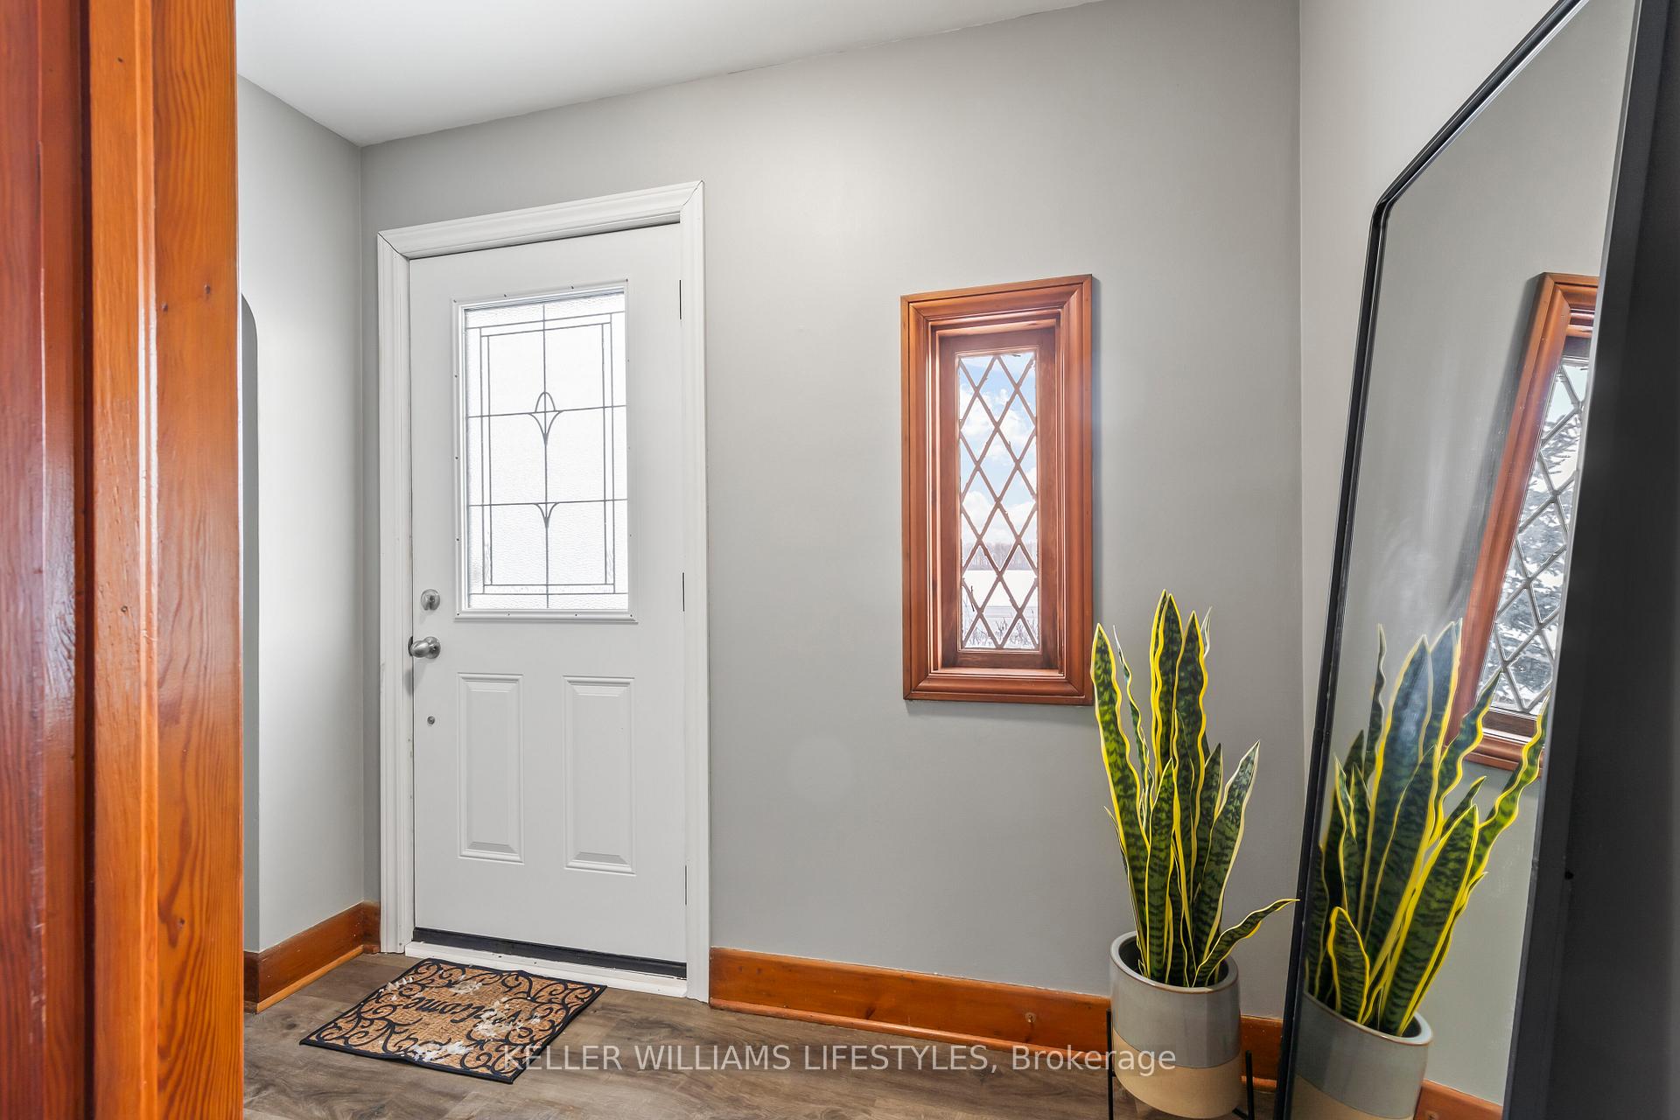
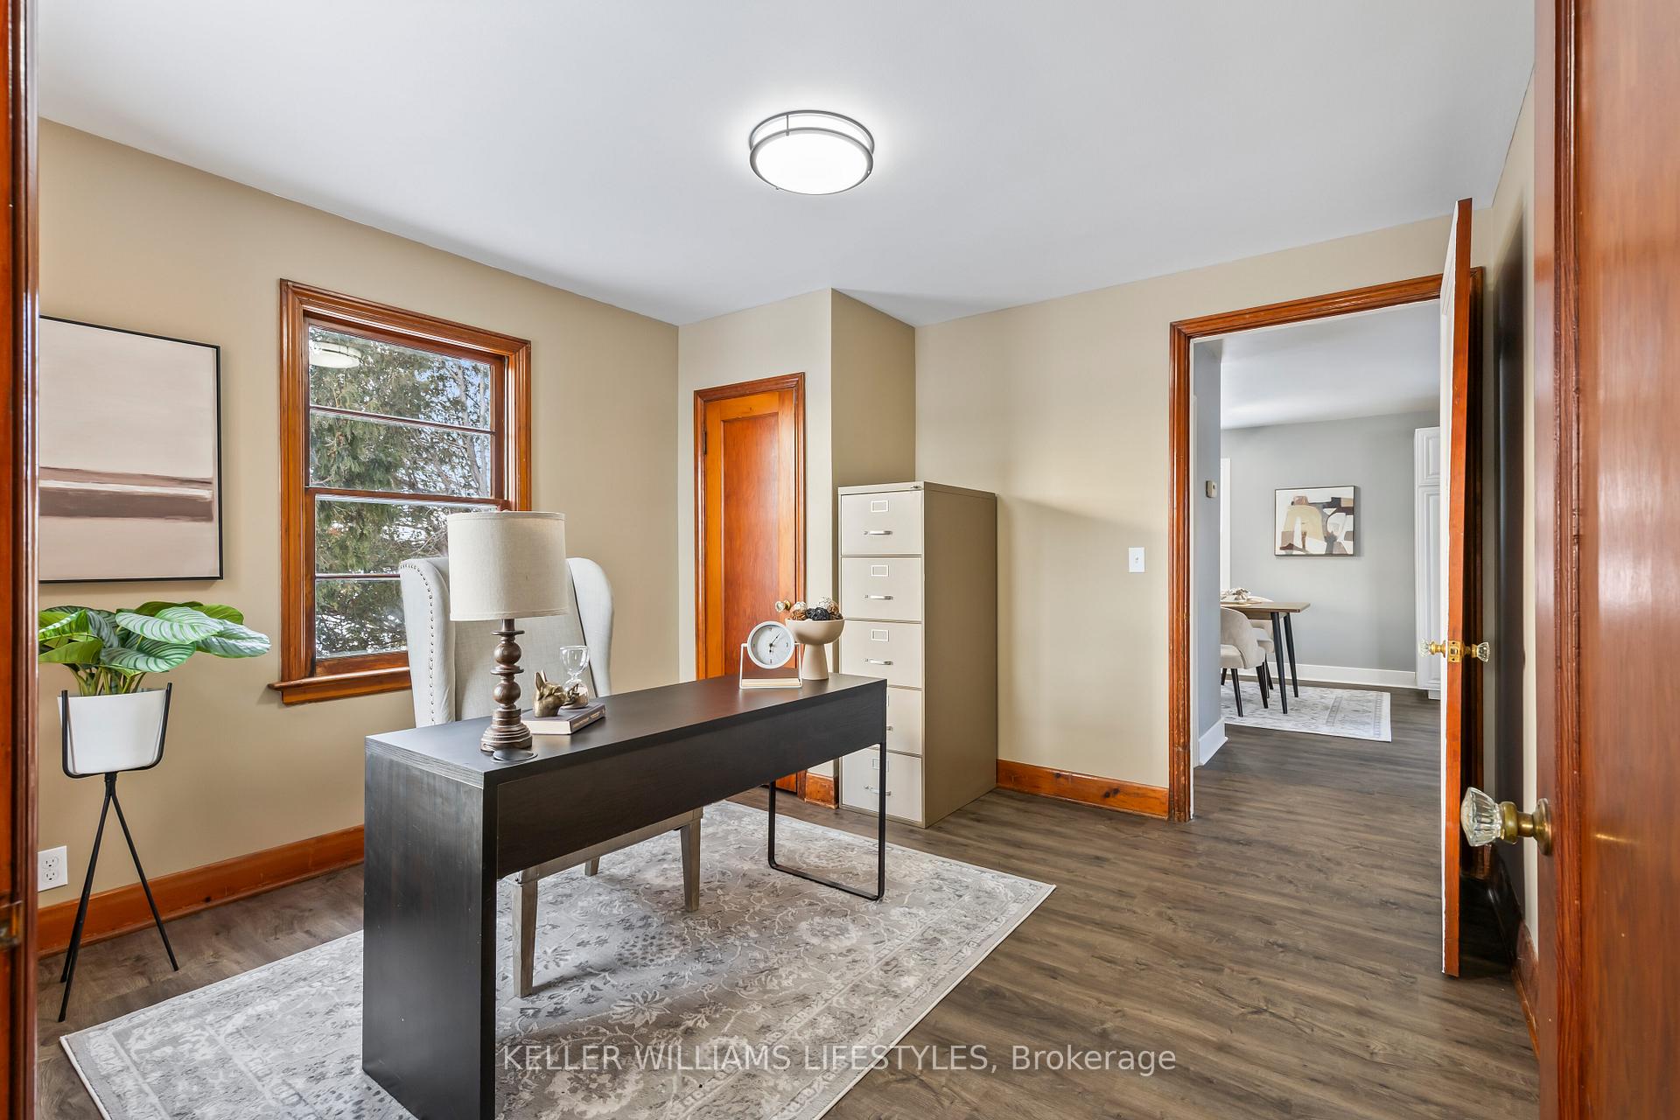
Rural living close to the city! This property is ideally located halfway between London and St. Thomas, set on a half-acre treed lot backing onto farmland. Spacious living room with large picture window for plenty of natural light. The main floor boasts newer vinyl plank flooring, office (or potential extra bedroom), and kitchen with dinette area featuring updated cupboards and appliances. Upstairs offers three bedrooms, including a large primary bedroom with newer carpet, located over the garage for added privacy. There is a bonus room off the primary bedroom currently used at a workout room but has many more possibilities! The unspoiled basement is a blank canvas for future development. Double drive & insulated garage as well as extra parking spaces. Durable metal roof. Additional updates include newer garage doors with openers, upgraded sump pump and pit, improved insulation and energy efficient LED lighting. **EXTRAS** Forced Air Natural Gas in main house, Electric Baseboard heating in primary bedroom above garage
Ask about this home
A HOMEH agent will answer your questions about this home.
Around this home
Helpful calculators
Your HOMEH agent

"I would see it this week."