

59 Downing Crescent S
59 Downing Crescent S
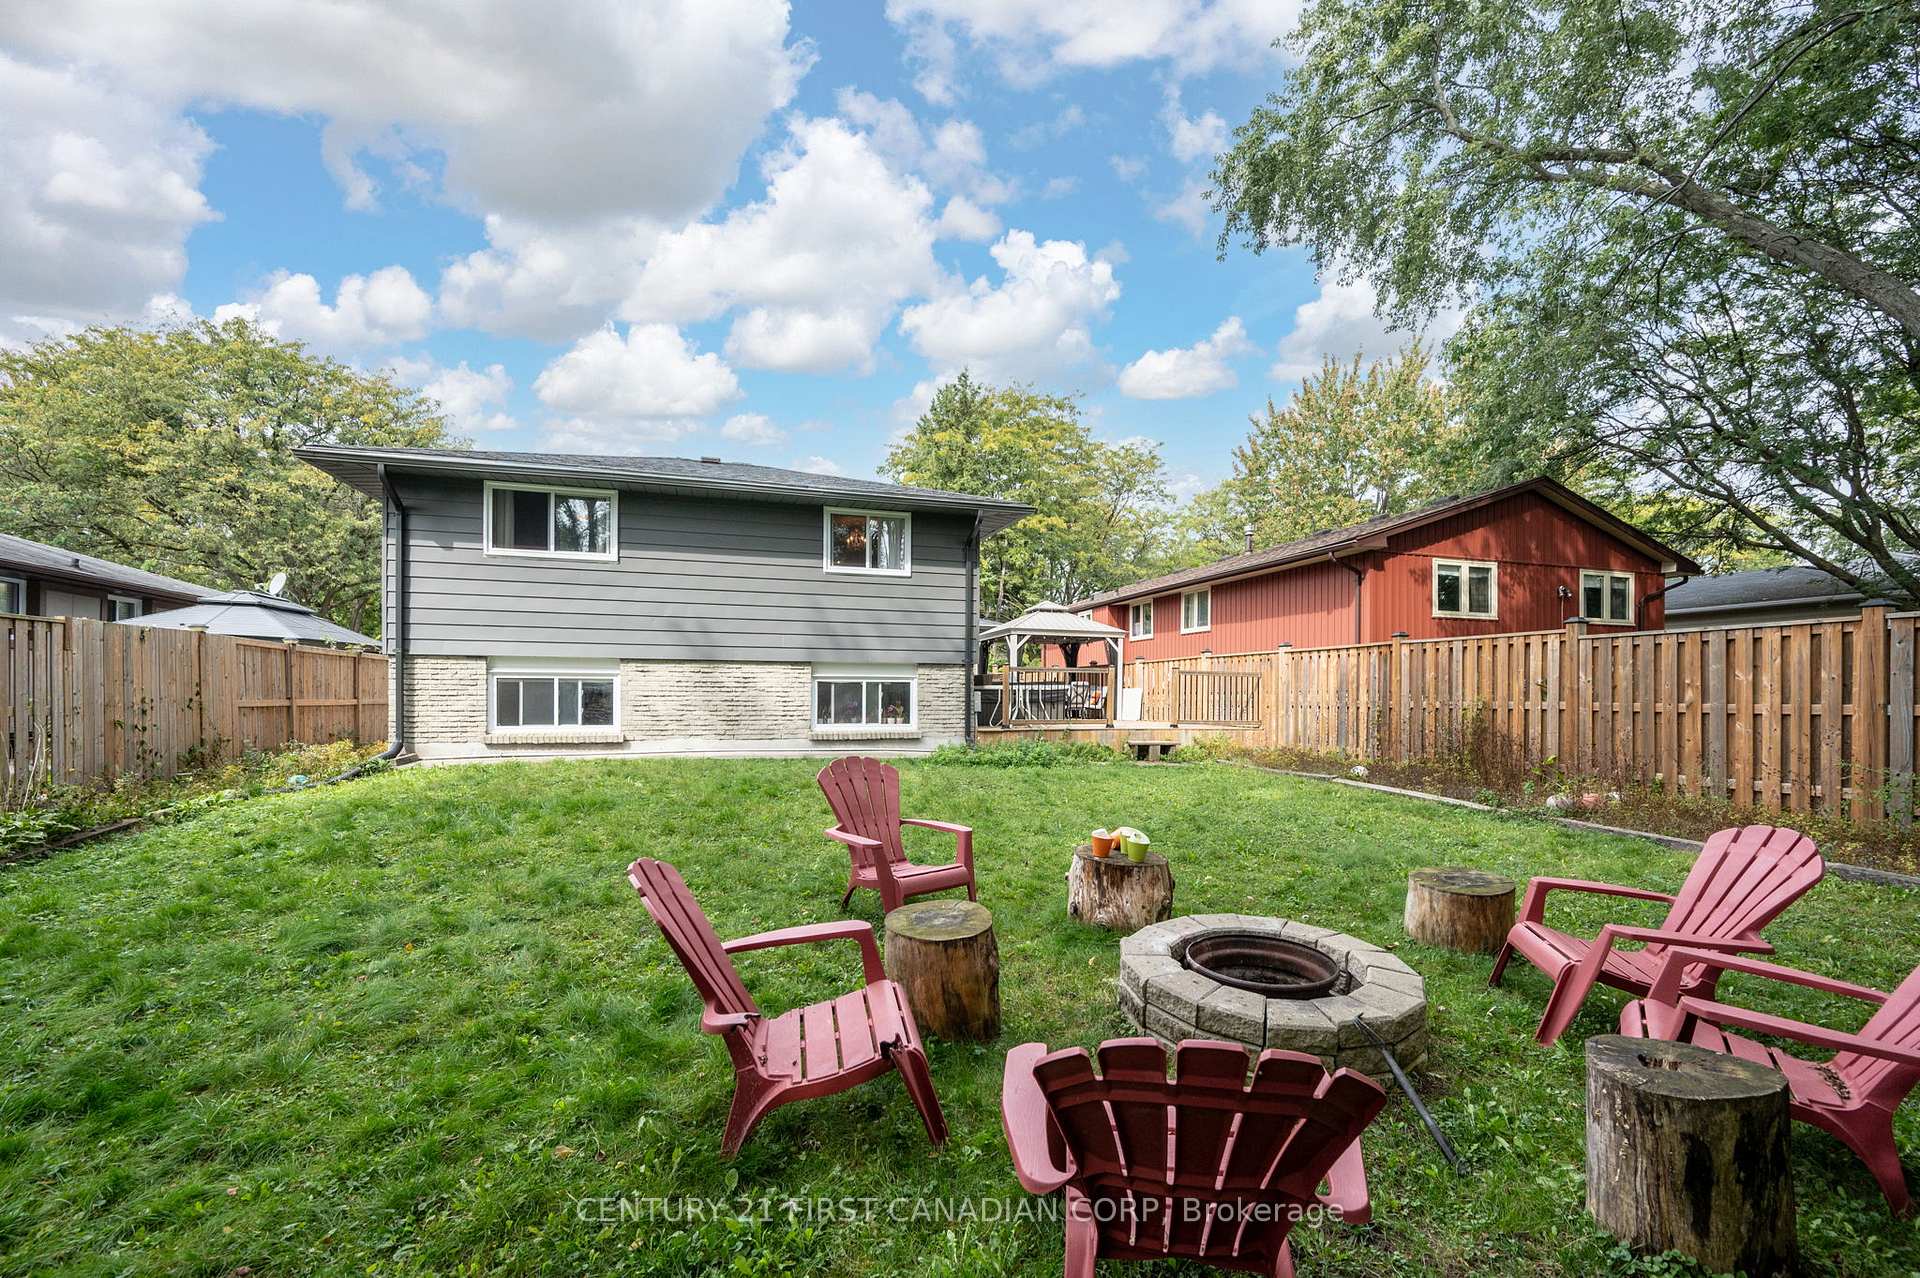 See all 5 photos
Property history
Facts and features
- BasementFinished
- Age of home31–50 years
- Water, sewerMunicipal
- Lot shapeIrregular
- Central air
The homeDetached, Backsplit 4, Age 31–50 years
- Type: Detached
- Style: Backsplit 4
- Age: 31–50 years
- Basement: Finished
InsideLower level, Sump pump, Rooms above ground 9
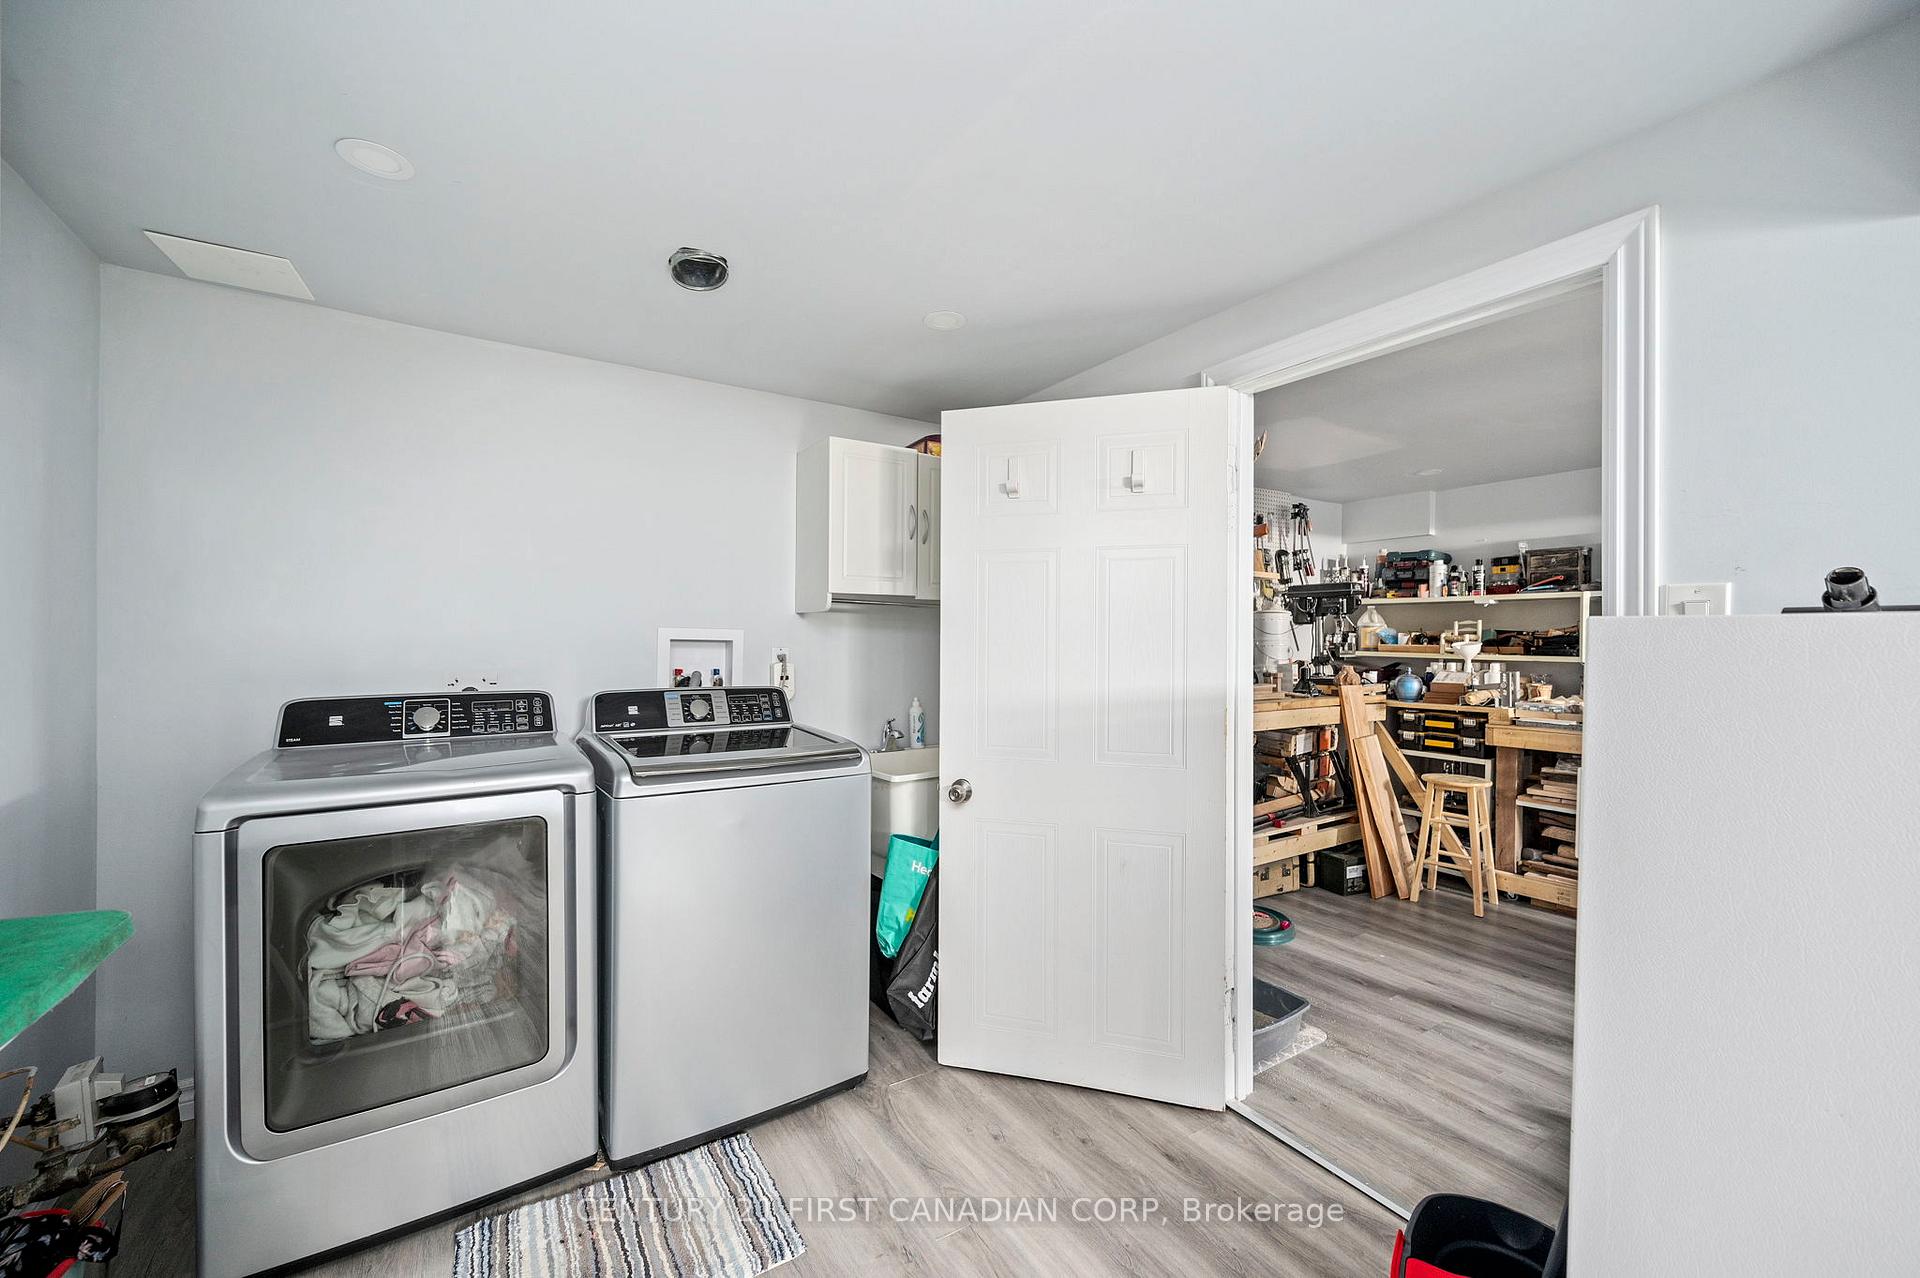
- Laundry: Lower level
- Features: Sump pump
- Rooms above ground: 9
- Bedrooms: 3 + 1 in the basement
- Bathrooms: 2
- Kitchens: 1
- Family room: Yes
Outside and lotAluminum siding, brick, Asphalt shingle, Poured concrete
- Exterior: Aluminum siding, brick
- Roof: Asphalt shingle
- Foundation: Poured concrete
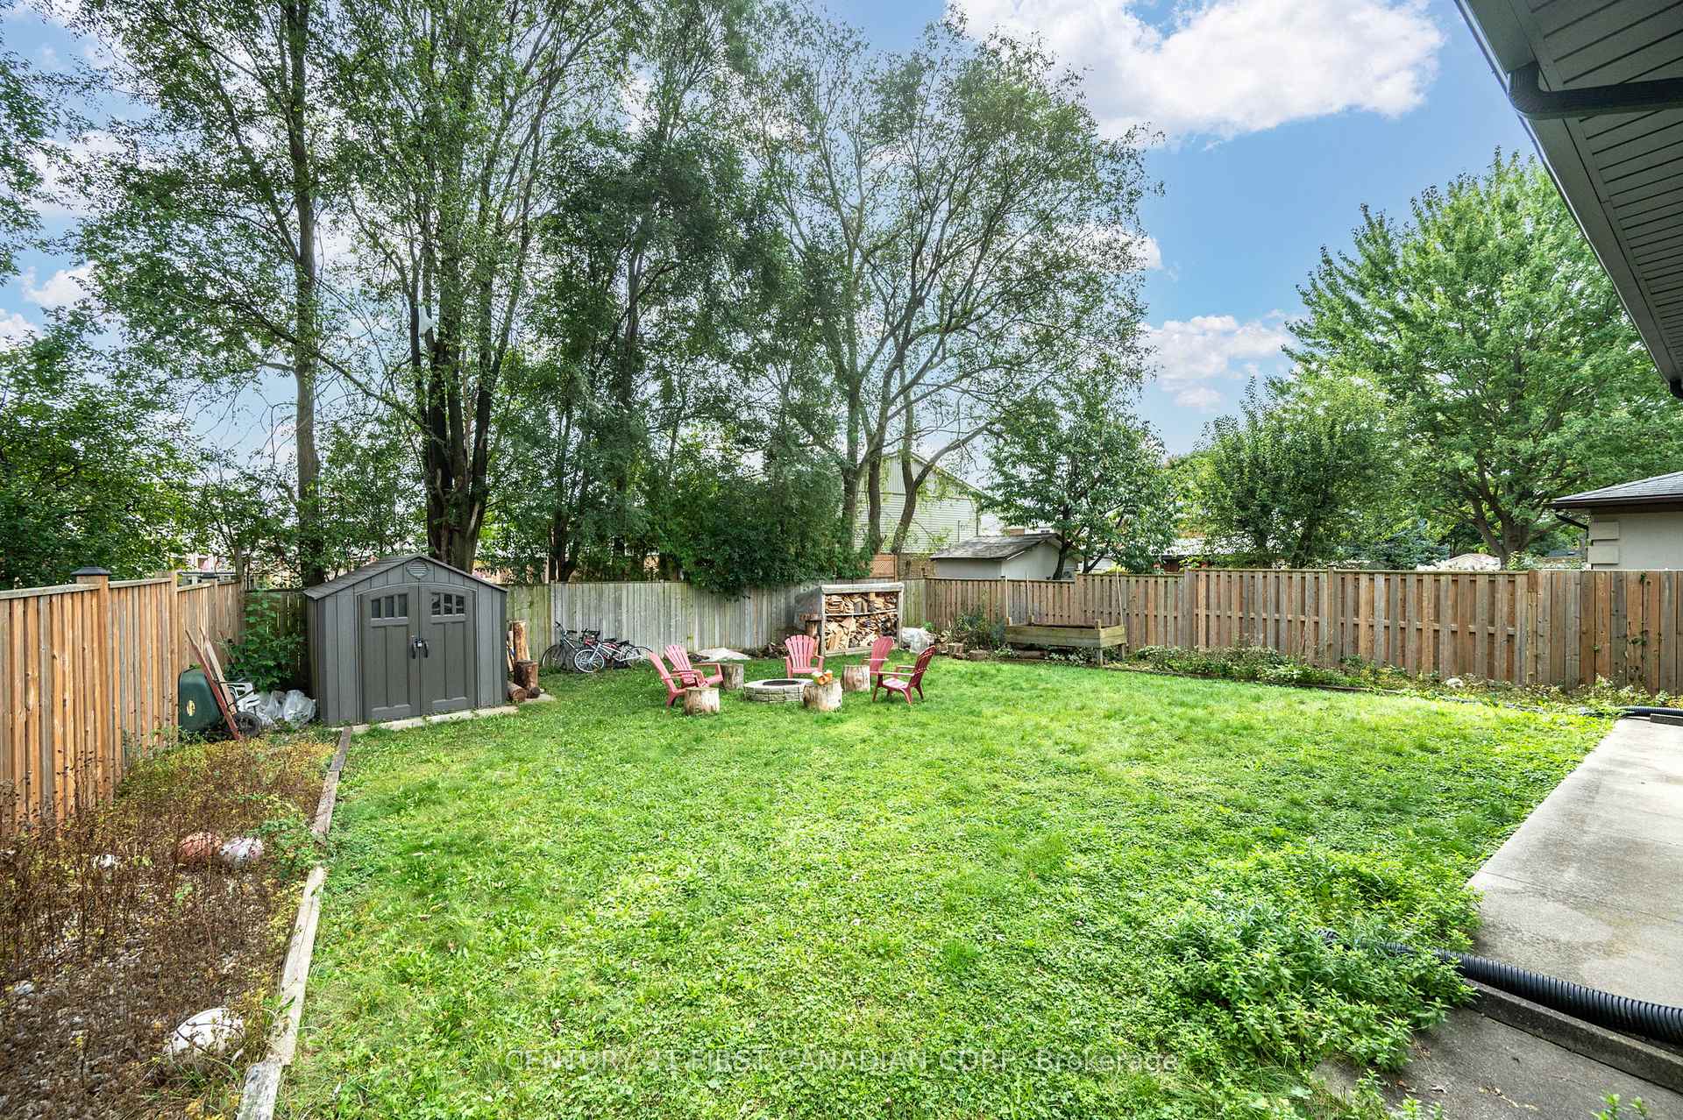
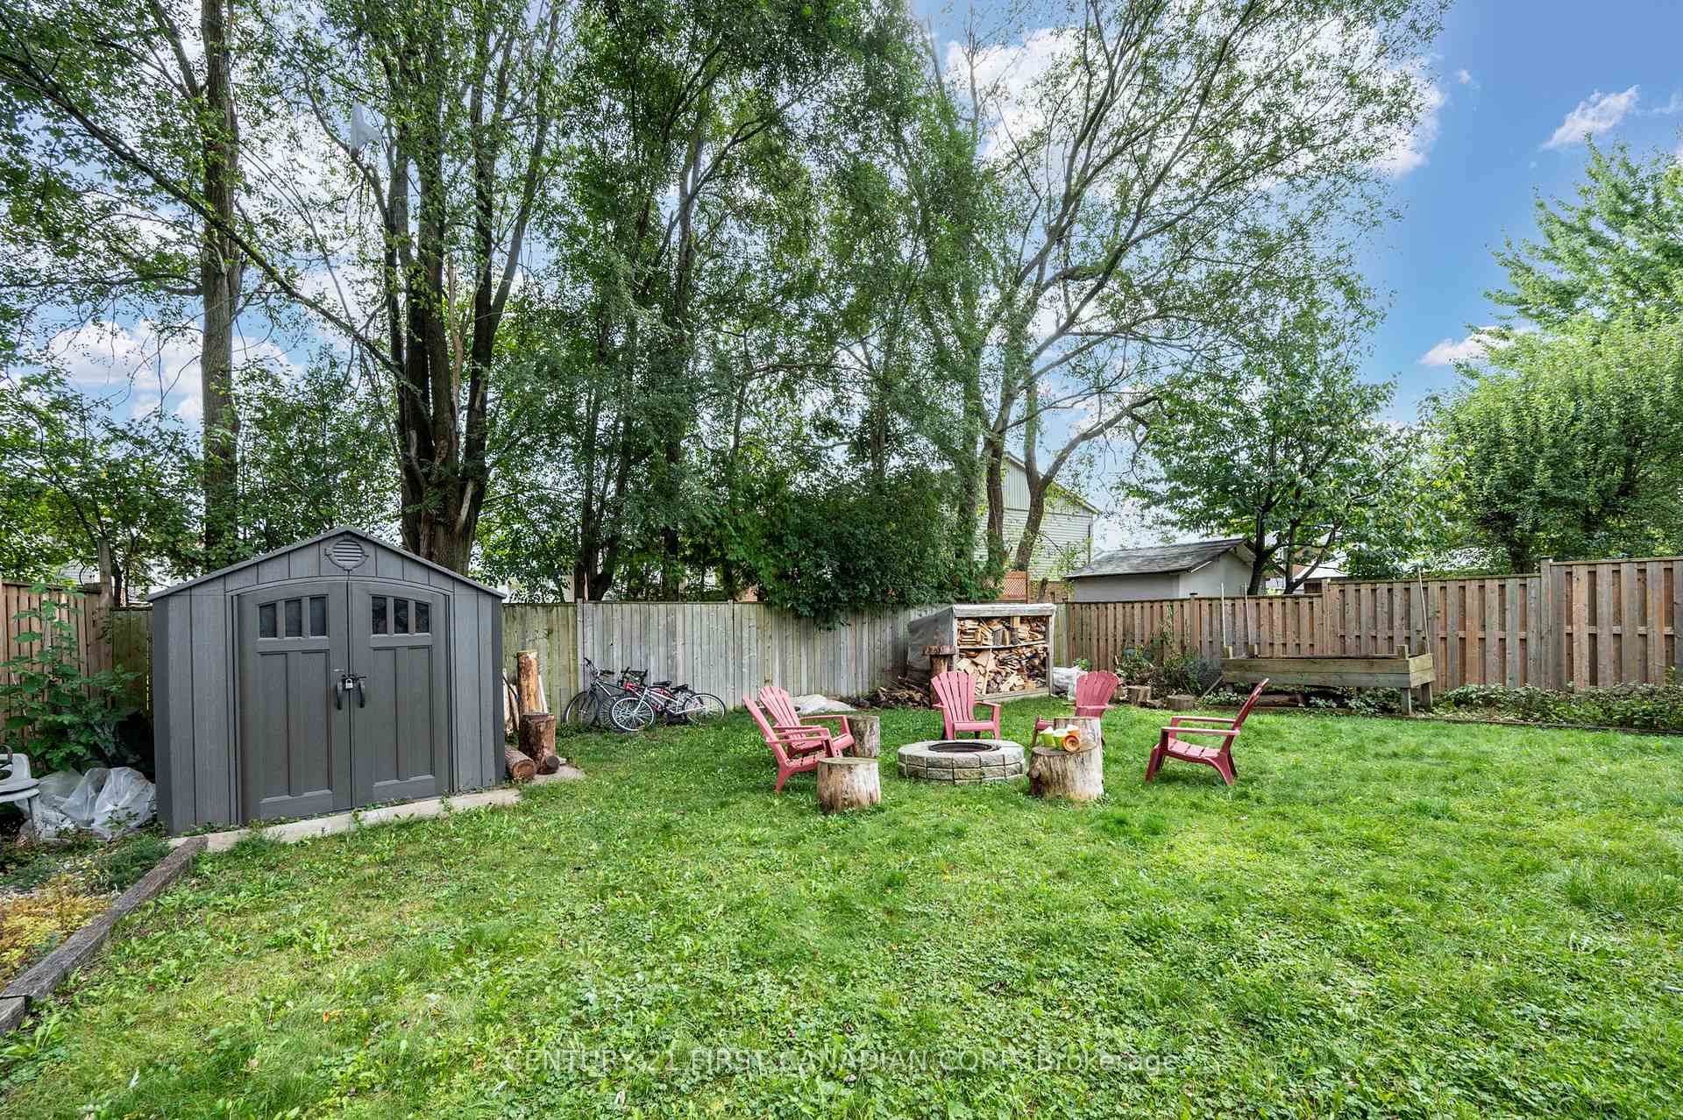
- Size: 50 × 120 ft
- Shape: Irregular
- Zoning: R1-6
Parking1 Garage, Attached, Private
- Spaces: 1 Garage
- Garage: Attached
- Driveway: Private
Heating, water and powerForced air, gas, Central air, Municipal water
- Heating: Forced air, gas
- Cooling: Central air
- Water: Municipal water
- Sewer: Municipal sewer
Costs and taxesTaxes $3,584 a year, HST included in the price, Water heater
- Taxes, 2024: $3,584 a year
- HST: HST included in the price
- Rental items: Water heater
Included in the saleRefrigerator, stove, washer, dryer, microwave range hood, hot tub, garage door opener
- Included: Refrigerator, stove, washer, dryer, microwave range hood, hot tub, garage door opener
NearbyPark, public transit, place of worship, school, school bus route, lake/pond
- Close to: Park, public transit, place of worship, school, school bus route, lake/pond
Listing detailsX11933424, Sold, Jan 20, 2025
- MLS® number: X11933424
- Status: Sold
- Listed on: Jan 20, 2025
- Days on market: 29
- Updated: Feb 18, 2025
- Possession: 2025-04-25 / April 25, 2025
- Occupied by: Owner
- Listing brokerage: CENTURY 21 FIRST CANADIAN CORP
About this home
59 Downing Crescent S, London (South S), ON N6C 3C7
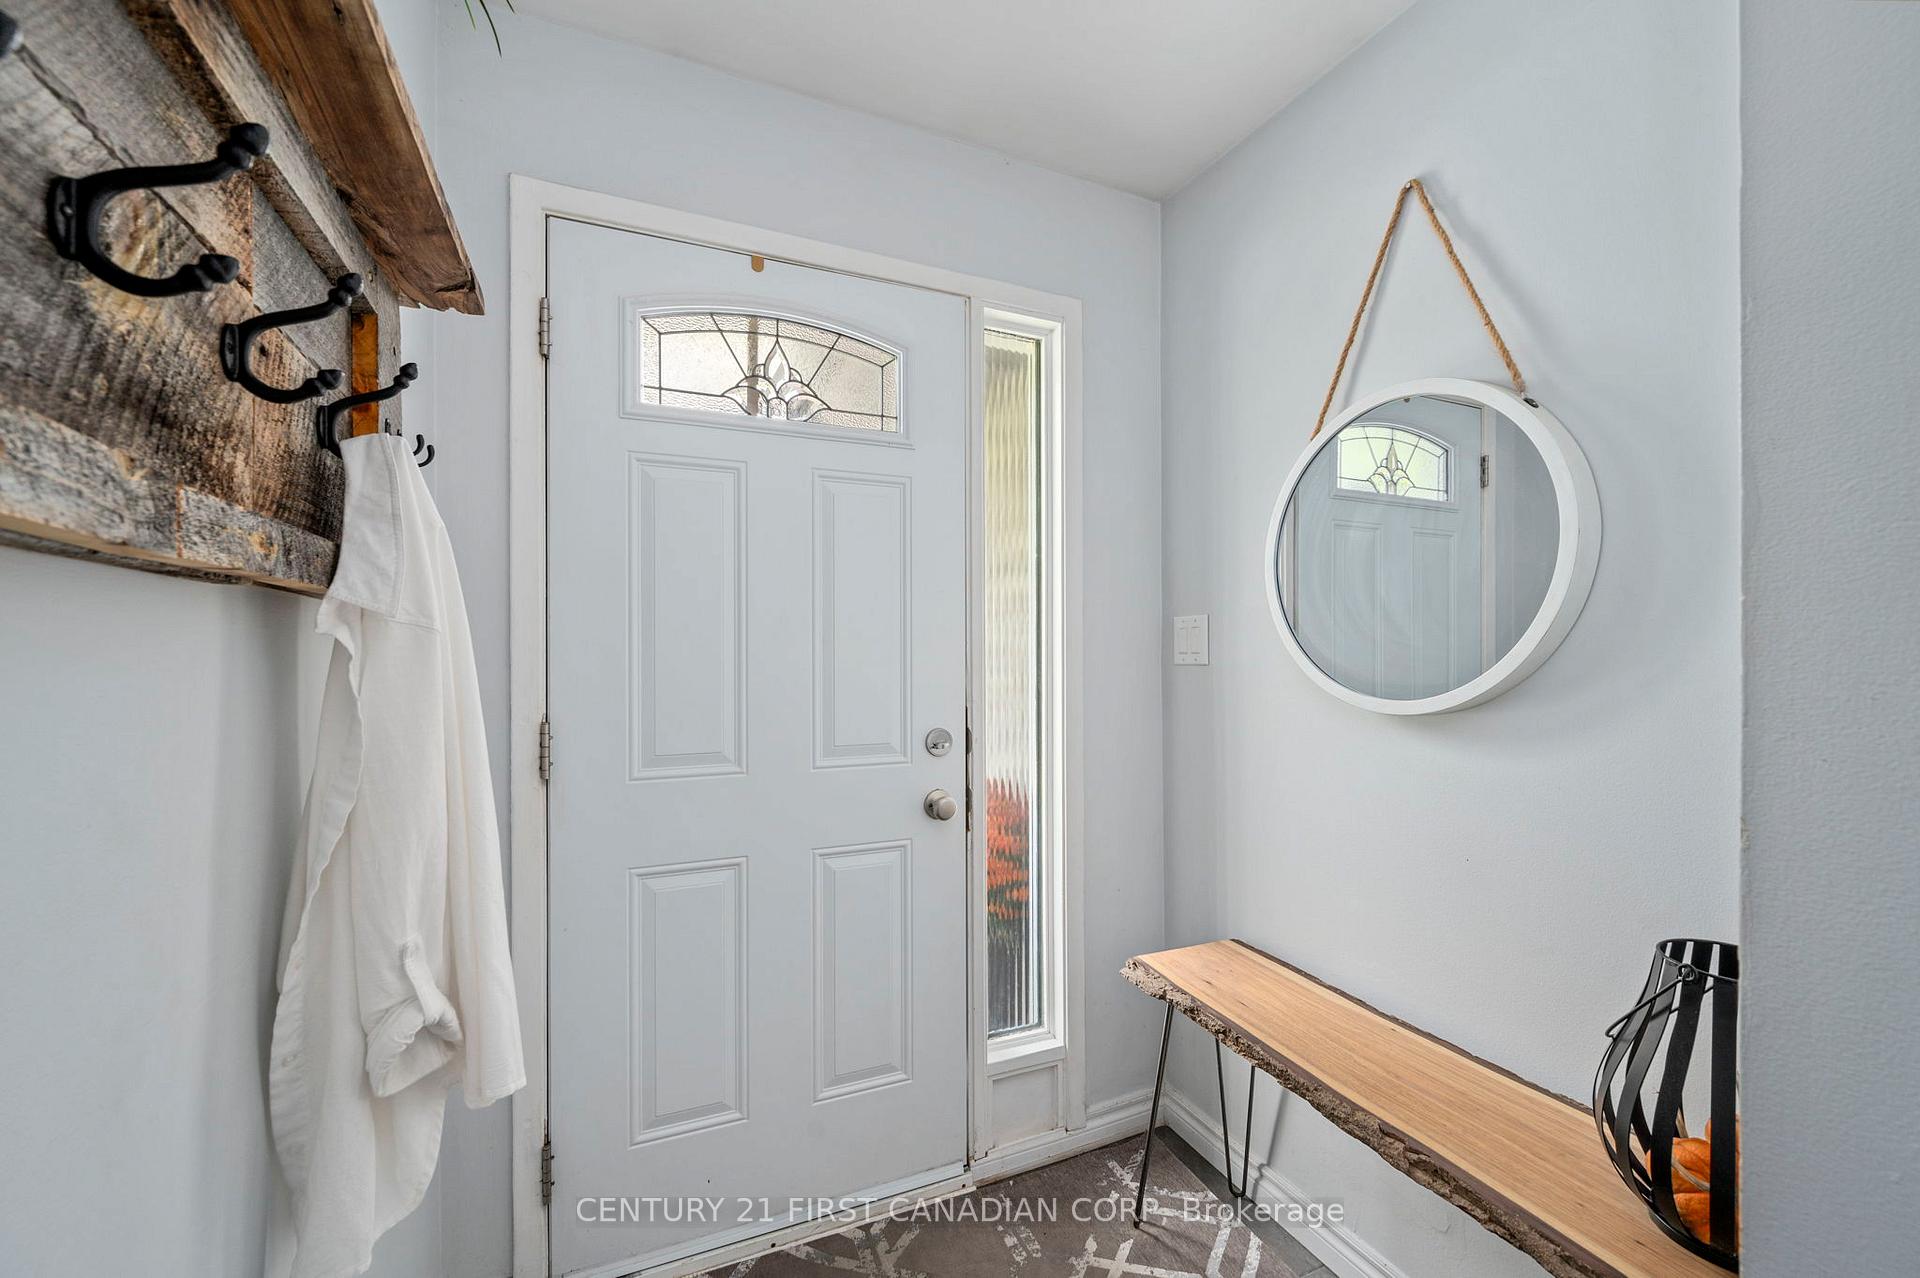
Beautiful 4-Level Backsplit in Quiet Pond Mills Crescent. Welcome to 59 Downing Crescent, a charming 4-level backsplit nestled in the serene Pond Mills neighbourhood of London, Ontario. This spacious home features 3+1 bedrooms, 2 full baths, and an open-concept main floor filled with natural light, perfect for both family living and entertaining. Lovingly maintained and thoughtfully updated, this home boasts numerous modern improvements, including a new roof, furnace, air conditioner, tankless UV water heater, and windows, along with refreshed flooring and a stunning backyard deck. The recent upgrades provide both comfort and efficiency, ensuring this home is move-in ready for its next owner.Located on a quiet crescent, this property offers easy access to nearby amenities, schools, parks, and scenic hiking trails, making it an ideal place for families or anyone looking for a peaceful retreat close to the city.
Ask about this home
A HOMEH agent will answer your questions about this home.
Around this home
Daily convenience, out of 100, from the distances below
Schools nearby
School rating, out of 10.
Helpful calculators
Your HOMEH agent

"I would see it this week."