

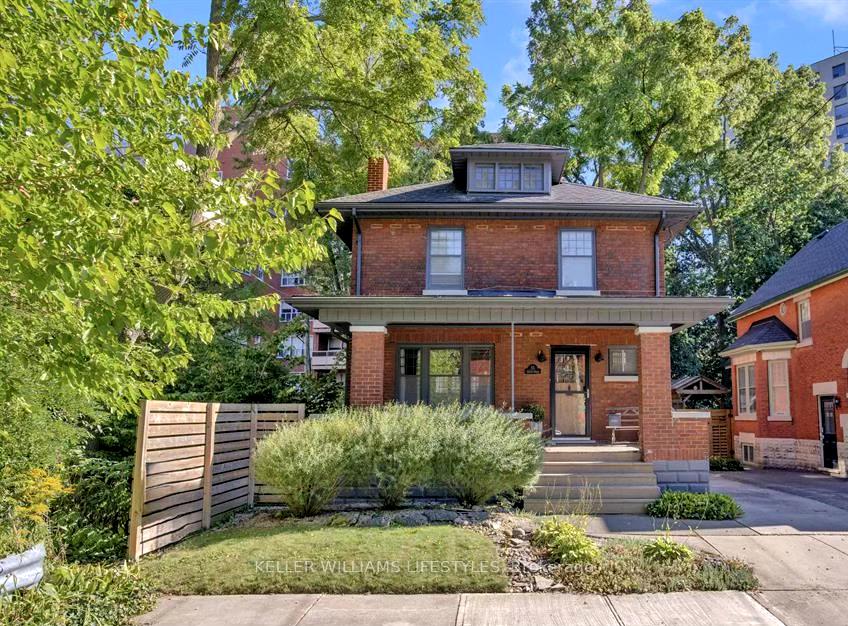
35 Ardaven Place
35 Ardaven Place
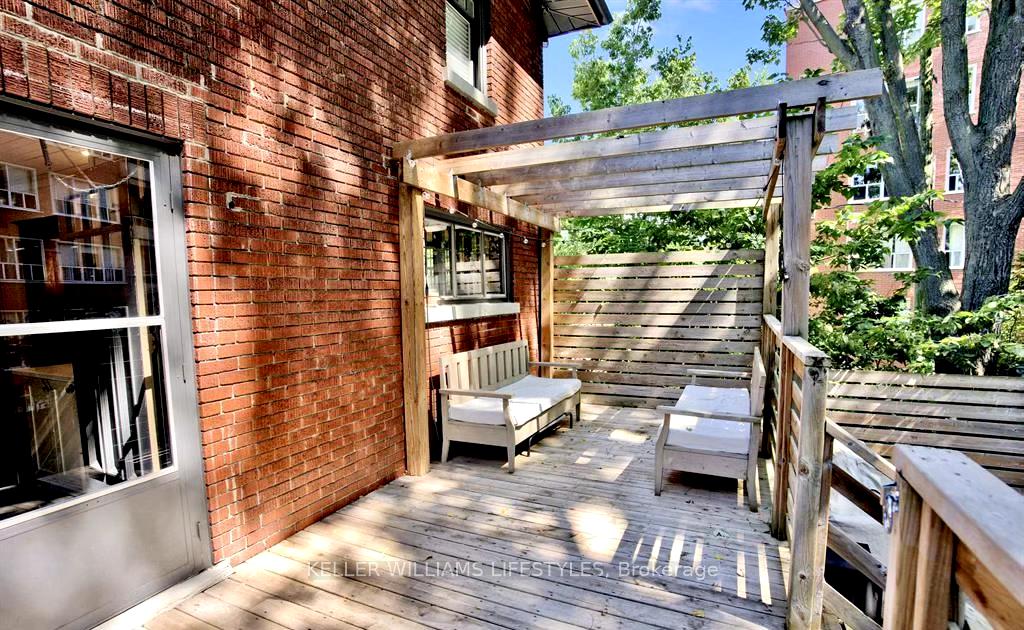 See all 40 photos
Property history
Facts and features
- BasementPart finished
- Age of home100+
- Water, sewerMunicipal
- HeatingRadiant
- Separate entrance
- Hardwood floors
- Fireplace
The homeDetached, 2-storey, 100+
- Type: Detached
- Style: 2-storey
- Age: 100+
- Living space: 1,500–2,000 sq ft
- Basement: Partially finished, separate entrance
InsideFireplace Yes, family room, natural gas, Hardwood, Ceramic, Lower level
- Fireplace: Yes, family room, natural gas
- Flooring: Hardwood, Ceramic
- Laundry: Lower level
- Features: Carpet free, in-law capability, rough-in bath, storage
- Rooms above ground: 6
- Rooms in the basement: 1
- Bedrooms: 3
- Bathrooms: 1
- Kitchens: 1
- Family room: Yes
Outside and lotBrick, Shingles, Poured concrete
- Exterior: Brick
- Roof: Shingles
- Foundation: Poured concrete
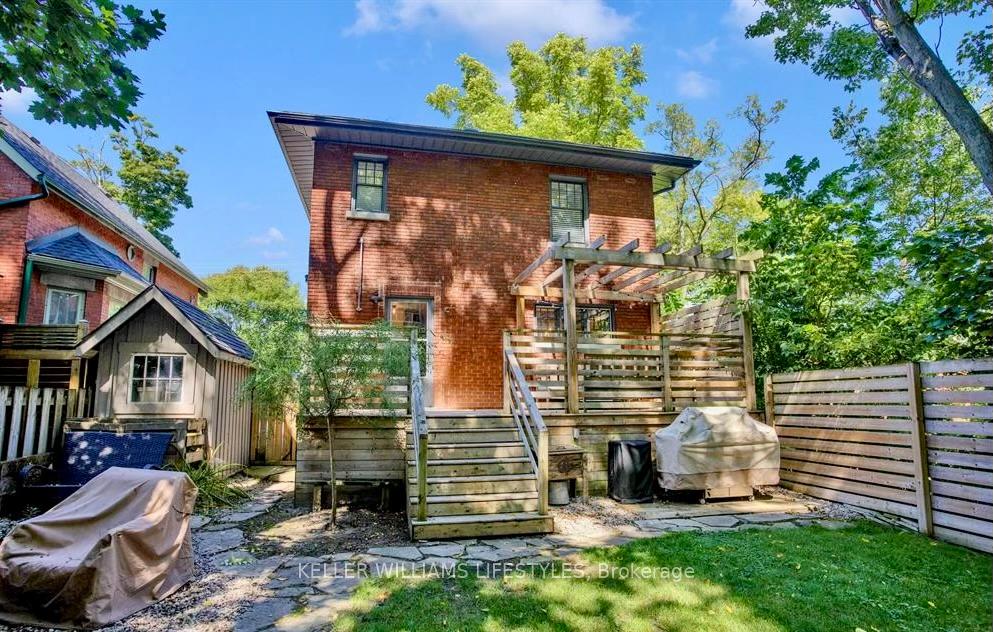
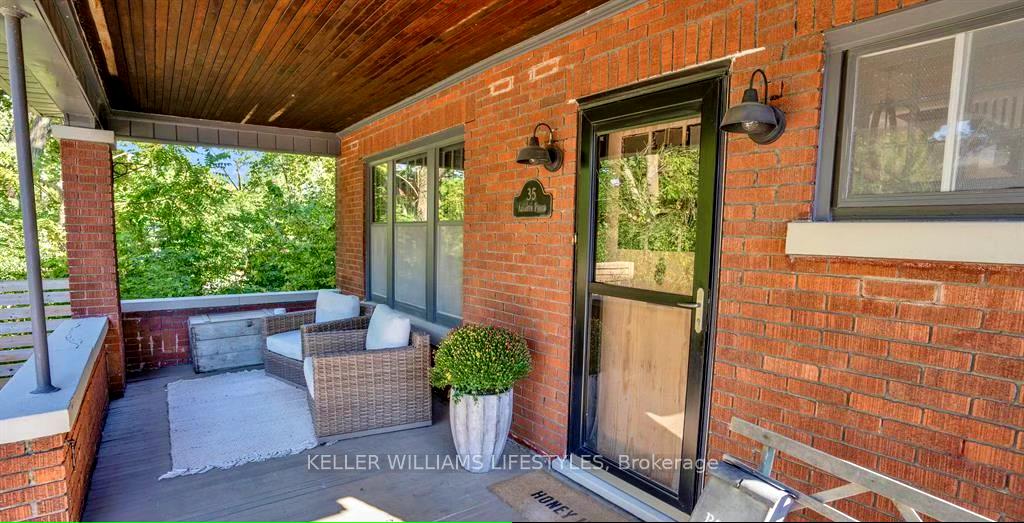
- Features: Deck, porch, landscaped
- Other structures: Garden shed
- Size: 35 × 100 ft
- Zoning: R3-1
Parking2 Parking, Private
- Spaces: 2 Parking
- Driveway: Private
Heating, water and powerRadiant, gas, Wall unit(s), Municipal water
- Heating: Radiant, gas
- Cooling: Wall unit(s)
- Water: Municipal water
- Sewer: Municipal sewer
- Natural gas: Yes
- Hydro: Yes
- Cable: Yes
- Telephone: Yes
Costs and taxesTaxes $3,917 a year, HST included in the price, Hot water heater
- Taxes, 2024: $3,917 a year
- HST: HST included in the price
- Rental items: Hot water heater
- Under contract: Hot water heater
Included in the saleFridge, stove, dishwasher, washer, dryer, tv mount, Tv in living room above fireplace, coat hook behind front door, sign behind front door that says "it's good to be home". freezer in basement.
- Included: Fridge, stove, dishwasher, washer, dryer, tv mount
- Not included: Tv in living room above fireplace, coat hook behind front door, sign behind front door that says "it's good to be home". freezer in basement.
NearbyPublic transit, cul de sac/dead end, fenced yard, school, hospital, place of worship
- Close to: Public transit, cul de sac/dead end, fenced yard, school, hospital, place of worship
Listing detailsX11946691, Sold, Jan 30, 2025
- MLS® number: X11946691
- Status: Sold
- Listed on: Jan 30, 2025
- Days on market: 19
- Updated: Feb 18, 2025
- Possession: Flexible
- Occupied by: Owner
- Listing brokerage: KELLER WILLIAMS LIFESTYLES
About this home
35 Ardaven Place, London (South F), ON N6C 1H4
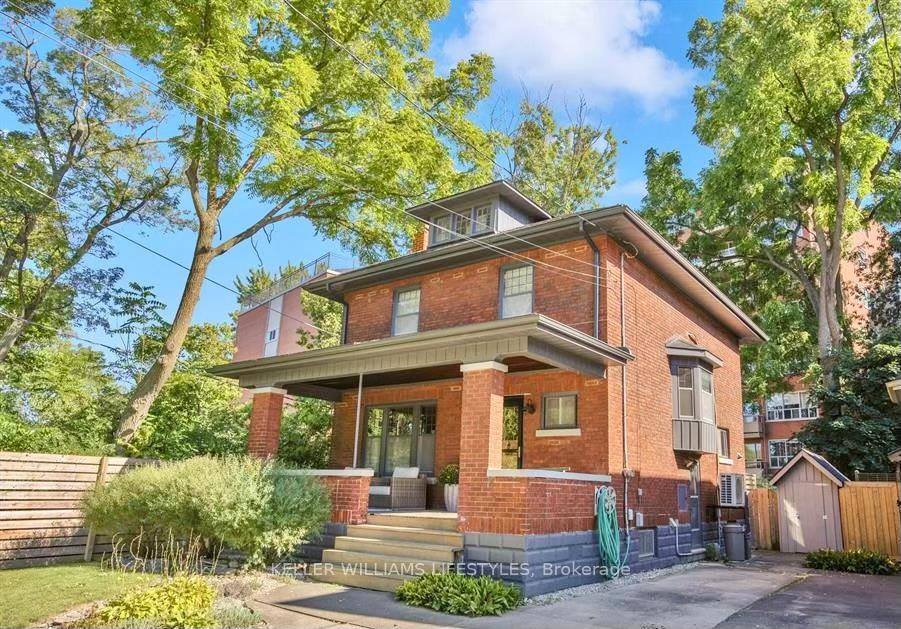
Welcome to 35 Ardaven Place, a stunning home nestled in one of Londons most inviting neighbourhoods, where every corner tells a story and history seamlessly blends with modern charm. This beautifully updated home offers a perfect balance of spacious living and cozy ambiance, making it an ideal retreat for families. This home boasts three generously sized bedrooms, providing ample space for relaxation and privacy. The fully renovated modern kitchen is a chef's dream, featuring premium GE Cafe appliances which includes an oversized 6 burner gas stove, elegant quartz countertops, and plenty of storage. The spectacular original trim and flooring adds a touch of charm and creates a warm environment throughout, absolutely perfect for entertaining. The large family room is the heart of the home, featuring a cozy gas fireplace that invites you to unwind and create lasting memories with loved ones. With a separate entrance and a partially finished basement, the possibilities are endless. Enjoy your morning coffee or evening glass of wine on the large covered front porch, or host gatherings in the expansive fully fenced backyard complete with a deck, ideal for summer barbecues and outdoor fun. This fully bricked home is situated on a quiet dead-end street and is part of a friendly neighbourhood where street parties and community gatherings are commonplace. Just steps away from the vibrant heart of Wortley Village, you'll have easy access to charming shops, delightful eateries, and local parks, making it the perfect spot for both relaxation and adventure. Don't miss the opportunity to call 35 Ardaven Place your new home and experience the perfect blend of history, modern living, and community charm in this exceptional 2 storey home. Book your private showing today.
Ask about this home
A HOMEH agent will answer your questions about this home.
Around this home
Daily convenience, out of 100, from the distances below
Schools nearby
School rating, out of 10.
Helpful calculators
Your HOMEH agent

"I would see it this week."