

11 Edward Street
11 Edward Street
 See all 42 photos
Property history
Facts and features
- BasementUnfinished
- Age of home100+
- Water, sewerMunicipal
- Lot shapeRectangular
- Central air
The homeDetached, 2-storey, 100+
- Type: Detached
- Style: 2-storey
- Age: 100+
- Living space: 1,100–1,500 sq ft
- Basement: Full, unfinished
- Special designation: Heritage
InsideMain level, Sump pump, Smoke detector
- Laundry: Main level
- Features: Sump pump
- Security: Smoke detector
- Rooms above ground: 6
- Bedrooms: 3
- Bathrooms: 2
- Kitchens: 1
- Family room: Yes
Outside and lotBrick, vinyl siding, Shingles, Block
- Exterior: Brick, vinyl siding
- Roof: Shingles
- Foundation: Block
- Features: Porch, landscaped
- Other structures: Garden shed
- Size: 25.06 × 84.3 ft
- Shape: Rectangular
- Zoning: R2-2
Parking2 Parking, Front yard parking, private double, private, mutual
- Spaces: 2 Parking
- Driveway: Front yard parking, private double, private, mutual
Heating, water and powerForced air, gas, Central air, Municipal water
- Heating: Forced air, gas
- Cooling: Central air
- Water: Municipal water
- Sewer: Municipal sewer
- Natural gas: Yes
- Hydro: Yes
- Cable: Available
- Telephone: Available
Costs and taxesTaxes $3,335 a year, HST included in the price, Rental items None
- Taxes, 2024: $3,335 a year
- HST: HST included in the price
- Rental items: None
Included in the saleFridge, stove, dishwasher, washer, dryer, blinds, tool shed at the side of the home, Microwave, wall mounted baby monitor, baby room wall hook, baby room wall shelf, and baby gates. all rods and drapes. bike rakes in basement. deep freezer in basement
- Included: Fridge, stove, dishwasher, washer, dryer, blinds, tool shed at the side of the home
- Not included: Microwave, wall mounted baby monitor, baby room wall hook, baby room wall shelf, and baby gates. all rods and drapes. bike rakes in basement. deep freezer in basement
NearbyLibrary, park, place of worship, public transit
- Close to: Library, park, place of worship, public transit
Listing detailsX11959803, Sold, Feb 6, 2025
- MLS® number: X11959803
- Status: Sold
- Listed on: Feb 6, 2025
- Days on market: 8
- Updated: Feb 14, 2025
- Possession: April 2025
- Occupied by: Owner
- Listing brokerage: ROYAL LEPAGE TRILAND REALTY
About this home
11 Edward Street, London (South F), ON N6C 3G9
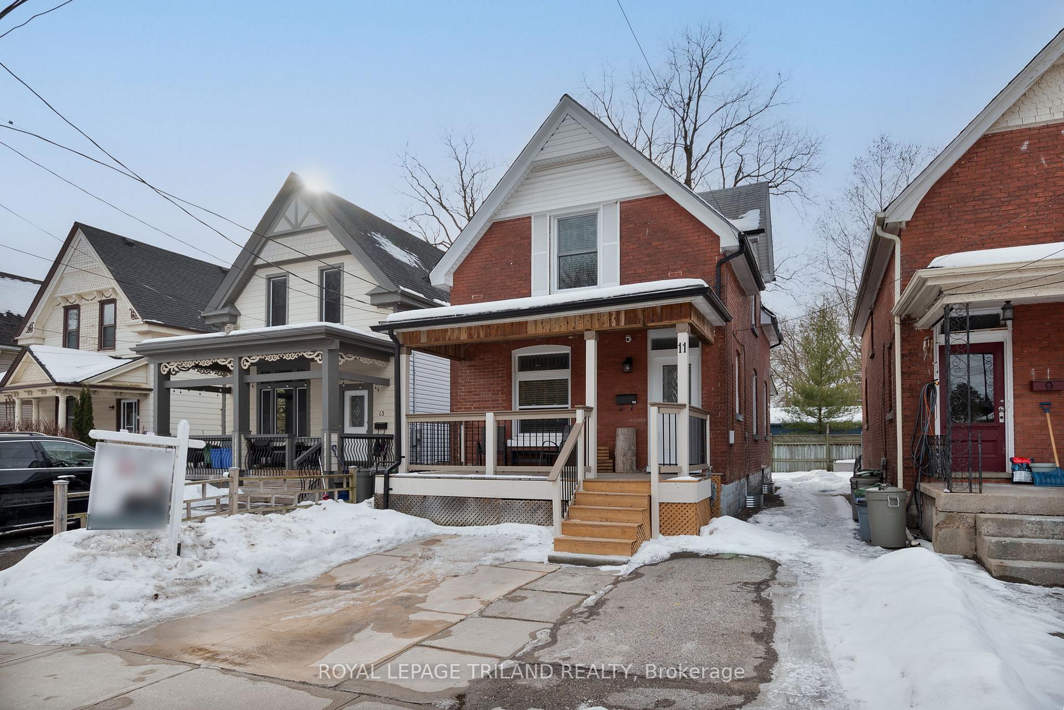
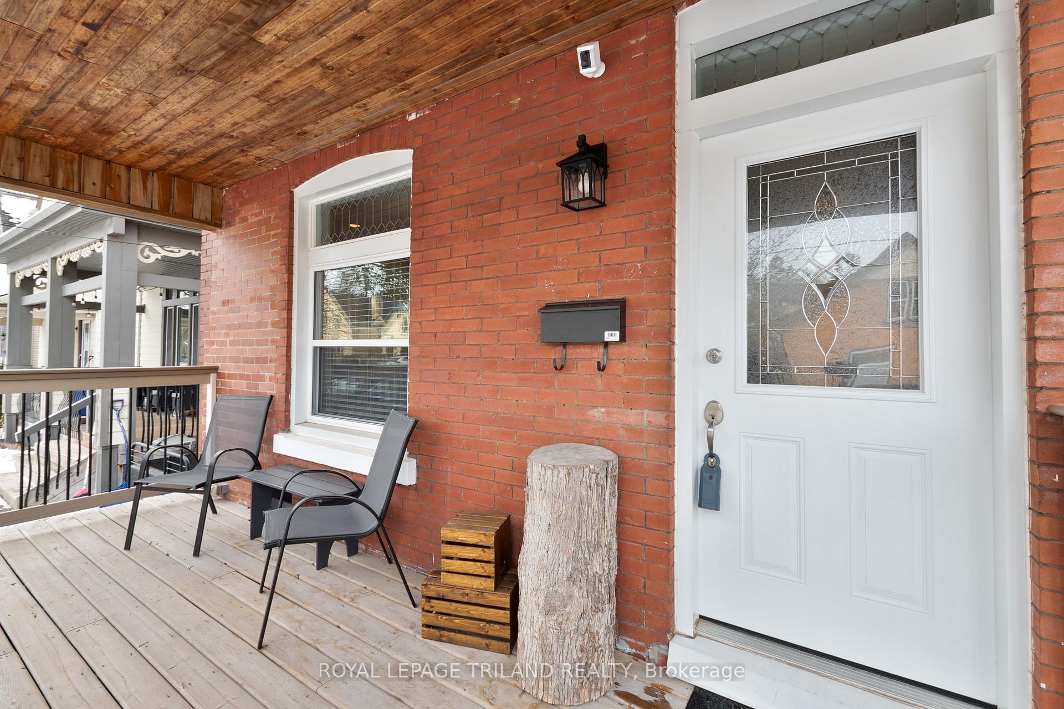
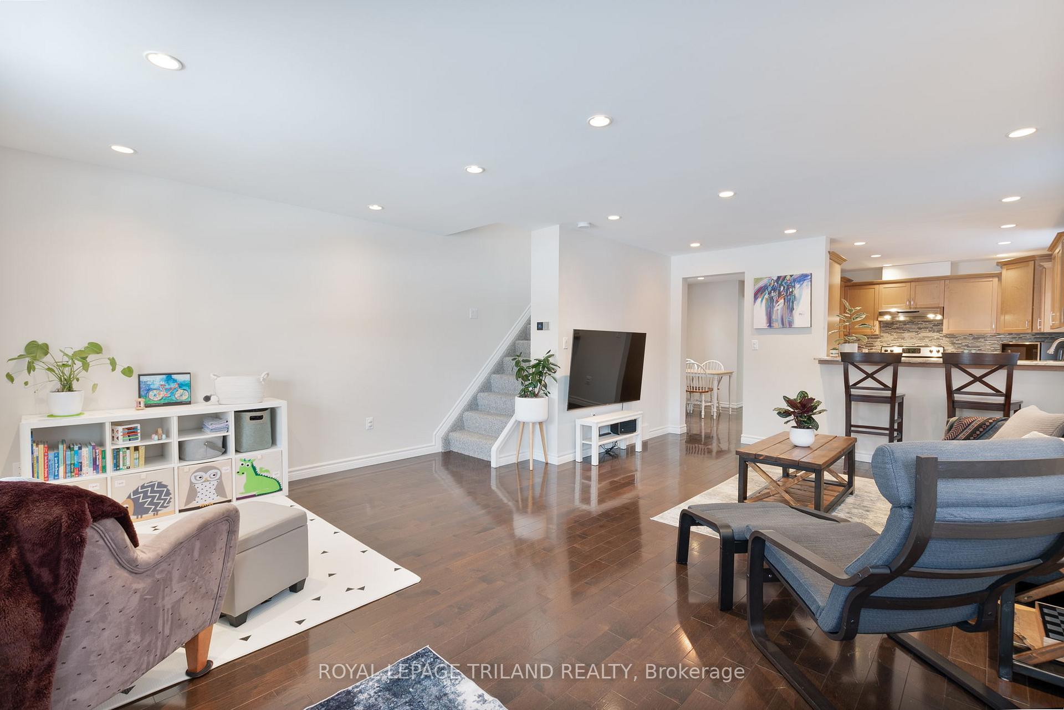
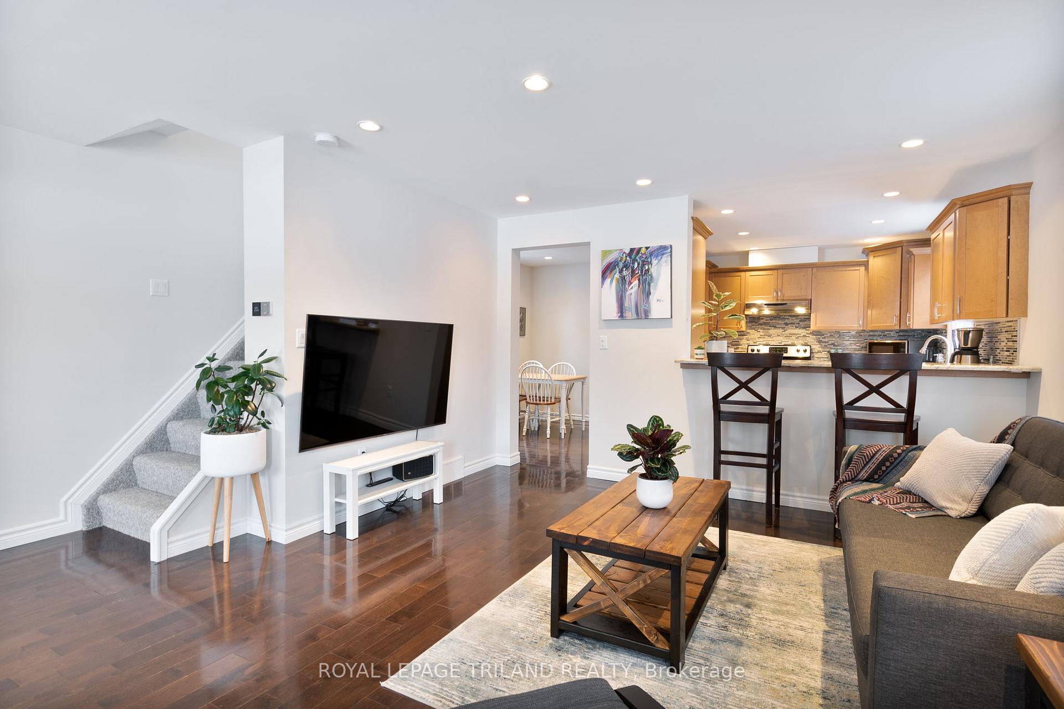
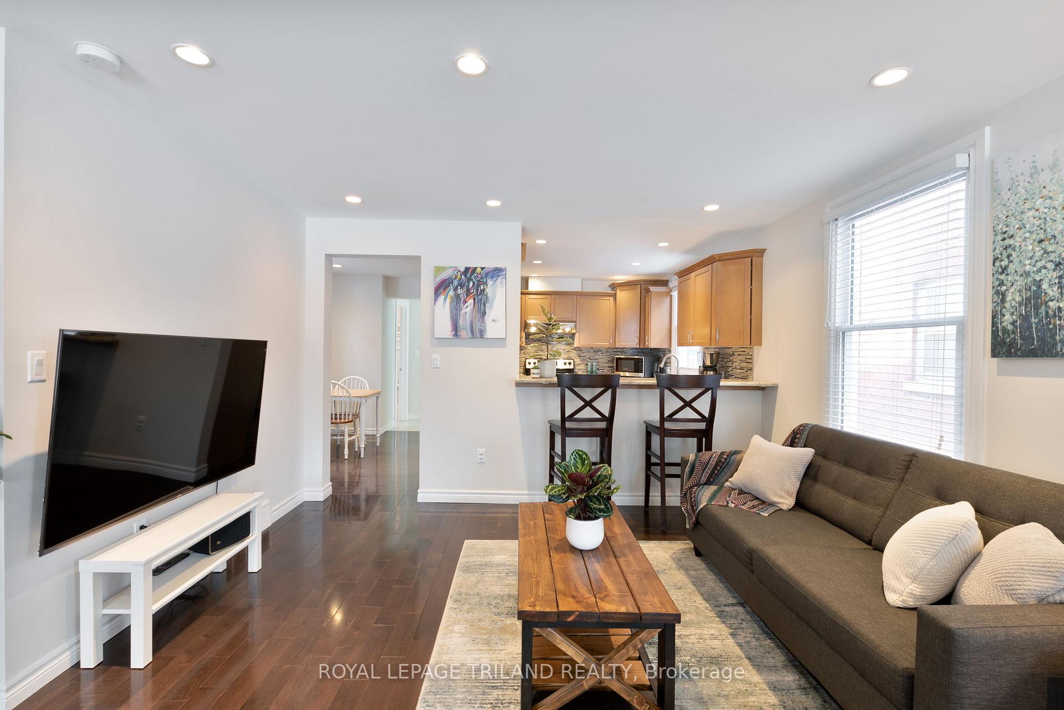
Wortley Village is a perennial favourite for families and professionals looking for a lifestyle that has the essentials in walking distance, all in a family-friendly neighbourhood close to parks, trails, and downtown. This outstanding two-storey is located on a quiet street minutes to the Village by foot and has been updated throughout. Sporting rare-for-area dual front parking spaces, the classic extra-wide covered front porch opens into a renovated open concept living-dining space with great sight lines into the kitchen: perfect for entertaining or keeping an eye on young ones while dinner is finishing. Gleaming hardwood and pot lighting adds a modern feel to this space, while updated windows let in lots of light. The kitchen is both elegant and functional, featuring granite counters, undermount sink, and stainless appliances. As a bonus, main floor laundry can make at least one chore a little easier. Upstairs provides three beautiful bedrooms with hardwood, the primary having dual closets with built-in storage. The 4 piece main bath is nicely finished (updated, of course) and is complemented by a 2 piece powder room on the main. The lower level is unfinished, but has been completely waterproofed and provides, dry, easy to access storage and could be finished for future living space. There is a spacious backyard that includes a stamped concrete patio that will become your go-to spot on long summer afternoons. (Yes, they will be here again soon.) This home has been lovingly updated throughout but changes you might not see right away are important too: new furnace and heat pump (2023), all newer windows (decorative windows with leaded glass panes excepted), water supply, sanitary sewer and private drain connection (2019), basement waterproofing and sump pump, and updated R50 attic insulation. This is one of the most desirable areas of the city, and this home has all classic charm you're looking for with the modern upgrades you want. Come meet your new neighbours!
Ask about this home
A HOMEH agent will answer your questions about this home.
Around this home
Daily convenience, out of 100, from the distances below
Schools nearby
School rating, out of 10.
Helpful calculators
Your HOMEH agent

"I would see it this week."