

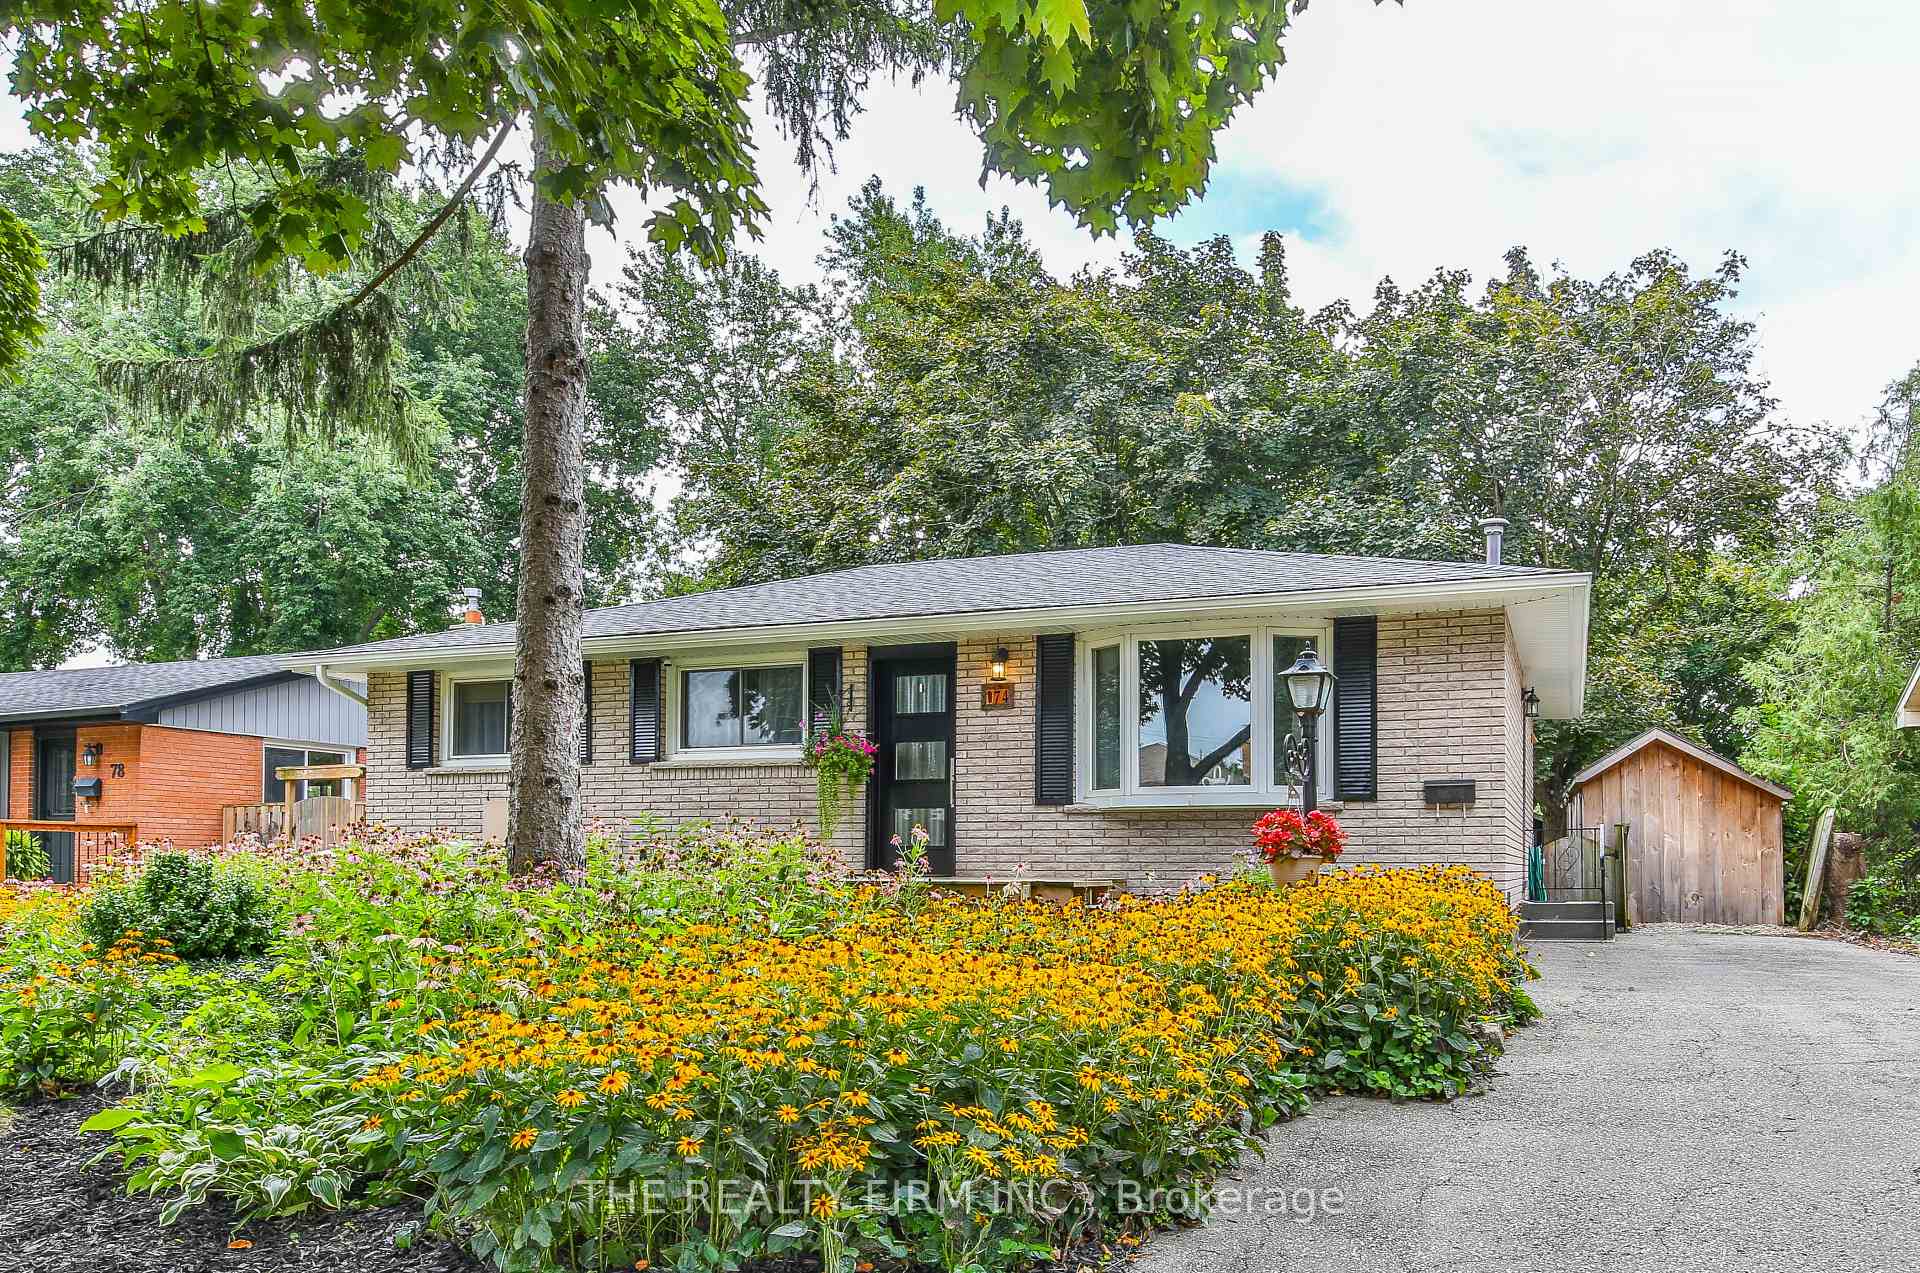
74 Southview Crescent
74 Southview Crescent
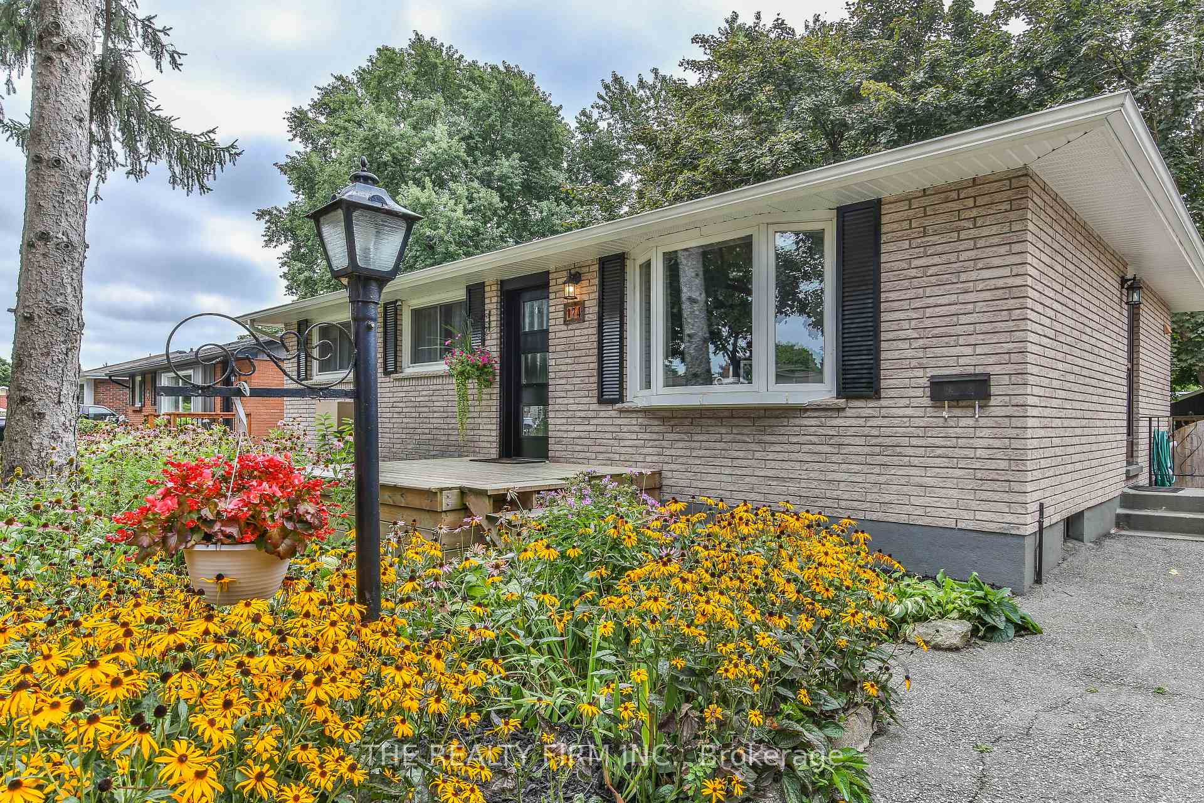
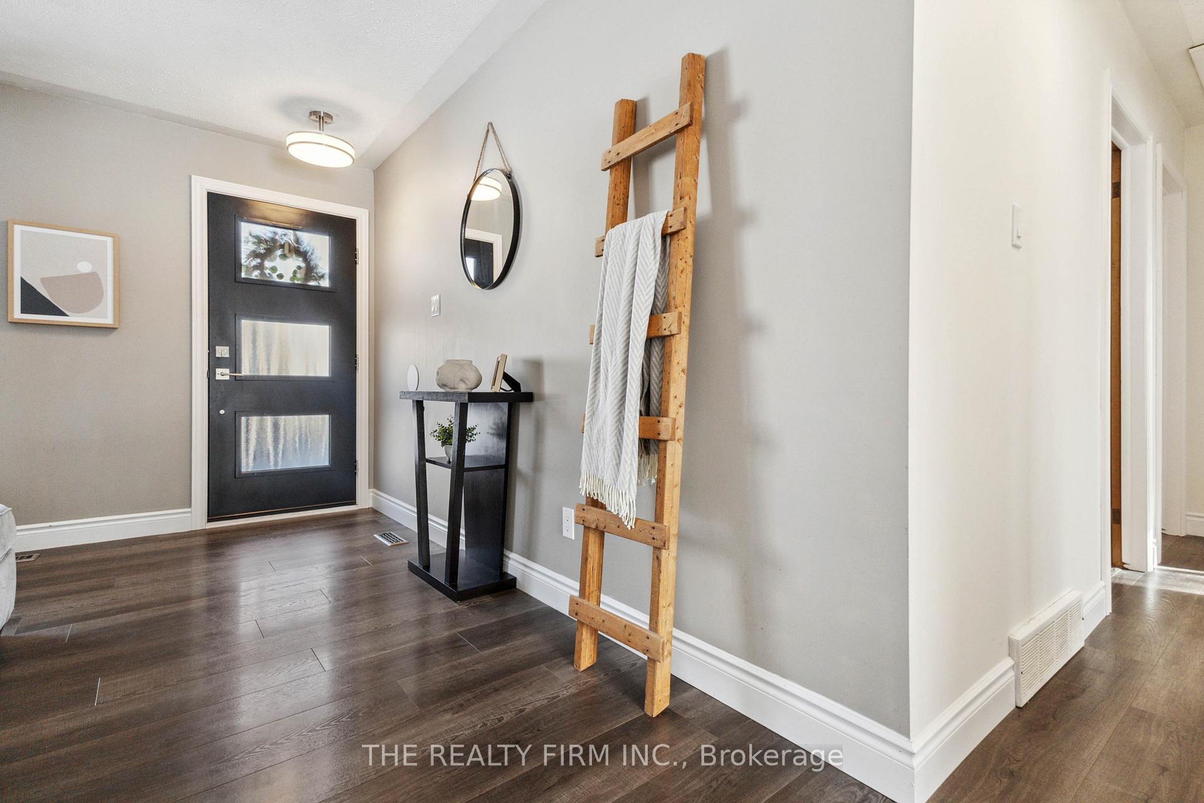
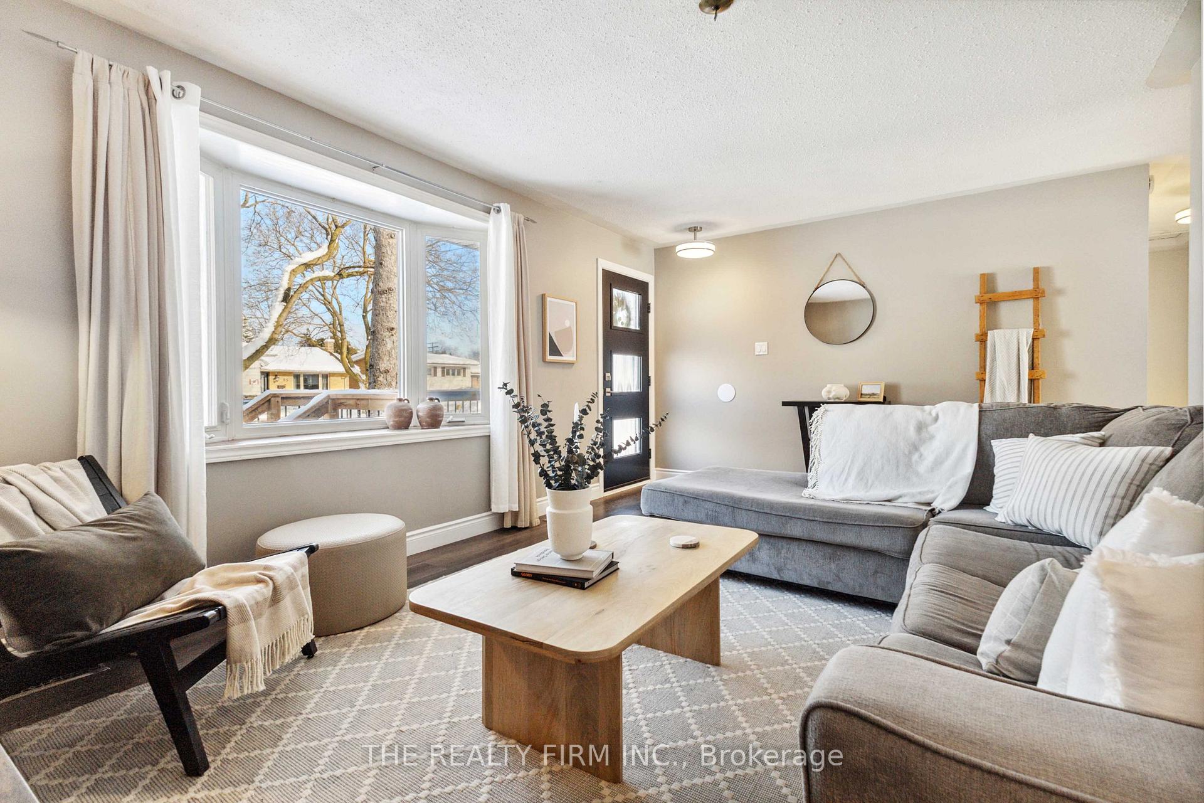
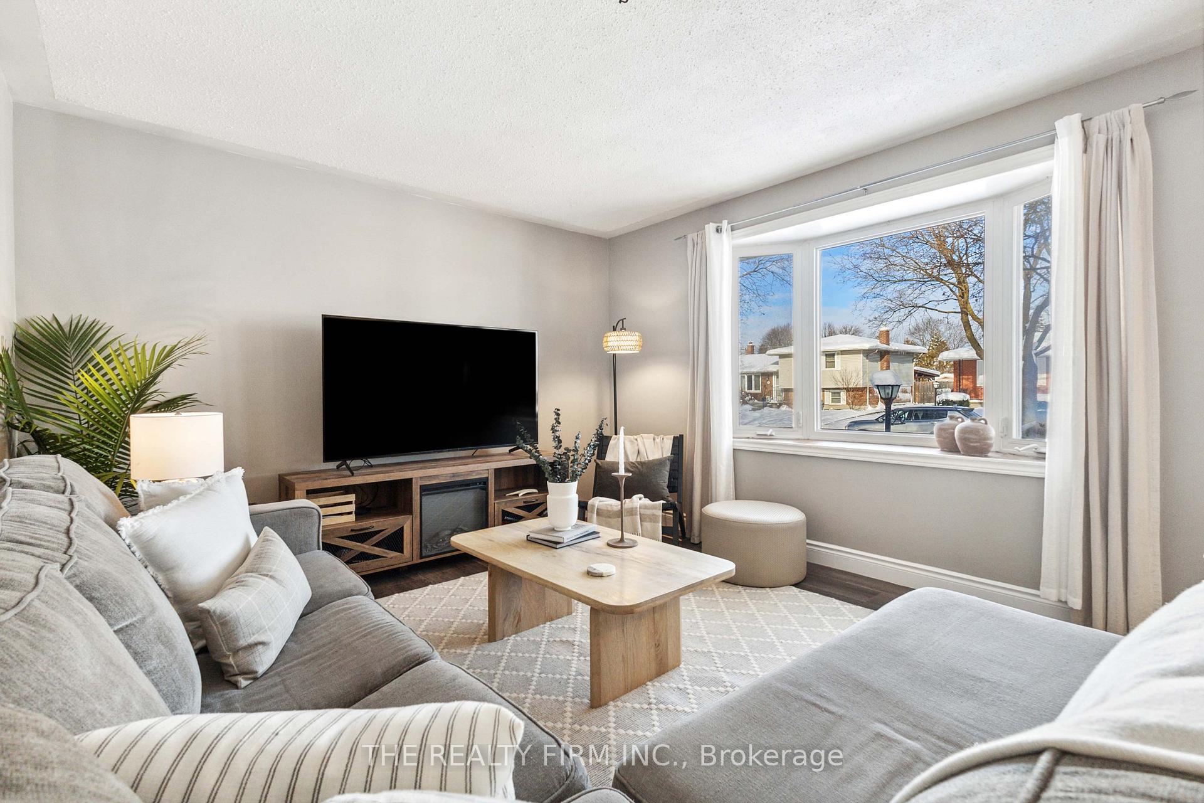 See all 40 photos
Property history
Facts and features
- BasementPart finished
- Age of home51–99 years
- Water, sewerMunicipal
- Lot shapeRectangular
- Central air
The homeDetached, Bungalow, Age 51–99 years
- Type: Detached
- Style: Bungalow
- Age: 51–99 years
- Basement: Full, partially finished
InsideLower level, Primary bedroom - main floor, storage, Rooms above ground 7
- Laundry: Lower level
- Features: Primary bedroom - main floor, storage
- Rooms above ground: 7
- Rooms in the basement: 6
- Bedrooms: 3
- Bathrooms: 2
- Kitchens: 1
- Family room: Yes
Outside and lotBrick, vinyl siding, Shingles, Concrete
- Exterior: Brick, vinyl siding
- Roof: Shingles
- Foundation: Concrete
- Features: Deck, landscaped
- Other structures: Garden shed
- Size: 54.13 × 120.31 ft
- Shape: Rectangular
- Zoning: R1 7
Parking3 Parking, Private
- Spaces: 3 Parking
- Driveway: Private
Heating, water and powerForced air, gas, Central air, Municipal water
- Heating: Forced air, gas
- Cooling: Central air
- Water: Municipal water
- Sewer: Municipal sewer
Costs and taxesTaxes $3,620 a year, Water tank, (seller to buyout furnace and ac on closing), Hot water heater
- Taxes, 2025: $3,620 a year
- Rental items: Water tank, (seller to buyout furnace and ac on closing)
- Under contract: Hot water heater
Included in the saleWasher, dryer, fridge, stove, bbq, deep freezer, microwave, window coverings, bathroom mirrors, medicine cabinet in main bath
- Included: Washer, dryer, fridge, stove, bbq, deep freezer, microwave, window coverings, bathroom mirrors, medicine cabinet in main bath
NearbySchool, public transit, park, rec./commun.centre, ravine
- Close to: School, public transit, park, rec./commun.centre, ravine
Listing detailsX11919783, Sold, Jan 13, 2025
- MLS® number: X11919783
- Status: Sold
- Listed on: Jan 13, 2025
- Days on market: 31
- Updated: Feb 13, 2025
- Possession: March
- Occupied by: Owner
- Listing brokerage: THE REALTY FIRM INC.
About this home
74 Southview Crescent, London (South D), ON N6J 3L7
Welcome to this beautifully maintained 3-bedroom + den, 1.5-bath home, nestled on a quiet crescent in the heart of Southcrest Estates. With a generous 120ft deep lot, mature trees, and low-maintenance perennial gardens, this property offers a perfect blend of comfort, charm, and convenience.This home boasts numerous updates, including a newer electrical panel (2024), freshly painted kitchen, basement, and stairway (2024), newer deck, deck railing (2024), roof (2022), newer soffit, fascia, and trough (2021), and upgraded main bathroom and kitchen windows (2022). Additional features include a gas stove hookup, a large shed (2020), and plenty of storage space. Inside, the sunlit main level welcomes you with an inviting living room and a functional kitchen that leads to the spacious backyard through a newer sliding door (2022). The basement offers additional living space with a cozy den and endless potential for family gatherings or a home office. Located in the heart of Southcrest, this home offers unbeatable access to amenities. Enjoy the outdoor lifestyle with Southcrest Park just steps away, featuring baseball diamonds, a play structure, a wading pool, and an outdoor pool. Nature lovers will appreciate the nearby walking trails in Southcrest Ravine and Euston Park.This family-friendly neighborhood is also home to Westminster Secondary School and Ecole elementaire catholique Frere-Andre, both conveniently located around Southcrest Park.This charming home is ideal for those seeking tranquility without compromising proximity to schools, parks, and nature. Don't miss this opportunity to own a piece of Southcrest Estates! Book your showing today!
Ask about this home
A HOMEH agent will answer your questions about this home.
Around this home
Daily convenience, out of 100, from the distances below
Schools nearby
School rating, out of 10.
Helpful calculators
Your HOMEH agent

"I would see it this week."