

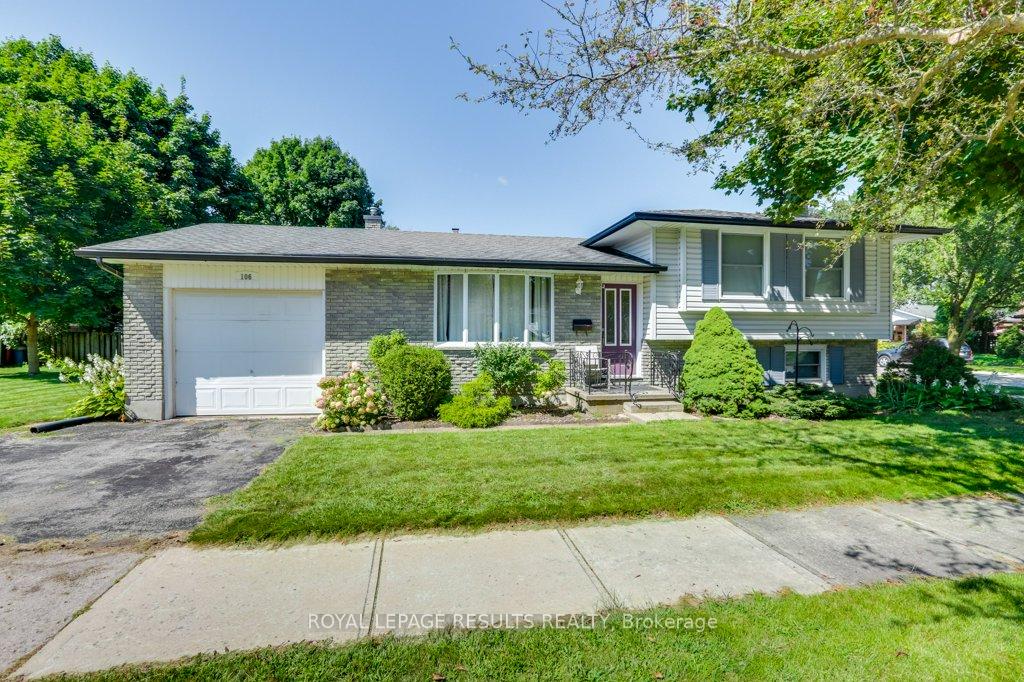
106 Dearborn Avenue
Detached Sold
1/39106 Dearborn Avenue
Detached Sold
 See all 39 photos
4 Bedrooms
2 Bathrooms
1 Garage
— sq.ft
60.16×112.25 ft
$3,917/yr
Property history
Facts and features
- BasementPart finished
- Water, sewerMunicipal
- HeatingForced air
- CoolingCentral air
What stands out
- Fireplace
- Central air
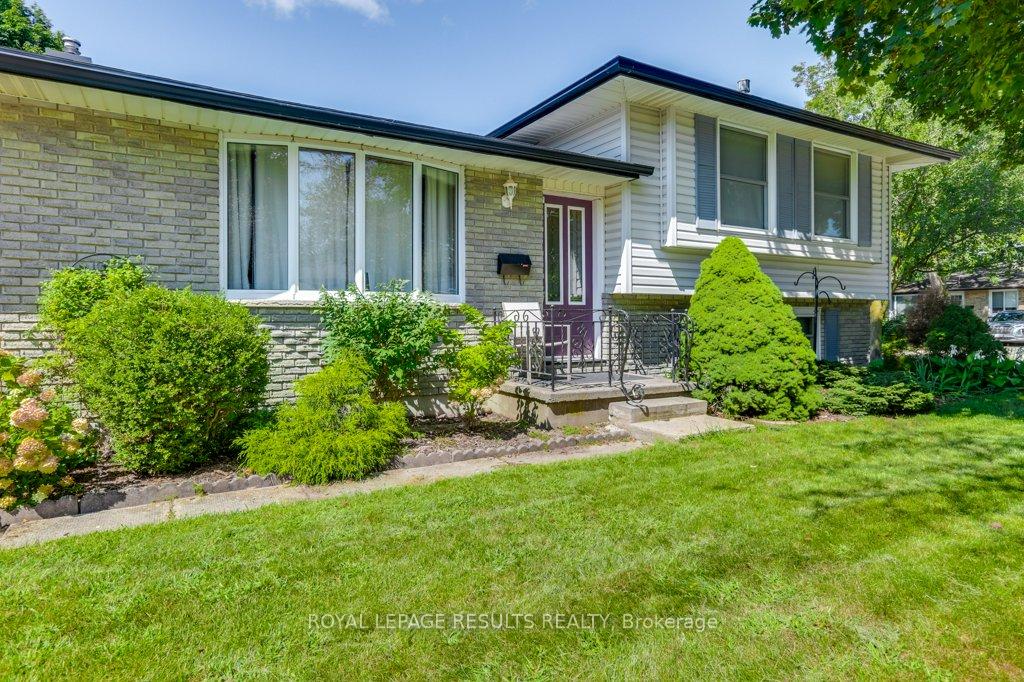
The homeDetached, Sidesplit 4, Full, partially finished
- Type: Detached
- Style: Sidesplit 4
- Basement: Full, partially finished
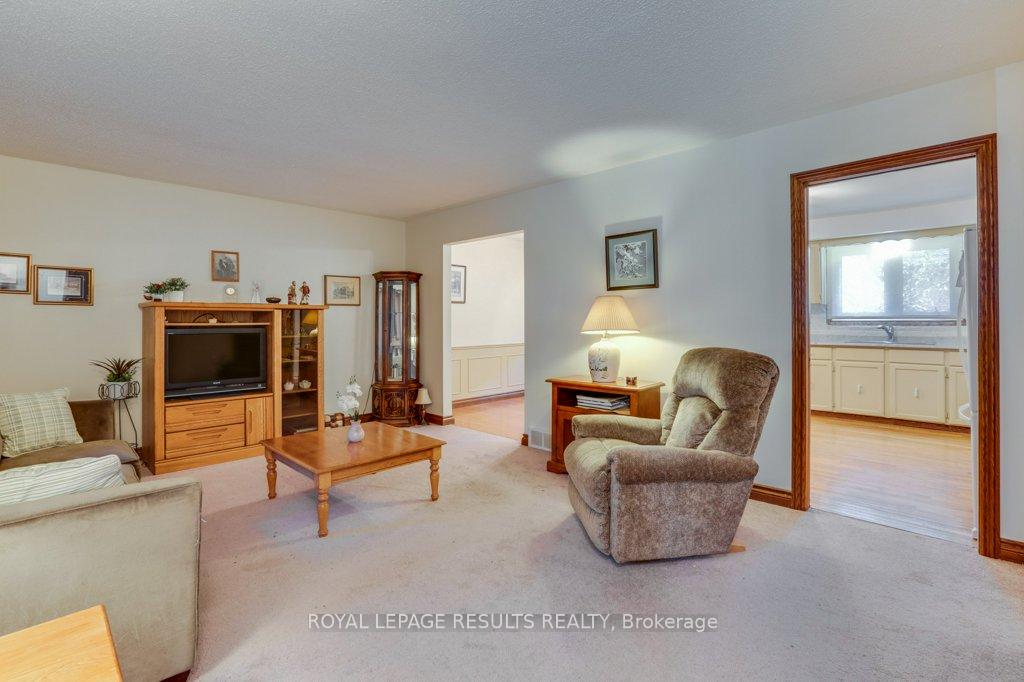
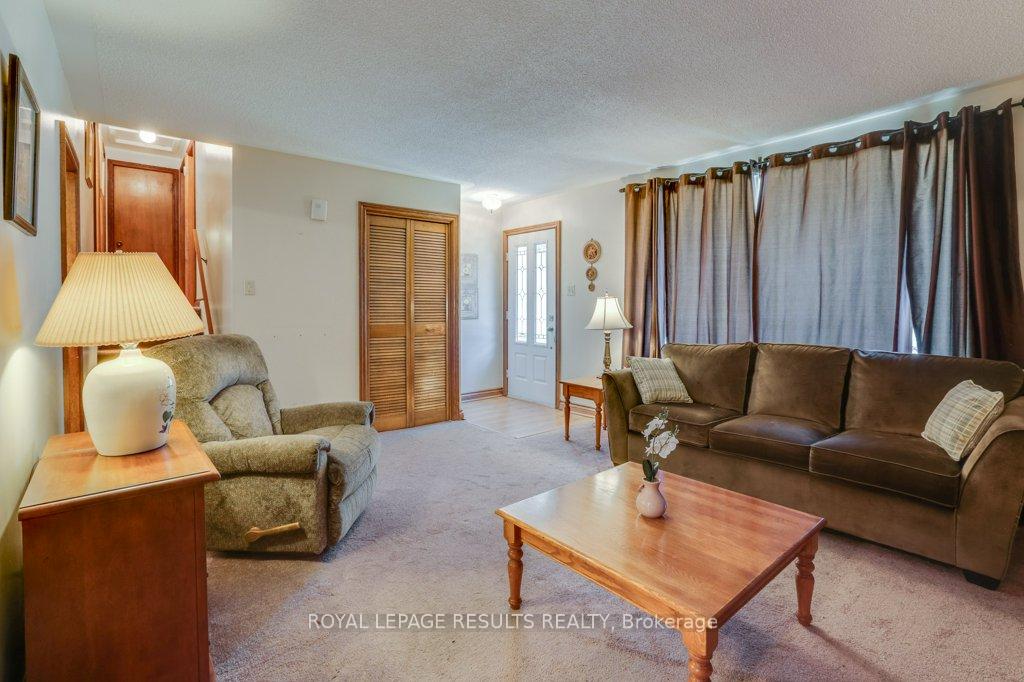
InsideFireplace Yes, natural gas, Rooms above ground 12, Bedrooms 4
- Fireplace: Yes, natural gas
- Rooms above ground: 12
- Bedrooms: 4
- Bathrooms: 2
- Kitchens: 1
- Family room: Yes
Outside and lotBrick, aluminum siding, Shingles, Poured concrete
Outside
- Exterior: Brick, aluminum siding
- Roof: Shingles
- Foundation: Poured concrete
- Size: 60.16 × 112.25 ft
Parking1 Garage, Attached, Private
- Spaces: 1 Garage
- Garage: Attached
- Driveway: Private
Heating, water and powerForced air, gas, Central air, Municipal water
- Heating: Forced air, gas
- Cooling: Central air
- Water: Municipal water
- Sewer: Municipal sewer
Costs and taxesTaxes $3,917 a year, HST included in the price, Hot water heater
- Taxes, 2024: $3,917 a year
- HST: HST included in the price
- Rental items: Hot water heater
- Under contract: Hot water heater
Listing detailsX9282268, Sold, Aug 27, 2024
- MLS® number: X9282268
- Status: Sold
- Listed on: Aug 27, 2024
- Days on market: 169
- Updated: Feb 12, 2025
- Possession: 2024-09-13 / September 13, 2024
- Occupied by: Owner
- Listing brokerage: ROYAL LEPAGE RESULTS REALTY
About this home
106 Dearborn Avenue, London (South K), ON N6K 2H3
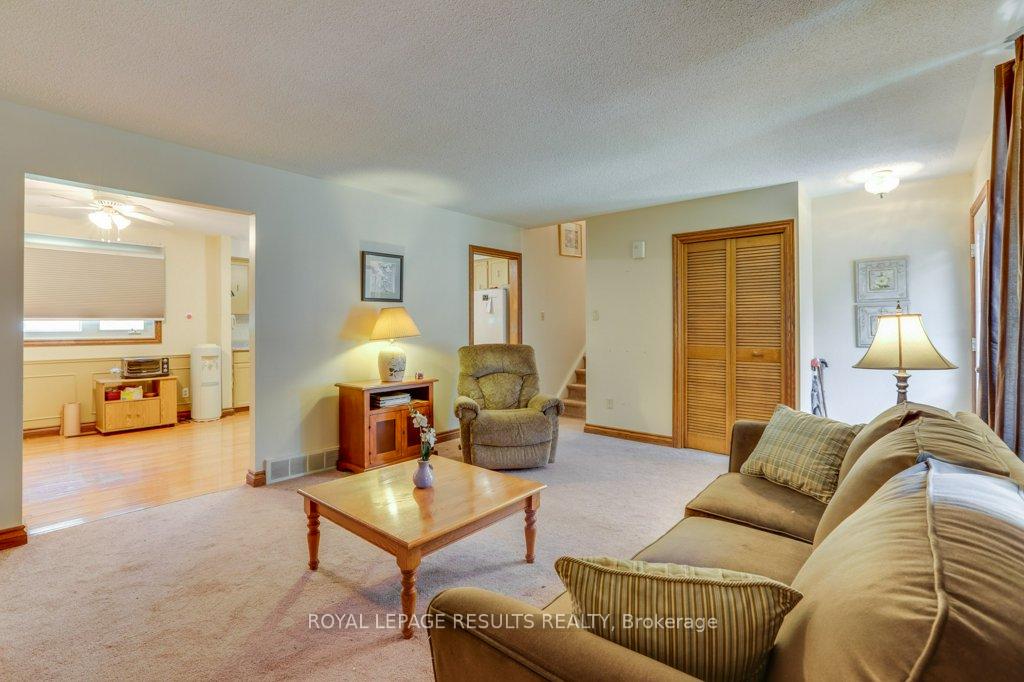
First time offered for sale since 1987! Have a look at this family sized home in desirable Byron! 3 +1 beds, 2 baths attached garage. Finished family room, in the lower level features fireplace. Quiet street, great neighbourhood conveniently located close to the Ski Resort and all amenities!
Read more
Ask about this home
A HOMEH agent will answer your questions about this home.
Ask a question
Thinking of selling your home?See what your home is worth today.
Around this home
Blue Ridge Crst
Errands
Parks
Schools
Daily convenience, out of 100, from the distances below
ParkGriffith Street Park · 6 within 1 km4 min walk232 m
GroceryByron Mini-Mart11 min walk667 m
SchoolSt Theresa Separate School5 min walk290 m
PharmacyShoppers Drug Mart22 min walk1.4 km
Cafés & foodDomino's · 5 within 1 km11 min walk661 m
Gym & rec centreBoler Mountain7 min walk458 m
LibraryLondon Public Library - Byron24 min walk1.5 km
WalkDriveStraight-line distance, open map data
Grocery0.7 km
Park0.2 km
Coffee1.5 km
Dining0.7 km
Gym0.5 km
Schools nearby
School rating, out of 10.
St Theresa Separate Schoolelementary · Catholic · 0.3 km
5.3/10Fair
Byron Southwood Public Schoolelementary · Public · 0.4 km
7.2/10Good
Byron Somerset Public Schoolelementary · Public · 0.8 km
7.4/10Good
Contact agent
Helpful calculators
Mortgage
Affordability
Closing costs
Land transfer tax
Property tax
Down payment
CMHC insurance
Stress test
Cashback Rebate
Your HOMEH agent

NimaHOMEH agent · London
"I would see it this week."
Ask Nima