

1101 Bramblewood Street
1101 Bramblewood Street
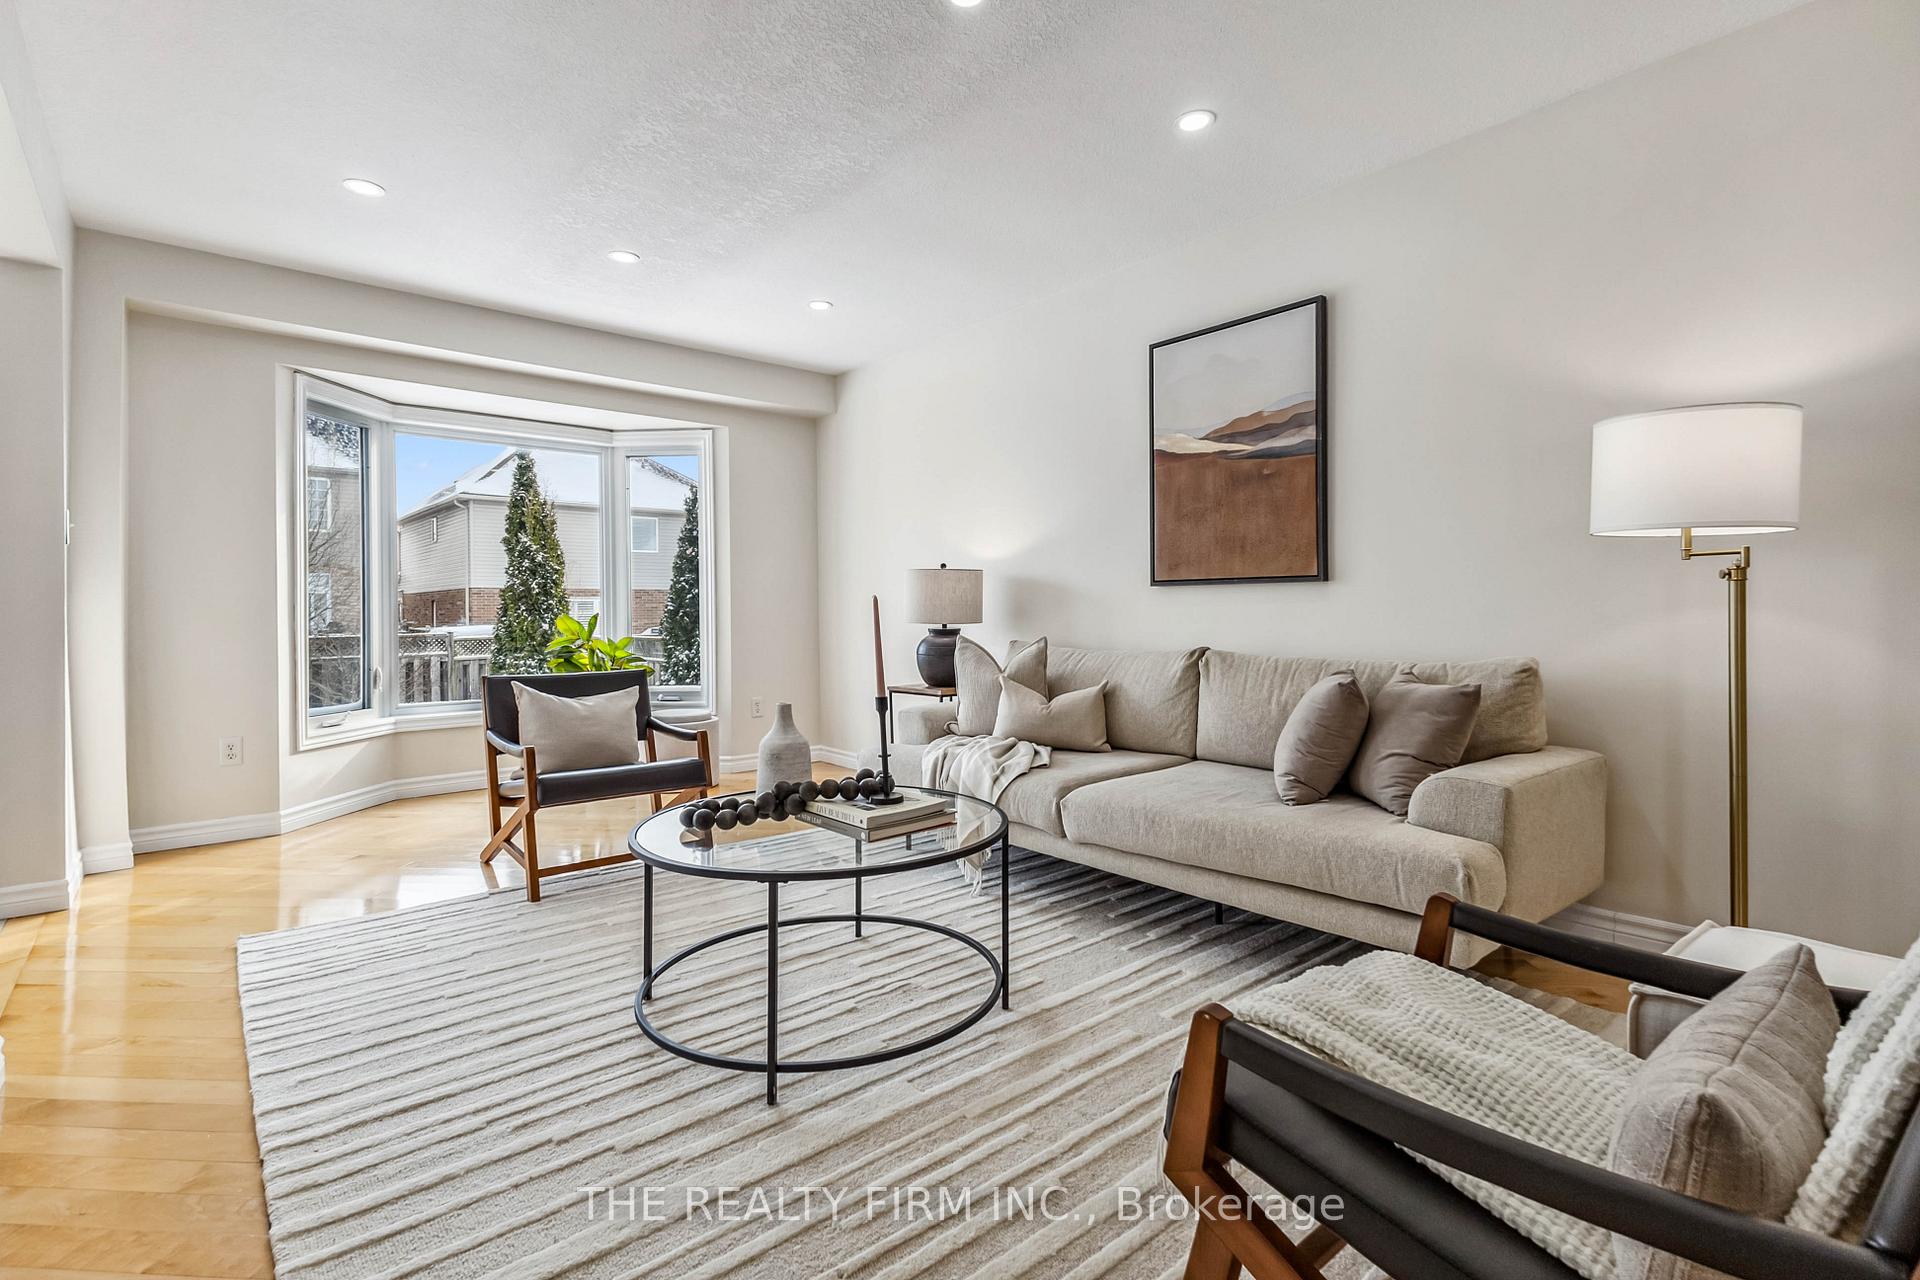 See all 40 photos
Property history
Facts and features
- BasementFinished
- Age of home16–30 years
- Water, sewerMunicipal
- Lot shapeRectangular
- Central air
The homeDetached, 2-storey, Age 16–30 years
- Type: Detached
- Style: 2-storey
- Age: 16–30 years
- Basement: Full, finished
InsideAuto garage door remote, Rooms above ground 11, Rooms in the basement 5
- Features: Auto garage door remote
- Rooms above ground: 11
- Rooms in the basement: 5
- Bedrooms: 3 + 1 in the basement
- Bathrooms: 4
- Kitchens: 1
- Family room: Yes
Outside and lotBrick, vinyl siding, Shingles, Poured concrete
- Exterior: Brick, vinyl siding
- Roof: Shingles
- Foundation: Poured concrete
- Features: Deck, porch
- Size: 39.84 × 114.97 ft
- Shape: Rectangular
- Zoning: R1-4
Parking1 Garage, Attached, Private double
- Spaces: 1 Garage
- Garage: Attached
- Driveway: Private double
Heating, water and powerForced air, gas, Central air, Municipal water
- Heating: Forced air, gas
- Cooling: Central air
- Water: Municipal water
- Sewer: Municipal sewer
Costs and taxesTaxes $4,910 a year, Water tank, Hot water heater
- Taxes, 2024: $4,910 a year
- Rental items: Water tank
- Under contract: Hot water heater
Included in the saleAppliances, existing window coverings
- Included: Appliances, existing window coverings
NearbyFenced yard, library, park, public transit, rec./commun.centre
- Close to: Fenced yard, library, park, public transit, rec./commun.centre
Listing detailsX11941357, Sold, Jan 27, 2025
- MLS® number: X11941357
- Status: Sold
- Listed on: Jan 27, 2025
- Days on market: 15
- Updated: Feb 11, 2025
- Possession: Flexible/Sooner
- Occupied by: Vacant
- Listing brokerage: THE REALTY FIRM INC.
About this home
1101 Bramblewood Street, London (South K), ON N6K 4Y4
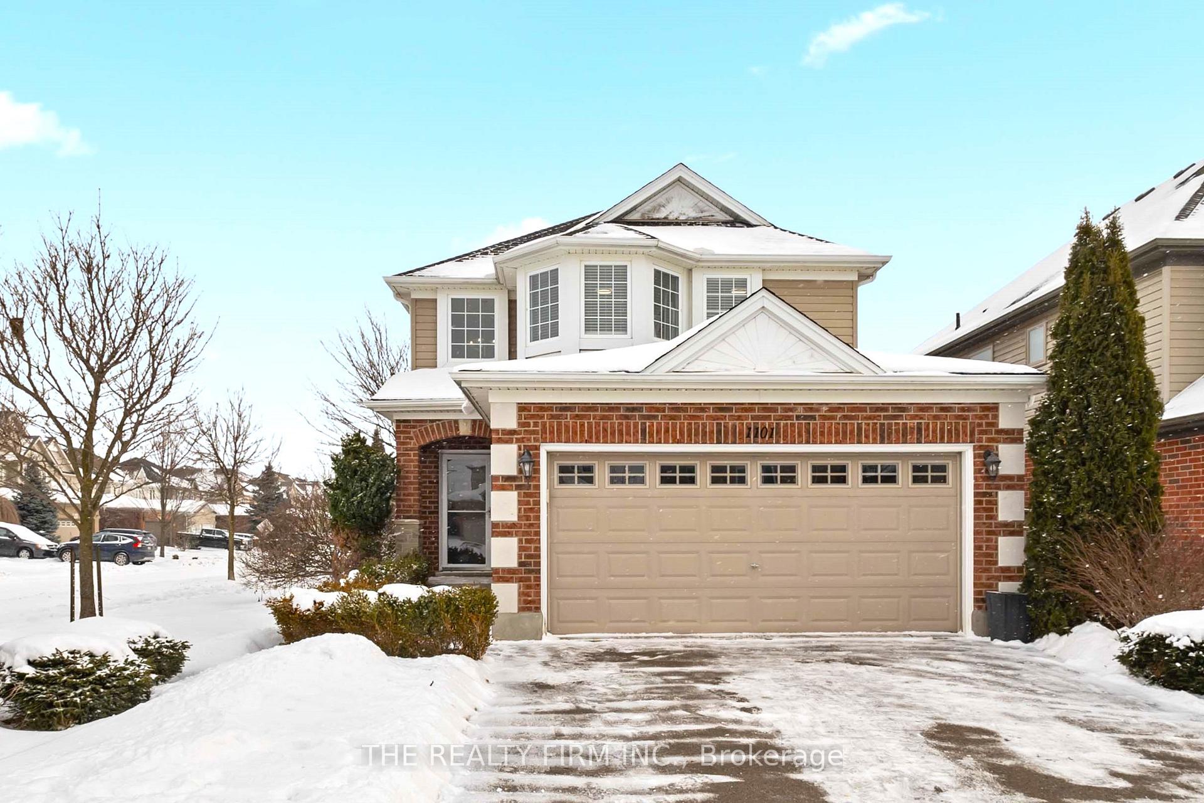
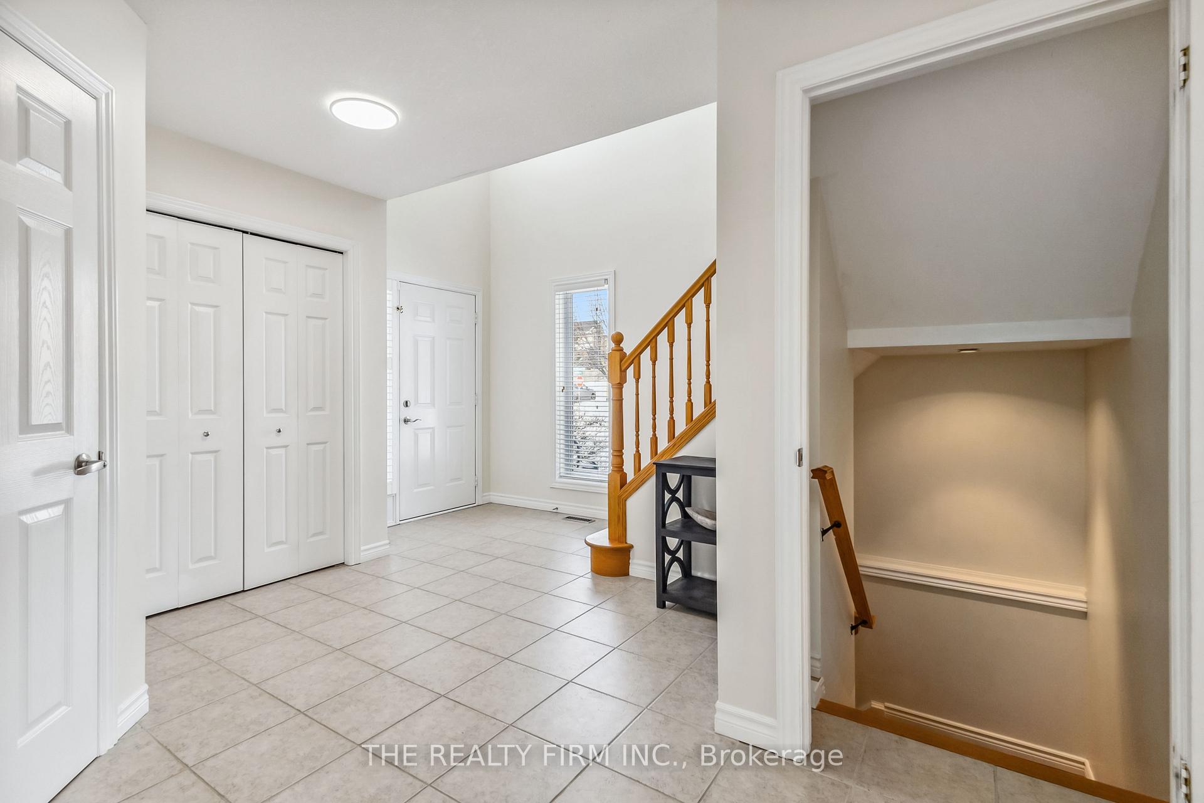
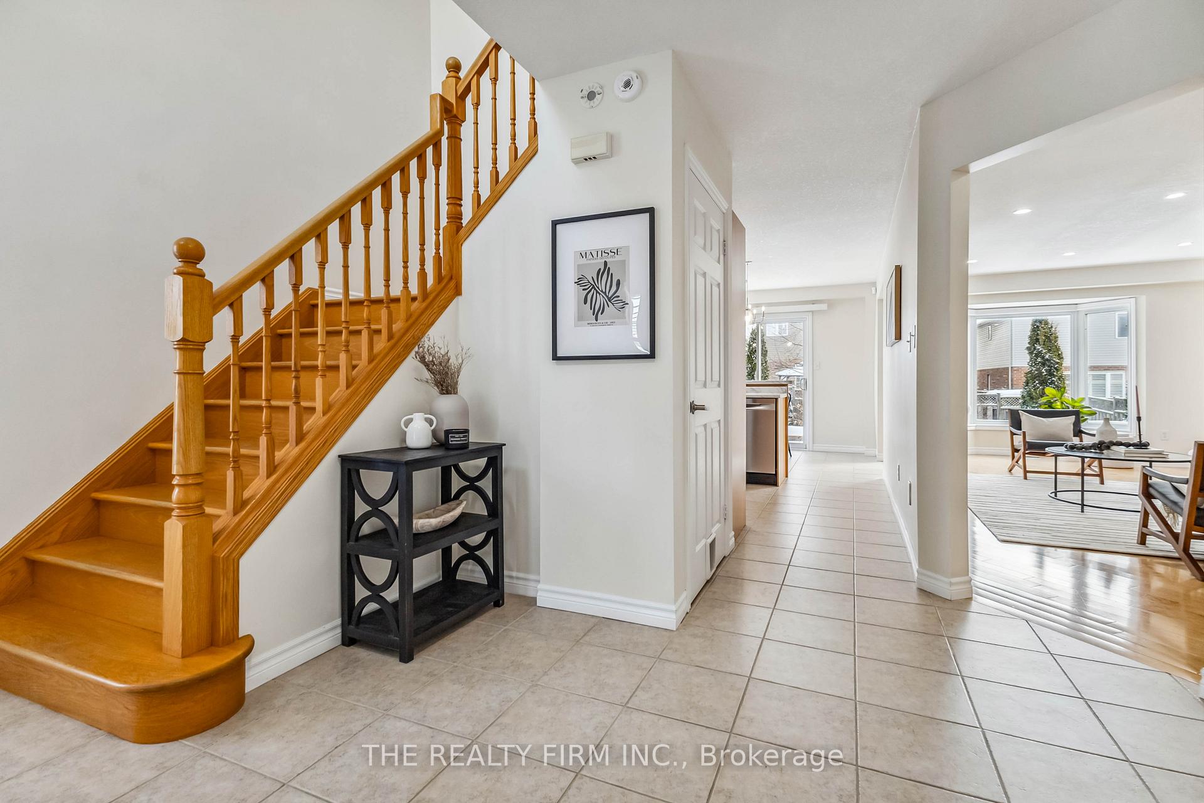
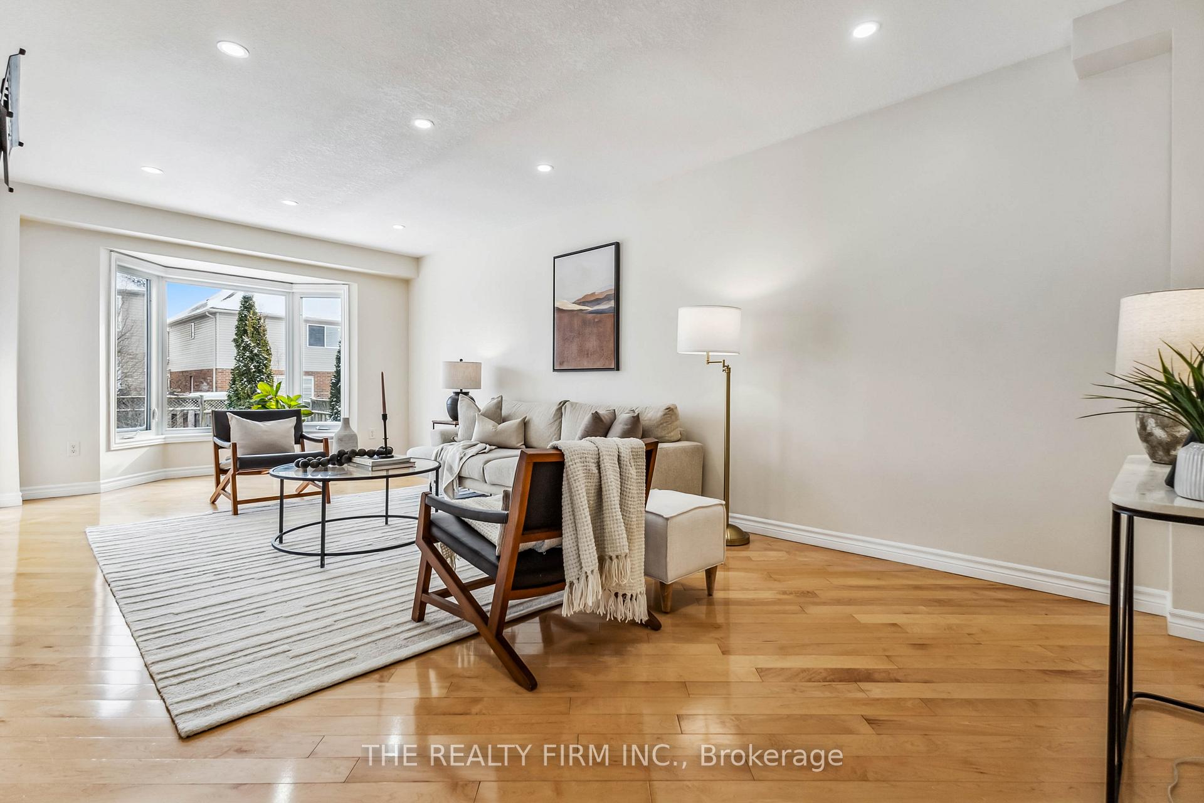
Nestled in desirable Byron, this stunning 2-storey home sits on a corner lot, offering 3+1 bedrooms, 3.5 bathrooms, and over 1,650 sq. ft. of above-grade living space, plus a finished basement. Step inside and be greeted by a large 2-storey foyer with ample room to welcome family and guests. Ceramic tile flooring and rich hardwood are complemented by fresh paint, modern light fixtures, and updated door hardware, creating a refreshing and inviting ambiance. Big, plentiful windows allow natural light to flood the space, while the main level's functional layout flows seamlessly into the living room with a bay window, the dining area, and the kitchen. The kitchen is adorned with a new countertop (2024) and plenty of counter space/storage. This is a perfect spot for preparing meals and entertaining, with patio doors leading to a beautifully landscaped, fully fenced backyard. A powder room, laundry room, and interior garage access are also conveniently located on this main level. Upstairs, hardwood floors extend throughout, leading to the spacious primary suite with double doors, a walk-in closet, a bay window, and a luxurious ensuite featuring a glass shower and soaker tub - a true retreat after a long day. Two additional generously sized bedrooms and another full bathroom complete this upper level. The fully finished basement adds even more living space, featuring laminate flooring throughout, a cozy family room, an additional bedroom, and a 3-piece bathroom perfect for guests or extended family. Recent updates, including a new roof (2016), AC and furnace (2020) ensure peace of mind. With parks, trails, and sports fields just a short walk away, this home is perfectly situated for an active, family-friendly lifestyle. Desirable schools and amenities are just minutes away. The 401/402 highways are conveniently accessible, making this location in the southwest end of the city more than ideal. Move-in ready and located in one of Byron's most sought-after neighborhoods.
Ask about this home
A HOMEH agent will answer your questions about this home.
Around this home
Daily convenience, out of 100, from the distances below
Schools nearby
School rating, out of 10.
Helpful calculators
Your HOMEH agent

"I would see it this week."