

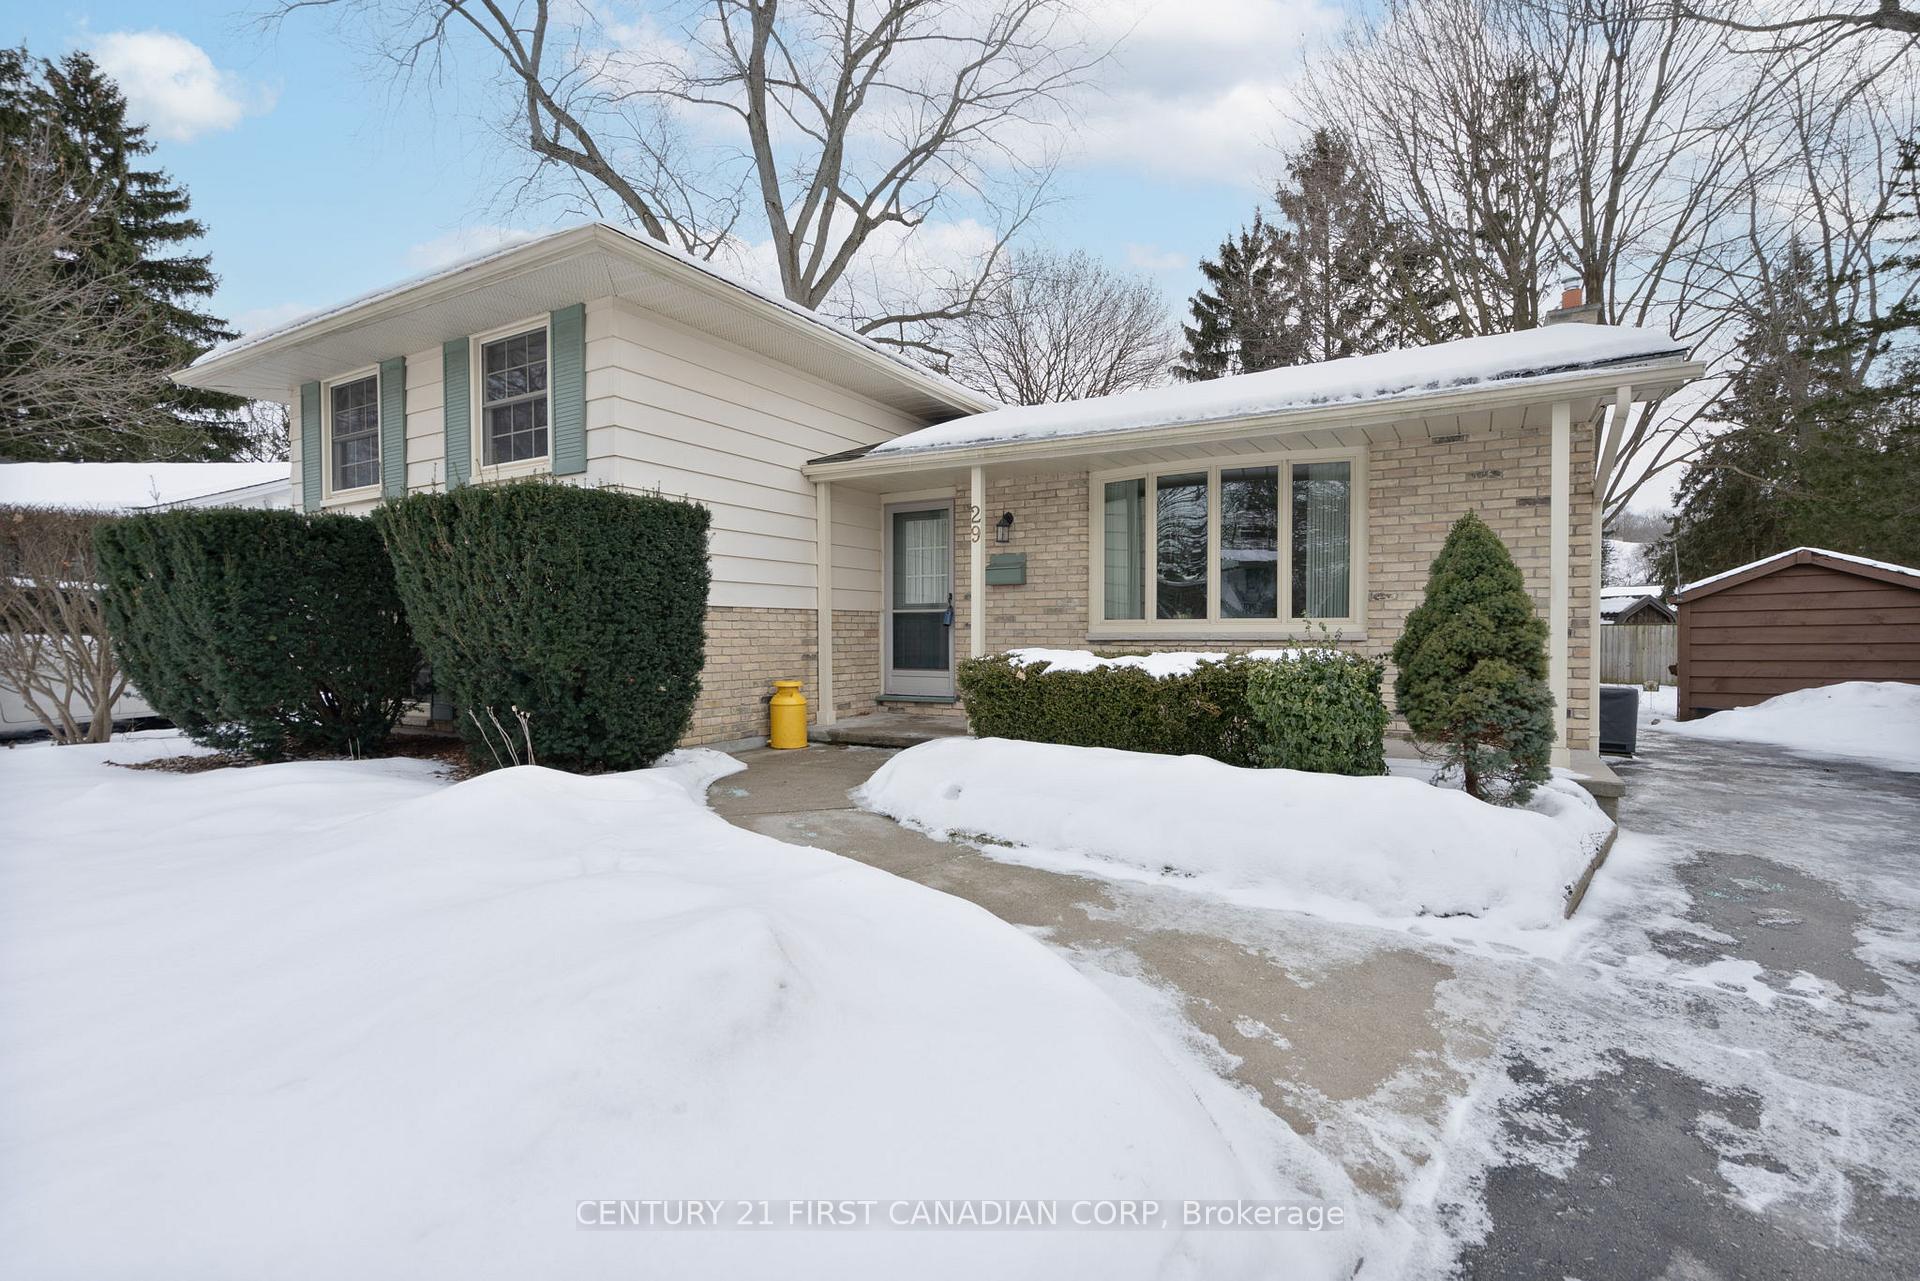
29 Blue Ridge Crescent
29 Blue Ridge Crescent
 See all 34 photos
Property history
Facts and features
- BasementWalk-up
- Age of home31–50 years
- Water, sewerMunicipal
- Lot shapePie
- Fireplace
- Central air
The homeDetached, Sidesplit 4, Age 31–50 years
- Type: Detached
- Style: Sidesplit 4
- Age: 31–50 years
- Living space: 1,100–1,500 sq ft
- Basement: Finished, walk-up
InsideFireplace Yes, natural gas, Lower level, In-law capability
- Fireplace: Yes, natural gas
- Laundry: Lower level
- Features: In-law capability
- Rooms above ground: 10
- Bedrooms: 3
- Bathrooms: 2
- Kitchens: 1
- Family room: Yes
Outside and lotBrick, metal/steel siding, Asphalt shingle, Poured concrete
- Exterior: Brick, metal/steel siding
- Roof: Asphalt shingle
- Foundation: Poured concrete
- Features: Patio
- Size: 43 × 106 ft
- Shape: Pie
- Zoning: R1-6
Parking3 Parking, Private
- Spaces: 3 Parking
- Driveway: Private
Heating, water and powerForced air, gas, Central air, Municipal water
- Heating: Forced air, gas
- Cooling: Central air
- Water: Municipal water
- Sewer: Municipal sewer
Costs and taxesTaxes $4,090 a year, HST included in the price, Water heater
- Taxes, 2024: $4,090 a year
- HST: HST included in the price
- Rental items: Water heater
- Under contract: Hot water heater
Included in the saleFridge, stove, otr microwave, washer, dryer, chest freezer, lower level fridge, Not included None
- Included: Fridge, stove, otr microwave, washer, dryer, chest freezer, lower level fridge
- Not included: None
Listing detailsX11960101, Sold, Feb 6, 2025
- MLS® number: X11960101
- Status: Sold
- Listed on: Feb 6, 2025
- Days on market: 4
- Updated: Feb 10, 2025
- Possession: 2025-02-28 / Immediate
- Occupied by: Vacant
- Listing brokerage: CENTURY 21 FIRST CANADIAN CORP
About this home
29 Blue Ridge Crescent, London (South K), ON N6K 2W9
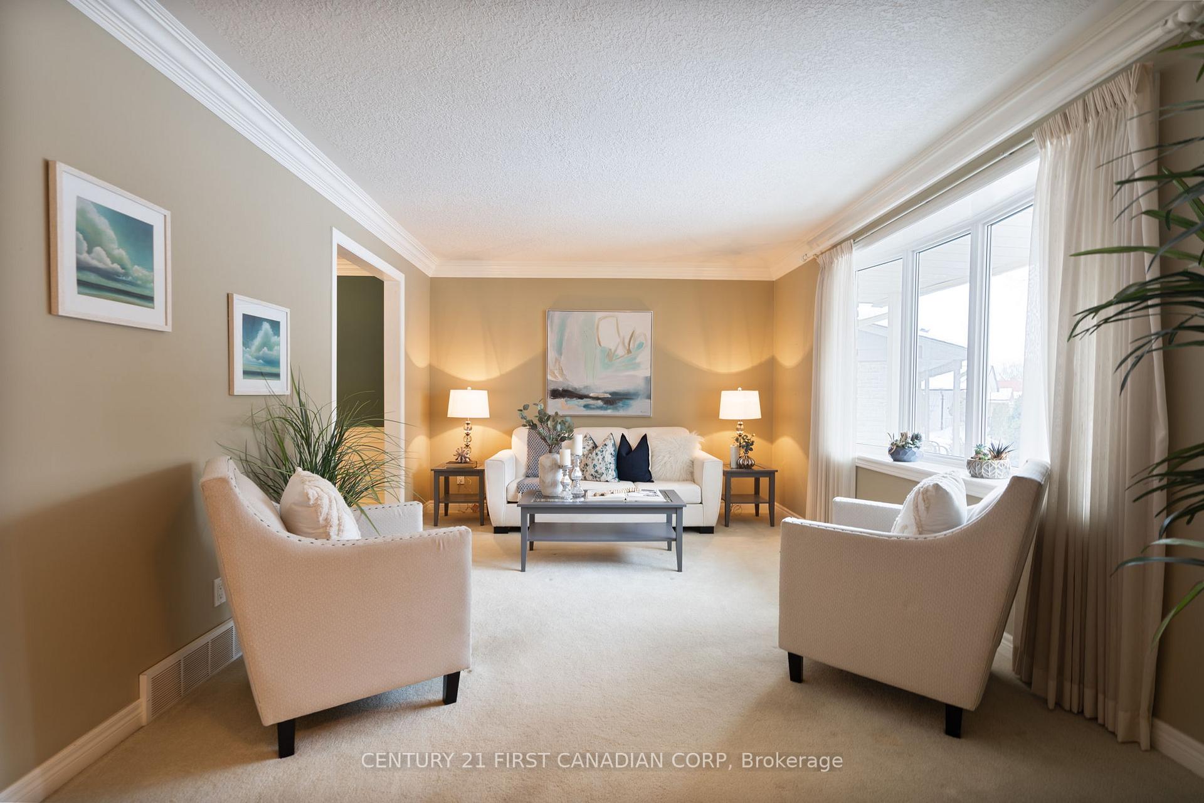
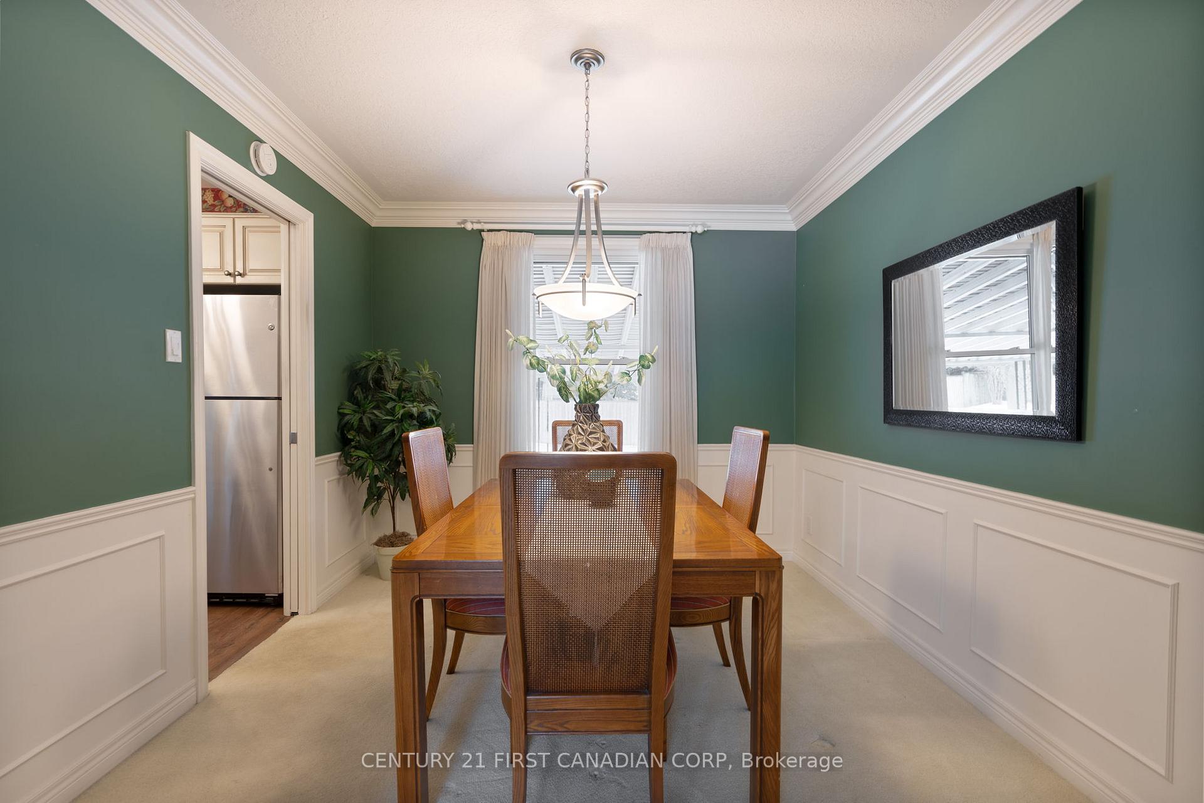
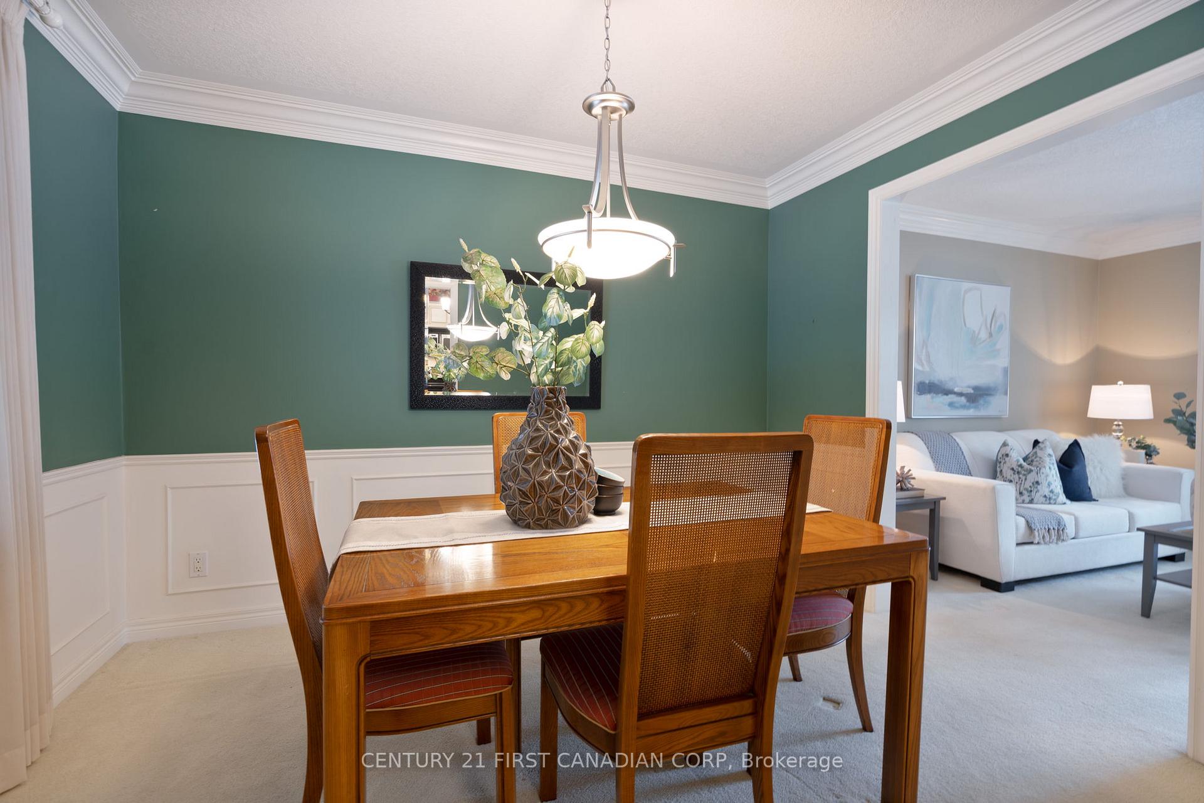
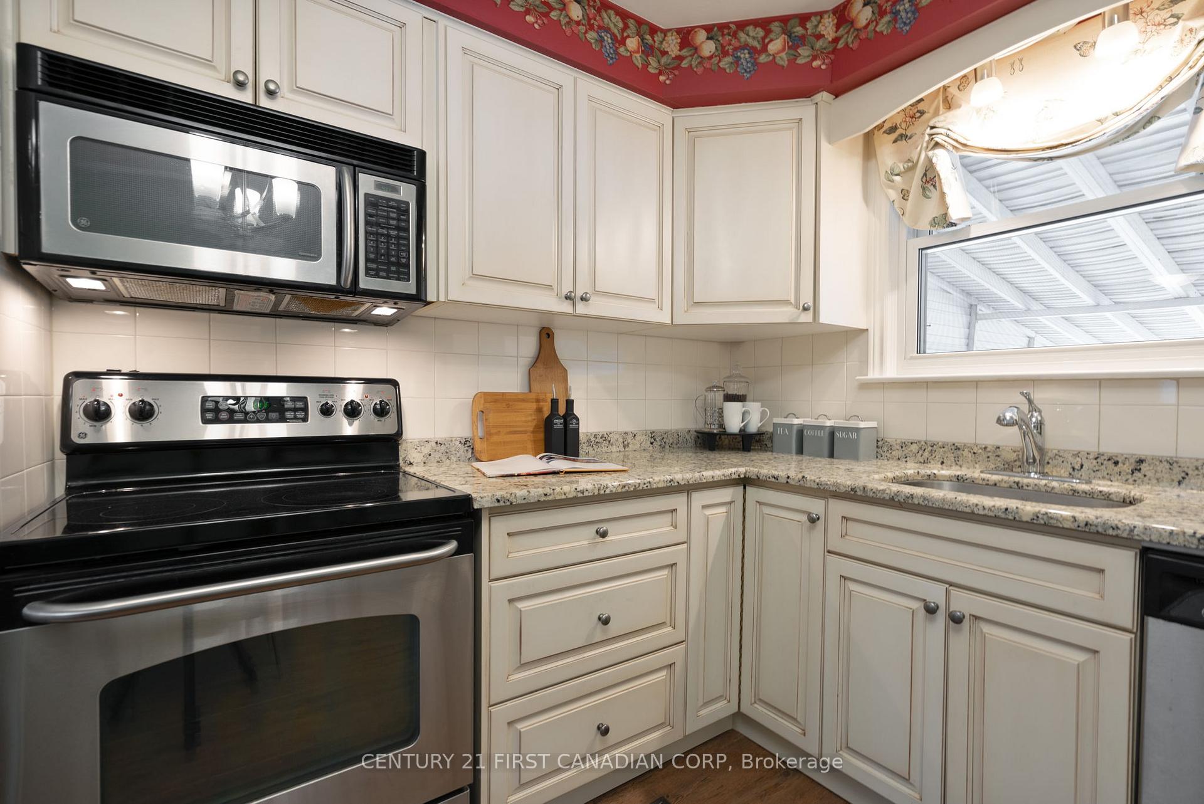
Updated and exceptionally well cared for family home on quiet treelined street in sought after Byron! 3 bed + bonus office craft/small den PLUS 2 totally renovated baths. Renovated eat-in kitchen with stainless steel accents, antiqued cabinets, and granite counters, formal dining room, and FULL basement area for Recreation, Gym or storage. Enjoy a fantastic POOL SIZED southwest exposed yard with WALK-UP steps out + 15 x 20 covered patio for festive gatherings + 12 x 8 storage shed. Bright and airy with 3 ample rooms in upper level and spacious living on the garden level with exposed brick, dry bar, and cozy fireplace in the living room + a small craft room/office. Boasts further: crown moldings, knockdown ceilings, a 21 front covered porch, bay window, gas bbq bib, kitchen pocket door, handsome reclaimed brick, upgraded doors and hardware, hardwoods in 2 bedrooms, heated floor in main bath, HE furnace, 100 amp electric, and all vinyl sash windows. Potential in-law potential with walk up and full bath at garden level, or Home-based business! Location couldn't be better! Steps to schools, groceries, and all amenities. Springbank park, Boler Mountain, and environmentally sensitive areas are all super close! Make an appointment to see this now!
Ask about this home
A HOMEH agent will answer your questions about this home.
Around this home
Daily convenience, out of 100, from the distances below
Schools nearby
School rating, out of 10.
Helpful calculators
Your HOMEH agent

"I would see it this week."