

95 Princeton Terrace
95 Princeton Terrace
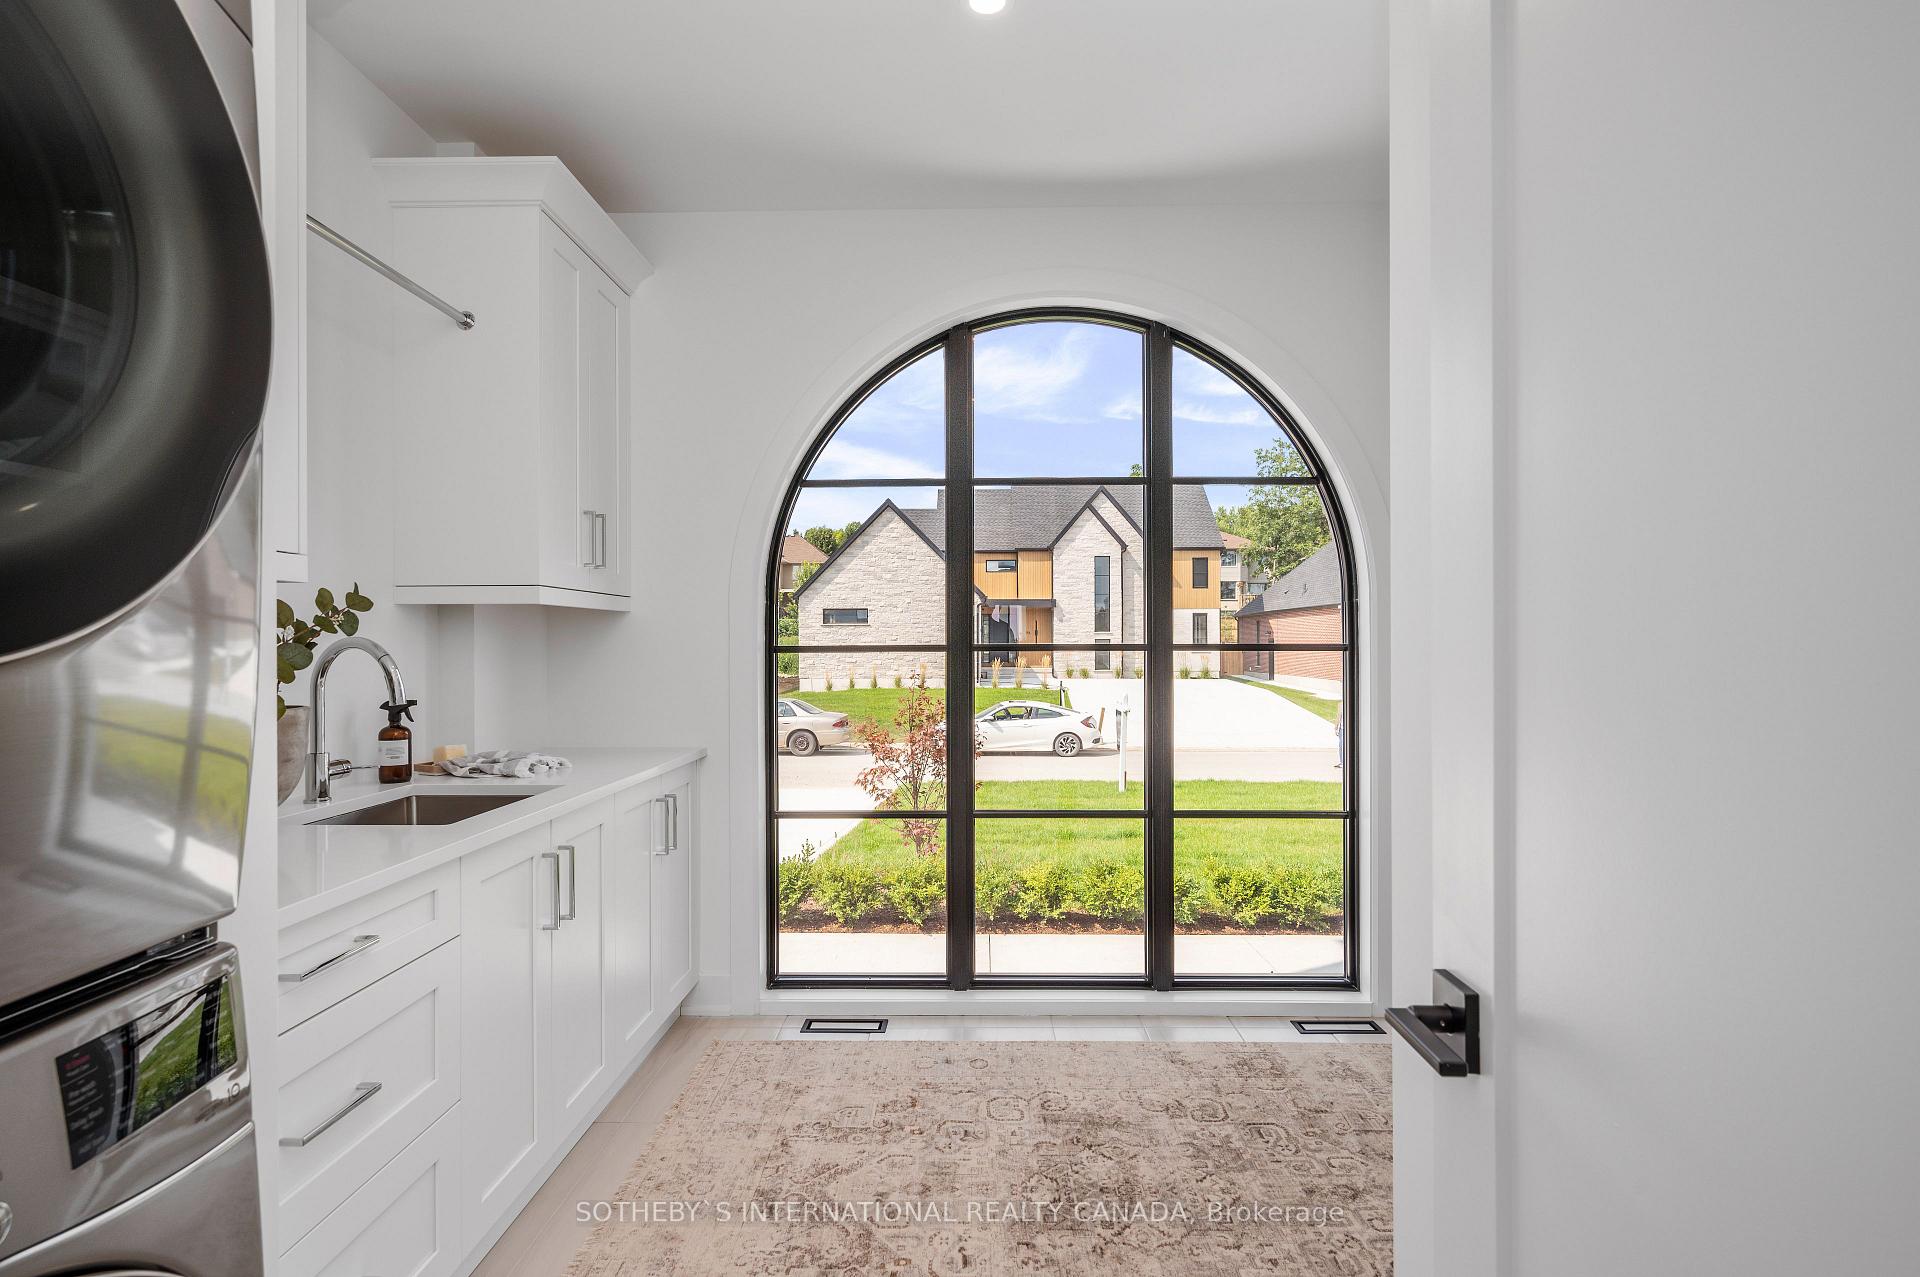 See all 28 photos
Property history
Facts and features
- BasementFinished
- Age of homeNew
- Water, sewerMunicipal
- HeatingForced air
- Fireplace
- Central air
The homeDetached, 2-storey, New
- Type: Detached
- Style: 2-storey
- Age: New
- Basement: Full, finished
InsideFireplace Yes, natural gas, Sump pump, auto garage door remote, air exchanger, Rooms above ground 14
- Fireplace: Yes, natural gas
- Features: Sump pump, auto garage door remote, air exchanger
- Rooms above ground: 14
- Bedrooms: 4 + 1 in the basement
- Bathrooms: 5
- Kitchens: 1
- Family room: Yes
Outside and lotBrick, vinyl siding, Asphalt shingle, Poured concrete
- Exterior: Brick, vinyl siding
- Roof: Asphalt shingle
- Foundation: Poured concrete
- Features: Deck, patio
- Size: 66 × 143 ft
- Zoning: R1-9(8)
Parking3 Garage, Attached, Private double
- Spaces: 3 Garage
- Garage: Attached
- Driveway: Private double
Heating, water and powerForced air, gas, Central air, Municipal water
- Heating: Forced air, gas
- Cooling: Central air
- Water: Municipal water
- Sewer: Municipal sewer
Costs and taxesHST included in the price, Hwt - gas, Hot water tank-gas
- HST: HST included in the price
- Rental items: Hwt - gas
- Under contract: Hot water tank-gas
Included in the saleStove, dishwasher, fridge, washer, dryer, range hood, smoke detectors, garage door openers
- Included: Stove, dishwasher, fridge, washer, dryer, range hood, smoke detectors, garage door openers
Listing detailsX9257341, Sold, Aug 16, 2024
- MLS® number: X9257341
- Status: Sold
- Listed on: Aug 16, 2024
- Days on market: 178
- Updated: Feb 10, 2025
- Possession: Flexible
- Occupied by: Owner
- Listing brokerage: SOTHEBY`S INTERNATIONAL REALTY CANADA
About this home
95 Princeton Terrace, London (South K), ON N6K 0L4
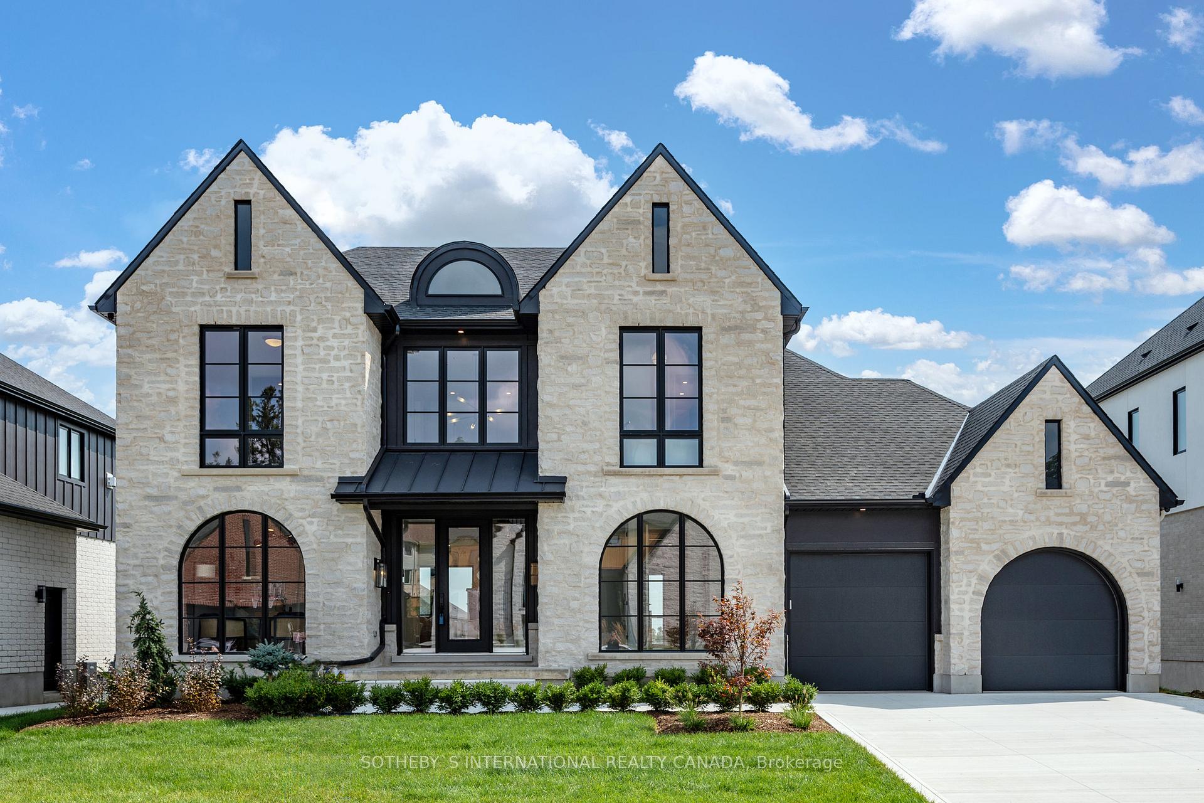
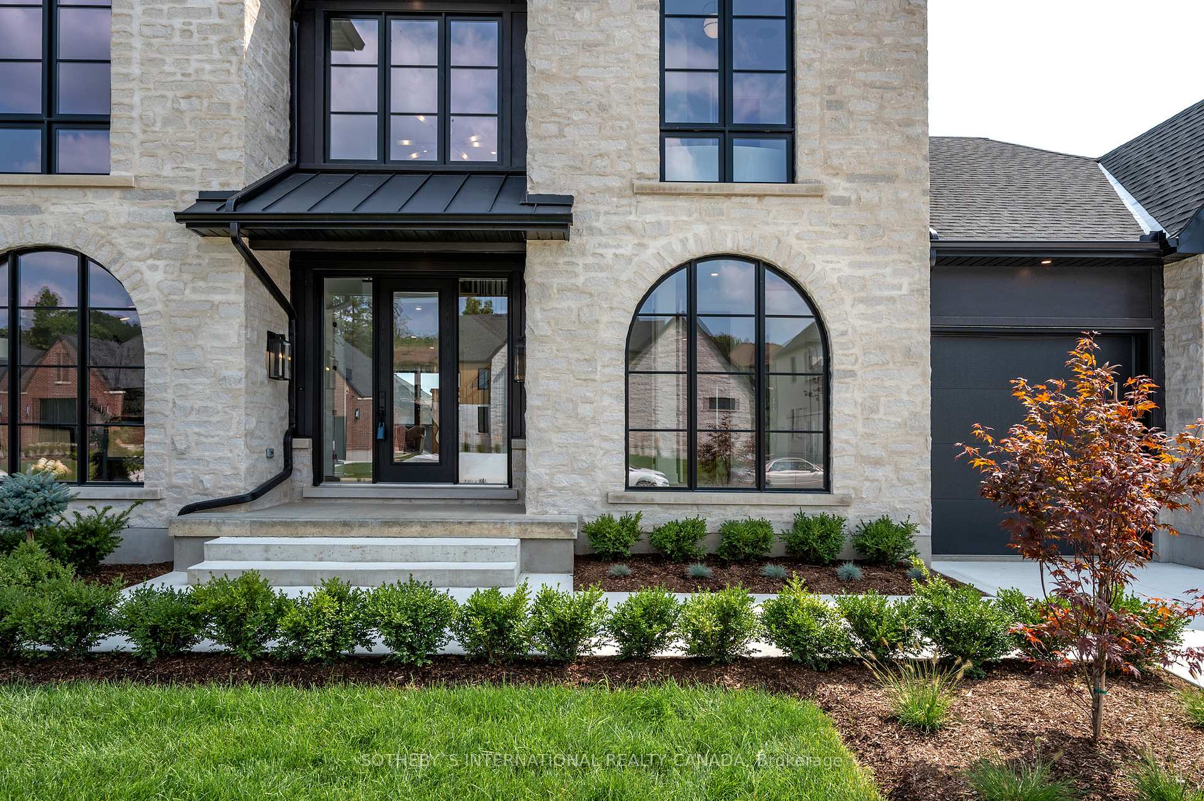
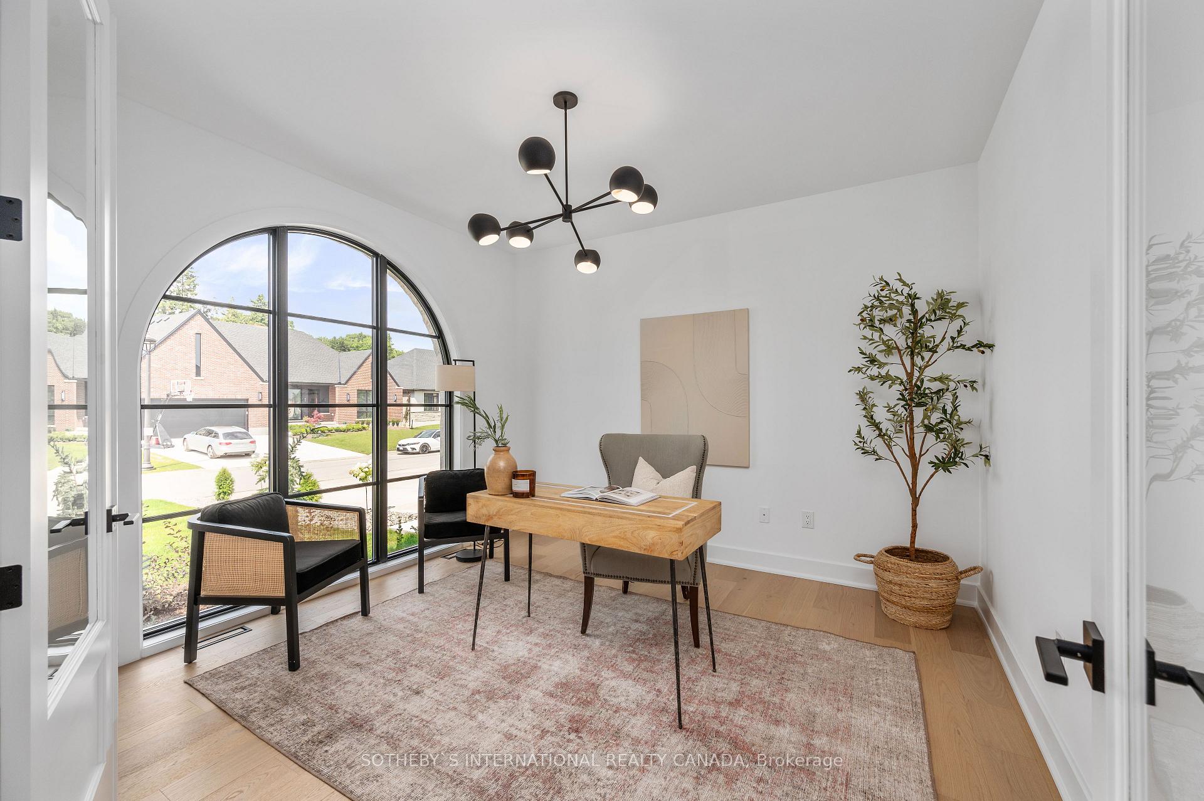
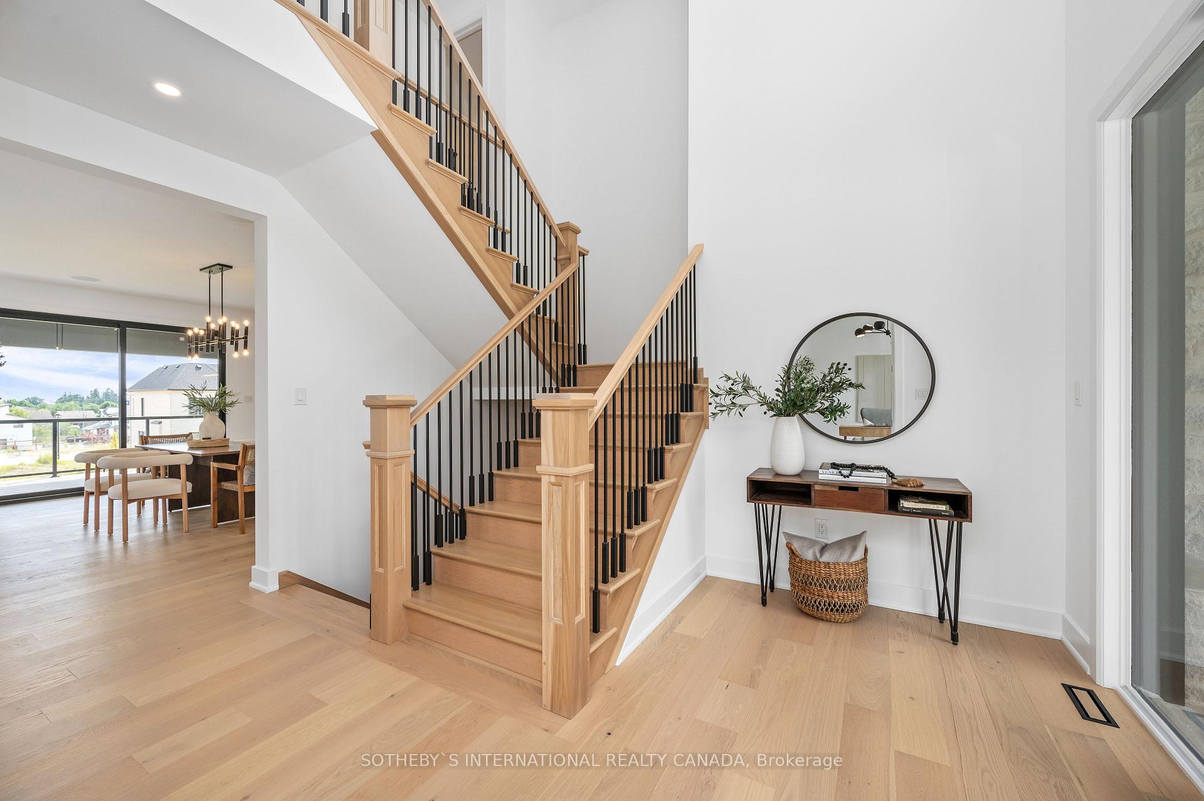
Introducing 95 Princeton Terrace, built by Reis Design + Build. This stunning family home offers a comfortable living experience in the heart of Byron. Featuring 5 bedrooms, 4 +1 bathrooms, and over 3,700 sq.ft of meticulously designed living space, this exquisite residence is a harmonious blend of contemporary architecture, high-end finishes, a chef's custom kitchen, and state-of-the-art technology. Situated in the highly sought-after west end of London, Boler Heights provides an ideal blend of conveniences. This residence enjoys a prime location that balances privacy and accessibility to renowned school districts, great dining establishments, 401/2 Highways, shopping,and scenic parks. The home also boasts a premium setting with a walkout in the rear yard, allowingfor an abundance of light and accessibility from the fully finished lower level. A full stone facade and custom made arched windows adds the crowning touch to this timeless exterior design.
Ask about this home
A HOMEH agent will answer your questions about this home.
Around this home
Daily convenience, out of 100, from the distances below
Schools nearby
School rating, out of 10.
Helpful calculators
Your HOMEH agent

"I would see it this week."