

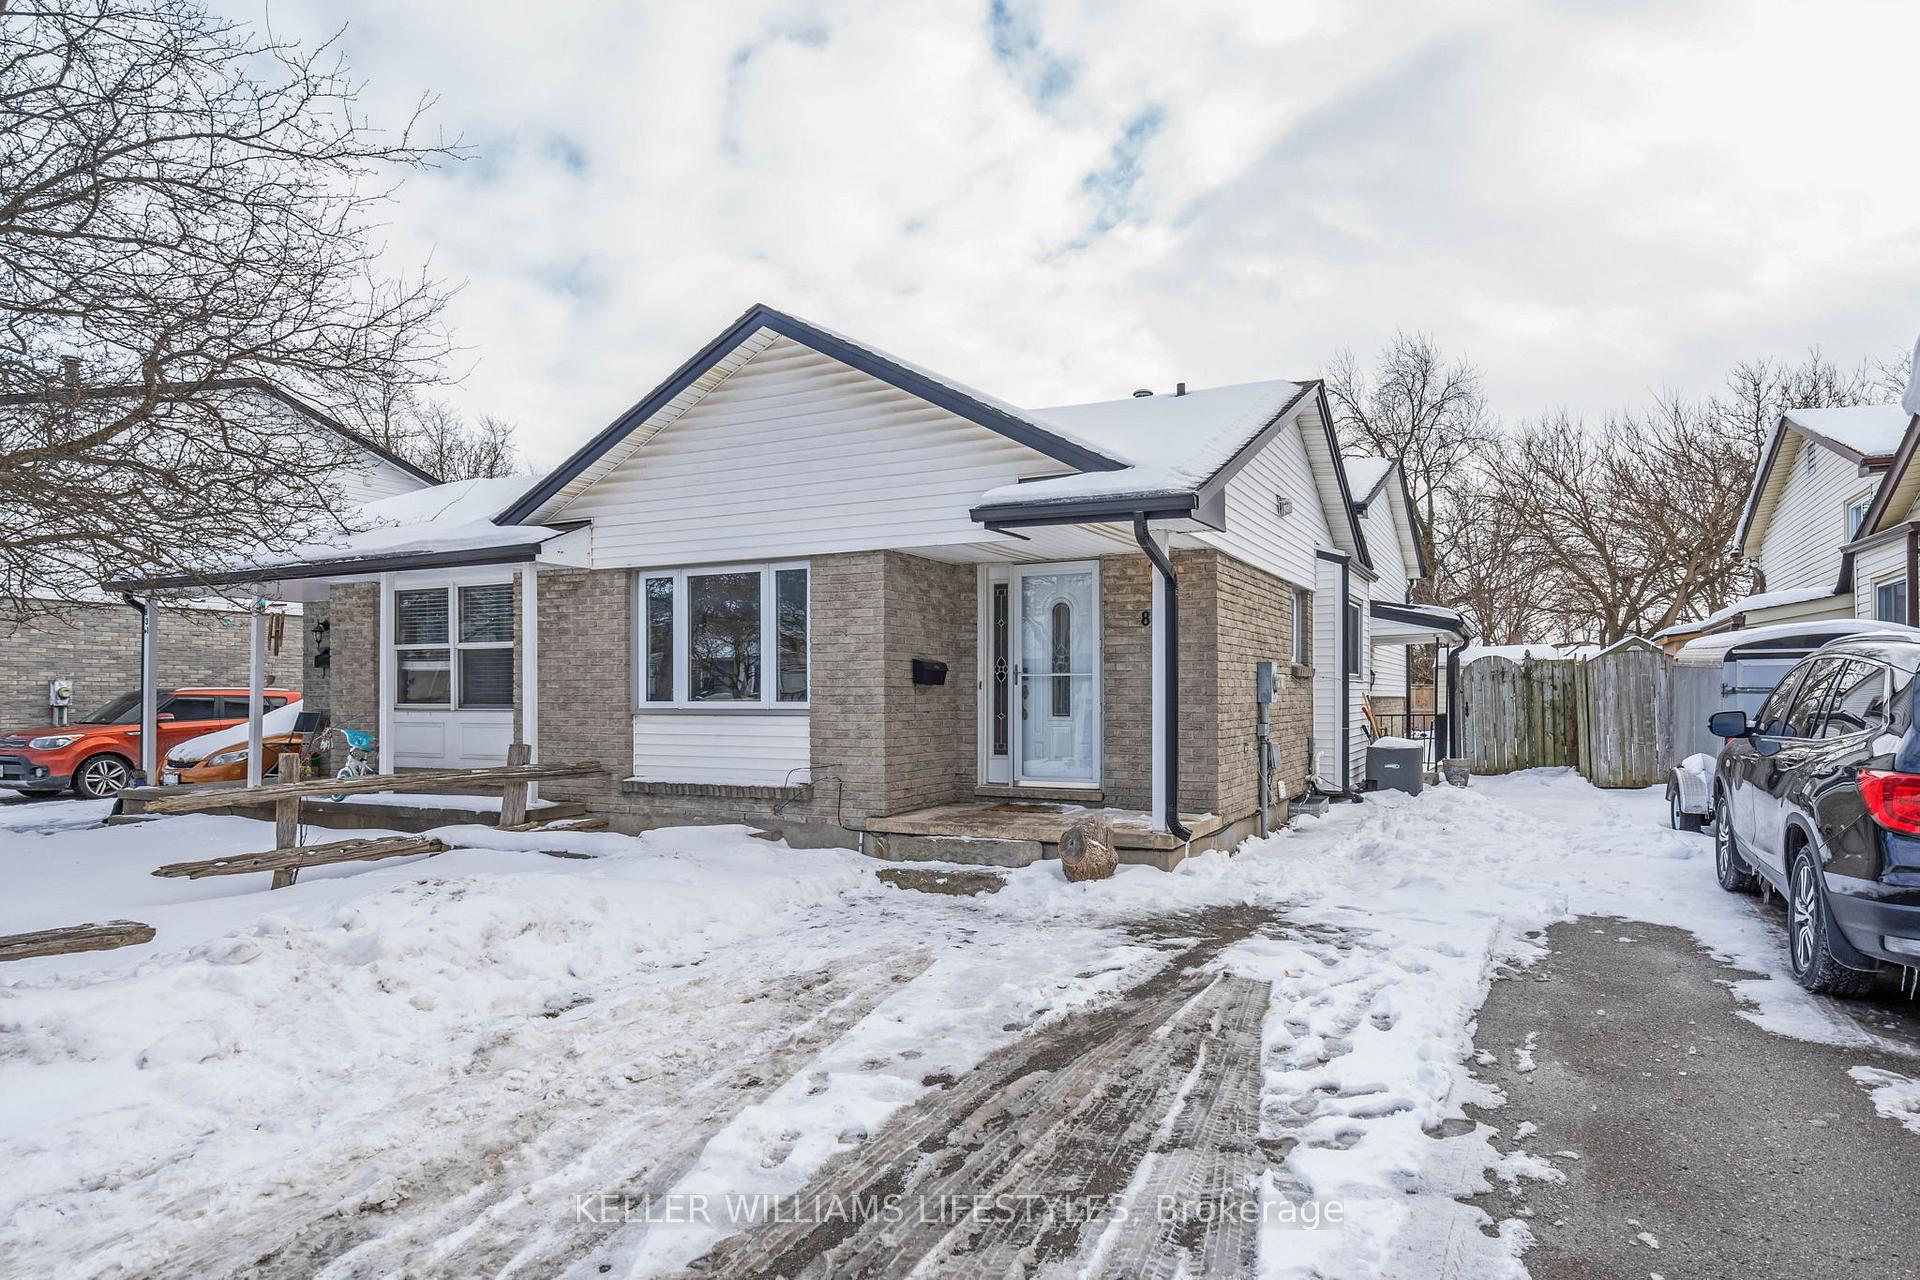
829 Jalna Boulevard
829 Jalna Boulevard
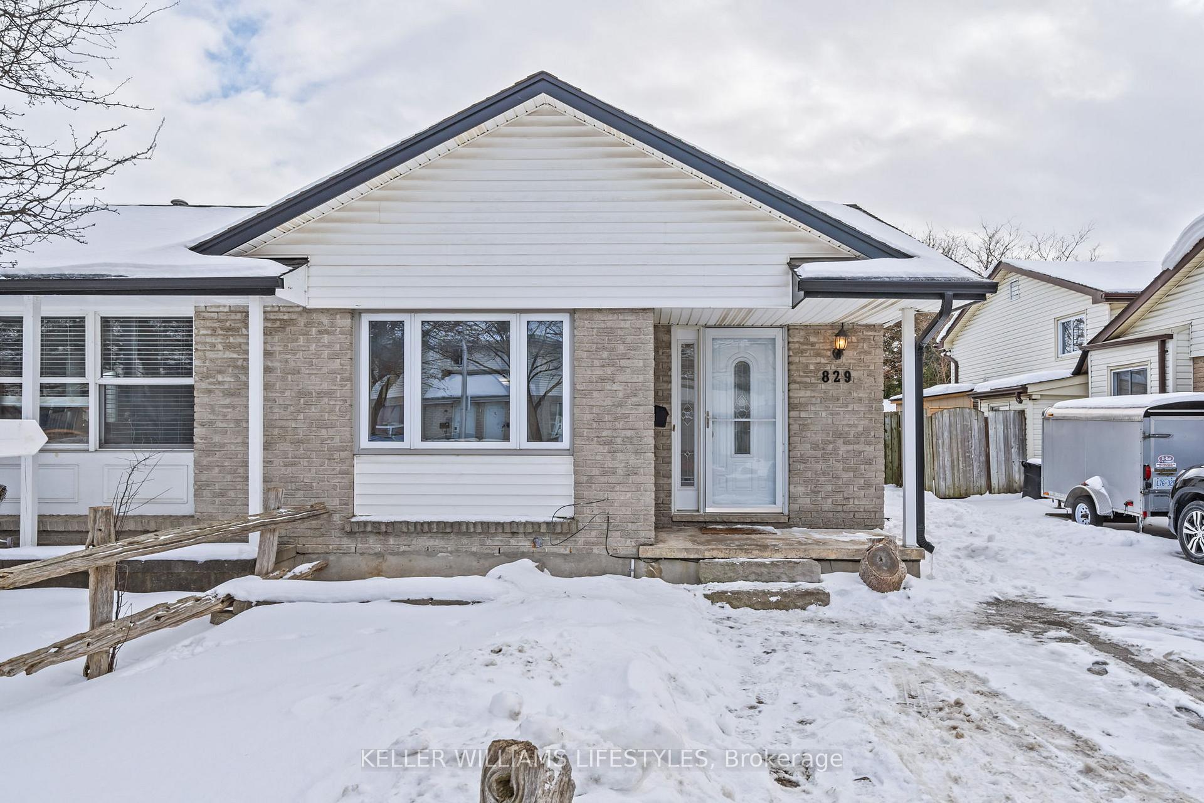
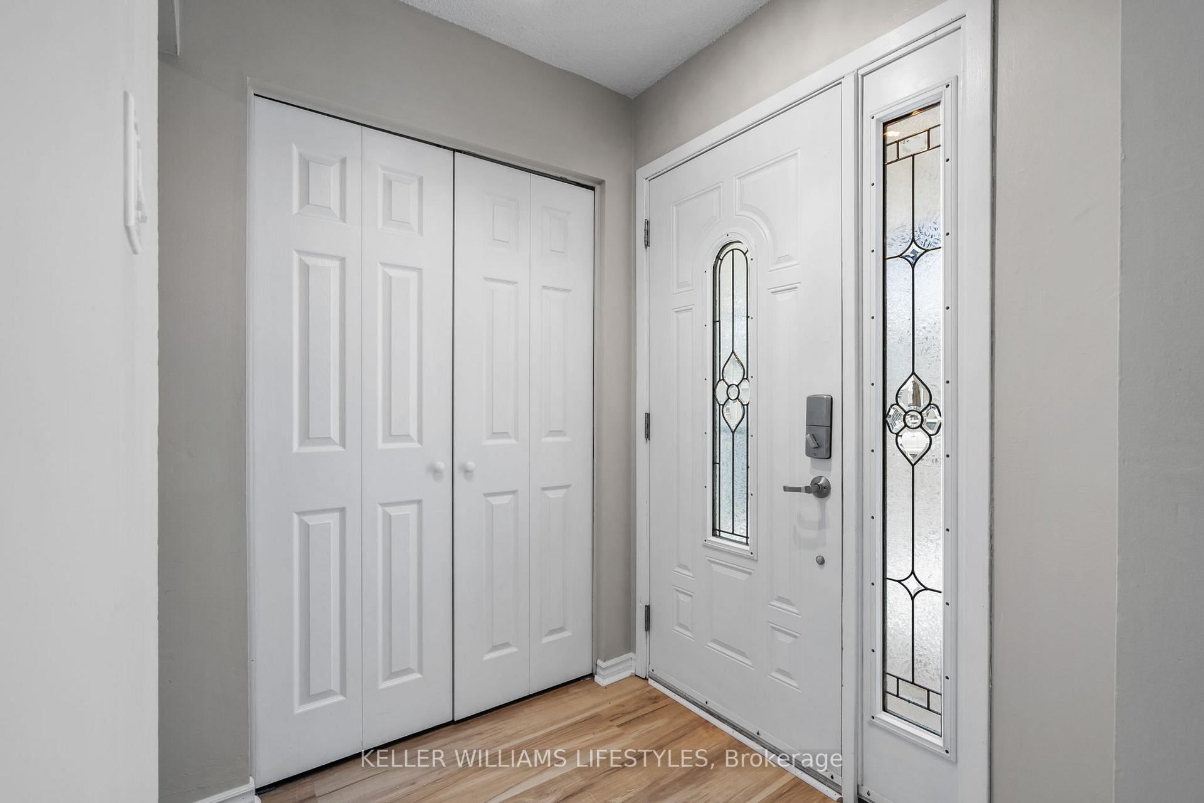
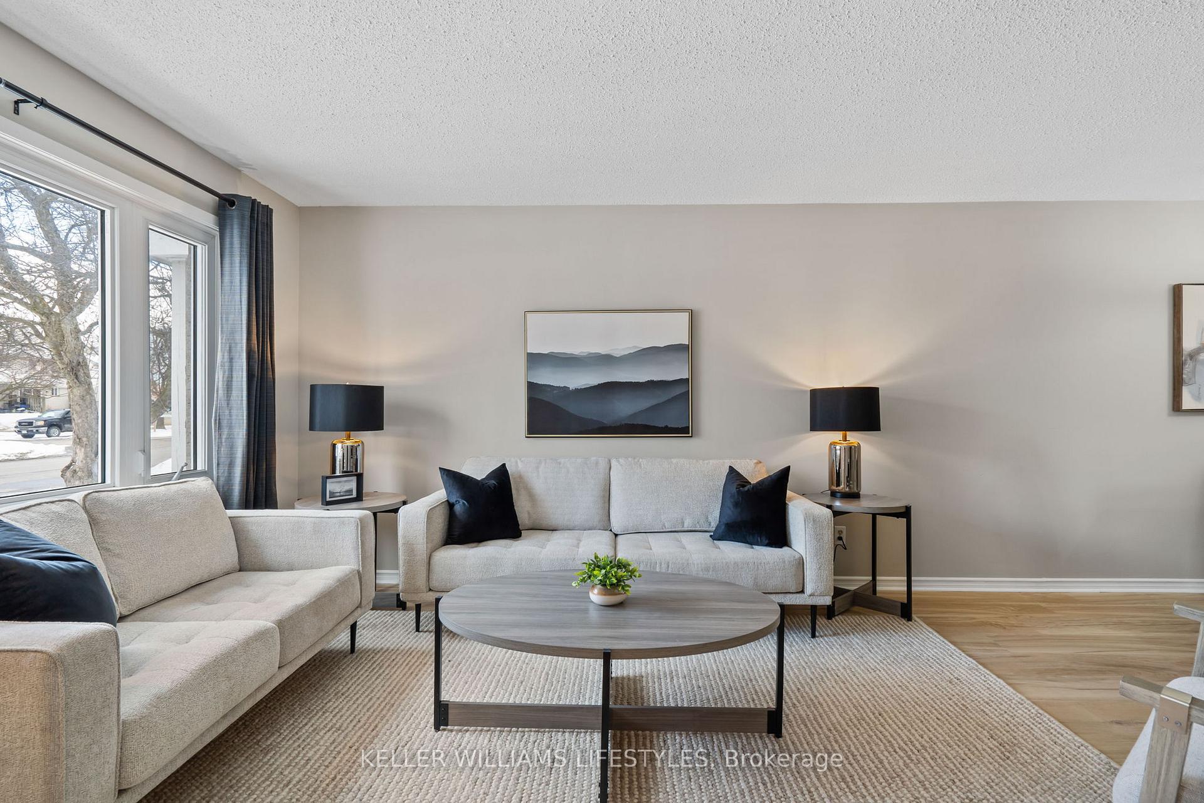
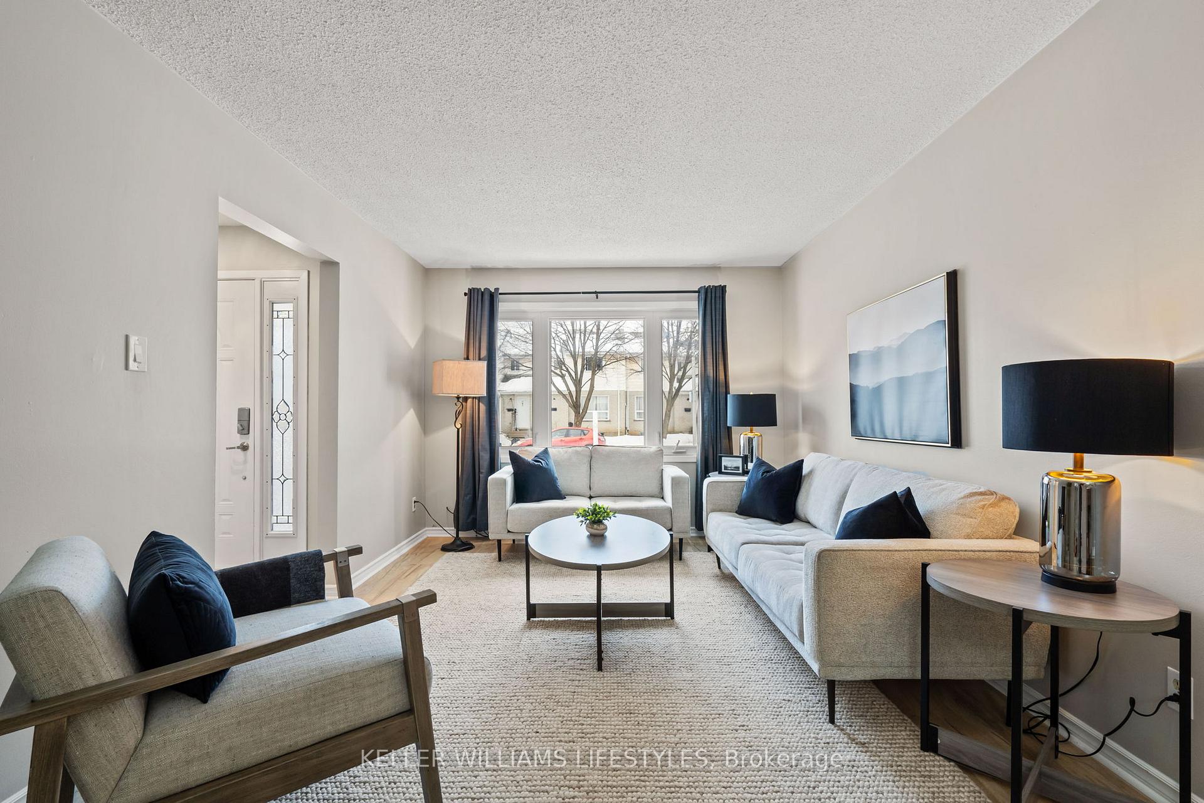 See all 40 photos
Property history
Facts and features
- BasementPart finished
- Age of home31–50 years
- Water, sewerMunicipal
- HeatingForced air
- Central air
The homeSemi-Detached, Backsplit 3, Age 31–50 years
- Type: Semi-Detached
- Style: Backsplit 3
- Age: 31–50 years
- Basement: Full, partially finished
InsideRooms above ground 8, Bedrooms 3, Bathrooms 2
- Rooms above ground: 8
- Bedrooms: 3
- Bathrooms: 2
- Kitchens: 1
- Family room: Yes
Outside and lotBrick, Shingles, Poured concrete
- Exterior: Brick
- Roof: Shingles
- Foundation: Poured concrete
- Other structures: Garden shed
- Size: 30 × 120 ft
- Zoning: R2-3
Parking3 Parking, Private
- Spaces: 3 Parking
- Driveway: Private
Heating, water and powerForced air, gas, Central air, Municipal water
- Heating: Forced air, gas
- Cooling: Central air
- Water: Municipal water
- Sewer: Municipal sewer
Costs and taxesTaxes $2,721 a year, HST included in the price, Hot water heater
- Taxes, 2024: $2,721 a year
- HST: HST included in the price
- Rental items: Hot water heater
- Under contract: Hot water heater
Included in the saleSee documents for a list of updates, please include schedule b under documents with all offers
- Included: See documents for a list of updates, please include schedule b under documents with all offers
Listing detailsX11948997, Sold, Jan 31, 2025
- MLS® number: X11948997
- Status: Sold
- Listed on: Jan 31, 2025
- Days on market: 10
- Updated: Feb 10, 2025
- Possession: Flexible
- Occupied by: Owner
- Listing brokerage: KELLER WILLIAMS LIFESTYLES
About this home
829 Jalna Boulevard, London (South X), ON N6E 2S2
Welcome to this spacious and beautifully updated 4-level back split semi! Featuring 3 bedrooms and 2 full baths, an updated kitchen with tile backsplash and all appliances included, this home has been freshly painted and boasts newer laminate flooring on the main level, upper hall, and bath. The third level offers a separate walkout, large family room and a full bath making it an ideal space for a granny or in-law suite. With all four levels finished, theres plenty of room to spread out. Step outside to enjoy the fully fenced yard, complete with newer gardens, two sheds, and a patio perfect for outdoor relaxation. The list of updates is extensive including newer roof, windows, front door, furnace and air plus so much more. Located in a great family neighbourhood, this home is close to schools, parks, a community centre, and White Oaks Shopping Mall. Enjoy the convenience of walking distance to a grocery store and easy access to public transit with the home being on a bus route. Close to the 401 handy for commuting or just getting away. Don't miss this fantastic opportunity!
Ask about this home
A HOMEH agent will answer your questions about this home.
Around this home
Daily convenience, out of 100, from the distances below
Schools nearby
School rating, out of 10.
Helpful calculators
Your HOMEH agent

"I would see it this week."