

44 Princeton Terrace
44 Princeton Terrace
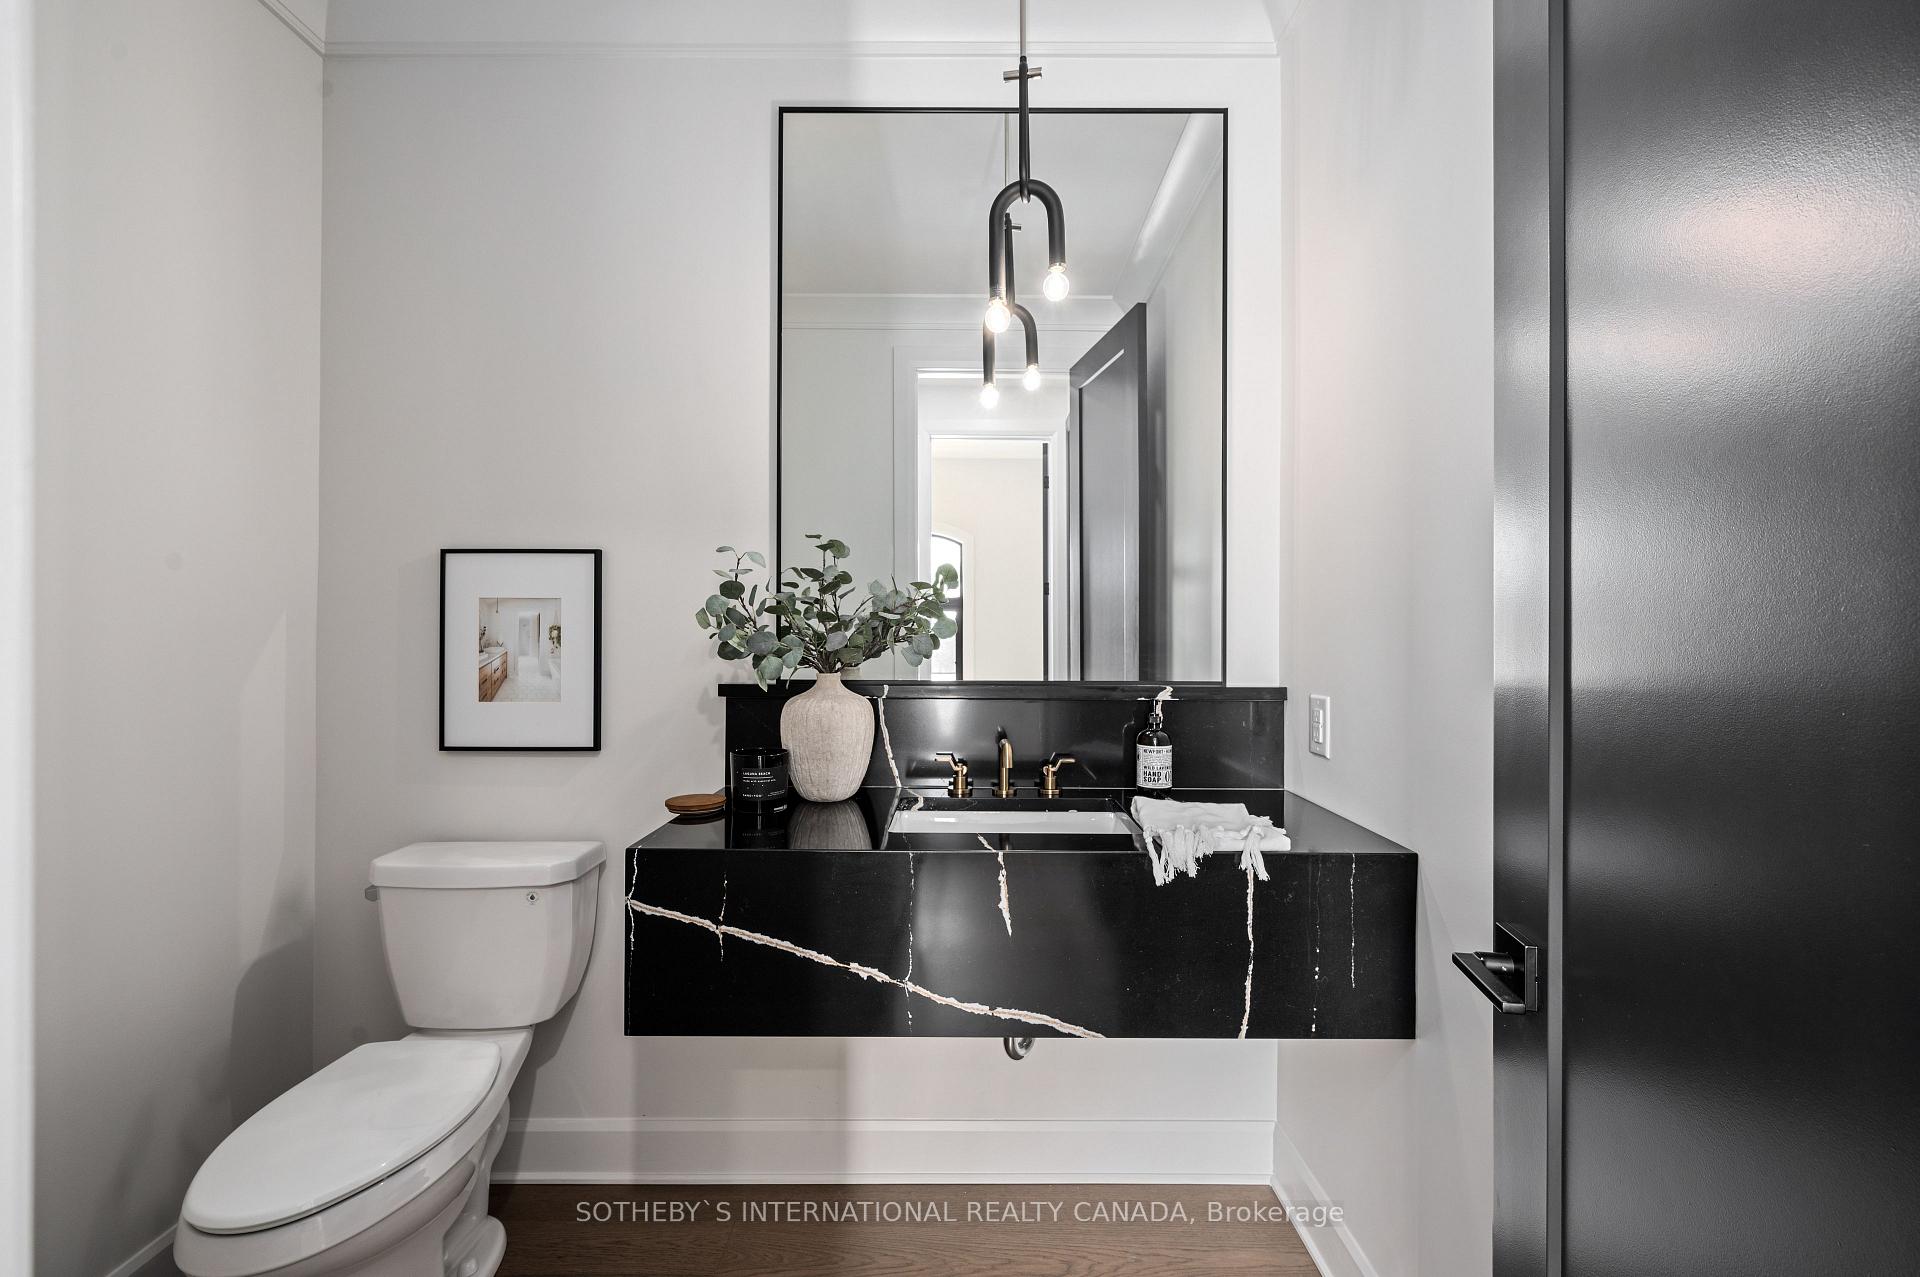 See all 31 photos
Property history
Facts and features
- BasementUnfinished
- Age of homeNew
- Water, sewerMunicipal
- Lot shapePie
- Fireplace
- Central air
The homeDetached, 2-storey, New
- Type: Detached
- Style: 2-storey
- Age: New
- Living space: 3,500–5,000 sq ft
- Basement: Unfinished
- View: Forest
InsideFireplace Yes, electric, family room, natural gas, Air exchanger, auto garage door remote, carpet free, erv/hrv, storage area lockers, water heater, Alarm system, carbon monoxide detectors, security system, smoke detector
- Fireplace: Yes, electric, family room, natural gas
- Features: Air exchanger, auto garage door remote, carpet free, erv/hrv, storage area lockers, water heater
- Security: Alarm system, carbon monoxide detectors, security system, smoke detector
- Rooms above ground: 12
- Bedrooms: 4
- Bathrooms: 4
- Kitchens: 1
- Family room: Yes
Outside and lotBrick, stone, Asphalt shingle, Poured concrete
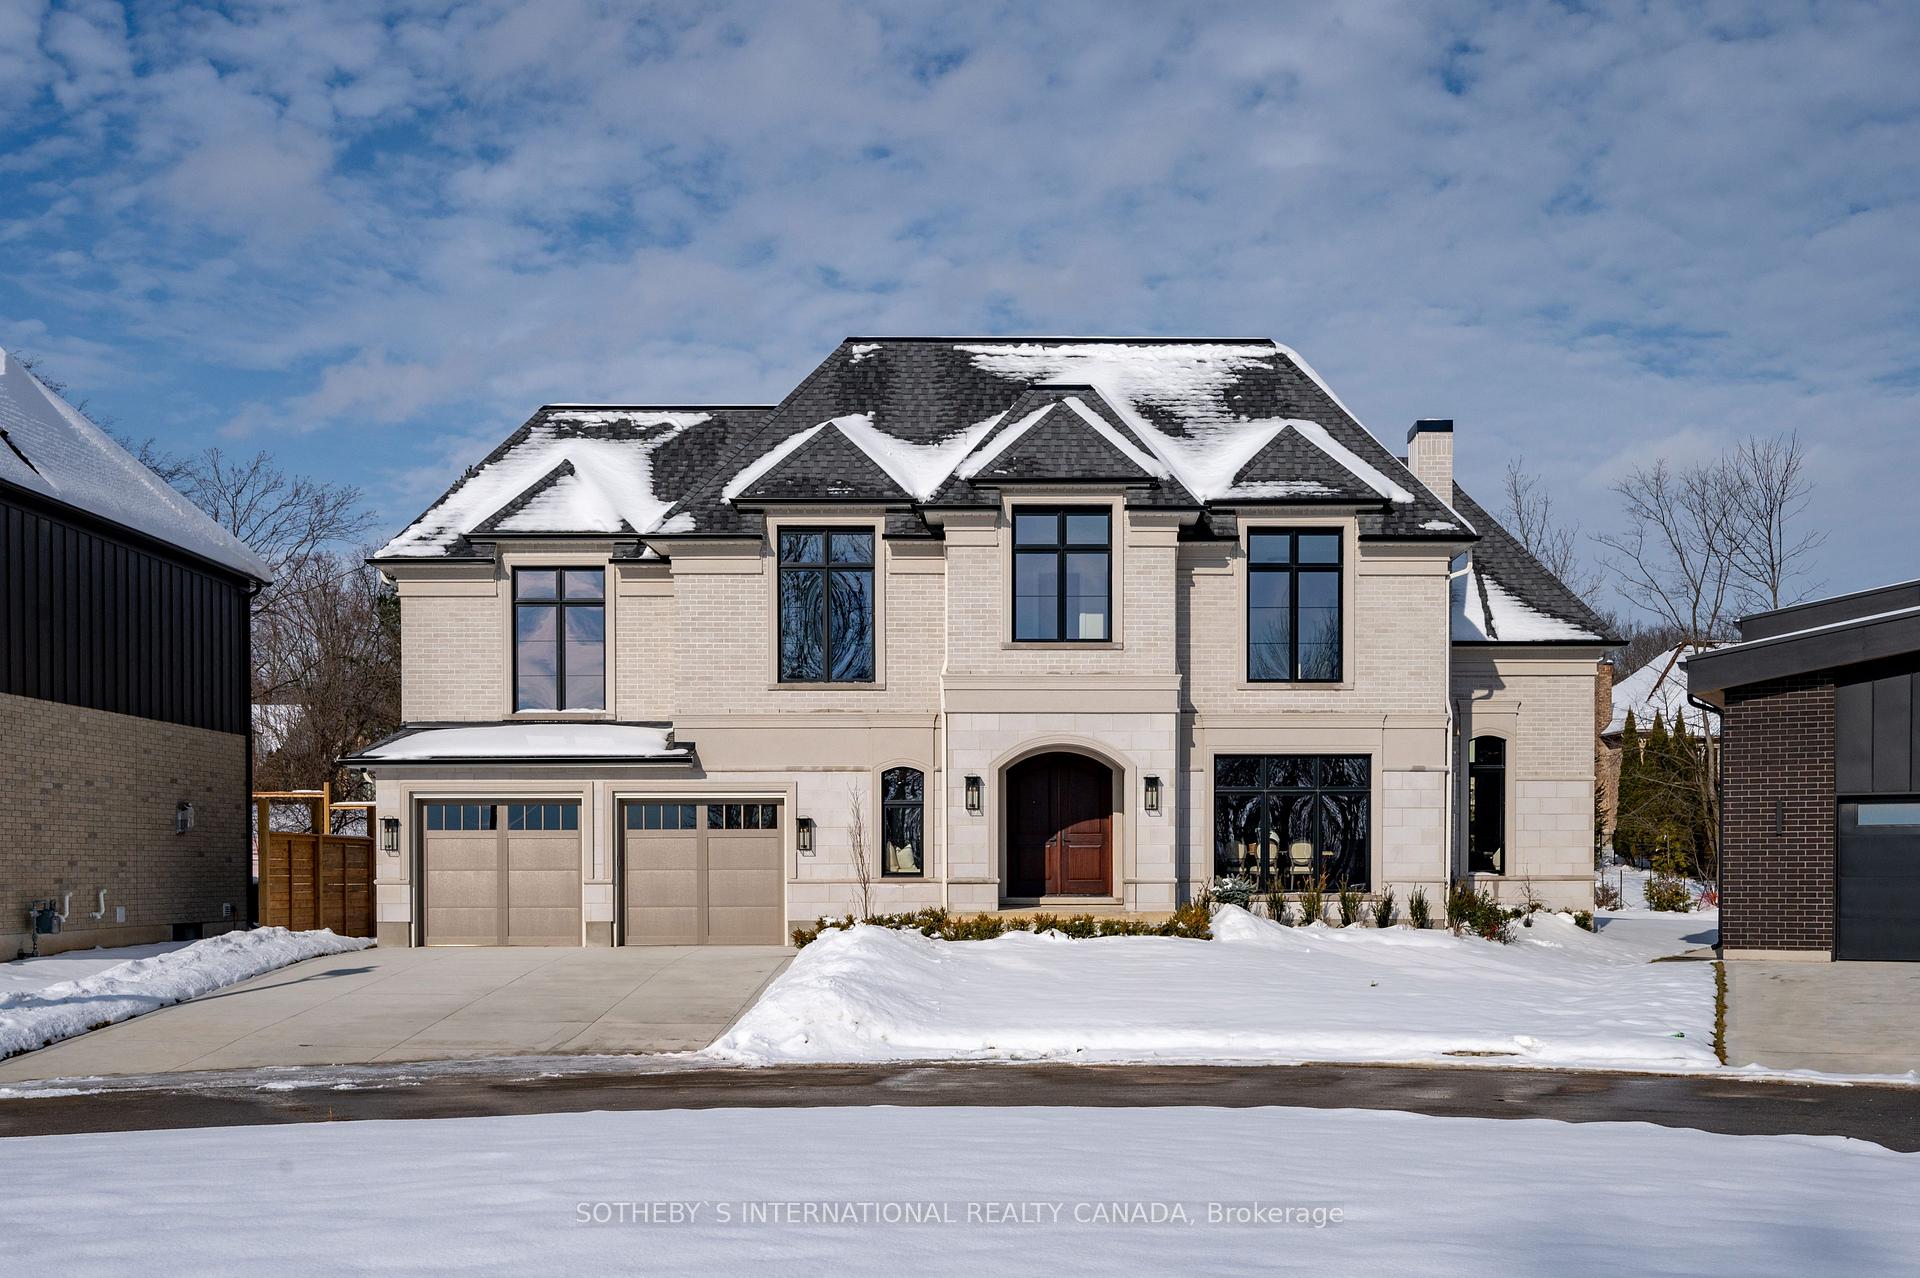
- Exterior: Brick, stone
- Roof: Asphalt shingle
- Foundation: Poured concrete
- Features: Landscaped, privacy
- Size: 66.2 × 112 ft
- Shape: Pie
Parking3 Garage, Attached, Private double
- Spaces: 3 Garage
- Garage: Attached
- Driveway: Private double
Heating, water and powerForced air, gas, Central air, Municipal water
- Heating: Forced air, gas
- Cooling: Central air
- Water: Municipal water
- Sewer: Municipal sewer
Costs and taxesHST included in the price, Hwt - gas, Hot water tank-gas
- HST: HST included in the price
- Rental items: Hwt - gas
- Under contract: Hot water tank-gas
Included in the saleStove, dishwasher, fridge, washer, dryer
- Included: Stove, dishwasher, fridge, washer, dryer
NearbyGreenbelt/conservation, school, school bus route, skiing, wooded/treed
- Close to: Greenbelt/conservation, school, school bus route, skiing, wooded/treed
Listing detailsX11931356, Sold, Jan 20, 2025
- MLS® number: X11931356
- Status: Sold
- Listed on: Jan 20, 2025
- Days on market: 24
- Updated: Feb 13, 2025
- Possession: 2025-02-01 / February 1, 2025
- Occupied by: Vacant
- Listing brokerage: SOTHEBY`S INTERNATIONAL REALTY CANADA
About this home
44 Princeton Terrace, London (South K), ON N6K 0L4
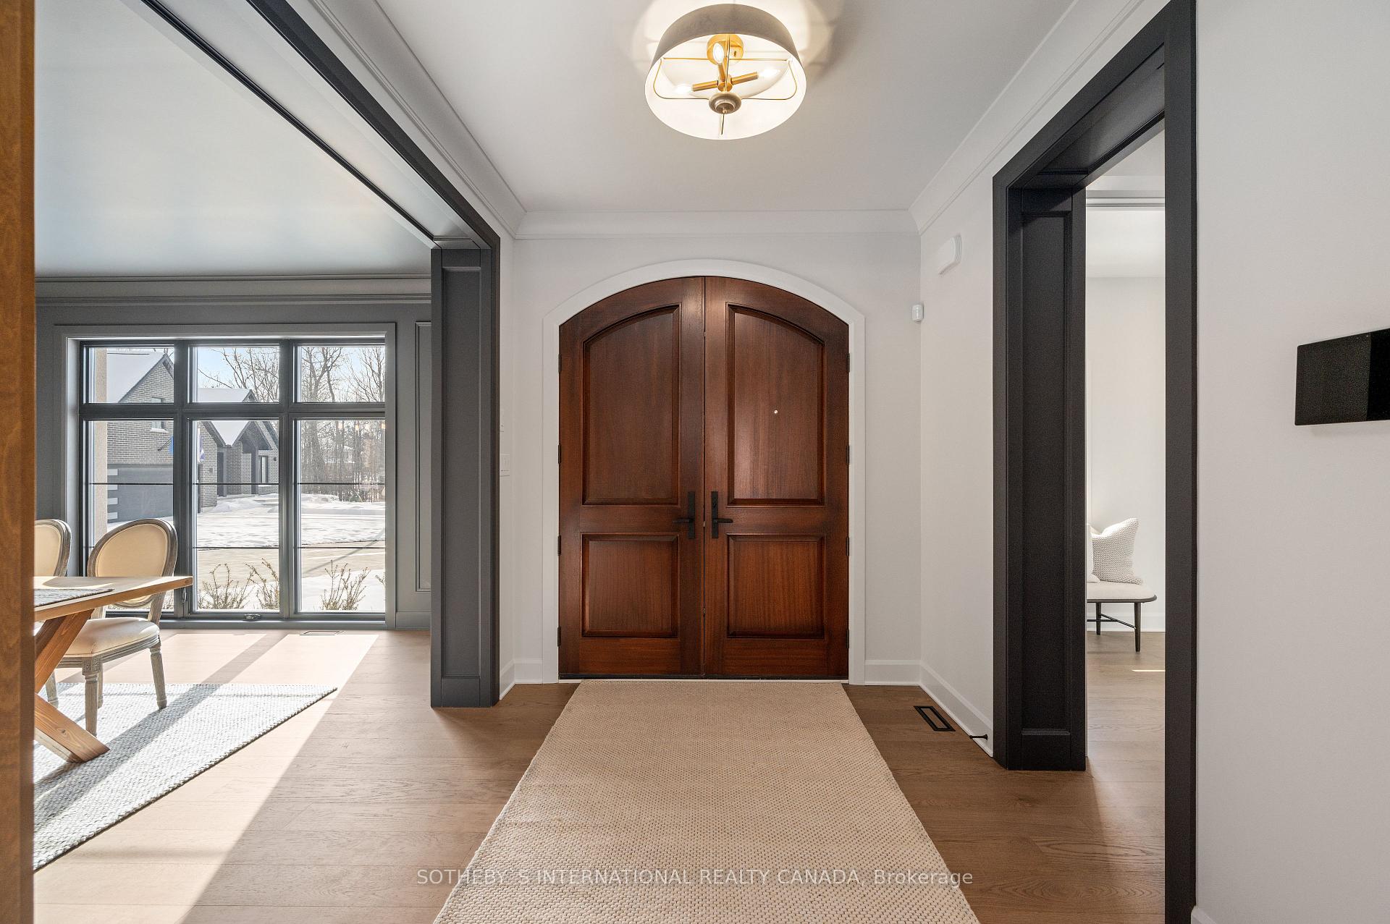
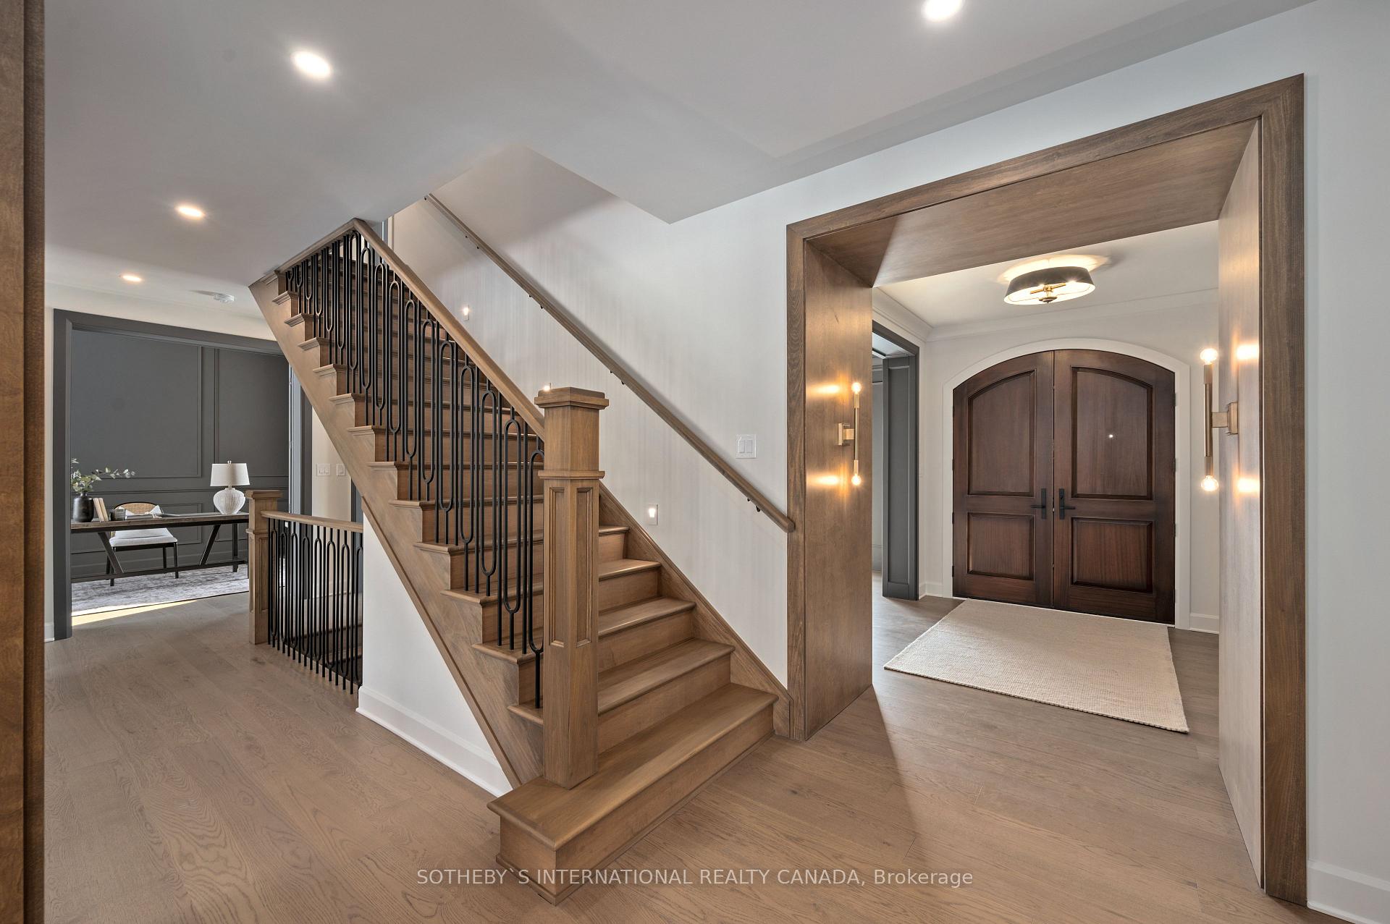
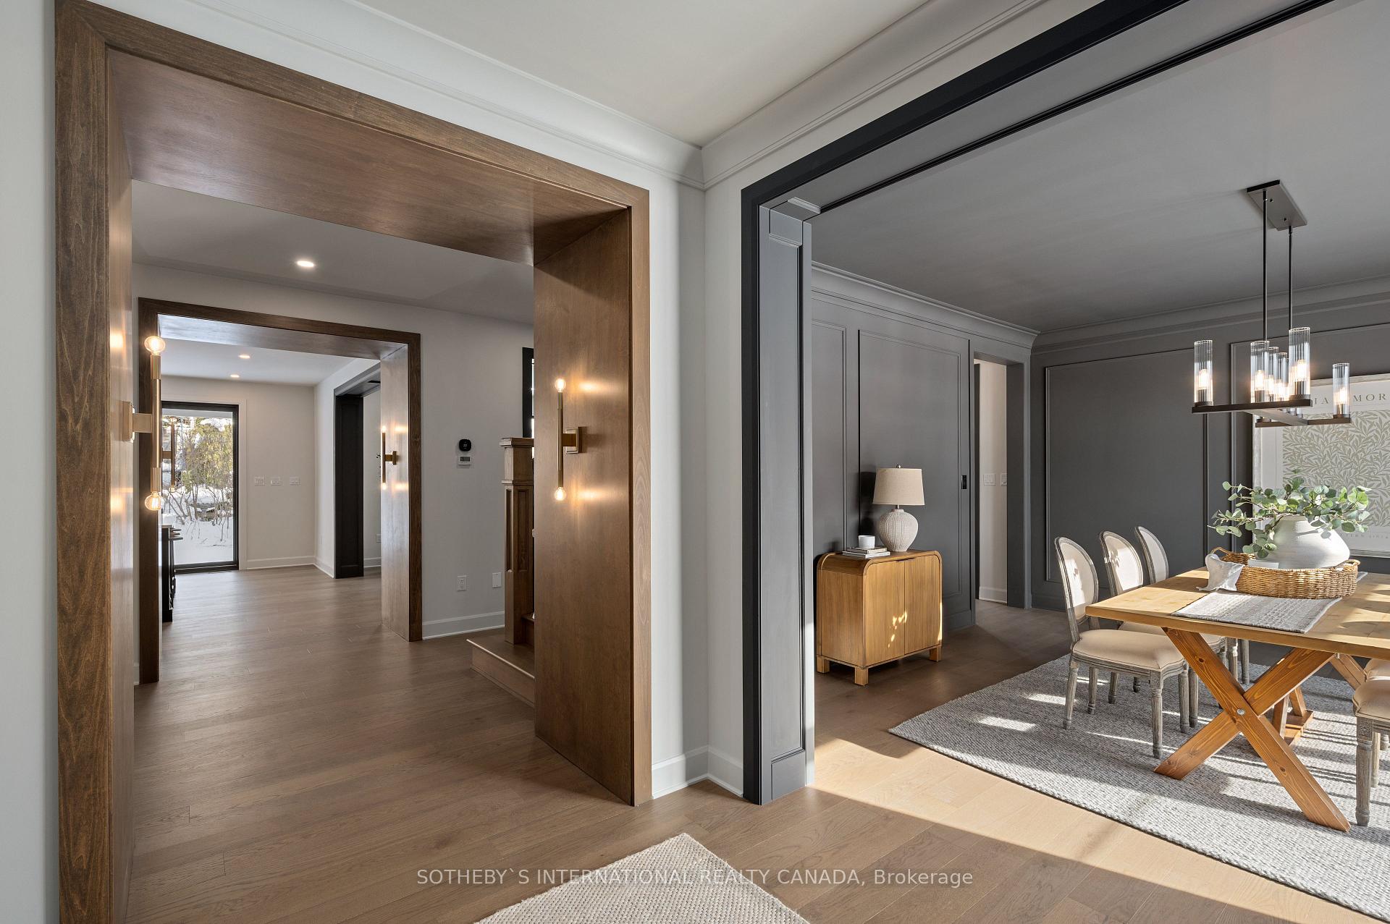
Reis Design + Build proudly presents a residence of exceptional sophistication, where meticulous attention to detail elevates every corner. This 3,808 sq ft home blends classic charm with modern luxury, offering an inviting layout that balances grandeur with intimacy. Every finish has been carefully chosen to highlight the homes distinctive character, ensuring a seamless flow of design from room to room. The striking facade, crafted from Renaissance stone, stucco, and brick, introduces a stunning 4 bedroom, 4 Bathroom residence nestled on a private, pie-shaped lot at the end of a quiet cul-de-sac. Here, privacy is paramount, offering one of the most serene settings in the area. Upon entry, the homes remarkable scale and craftsmanship immediately make an impression. Custom archways define the foyer, while detailed trim work enhances the homes elegance. A dramatic art deco-inspired limestone fireplace serves as the living areas centrepiece, perfectly blending architectural style with warmth and comfort. The primary suite is a luxurious retreat, complete with a spacious dressing room featuring custom cabinetry. The 4-piece ensuite bath offers refined beauty, with over sized porcelain tiles and a generous shower that creates a spa-like experience. Three additional ensuites are thoughtfully designed, each with its own unique character. A private main-floor office, with custom wainscoting and 14-foot ceilings, offers an inspiring space for work or study. The large three-car attached garage provides ample space for vehicles and storage, combining convenience with functionality. Oversized windows throughout the home allow an an bundance natural light, creating a bright and airy atmosphere. Bedrooms offer breathtaking forest views, enhancing the homes sense of tranquility and privacy. This extraordinary residence, crafted with the finest materials and unparalleled attention to detail, offers a seamless blend of luxury, comfort, and timeless design.
Ask about this home
A HOMEH agent will answer your questions about this home.
Around this home
Daily convenience, out of 100, from the distances below
Schools nearby
School rating, out of 10.
Helpful calculators
Your HOMEH agent

"I would see it this week."