

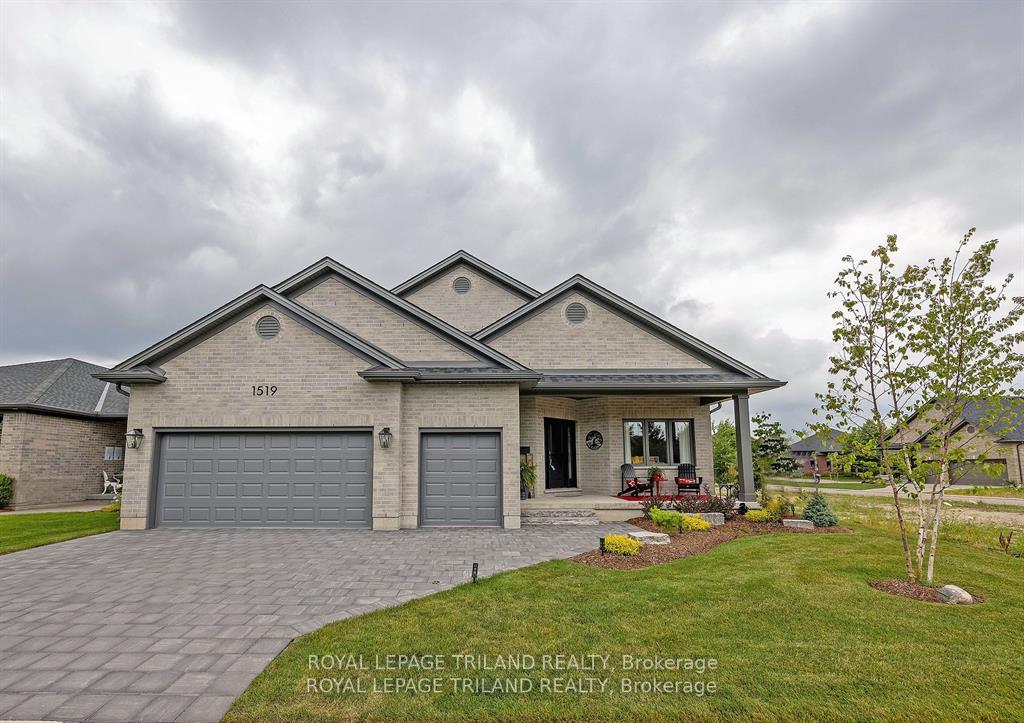
1519 Moe Norman Place
1519 Moe Norman Place
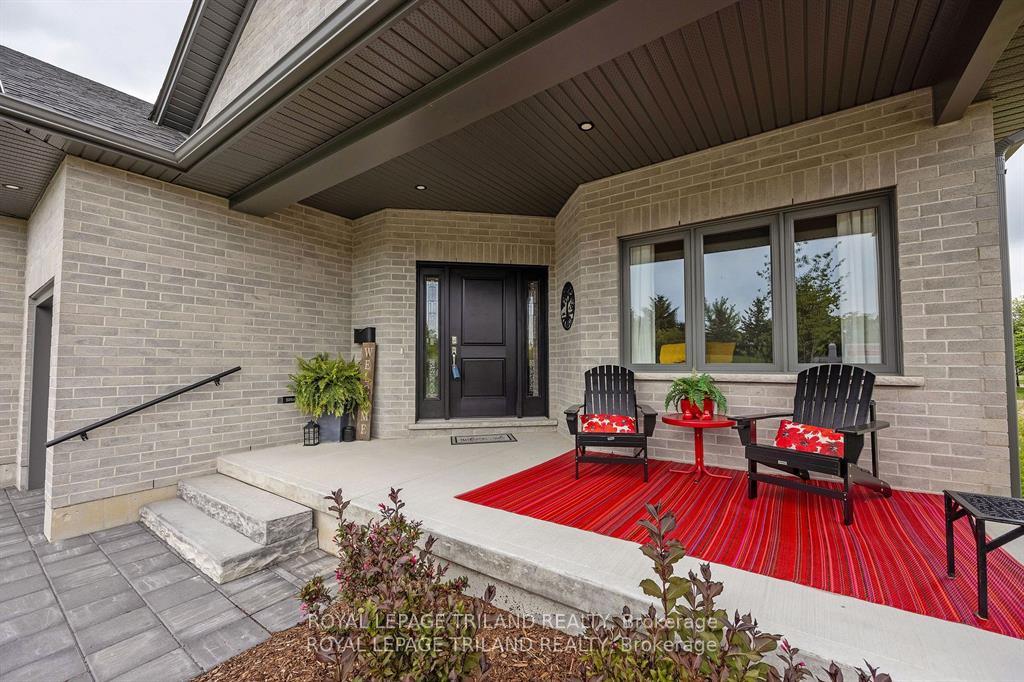
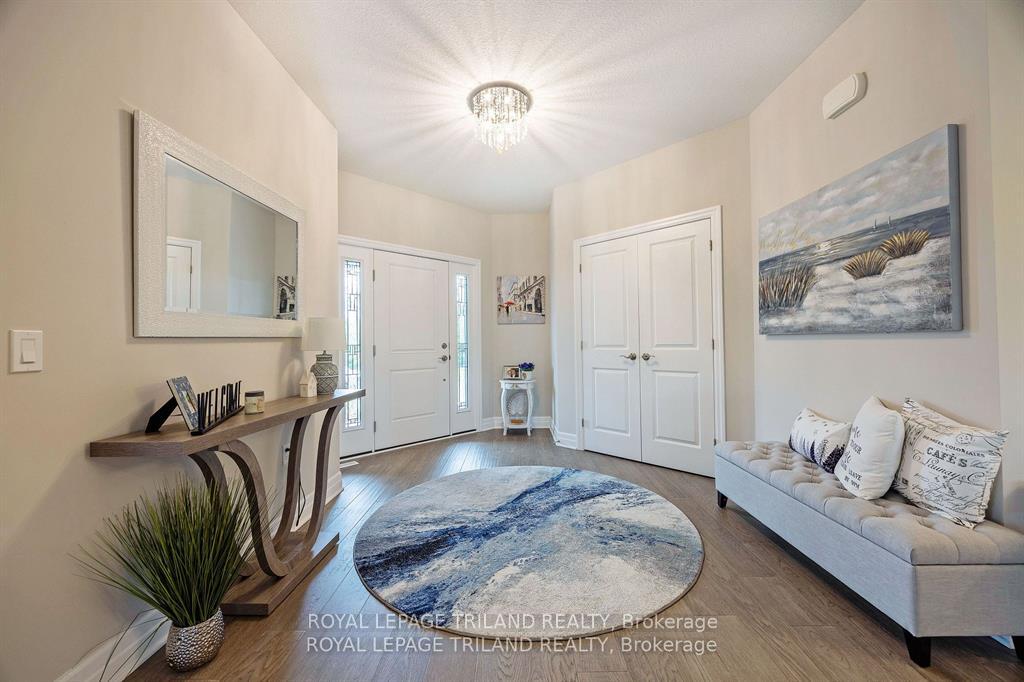
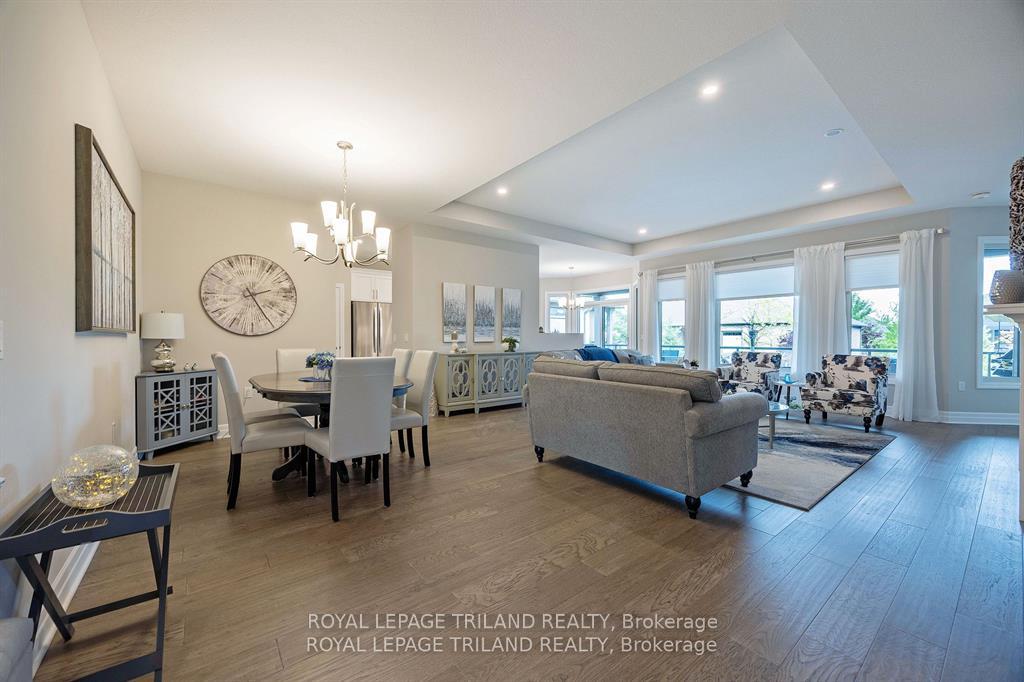
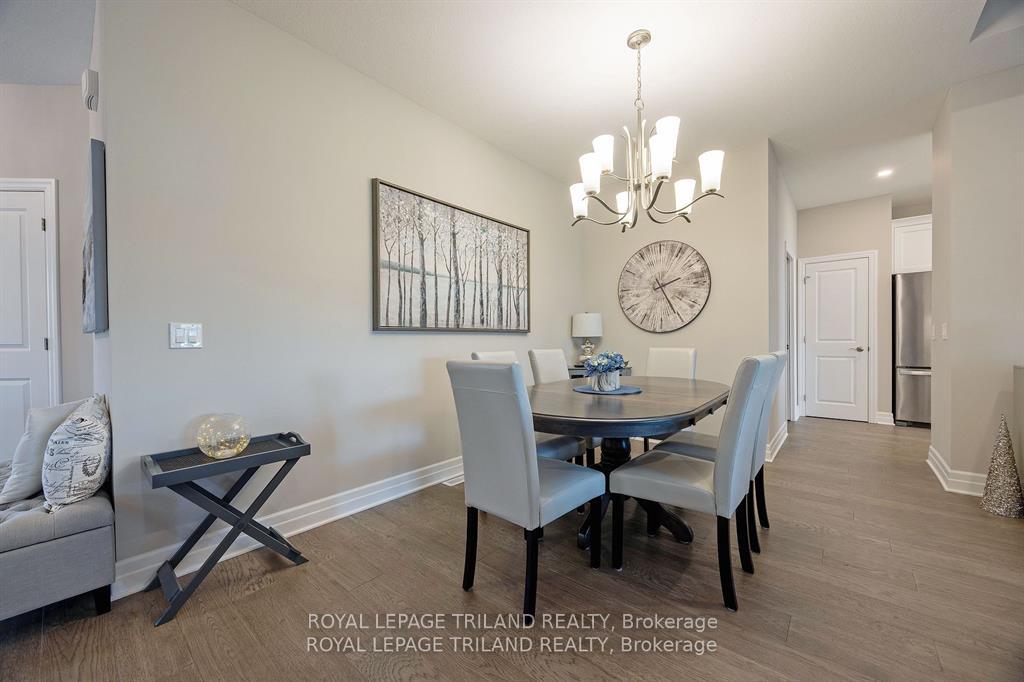 See all 40 photos
Property history
Facts and features
- BasementUnfinished
- Age of home0–5 years
- Water, sewerMunicipal
- HeatingForced air
- Fireplace
- Central air
- Pool
The homeDetached, Bungalow, Age 0–5 years
- Type: Detached
- Style: Bungalow
- Age: 0–5 years
- Basement: Unfinished
- Special designation: Landlease
InsideFireplace Yes, Main level, Air exchanger, auto garage door remote, floor drain, on demand water heater, rough-in bath, water meter
- Fireplace: Yes
- Laundry: Main level
- Features: Air exchanger, auto garage door remote, floor drain, on demand water heater, rough-in bath, water meter
- Rooms above ground: 9
- Rooms in the basement: 1
- Bedrooms: 2
- Bathrooms: 2
- Kitchens: 1
Outside and lotBrick, Asphalt shingle, Poured concrete
- Exterior: Brick
- Roof: Asphalt shingle
- Foundation: Poured concrete
- Pool: Indoor
Parking2 Garage, Attached, Private
- Spaces: 2 Garage
- Garage: Attached
- Driveway: Private
Heating, water and powerForced air, gas, Central air, Municipal water
- Heating: Forced air, gas
- Cooling: Central air
- Water: Municipal water
- Sewer: Municipal sewer
Costs and taxesTaxes $7,280 a year, HST included in the price, Hot water tank
- Taxes, 2025: $7,280 a year
- HST: HST included in the price
- Rental items: Hot water tank
Included in the saleDishwasher, Fridge, stove, washer, dryer, gas bbq
- Included: Dishwasher
- Not included: Fridge, stove, washer, dryer, gas bbq
NearbyGolf, library, park, place of worship, public transit, rec./commun.centre
- Close to: Golf, library, park, place of worship, public transit, rec./commun.centre
Listing detailsX11941535, Sold, Jan 27, 2025
- MLS® number: X11941535
- Status: Sold
- Listed on: Jan 27, 2025
- Days on market: 18
- Updated: Feb 14, 2025
- Possession: 90+ days
- Occupied by: Owner
- Listing brokerage: ROYAL LEPAGE TRILAND REALTY
About this home
1519 Moe Norman Place, London (South A), ON N6K 5R5
Welcome to this stunning bungalow nestled in the prestigious 50+ gated community at Riverbend Golf Course. This nearly new home, less than a year old, offers modern luxury and classic charm. With two spacious bedrooms and a versatile den, it's perfect for a home office or extra guest space. The two full bathrooms feature modern fixtures and finishes. The heart of the home is the beautiful classic white kitchen, quartz counter tops, and ample cabinet space. The cozy living room, with a gas fireplace, provides the perfect spot for relaxing evenings. Step outside the oversized back deck ideal for outdoor dining and entertaining. The community offers top-notch amenities, including a clubhouse with indoor and patio dining overlooking the golf course, an indoor pool, a fitness room, and meeting rooms. A variety of activities ensure a vibrant lifestyle. Don't miss this chance to join an exceptional community! **EXTRAS** Maintenance Fee: $633.61/ month, Land Lease $1058.55/month upon assignment
Ask about this home
A HOMEH agent will answer your questions about this home.
Around this home
Daily convenience, out of 100, from the distances below
Schools nearby
School rating, out of 10.
Helpful calculators
Your HOMEH agent

"I would see it this week."