

644 Base Line Road E
644 Base Line Road E
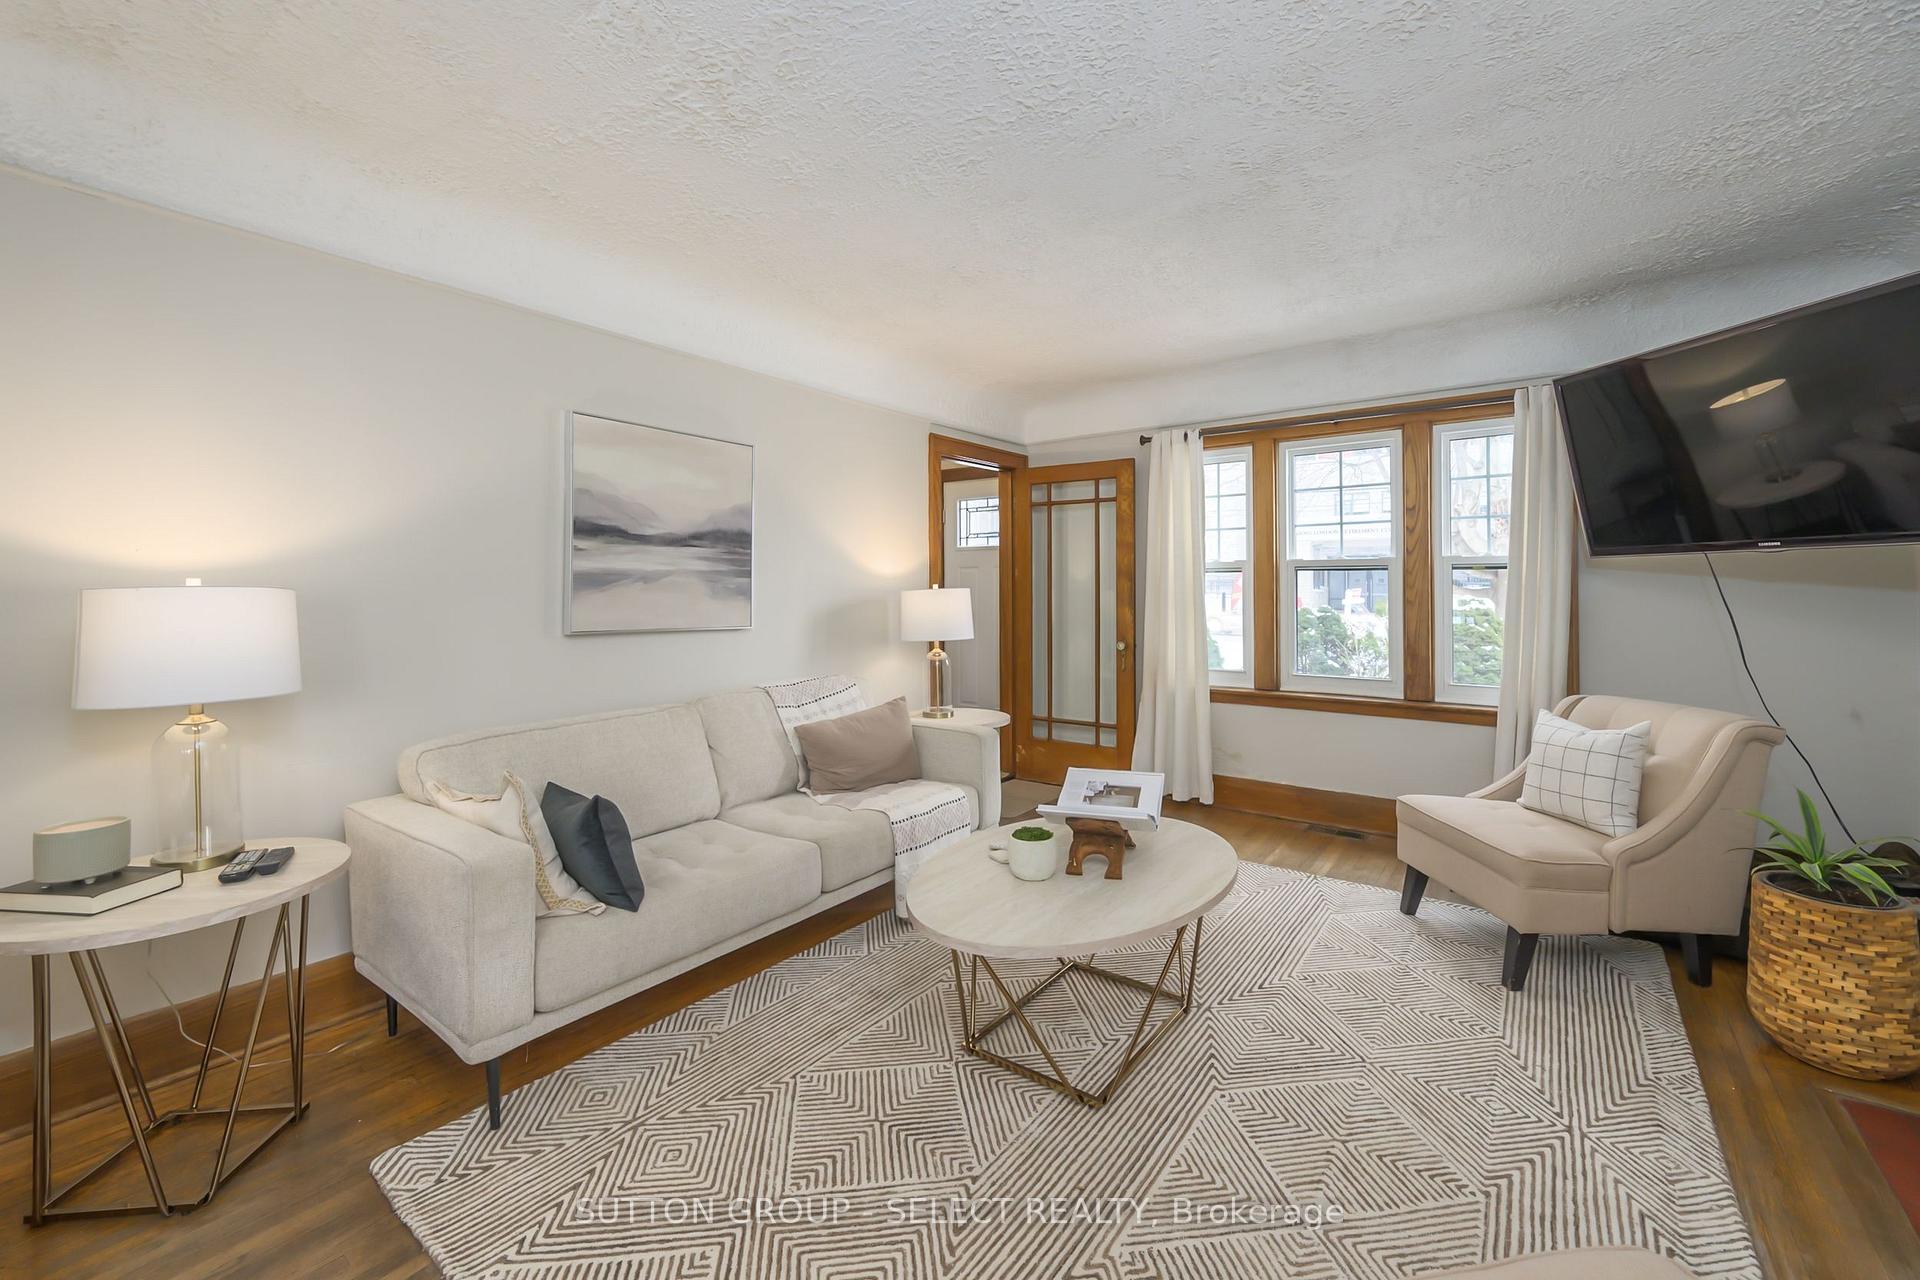 See all 34 photos
Property history
Facts and features
- BasementPart finished
- Age of home51–99 years
- Water, sewerMunicipal
- HeatingForced air
- Fireplace
- Central air
- Pool
The homeDetached, Bungalow, Age 51–99 years
- Type: Detached
- Style: Bungalow
- Age: 51–99 years
- Living space: 700–1,100 sq ft
- Basement: Partially finished
- Special designation: Other
InsideFireplace Yes, Lower level, Other
- Fireplace: Yes
- Laundry: Lower level
- Features: Other
- Rooms above ground: 9
- Rooms in the basement: 1
- Bedrooms: 3
- Bathrooms: 2
- Kitchens: 1
- Family room: Yes
Outside and lotBrick, vinyl siding, Asphalt shingle, Concrete
- Exterior: Brick, vinyl siding
- Roof: Asphalt shingle
- Foundation: Concrete
- Pool: Above ground
- Other structures: Fence - full
- Size: 64.42 × 150.4 ft
Parking1 Garage, Detached, Private
- Spaces: 1 Garage
- Garage: Detached
- Driveway: Private
Heating, water and powerForced air, gas, Central air, Municipal water
- Heating: Forced air, gas
- Cooling: Central air
- Water: Municipal water
- Sewer: Municipal sewer
Costs and taxesTaxes $4,137 a year, HST included in the price, Hot water heater
- Taxes, 2024: $4,137 a year
- HST: HST included in the price
- Rental items: Hot water heater
- Under contract: Hot water tank-gas
Included in the saleFridge, stove, dishwasher, washer, dryer, window coverings, pool equipment including gas heater, living room tv wall mount, hot tub, Gas heater in the garage, tv
- Included: Fridge, stove, dishwasher, washer, dryer, window coverings, pool equipment including gas heater, living room tv wall mount, hot tub
- Not included: Gas heater in the garage, tv
NearbyHospital, public transit
- Close to: Hospital, public transit
Listing detailsX11971380, Sold, Feb 13, 2025
- MLS® number: X11971380
- Status: Sold
- Listed on: Feb 13, 2025
- Days on market: 11
- Updated: Feb 24, 2025
- Possession: Flexible
- Occupied by: Owner
- Listing brokerage: SUTTON GROUP - SELECT REALTY
About this home
644 Base Line Road E, London (South G), ON N6C 2R4
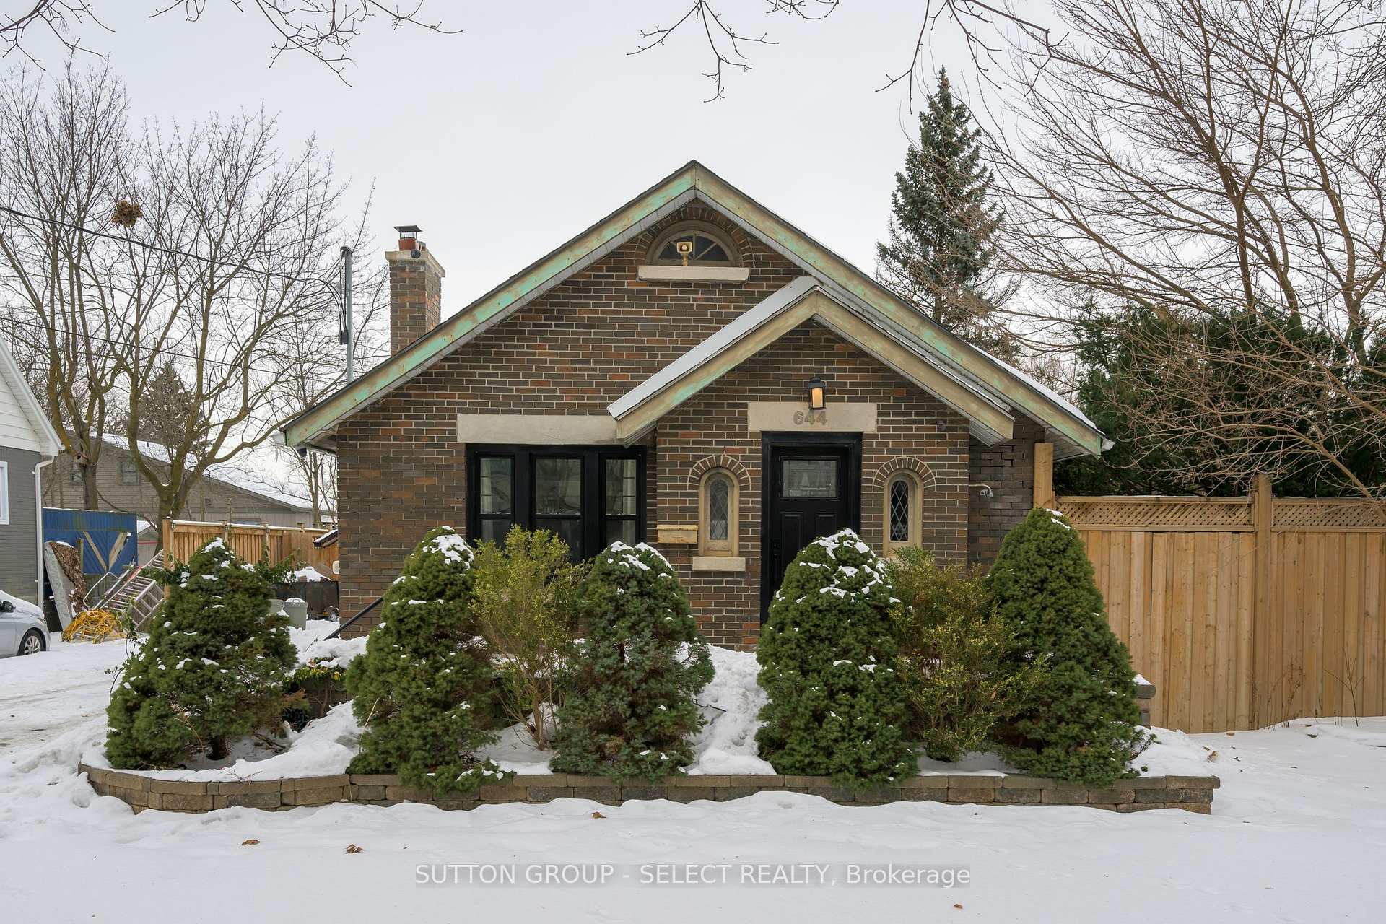
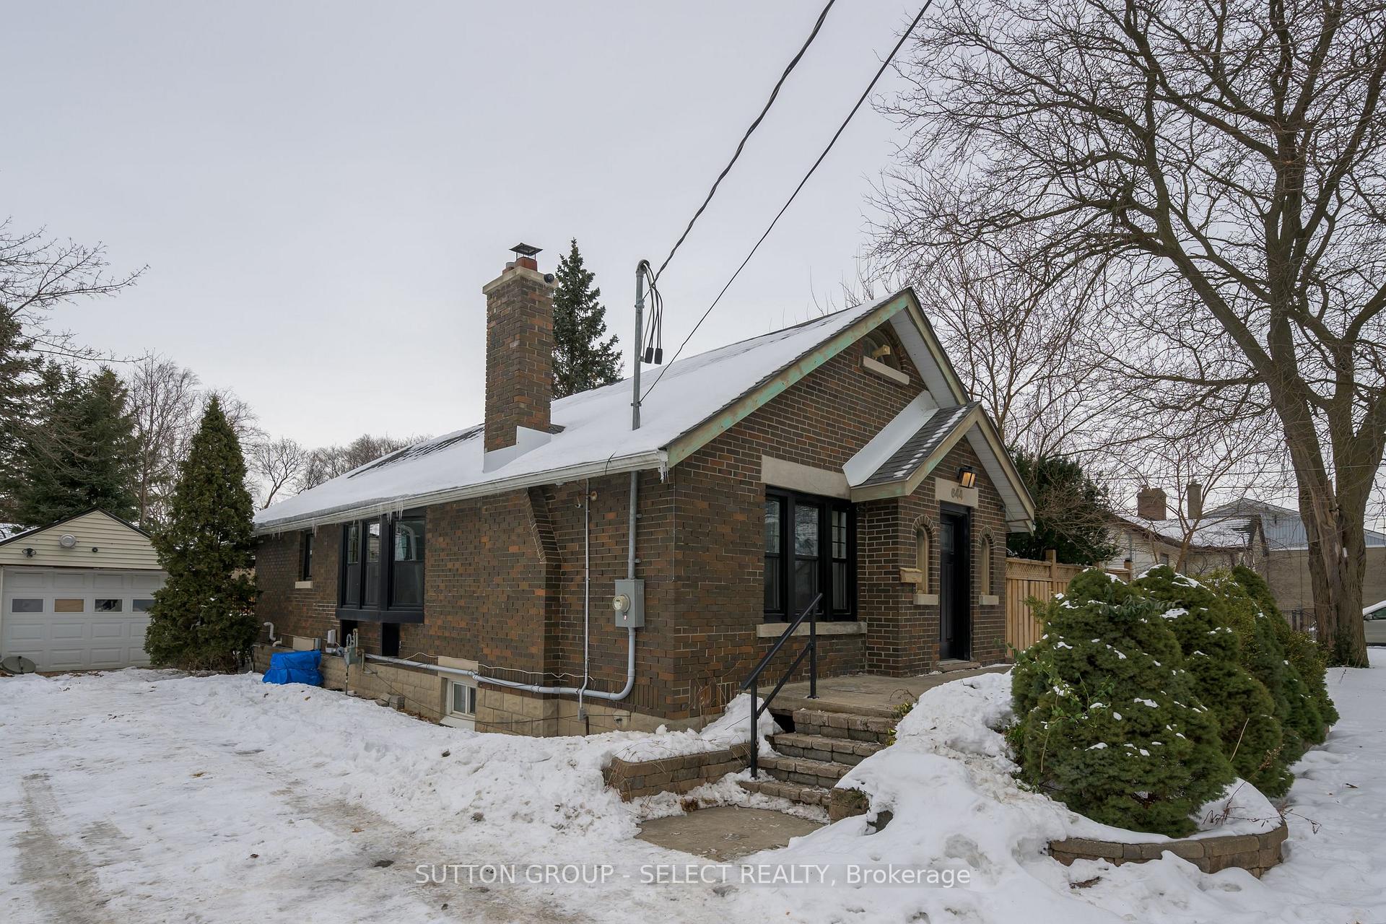
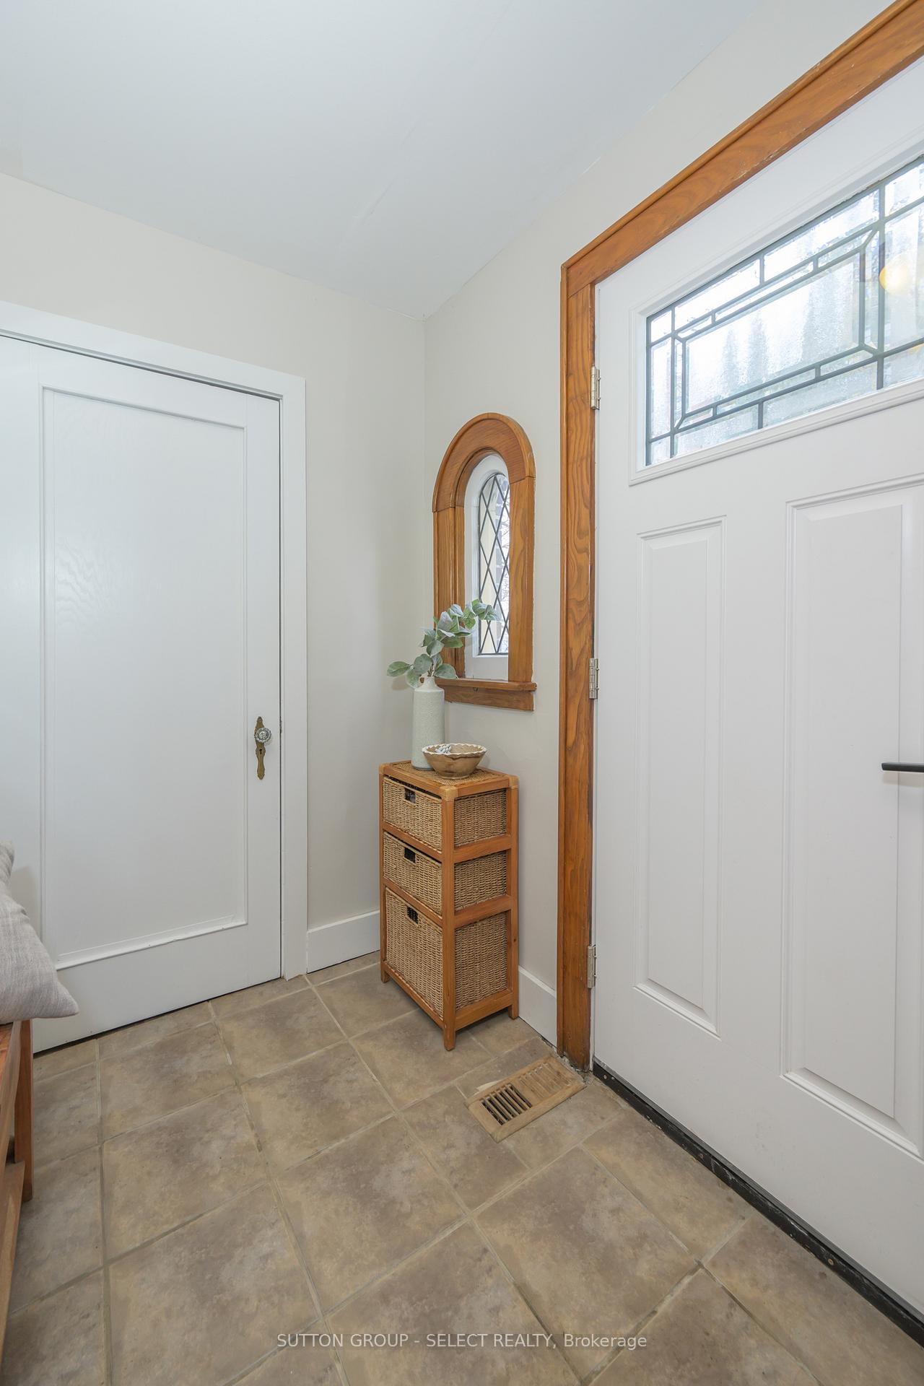
**SUNDAY OPEN HOUSE CANCELLED ** Just minutes from Victoria hospital, and located in Old South, a historic and vibrant community centered around the restaurants, shops and green space of Wortley Village, you'll find this Craftsman style brick bungalow that blends timeless charm with modern convenience. Original details like trim work, cove ceilings and hardwood floors are enhanced by more modern updates like most new windows (2022) furnace & AC (2022), 200A electrical panel (2022) 30 yr roof shingles (2010) and an open floor plan. Freshly repainted in 2024, this home is move in ready! There are 3 bedrooms on the main floor, and 2 full bathrooms (one on each level), making it ideal for families, professionals, or retirees. The lower level is partially finished with a second large family area for movie nights and get togethers. The backyard is built for entertaining with a large covered patio, and new above ground saltwater pool (2023) as well as a hot tub! There is a detached garage (heated) and a long driveway that can accommodate 5+ cars in addition to an extra space at the end where you can park 2 cars side by side. (Currently covered in snow) is a 4 hole putting green tastefully designed on the front yard with turf - Don't miss your chance to own a piece of Old South's history and make this your new home. Schedule your showing today!
Ask about this home
A HOMEH agent will answer your questions about this home.
Around this home
Daily convenience, out of 100, from the distances below
Schools nearby
School rating, out of 10.
Helpful calculators
Your HOMEH agent

"I would see it this week."