

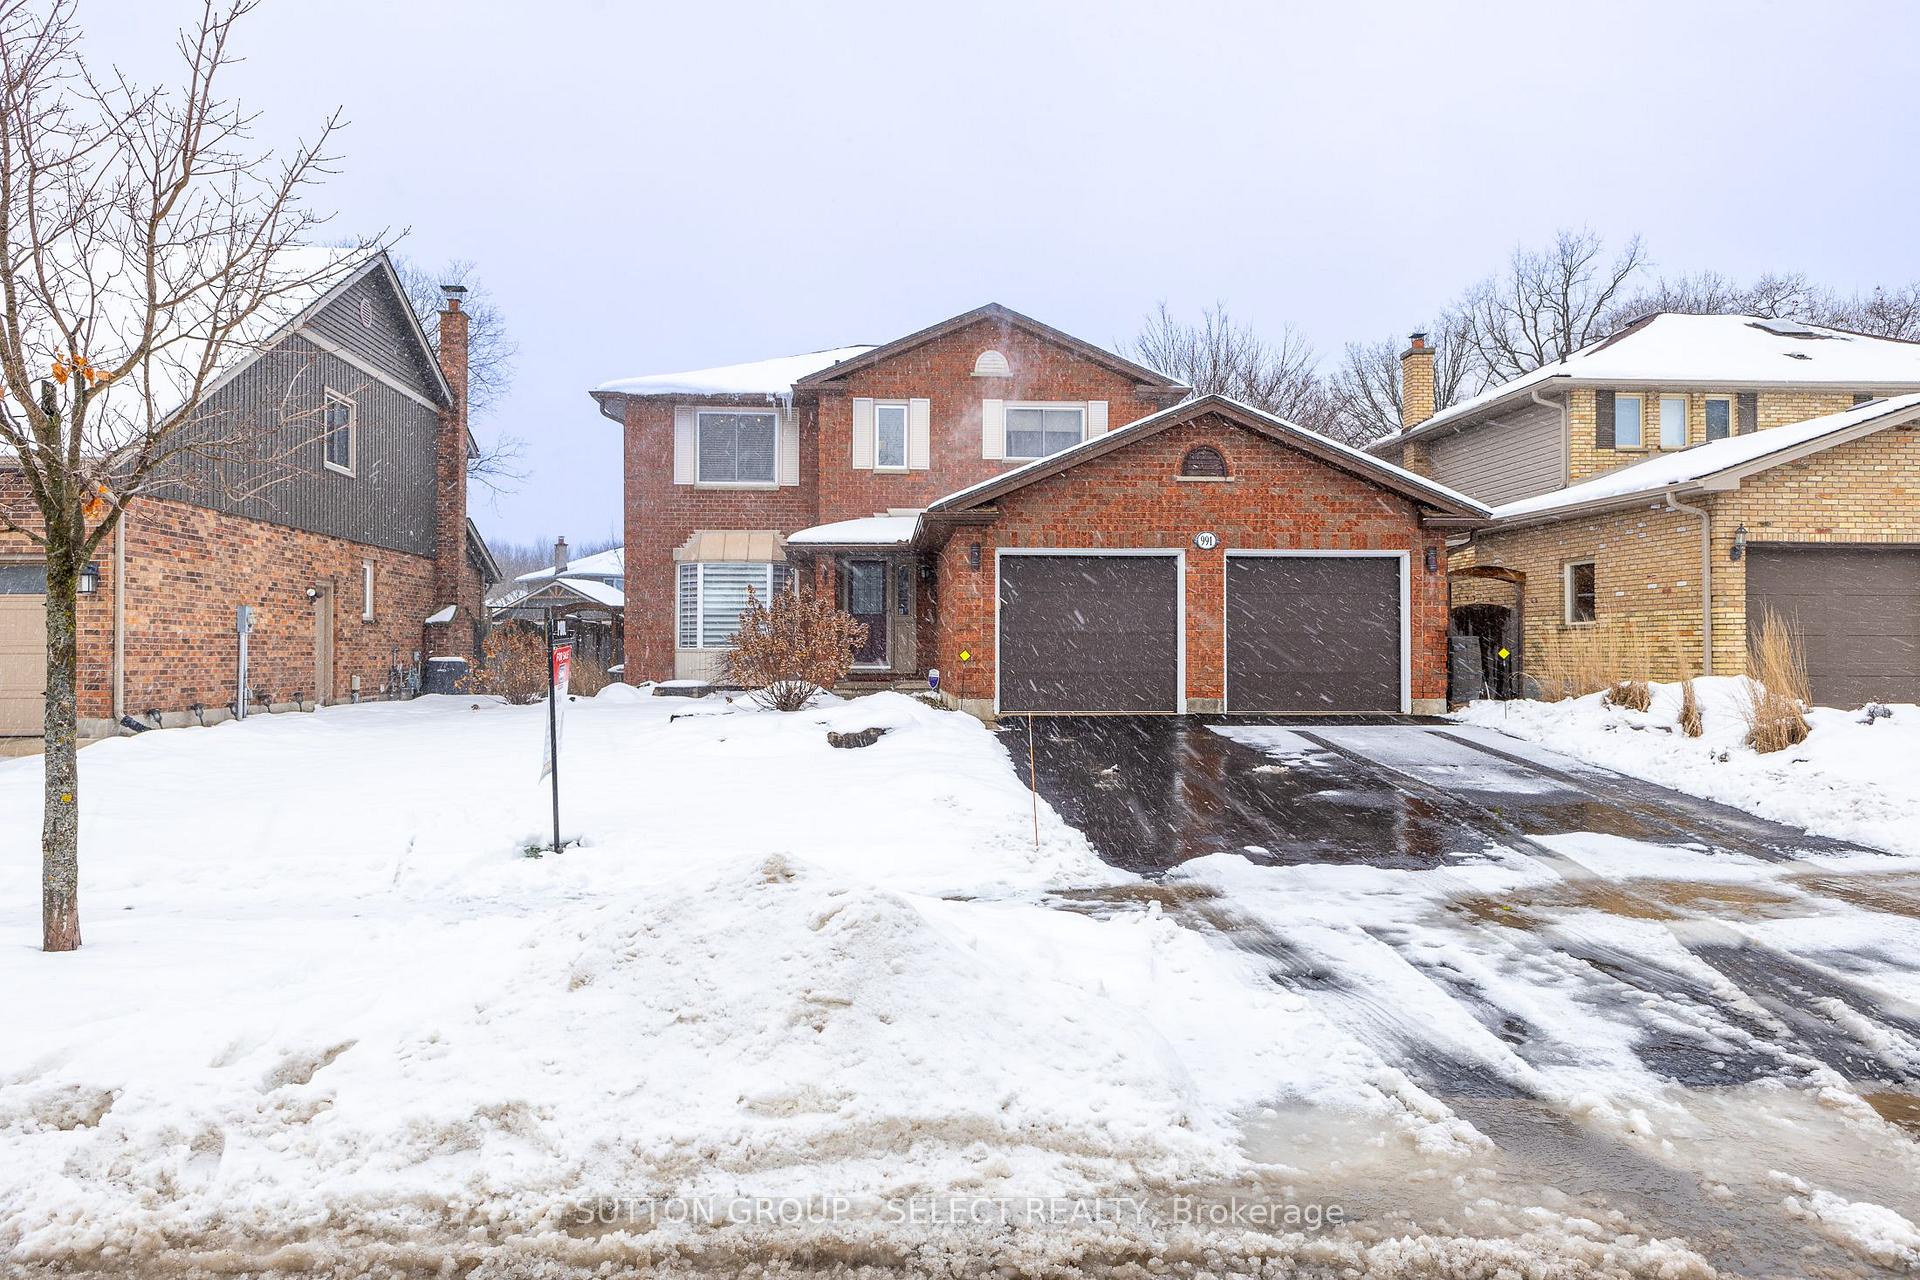
991 Country Club Crescent
991 Country Club Crescent
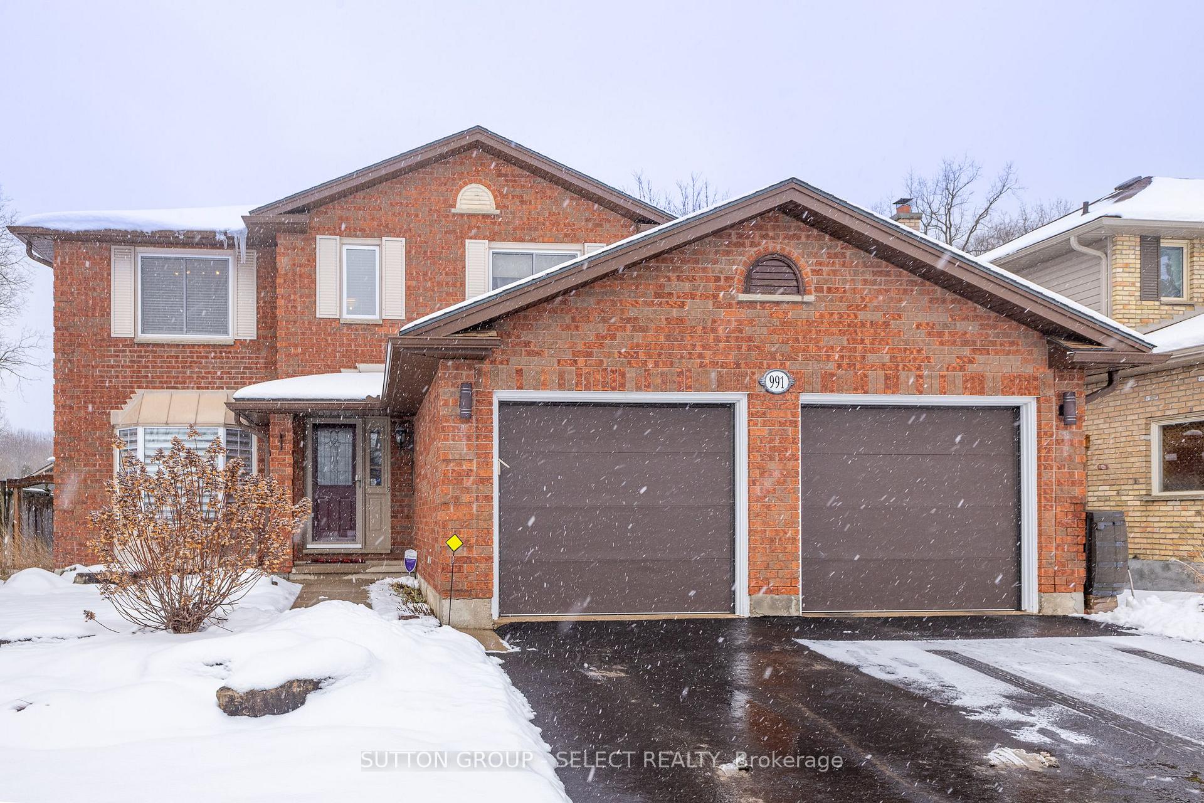
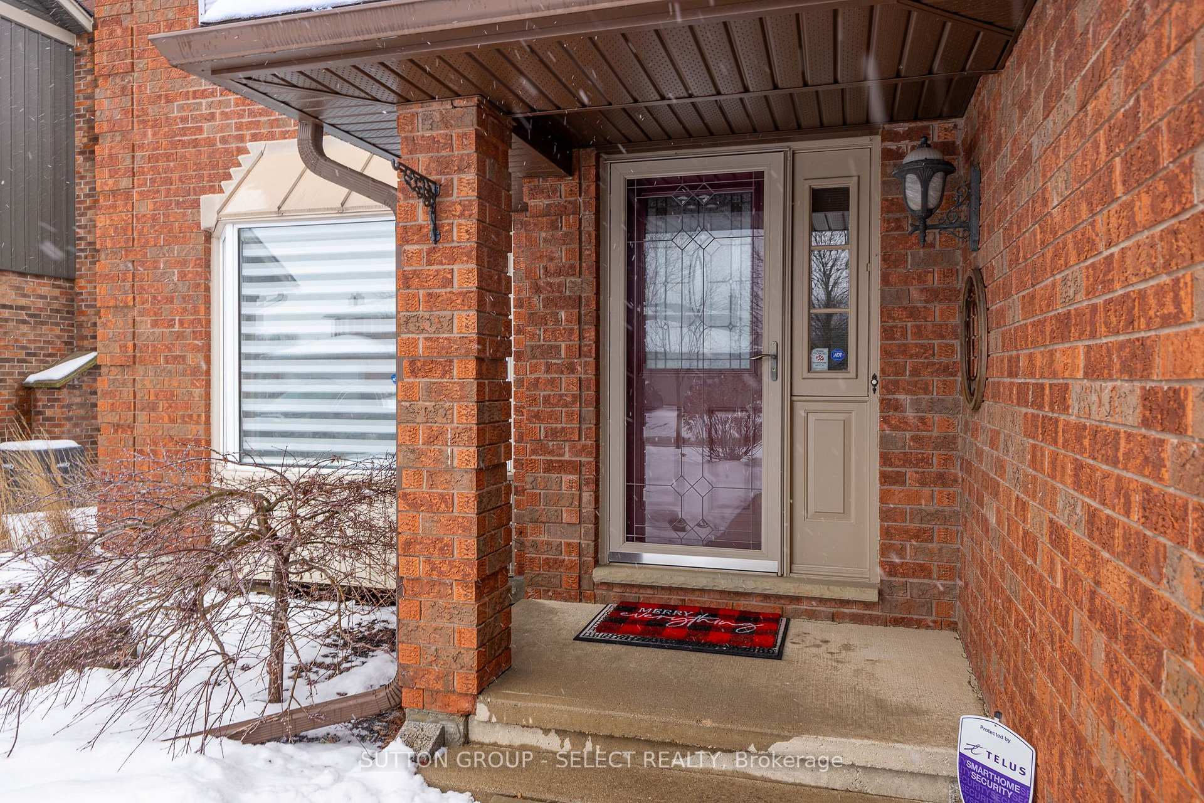
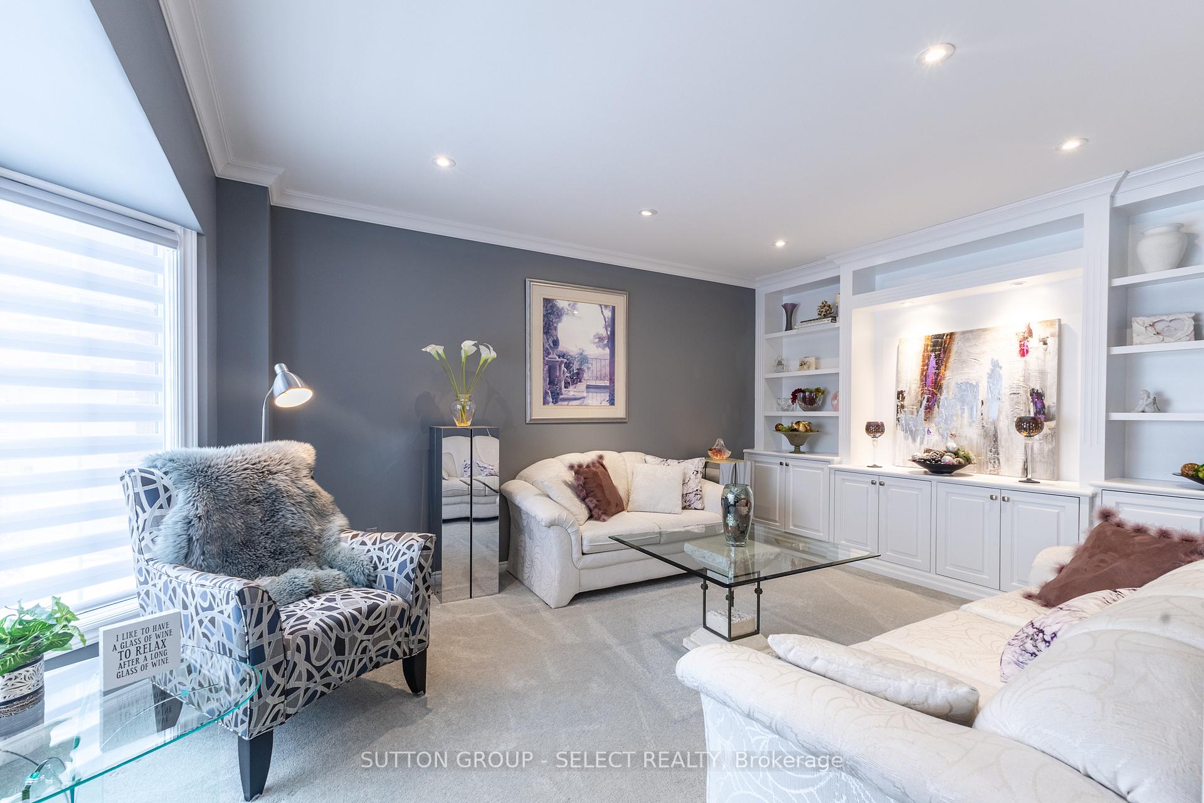
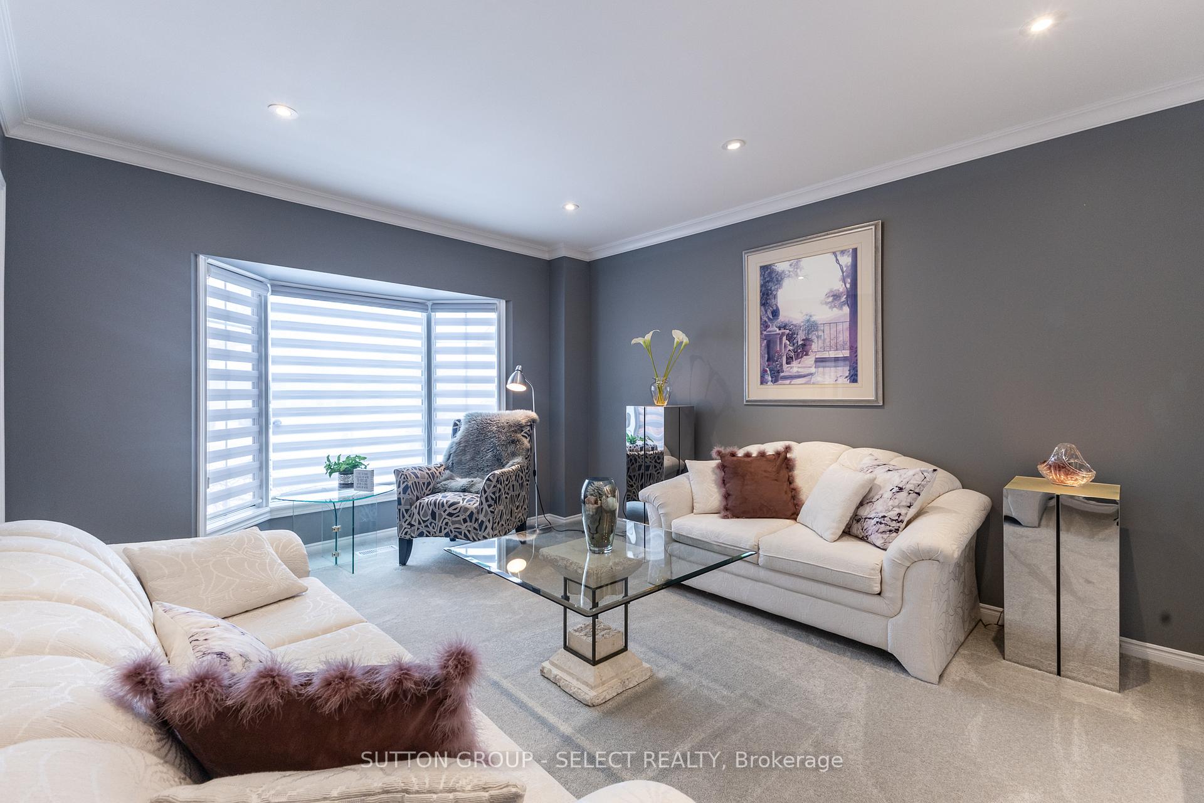 See all 41 photos
Property history
Facts and features
- BasementFinished
- Age of home31–50 years
- Water, sewerMunicipal
- Lot shapeIrregular
- Central air
- Inground pool
The homeDetached, 2-storey, Age 31–50 years
- Type: Detached
- Style: 2-storey
- Age: 31–50 years
- Living space: 2,000–2,500 sq ft
- Basement: Finished
InsideMain level, Auto garage door remote, built-in oven, central vacuum, countertop range, garburator, sump pump, water heater, Alarm system
- Laundry: Main level
- Features: Auto garage door remote, built-in oven, central vacuum, countertop range, garburator, sump pump, water heater
- Security: Alarm system
- Rooms above ground: 12
- Rooms in the basement: 3
- Bedrooms: 4
- Bathrooms: 3
- Kitchens: 1
- Family room: Yes
Outside and lotVinyl siding, brick, Asphalt shingle, Concrete
- Exterior: Vinyl siding, brick
- Roof: Asphalt shingle
- Foundation: Concrete
- Pool: Inground
- Features: Deck, landscape lighting, landscaped, seasonal living, porch enclosed, porch, patio
- Other structures: Garden shed
- Size: 55 × 155.28 ft
- Shape: Irregular
- Zoning: R1-6
Parking2 Garage, Built-in, Private double
- Spaces: 2 Garage
- Garage: Built-in
- Driveway: Private double
Heating, water and powerForced air, gas, Central air, Municipal water
- Heating: Forced air, gas
- Cooling: Central air
- Water: Municipal water
- Sewer: Municipal sewer
- Natural gas: Yes
- Hydro: Yes
- Cable: Yes
- Telephone: Yes
Costs and taxesTaxes $5,522 a year, HST No HST, Hot water heater
- Taxes, 2024: $5,522 a year
- HST: No HST
- Rental items: Hot water heater
Included in the saleFridge, stove, dishwasher, washer, dryer, central vac & attachments, pool accessories, telescoping umbrella, 2 palm trees, 3 poolside planters herb garden on deck, firepit, 4 rain barrels, 2 garden hoses on reels, basement bookcase, 2 fridges in base, Basement electric fireplace
- Included: Fridge, stove, dishwasher, washer, dryer, central vac & attachments, pool accessories, telescoping umbrella, 2 palm trees, 3 poolside planters herb garden on deck, firepit, 4 rain barrels, 2 garden hoses on reels, basement bookcase, 2 fridges in base
- Not included: Basement electric fireplace
NearbyFenced yard, hospital, golf, place of worship, public transit, school bus route
- Close to: Fenced yard, hospital, golf, place of worship, public transit, school bus route
Listing detailsX11937125, Sold, Jan 22, 2025
- MLS® number: X11937125
- Status: Sold
- Listed on: Jan 22, 2025
- Days on market: 33
- Updated: Feb 24, 2025
- Possession: 2025-04-10 / April 10, 2025
- Occupied by: Owner
- Listing brokerage: SUTTON GROUP - SELECT REALTY
About this home
991 Country Club Crescent, London (South Q), ON N6C 5R6
Sold Conditionally Stunning 2-story, 4 BEDROOM, 2.5 bath home, offering 2,764 sq ft of finished living space. Perfectly situated on a quiet crescent, centrally located close to Highland Golf and Country Club and 10mins from Hwy 401. Boasting a 155' deep lot with your own backyard oasis, including custom built pergola/deck, gorgeous large 3 season sunroom (new 2022), 2 artificial palm trees. Backyard lighting in patio stones, along fences and up-lit shrubs/trees, all remote controlled. Entire property professionally landscaped and maintained. Illuminated, heated, SALT WATER POOL with all included equipment stores in a custom-built pool shed. The pristine, updated open concept interior is tastefully decorated, clearly demonstrated pride of ownership. Updated custom kitchen, family room, living room, dining room, crown molding, powder room all on main floor. Three of 4 bedrooms have custom-designed closet treatments for maximum functionality with a one bedroom currently used as an office, another as a workout room. Primary bedroom enjoys a 3-pc ensuite bath and walk-in closet. Comfort height quartz countertops throughout (2019). Double sinks/mirrors in second floor main bathroom. Professional finished basement features large rec room, central vac storage, pantry, large office space, sump pump and a multitude of custom closets. Other highlights include double asphalt driveway (new 2024), new roof (2024), soffits, fascia and eavestroughs (2023), newer garage doors (2022), and alarm system. Sale includes bookcase and 2 refrigerators in basement, oversized patio table with 8 chairs on pergola and artificial palm trees.
Ask about this home
A HOMEH agent will answer your questions about this home.
Around this home
Daily convenience, out of 100, from the distances below
Schools nearby
School rating, out of 10.
Helpful calculators
Your HOMEH agent

"I would see it this week."