

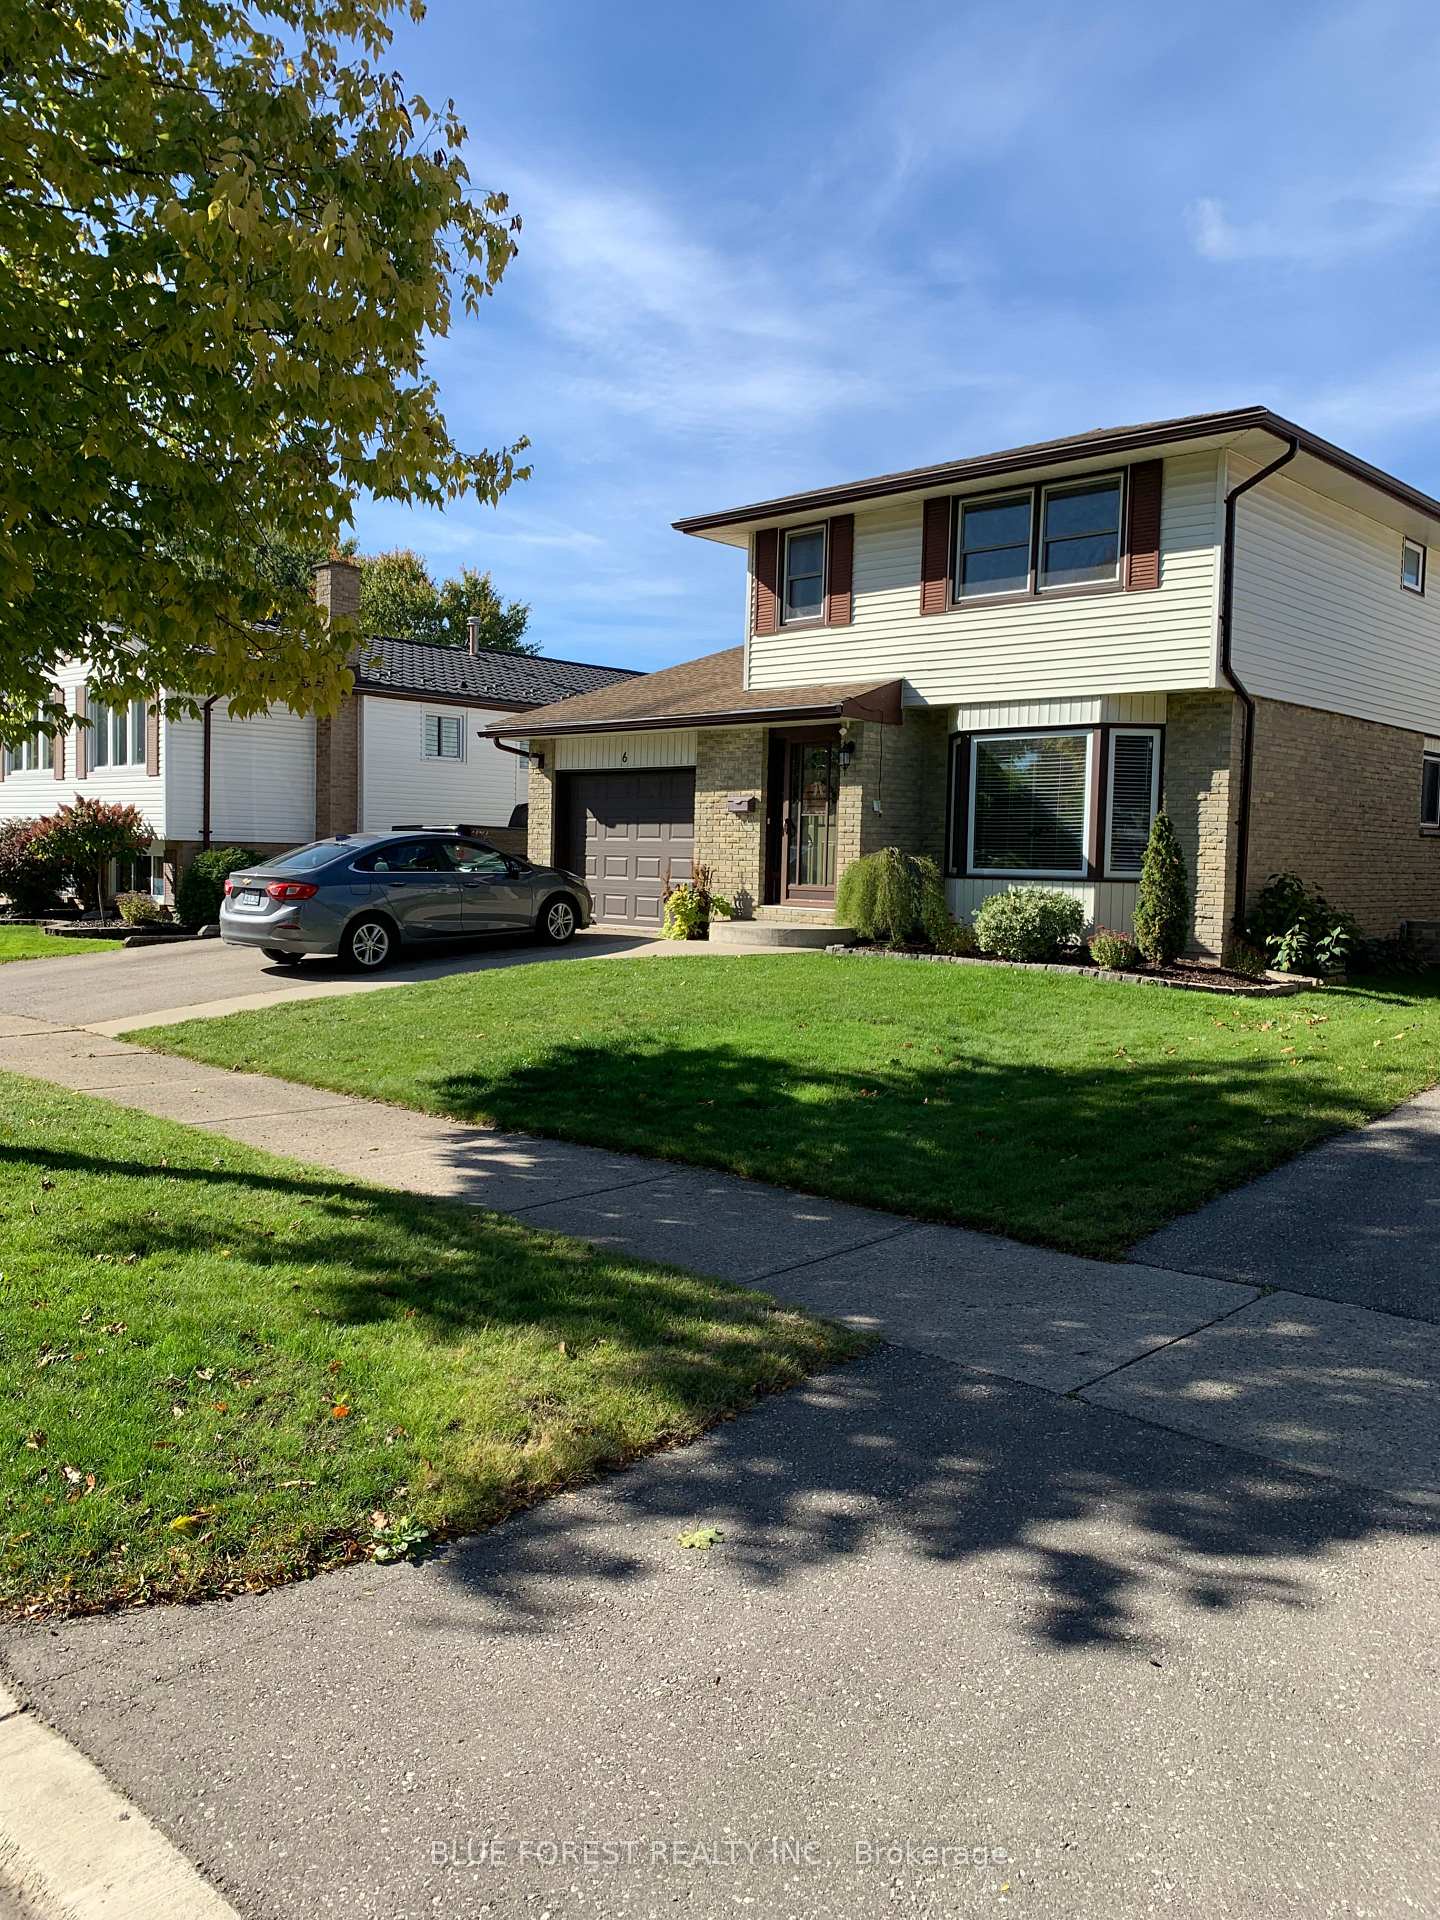
6 Hillhead Road
6 Hillhead Road
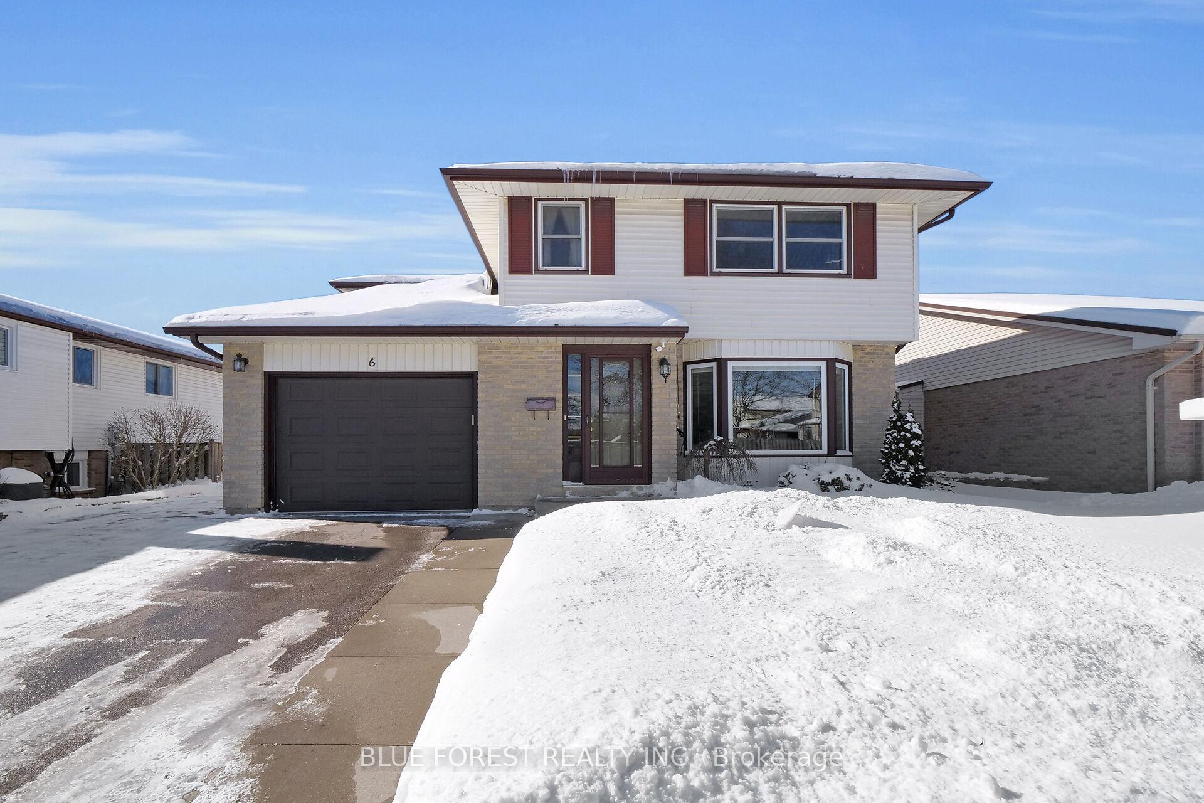
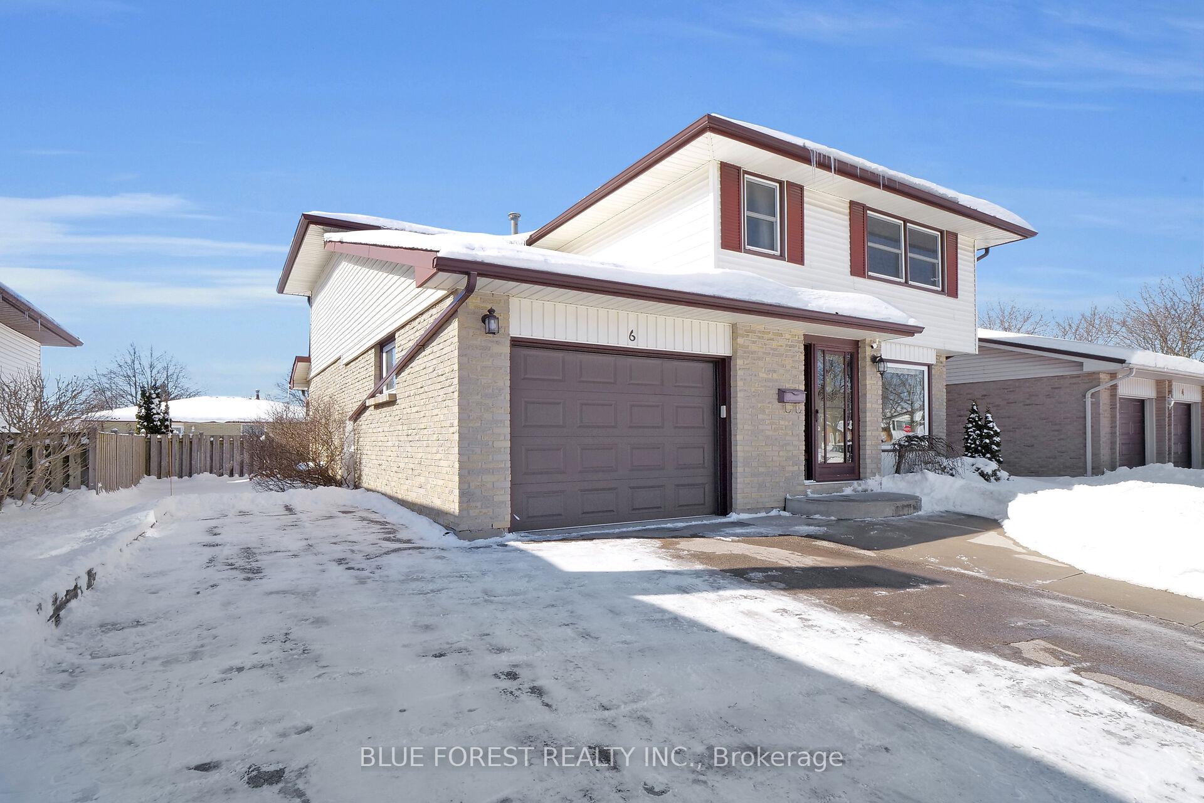
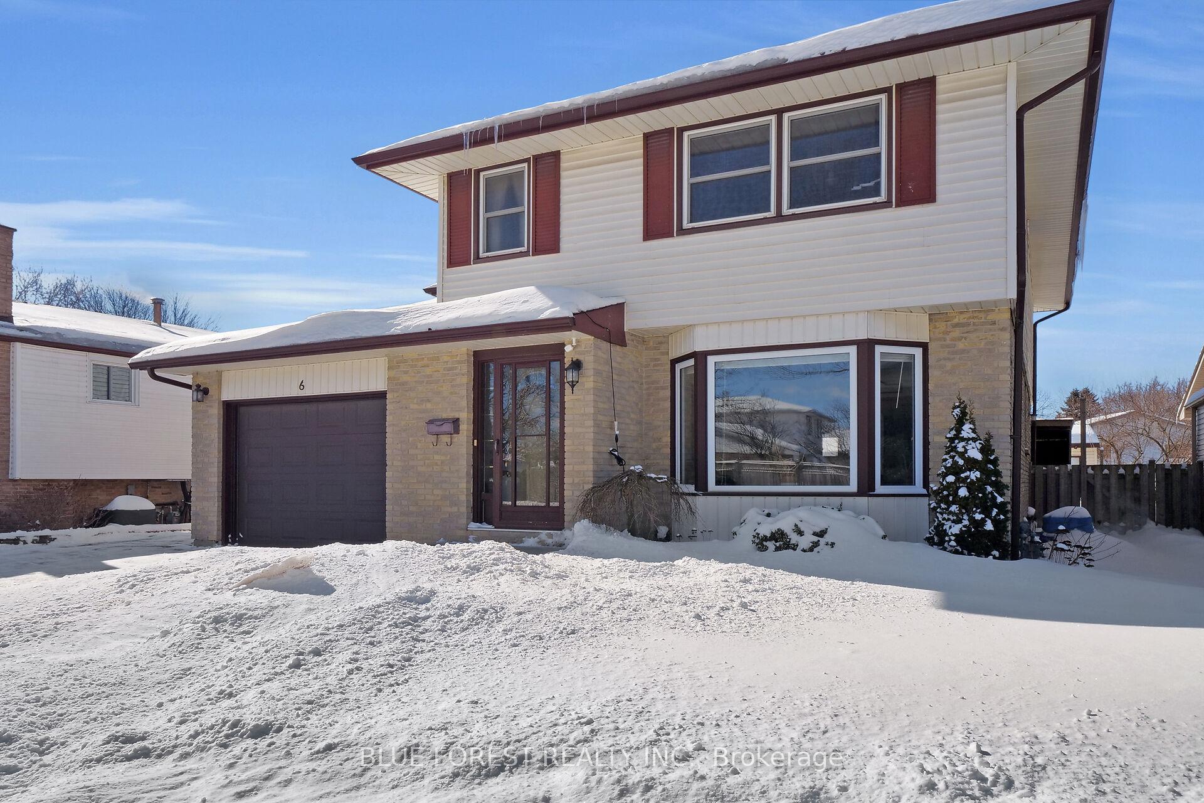
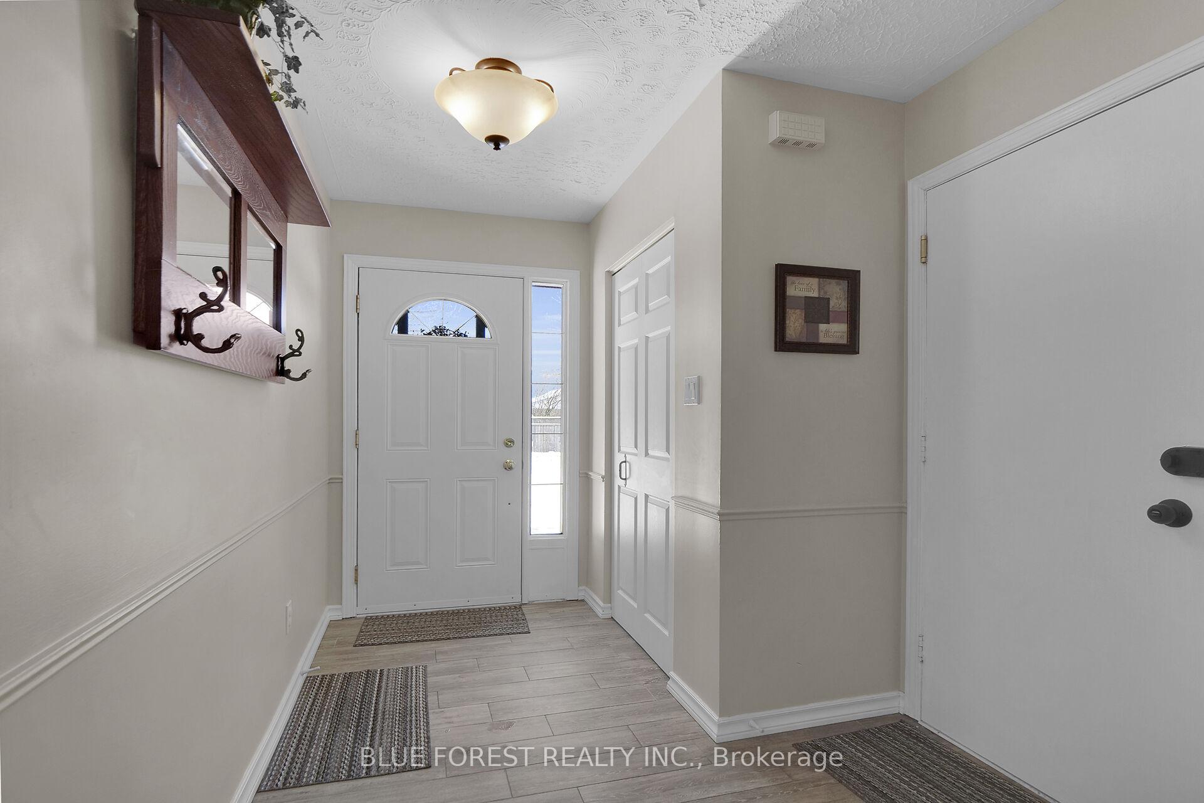 See all 41 photos
Property history
Facts and features
- BasementFinished
- Water, sewerMunicipal
- HeatingForced air
- CoolingCentral air
- Second kitchen
- Central air
- Pool
The homeDetached, 2-storey, 2,000–2,500 sq ft
- Type: Detached
- Style: 2-storey
- Living space: 2,000–2,500 sq ft
- Basement: Finished
InsideCentral vacuum, Rooms above ground 9, Bedrooms 4
- Features: Central vacuum
- Rooms above ground: 9
- Bedrooms: 4
- Bathrooms: 3
- Kitchens: 2
- Family room: Yes
Outside and lotBrick, aluminum siding, Asphalt shingle, Poured concrete
- Exterior: Brick, aluminum siding
- Roof: Asphalt shingle
- Foundation: Poured concrete
- Pool: Other
- Size: 50 × 108.33 ft
- Zoning: R1-6
Parking1 Garage, Attached
- Spaces: 1 Garage
- Garage: Attached
Heating, water and powerForced air, gas, Central air, Municipal water
- Heating: Forced air, gas
- Cooling: Central air
- Water: Municipal water
- Sewer: Municipal sewer
Costs and taxesTaxes $3,807 a year, HST included in the price
- Taxes, 2024: $3,807 a year
- HST: HST included in the price
Included in the saleDeep freezer, fridge (x2), stove, dishwasher, washer, dryer, hot tub, shed, retractable awning
- Included: Deep freezer, fridge (x2), stove, dishwasher, washer, dryer, hot tub, shed, retractable awning
Listing detailsX11979789, Sold, Feb 19, 2025
- MLS® number: X11979789
- Status: Sold
- Listed on: Feb 19, 2025
- Days on market: 9
- Updated: Feb 28, 2025
- Possession: Flexible
- Occupied by: Owner
- Listing brokerage: BLUE FOREST REALTY INC.
About this home
6 Hillhead Road, London (South Y), ON N6E 2P8
This beautiful home offers over 2,000 square feet of meticulously finished living space. Upon entering, you're welcomed by an expansive living room that flows seamlessly into the separate dining room. The kitchen is outfitted with stainless steel appliances and features a wall of windows overlooking the fully fenced backyard. From the kitchen, step out onto the side deck leading to the covered Arctic Spa Hot Tub, with removable panels for summer enjoyment.Inside, the large family room provides additional living space with a sliding glass door to the backyard. The finished basement features a bar area, convenient kitchenette, and a charming brick fireplace, adding warmth and character. It also includes a workbench in the furnace room, perfect for DIY enthusiasts. The home boasts four generously sized bedrooms and three well-appointed bathrooms. Enjoy the recently installed luxury vinyl flooring throughout the main level and stairs. The exterior is complemented by a durable roof with a 35-year life expectancy, currently just nine years old, ensuring peace of mind for years to come. Don't miss the opportunity to make this remarkable house your new home.
Ask about this home
A HOMEH agent will answer your questions about this home.
Around this home
Daily convenience, out of 100, from the distances below
Schools nearby
School rating, out of 10.
Helpful calculators
Your HOMEH agent

"I would see it this week."